
 See all 46 photos
Property history

This listing has ended. It is no longer available.
Property not available for sale or for rent.
Ask about this home
A HOMEH agent will answer your questions about this home.Ask HOMEH
About this home
Unit 17, 165 Terraview Crescent, Guelph
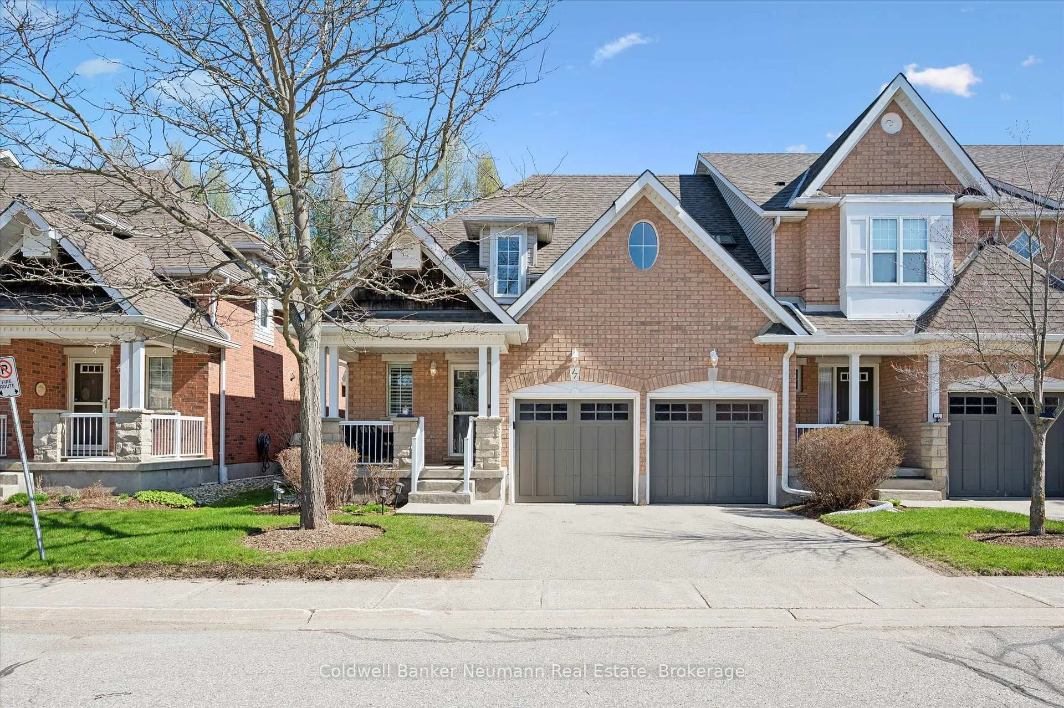
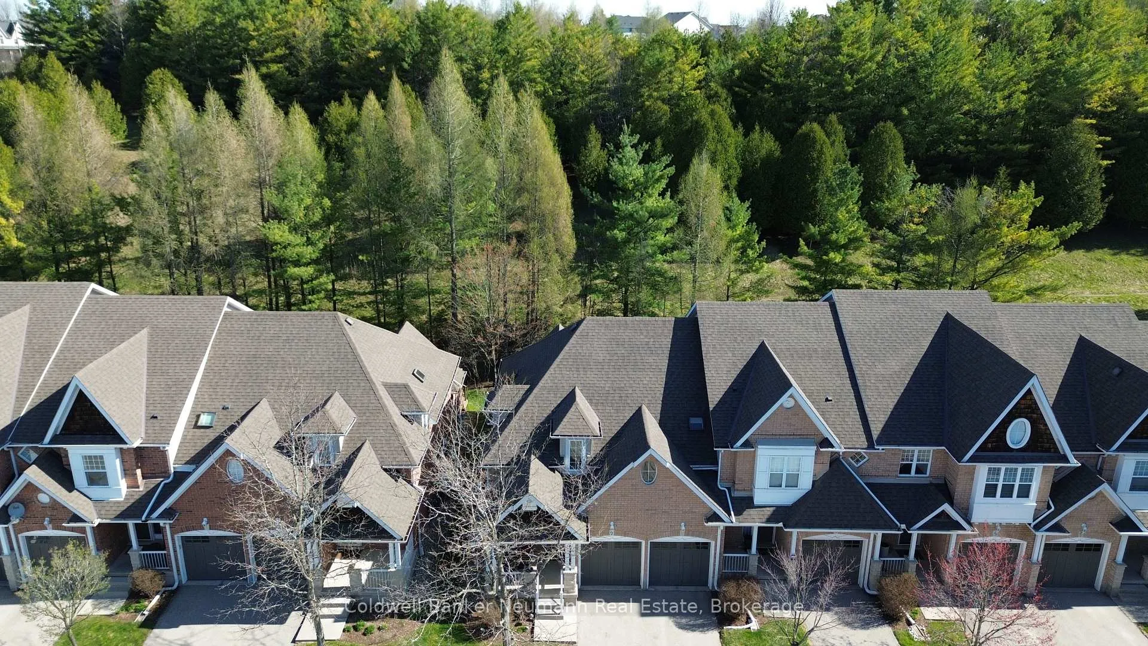
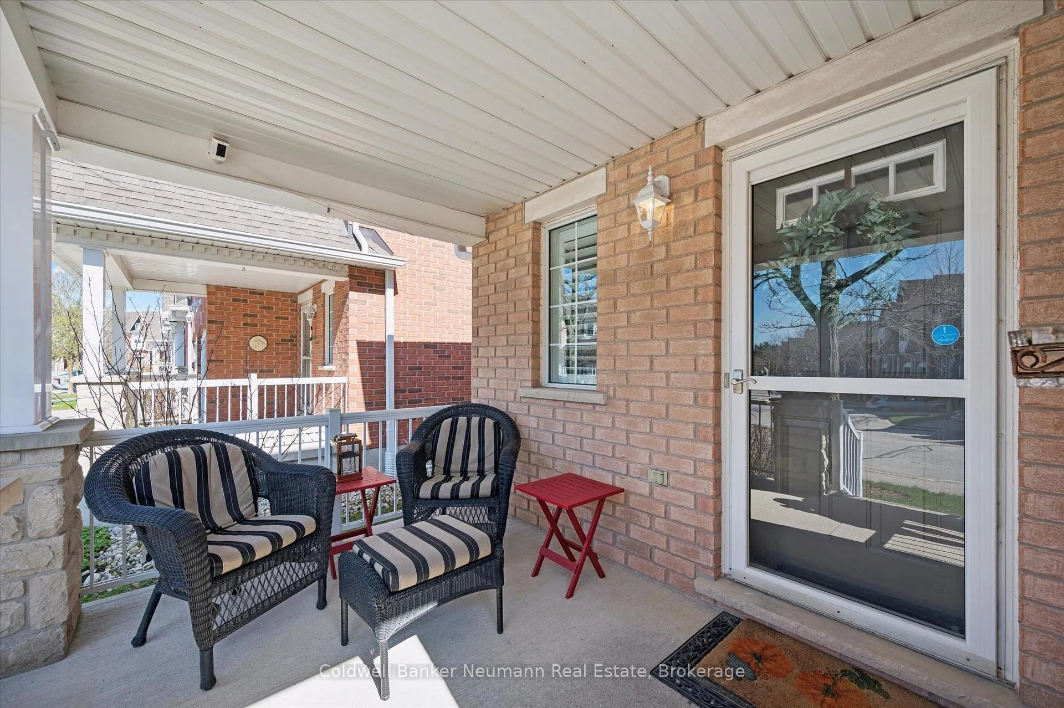
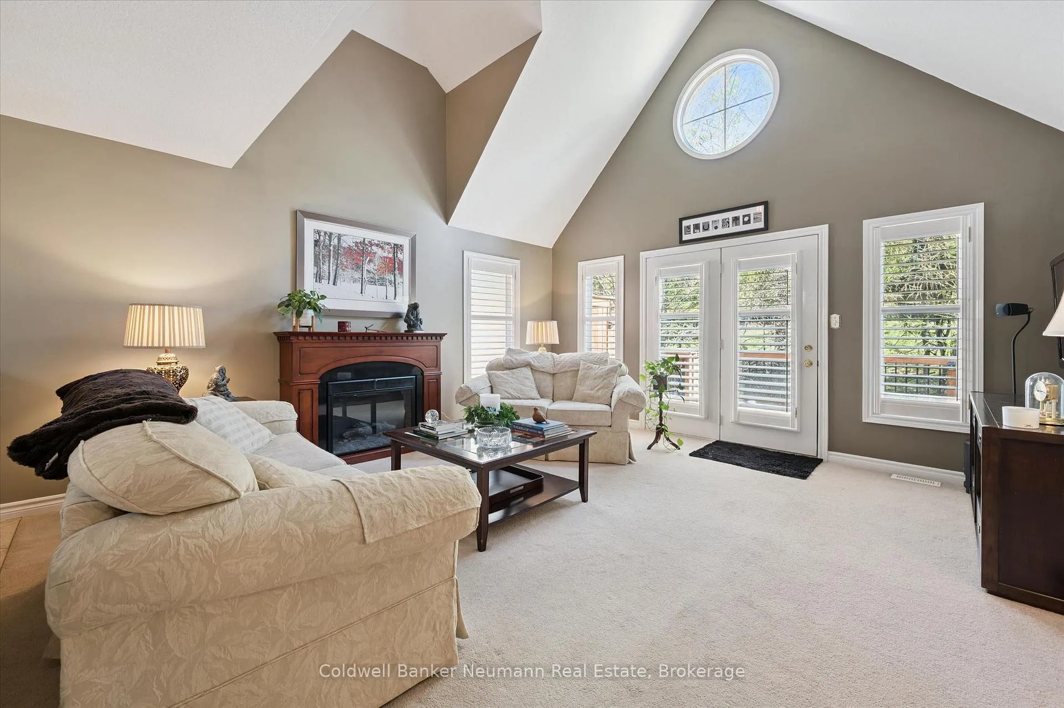
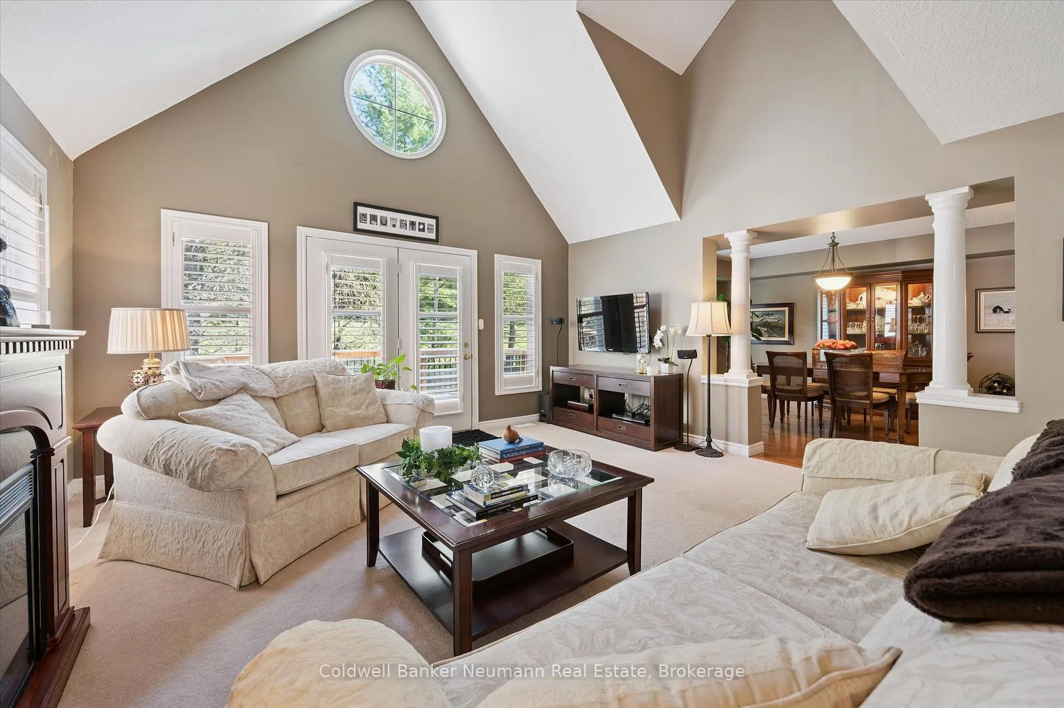
Welcome to a rare townhome opportunity in a quiet, well-kept community, offering nearly 2,000 sq ft above grade, exceptional parking, and a lifestyle that's hard to match. Backing onto serene green space with no rear neighbours, this home delivers privacy and a peaceful setting, perfectly framed by nature while still being close to every convenience. What truly sets this community apart is the atmosphere. Neighbours out for a stroll, waving or stopping to chat-it's clear people take pride in where they live and genuinely enjoy being here. Inside, the unique multi-level layout offers both character and flexibility. The bright, lofted living room features soaring ceilings and open sightlines, creating an airy, light-filled main living space. A sliding glass door leads to your private rear porch, perfect for quiet mornings surrounded by nature. The separate dining area is ideal for hosting, while the functional open kitchen is an exciting place for creating dinner and conversation. Upstairs, a second living area provides the perfect bonus space for a family room, home office, or cozy retreat, along with two well-sized bedrooms. The lower level adds even more usable space-ideal for a rec room, gym, or guest area-giving you flexibility that's hard to find in townhome living. A true standout feature is the double car garage plus a full driveway-parking for up to four vehicles, a rare and valuable feature in this setting. Tucked away yet incredibly convenient, you're just minutes from trails, schools, shopping, and everyday amenities. If you've been searching for a townhome that offers more space, more parking, and a true sense of community, this is one you won't want to miss.
Facts & features
Ask about this home
A HOMEH agent will answer your questions about this home.
Rooms
11 rooms · 2 bathrooms
- Bathroom5′4″ × 4′5″24 sq.ft.
- Dining room12′ × 15′9″188 sq.ft.
- Foyer4′10″ × 10′5″50 sq.ft.
- Kitchen10′6″ × 10′3″107 sq.ft.
- Laundry5′5″ × 8′1″44 sq.ft.
- Living room15′7″ × 16′1″250 sq.ft.
- Bathroom8′10″ × 7′7″67 sq.ft.
- Bedroom1227′ × 12′5″15217 sq.ft.
- Family room15′8″ × 16′6″259 sq.ft.
- Primary bedroom19′6″ × 17′7″343 sq.ft.
- Other28′3″ × 39′6″1115 sq.ft.
Around this home
Schools nearby
School rating, out of 10.
Listing details
Helpful tools
Your HOMEH agent
"Priced 1% over our estimate. I would see it this week."
Ask HOMEH about this home
Price, neighbourhood, monthly cost. Ask anything.
HOMEH Intelligent Agent is an AI, not a licensed representative. Check anything important with your agent.