
 See all 39 photos
Property history

This listing has ended. It is no longer available.
Property not available for sale or for rent.
Book a viewing
Ask HOMEH
About this home
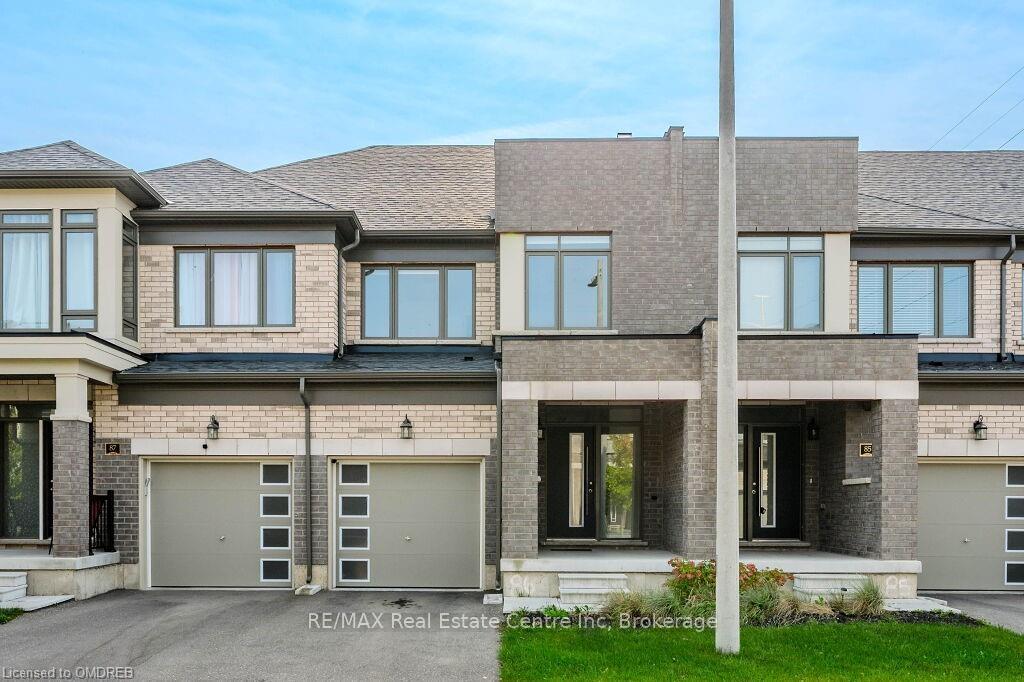
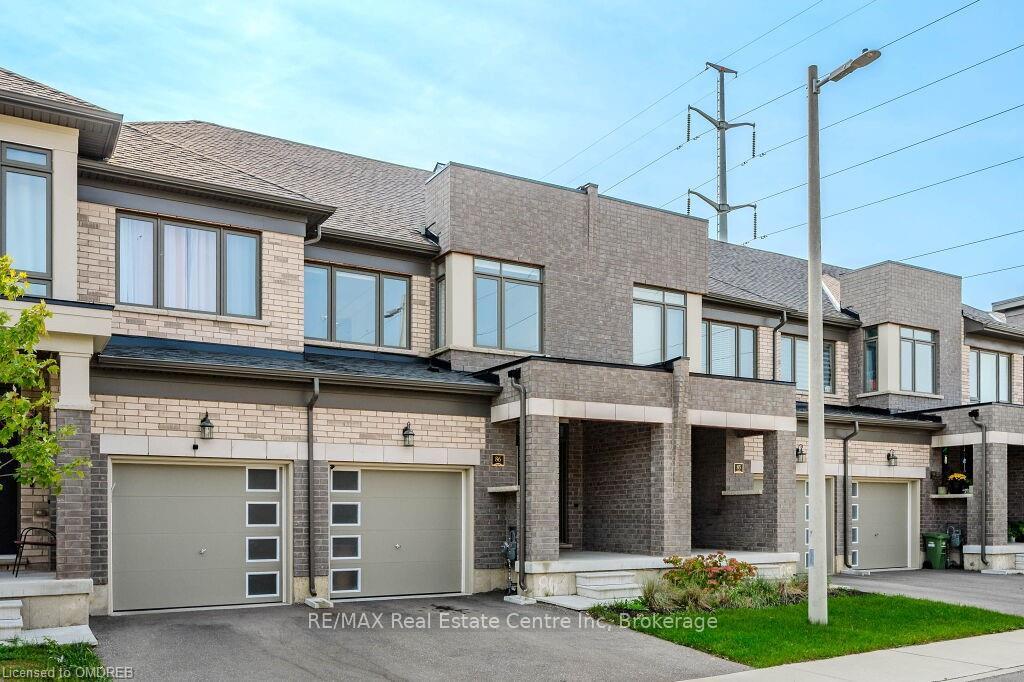
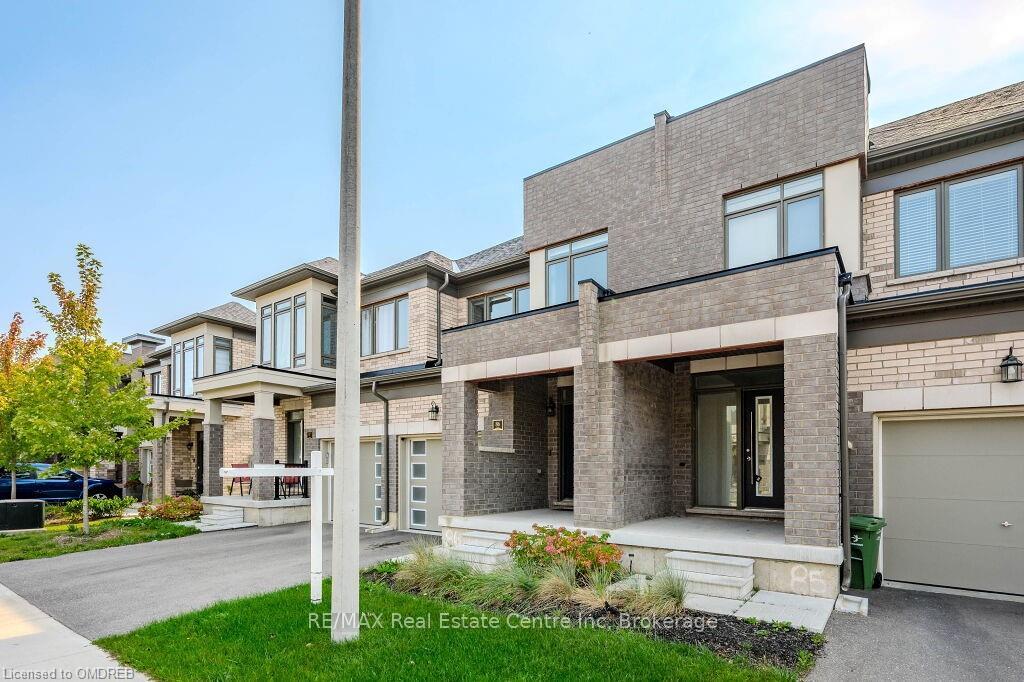
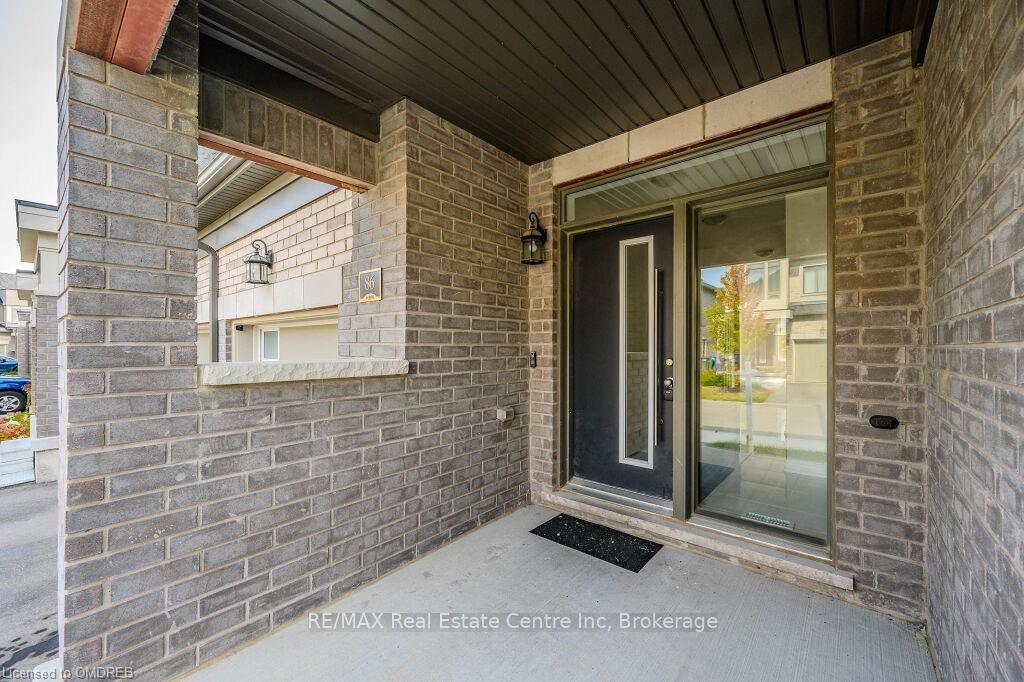
Unit 86, 166 Deerpath Drive, Guelph
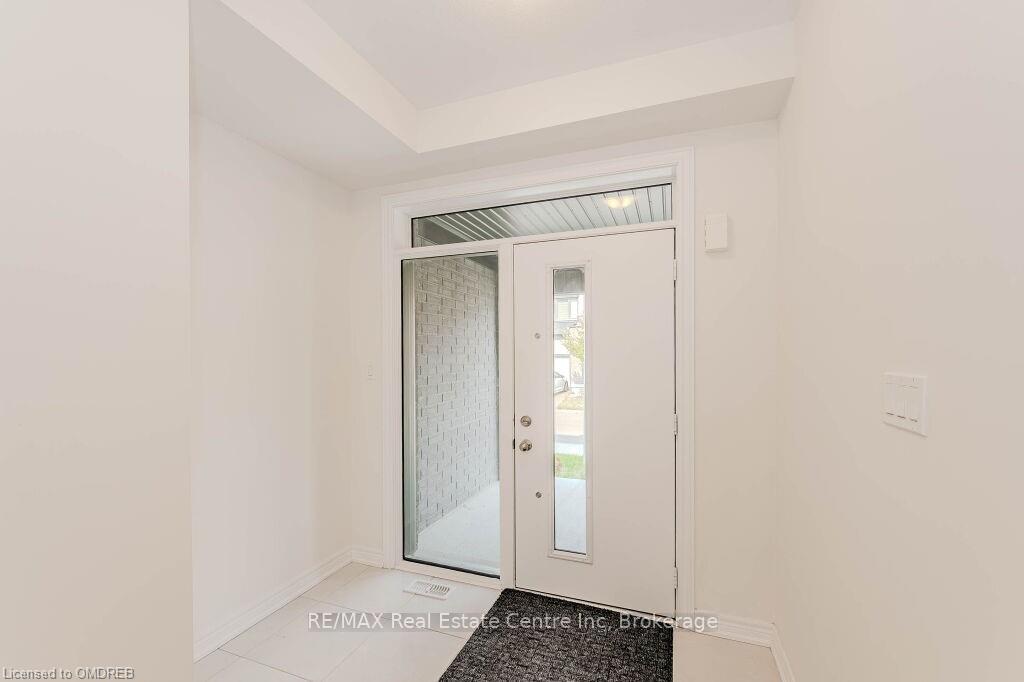
Discover this stunning 3-bedroom, 3-bathroom townhome, nearly new and just two years old! Bright and spacious, this residence is perfectly situated in the heart of Guelph, making it ideal for families. With easy access to elementary and high schools, Centennial College, and the University of Guelph, it's an excellent choice for families and investors. The prime location offers convenient access to Shopping centers, and highways, including the 401, Hamilton, London, Cambridge, and the GTA. Don't miss your chance to schedule your showing today and experience this home's cozy, bright, and spacious feel for yourself!
Facts & features
Book a viewing
Rooms
72 rooms · 3 bathrooms
- Family room11′ × 17′187 sq.ft.
- Kitchen8′ × 11′88 sq.ft.
- Dining room8′ × 10′80 sq.ft.
- Bathroom—
- Family room11′ × 17′187 sq.ft.
- Kitchen8′ × 11′88 sq.ft.
- Dining room8′ × 10′80 sq.ft.
- Bathroom—
- Family room11′ × 17′187 sq.ft.
- Kitchen8′ × 11′88 sq.ft.
- Dining room8′ × 10′80 sq.ft.
- Bathroom—
- Family room11′ × 17′187 sq.ft.
- Kitchen8′ × 11′88 sq.ft.
- Dining room8′ × 10′80 sq.ft.
- Bathroom—
- Family room11′ × 17′187 sq.ft.
- Kitchen8′ × 11′88 sq.ft.
- Dining room8′ × 10′80 sq.ft.
- Bathroom—
- Family room11′ × 17′187 sq.ft.
- Kitchen8′ × 11′88 sq.ft.
- Dining room8′ × 10′80 sq.ft.
- Bathroom—
- Family room11′ × 17′187 sq.ft.
- Kitchen8′ × 11′88 sq.ft.
- Dining room8′ × 10′80 sq.ft.
- Bathroom—
- Family room11′ × 17′187 sq.ft.
- Kitchen8′ × 11′88 sq.ft.
- Dining room8′ × 10′80 sq.ft.
- Bathroom—
- Primary bedroom12′ × 14′168 sq.ft.
- Bedroom13′ × 9′117 sq.ft.
- Bedroom10′ × 9′90 sq.ft.
- Bathroom—
- Bathroom—
- Primary bedroom12′ × 14′168 sq.ft.
- Bedroom13′ × 9′117 sq.ft.
- Bedroom10′ × 9′90 sq.ft.
- Bathroom—
- Bathroom—
- Primary bedroom12′ × 14′168 sq.ft.
- Bedroom13′ × 9′117 sq.ft.
- Bedroom10′ × 9′90 sq.ft.
- Bathroom—
- Bathroom—
- Primary bedroom12′ × 14′168 sq.ft.
- Bedroom13′ × 9′117 sq.ft.
- Bedroom10′ × 9′90 sq.ft.
- Bathroom—
- Bathroom—
- Primary bedroom12′ × 14′168 sq.ft.
- Bedroom13′ × 9′117 sq.ft.
- Bedroom10′ × 9′90 sq.ft.
- Bathroom—
- Bathroom—
- Primary bedroom12′ × 14′168 sq.ft.
- Bedroom13′ × 9′117 sq.ft.
- Bedroom10′ × 9′90 sq.ft.
- Bathroom—
- Bathroom—
- Primary bedroom12′ × 14′168 sq.ft.
- Bedroom13′ × 9′117 sq.ft.
- Bedroom10′ × 9′90 sq.ft.
- Bathroom—
- Bathroom—
- Primary bedroom12′ × 14′168 sq.ft.
- Bedroom13′ × 9′117 sq.ft.
- Bedroom10′ × 9′90 sq.ft.
- Bathroom—
- Bathroom—
Around this home
Schools nearby
School rating, out of 10.
Listing details
Helpful tools
Your HOMEH agent
"I would see it this week."
Ask HOMEH about this home
Price, neighbourhood, monthly cost. Ask anything.
HOMEH Intelligent Agent is an AI, not a licensed representative. Check anything important with your agent.