

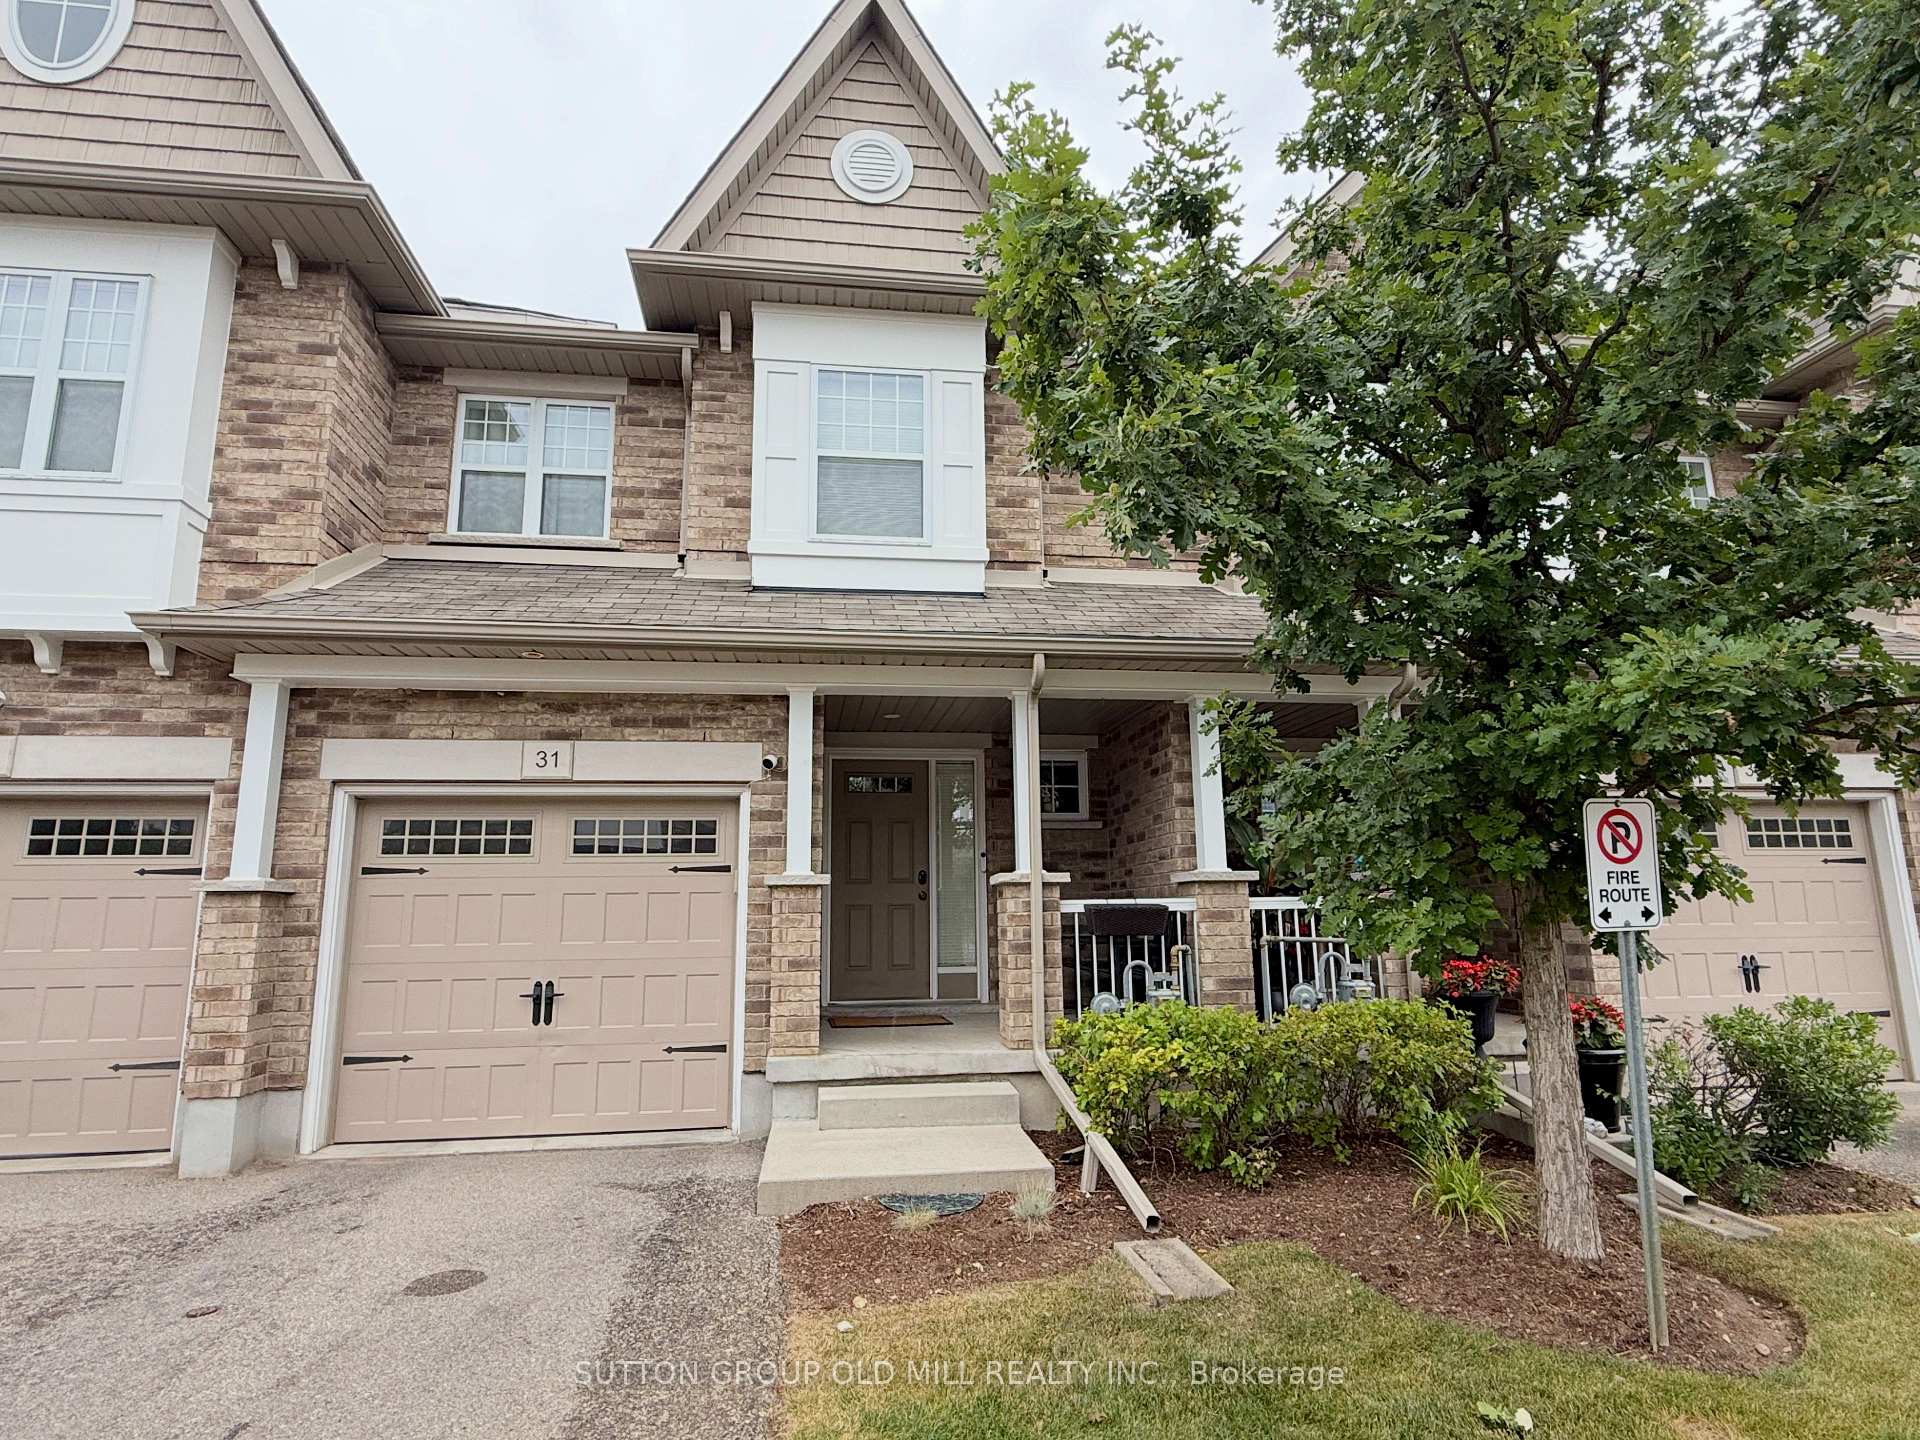
Unit 31, 167 Arkell Road
Unit 31, 167 Arkell Road
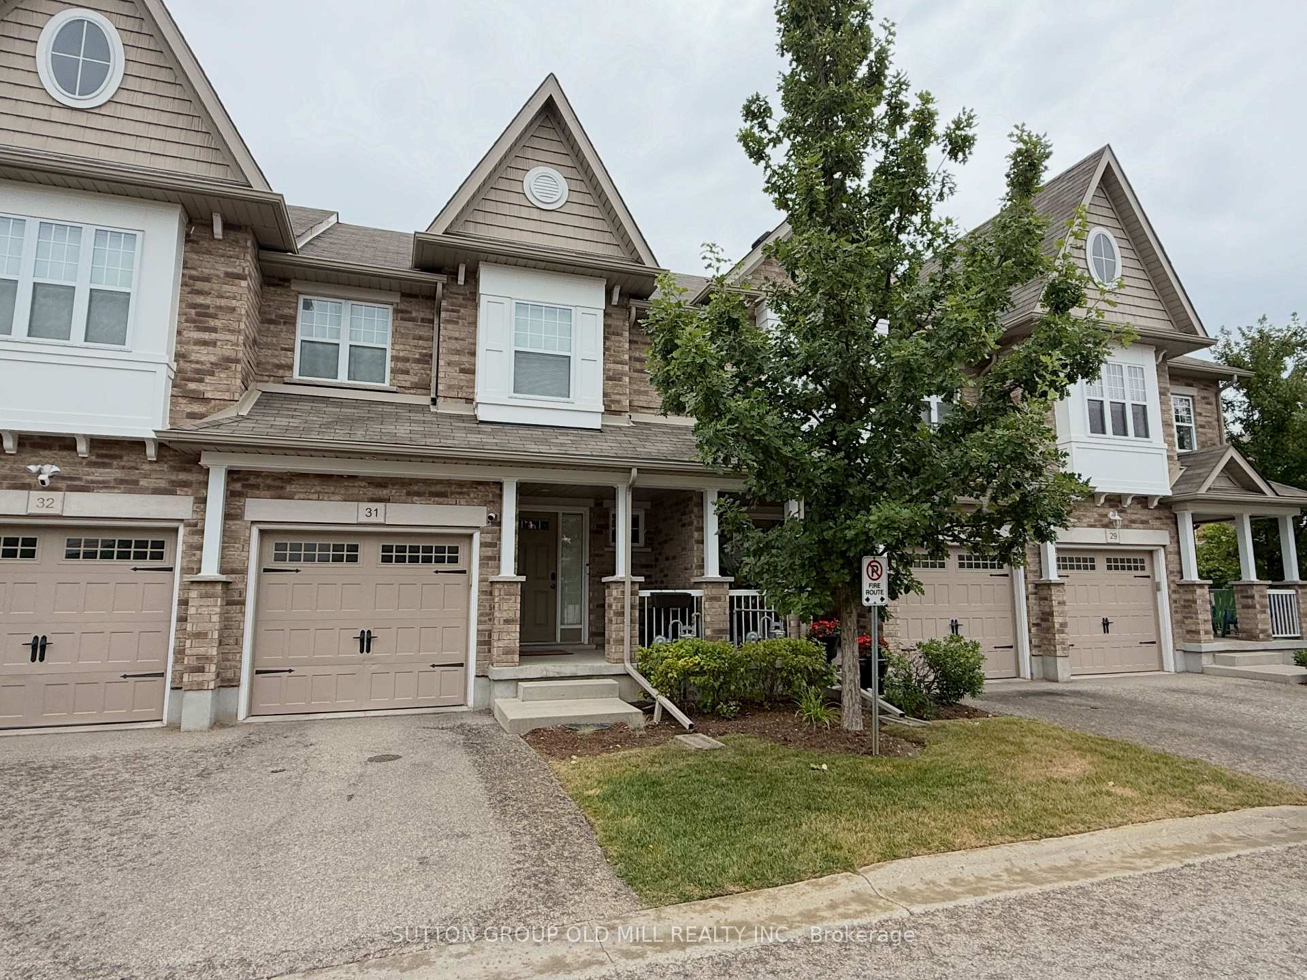
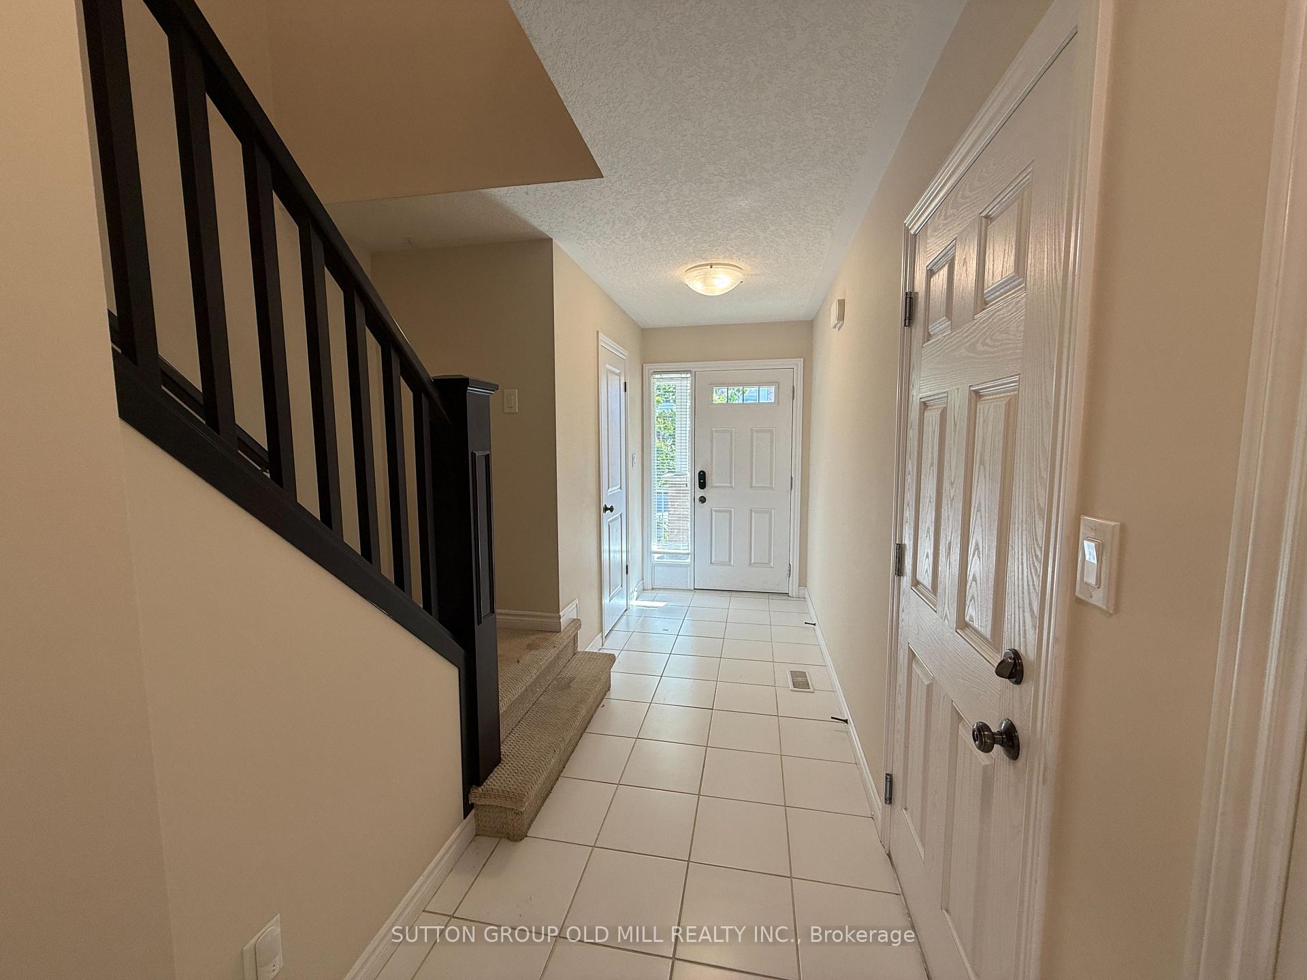
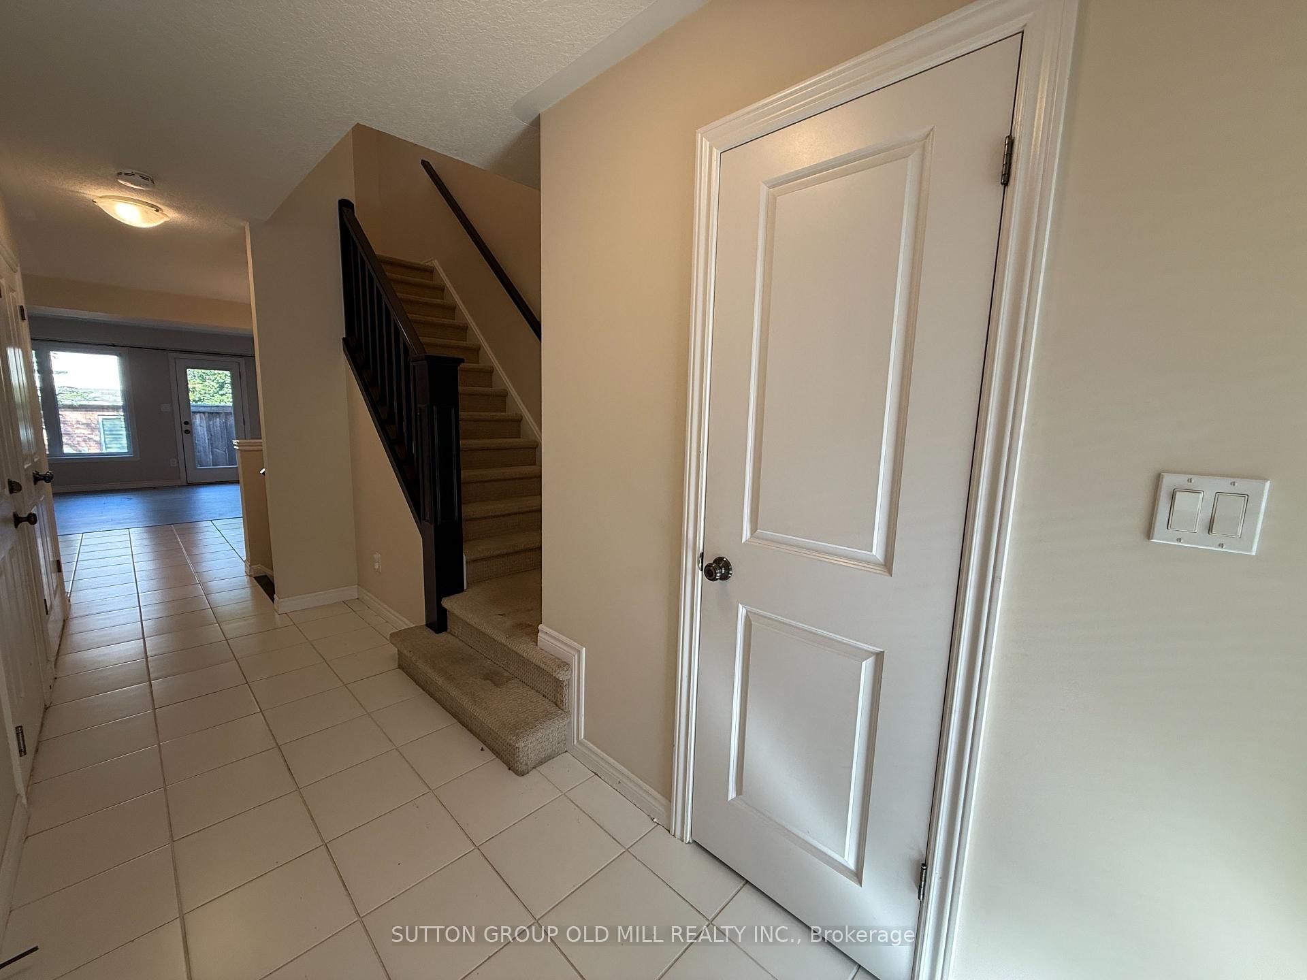
 See all 38 photos
Property history
Facts and features
- BasementFinished
- LaundryOwn room
- Lease term12 months
- PetsNot allowed
- Central air
The homeCondo Townhouse, 2-storey, Age 11–15 years
- TypeCondo Townhouse
- Style2-storey
- Age11–15 years
- Living space1,400–1,599 sq ft
- BasementFull, finished
- ExposureSouth West
InsideTile, Broadloom, Laundry room, lower level, Auto garage door remote
- FlooringTile, Broadloom
- LaundryLaundry room, lower level
- FeaturesAuto garage door remote
- SecuritySmoke detector, carbon monoxide detectors
- Rooms above ground7
- Rooms in the basement1
- Bedrooms3 + 1 in the basement
- Bathrooms4
- Kitchens1
- Family roomYes
OutsideBrick, Balcony None
- ExteriorBrick
- BalconyNone
Parking and locker2 Parking (1 garage + 1 drive), Attached, Parking type Owned
- Spaces2 Parking (1 garage + 1 drive)
- GarageAttached
- Parking typeOwned
- DrivewayPrivate
- LockerNone
BuildingArkell Springs, Condo corporation 189, Pets Not allowed
- NameArkell Springs
- Condo corporation189
- PetsNot allowed
Heating, water and powerForced air, gas, Central air
- HeatingForced air, gas
- CoolingCentral air
Rent and termsRent $3,350 a month, Entire property, Unfurnished
- Rent$3,350 a month
- Space for rentEntire property
- FurnishedUnfurnished
- Lease12 months
- PaidMonthly
- Rent includesParking
- DepositRequired
- Credit checkRequired
- Employment letterRequired
- Rental applicationRequired
- ReferencesRequired
- Rental itemsHot water tank
NearbyPublic transit, school, place of worship, hospital, park, golf
- Close toPublic transit, school, place of worship, hospital, park, golf
Listing detailsX12456237, Rented, Oct 9, 2025
- MLS® numberX12456237
- StatusRented
- Listed onOct 9, 2025
- Days on market21
- UpdatedOct 30, 2025
- Possession2025-10-09 / Immediate
- Occupied byVacant
- Listing brokerageSUTTON GROUP OLD MILL REALTY INC.
About this home
Unit 31, 167 Arkell Road, Guelph (Pineridge/Westminster Woods), ON N1L 0J9
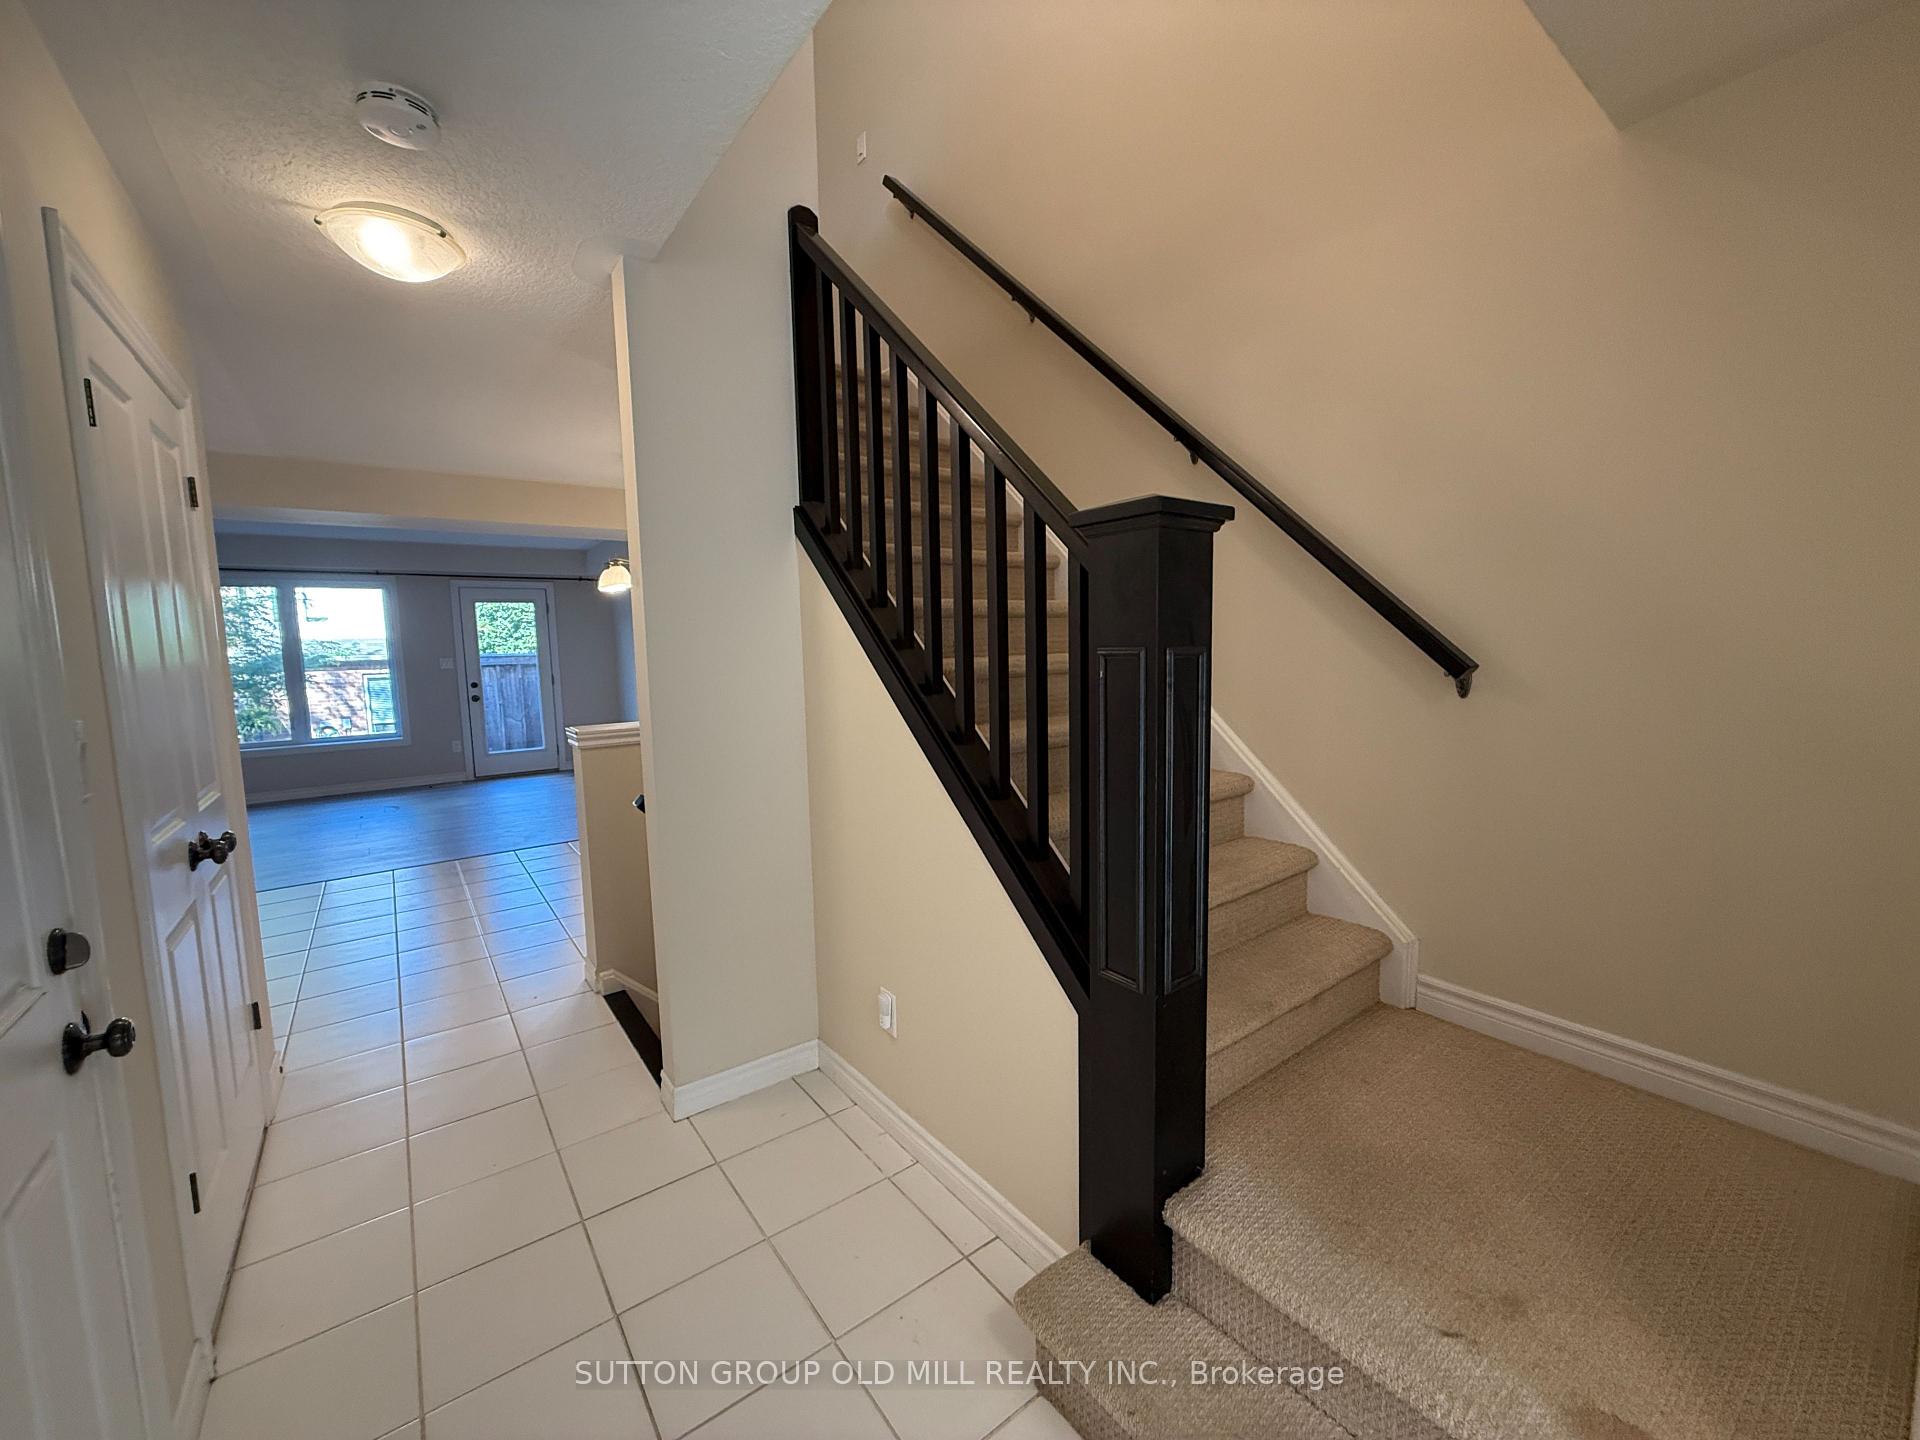
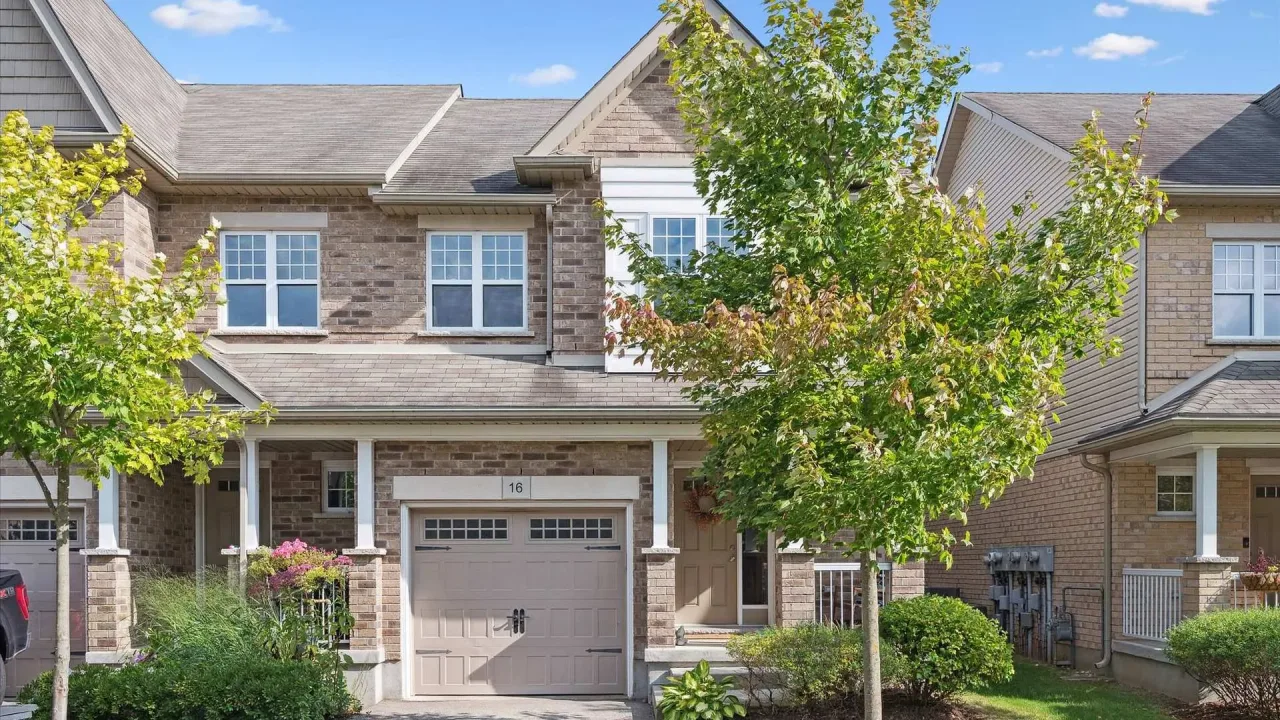
Welcome to 31-167 Arkell Rd! A Spacious & Modern Townhome for Lease! This lovely two-storey brick-front townhouse, built 2014, offers the perfect combination of comfort, style, and convenience. With 1 garage parking plus 1 driveway spot and a private backyard, this home is ideal for anyone looking for both indoor and outdoor living.Step inside to a large entrance foyer with a closet, powder room, and direct access to the garage. The main floor opens to a bright, open-concept layout featuring a generous family room, dining room, and kitchen. The kitchen is a true highlight with white quartz counters, tiled backsplash, stainless steel appliances, abundant counter space, and a bar counter overlooking the family room. The oversized family room spans the entire width of the house and has a walk-out to the backyard with a cement patio and lawn - perfect for BBQs, a little gardening, or relaxing outdoors. Easy access to the backyard through a shared greenspace. Upstairs, you'll find a linen closet and three large bedrooms. The primary suite is a true retreat with a 3-piece ensuite, bay window with reading nook, two walk-in closets, and space for a king bed. The two additional bedrooms are spacious with big closets and plenty of natural light.The finished lower level offers even more living space with a large bedroom featuring a bright window, a full 3-piece bathroom, a laundry room, and a storage area. Location is unbeatable, surrounded by walking trails connecting to Holland Crescent Park, excellent schools including Sir Isaac Brock Public School and St. Ignatius of Loyola Catholic School, and steps to Pergola Commons (Longos, LCBO, Starbucks, Cineplex, shops & dining). A short drive brings you to Zehrs, Farm Boy, Stone Road Mall, and big box stores. Convenient bus access right on Arkell Rd makes commuting easy. A beautiful home inside and out, this townhome truly checks all the boxes! Plus hydro, gas, water, hot water tank rental.
Ask about this home
A HOMEH agent will answer your questions about this home.
Know more about Arkell Springs
Condo building · 167 Arkell Road
Arkell Springs is a condo. Right now 3 for sale are on the market here.
No similar units for rent in Arkell Springs right now.
Around this home
Daily convenience, out of 100, from the distances below
Schools nearby
School rating, out of 10.
Helpful calculators
Your HOMEH agent

"I would see it this week."