

Unit 309, 708 Woolwich Street
Unit 309, 708 Woolwich Street
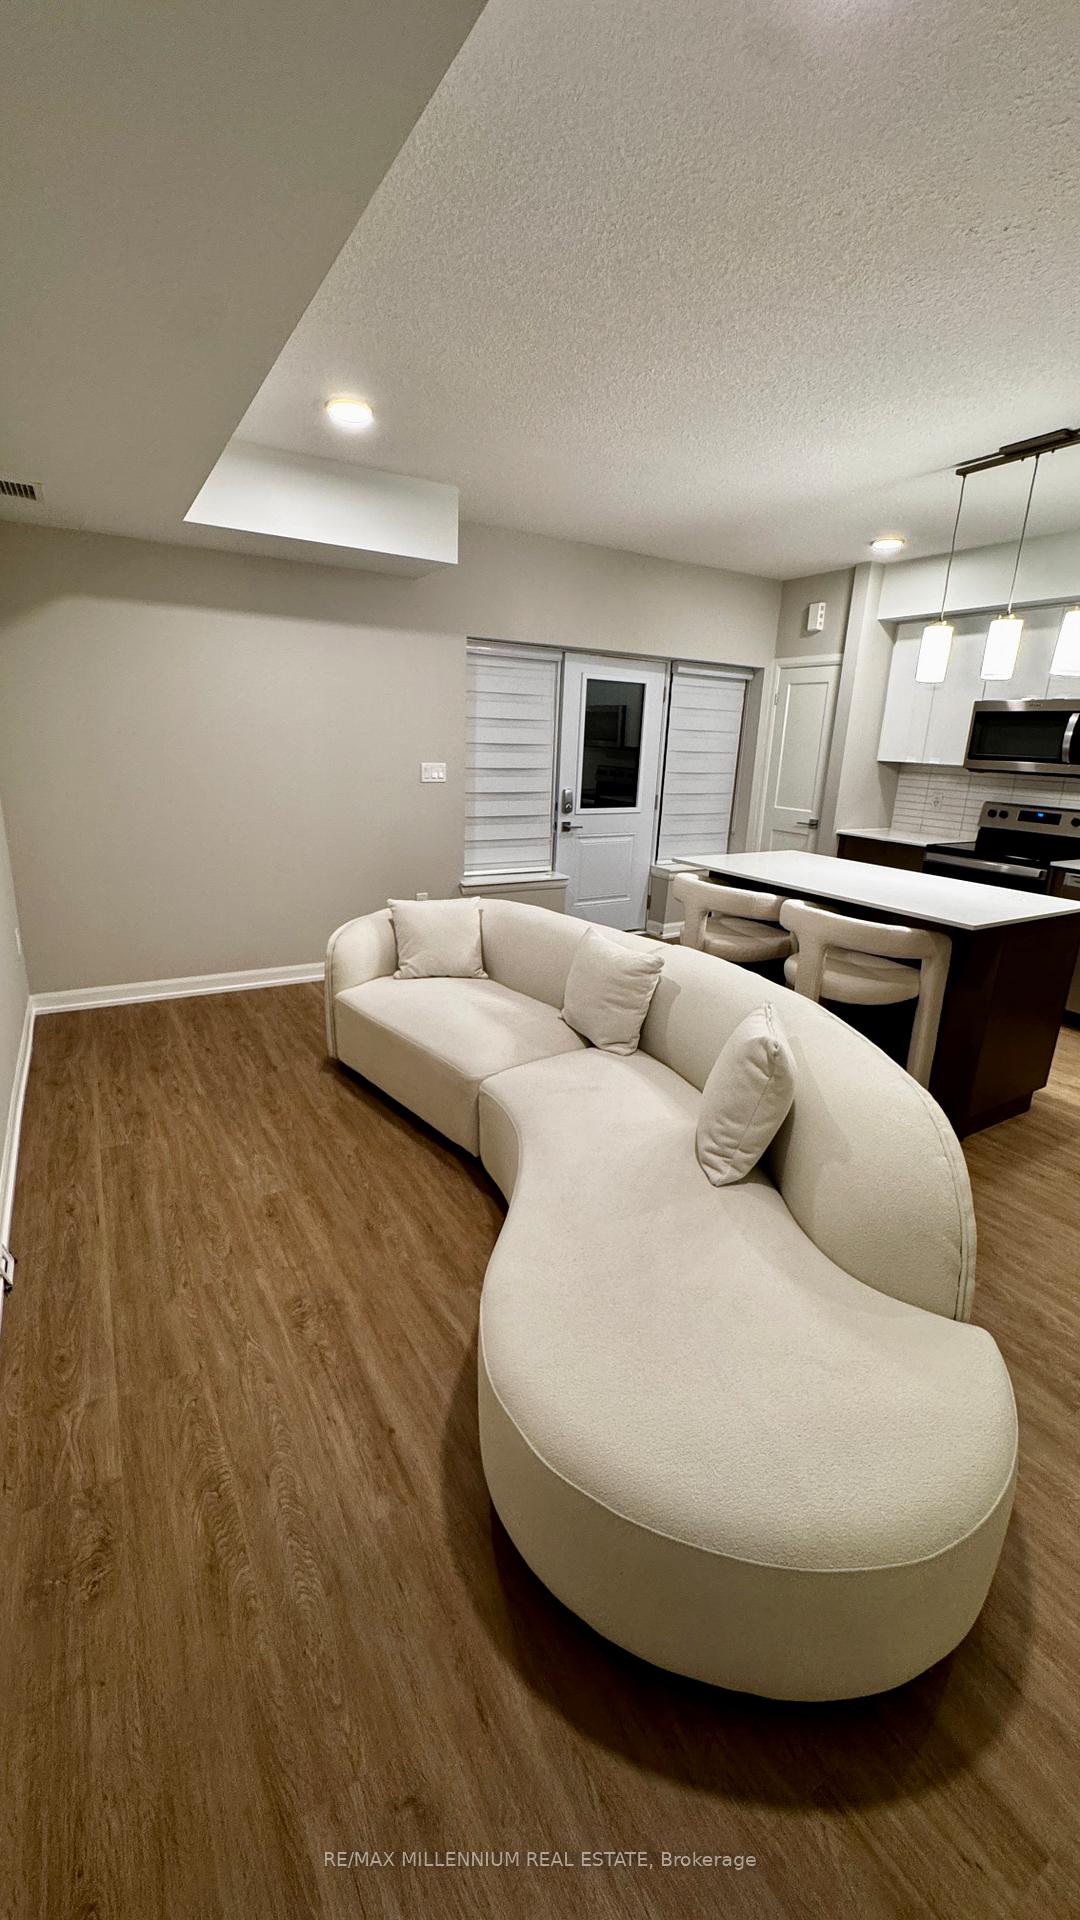 See all 19 photos
Property history
Facts and features
- BasementNone
- LaundryIn-suite laundry, room
- Lease term12 months
- PetsAllowed
- Central air
The homeCondo Townhouse, Stacked townhouse, New
- Type: Condo Townhouse
- Style: Stacked townhouse
- Age: New
- Living space: 900–999 sq ft
- Basement: None
- Exposure: South East
InsideIn-suite laundry, laundry room, Built-in oven, countertop range, water heater, Rooms above ground 5
- Laundry: In-suite laundry, laundry room
- Features: Built-in oven, countertop range, water heater
- Rooms above ground: 5
- Bedrooms: 2 + 1 in the basement
- Bathrooms: 2
- Kitchens: 1
OutsideAluminum siding, Balcony None
- Exterior: Aluminum siding
- Balcony: None
Parking and locker1 Parking, Parking type Owned, Surface
- Spaces: 1 Parking
- Parking type: Owned
- Driveway: Surface
- Locker: None
BuildingMarquis Modern Towns, Condo corporation 0, Pets Allowed
- Name: Marquis Modern Towns
- Condo corporation: 0
- Pets: Allowed
Heating, water and powerForced air, electric, Central air
- Heating: Forced air, electric
- Cooling: Central air
Rent and termsRent $2,400 a month, Entire property, Unfurnished
- Rent: $2,400 a month
- Space for rent: Entire property
- Furnished: Unfurnished
- Lease: 12 months
- Paid: Monthly
- Rent includes: Building insurance, building maintenance, parking
- Deposit: Required
- Credit check: Required
- Employment letter: Required
- Rental application: Required
- References: Required
- Rental items: Hwt
Listing detailsX12471260, Rented, Oct 18, 2025
- MLS® number: X12471260
- Status: Rented
- Listed on: Oct 18, 2025
- Days on market: 12
- Updated: Oct 30, 2025
- Possession: Immediate
- Occupied by: Vacant
- Listing brokerage: RE/MAX MILLENNIUM REAL ESTATE
About this home
Unit 309, 708 Woolwich Street, Guelph (Riverside Park), ON N1H 3Z1
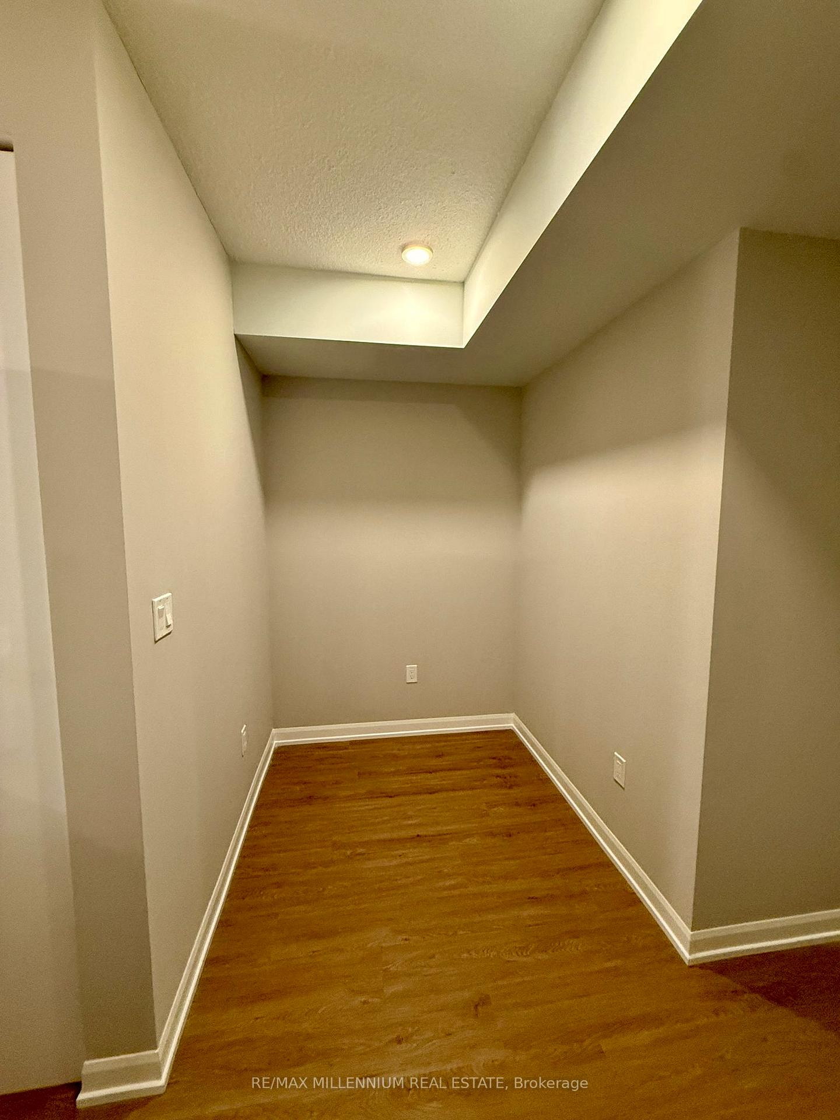
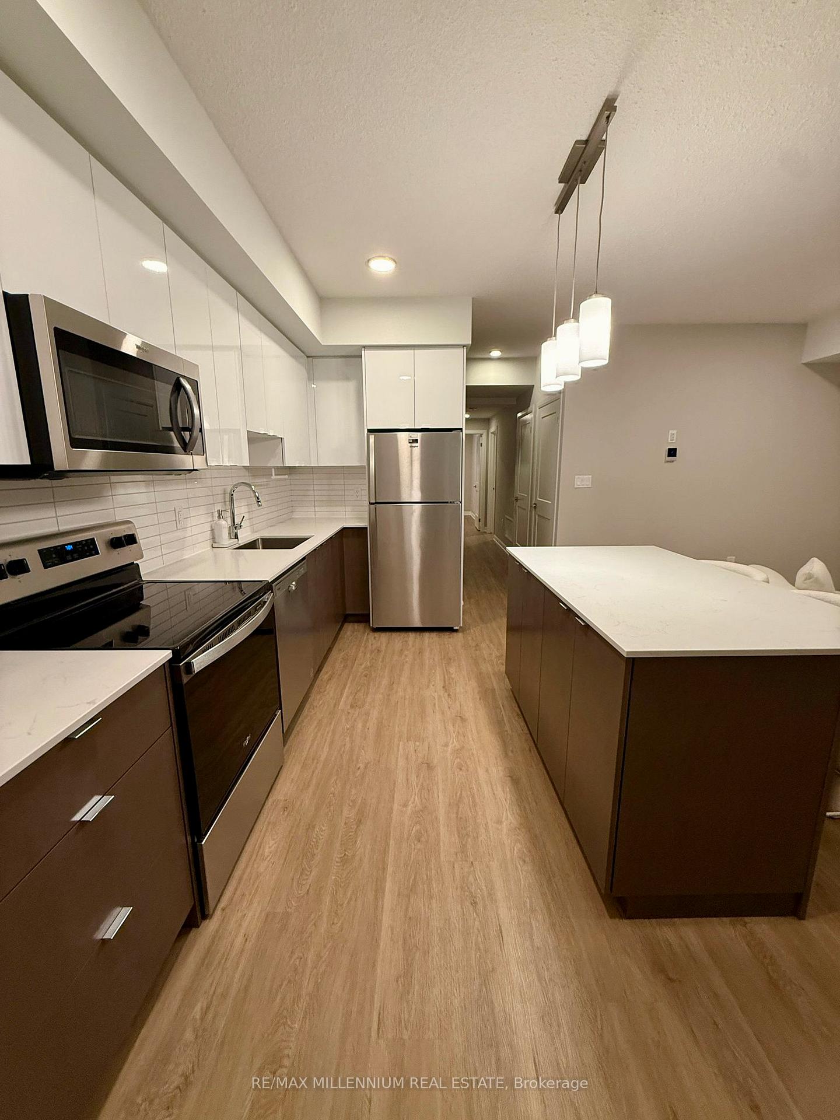
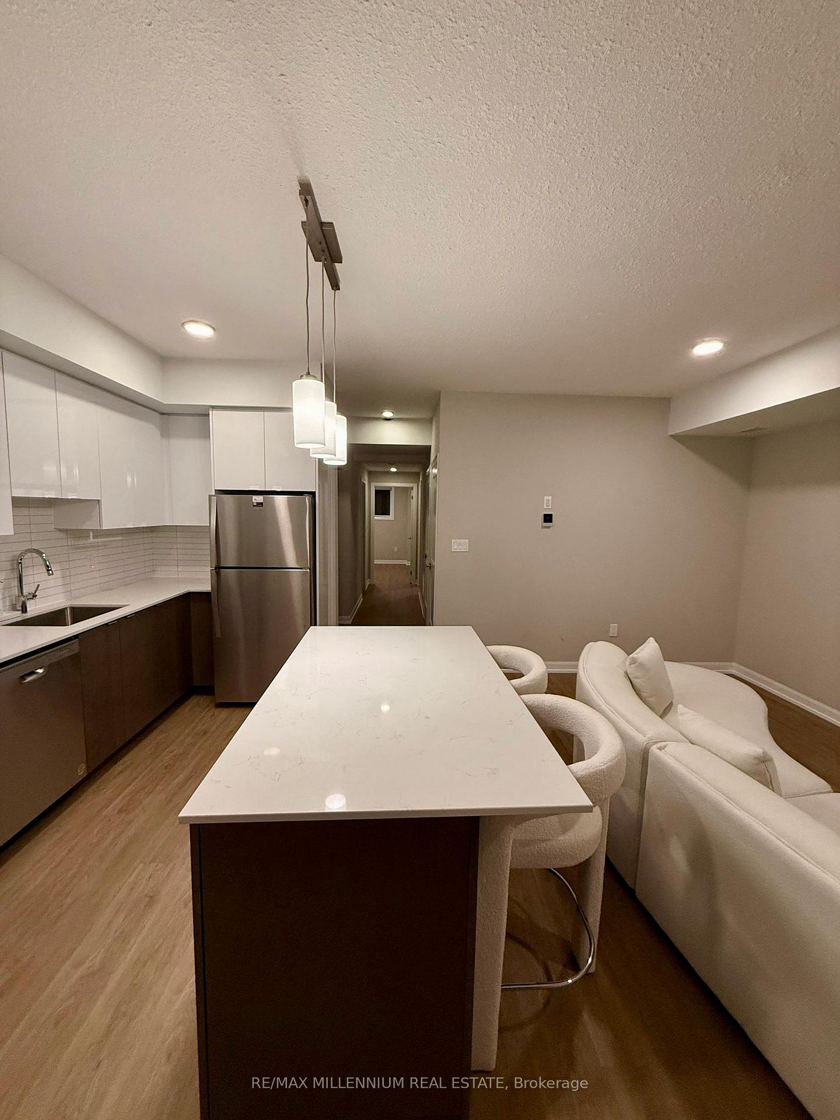
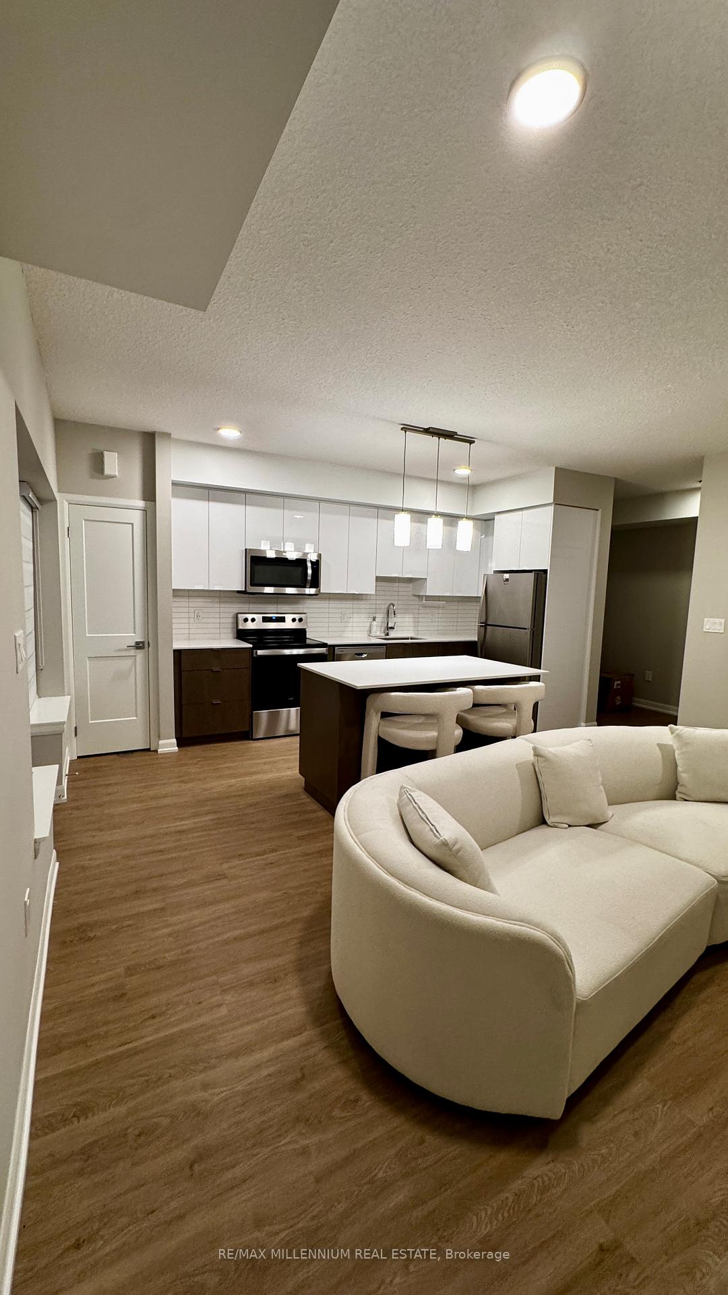
Live minutes from everything Guelph has to offer from downtown charm to everyday essentials all in a stunning brand-new townhomeWelcome to Marquis Modern Towns a brand-new contemporary community just north of Guelph. This stunning 2-bedroom plus den, 2-bathroom townhome offers the perfect blend of comfort, modern design, and convenience. The unit features a private front patio ideal for enjoying your morning coffee or relaxing in the evening. Step inside to an open-concept layout with stylish finishes throughout. Both bedrooms offer generous space, easily fitting large beds with room to spare. The unit will also include blinds installed prior to move-in for added comfort and privacy.Located just 10 minutes from downtown Guelph and 15 minutes from the University of Guelph, this home is perfectly positioned for both students and professionals. Quick access to Highway 6 connects you to Highway 401 in minutes, making commuting simple and efficient.The community offers impressive amenities such as secure bike storage lockers and visitor bike parking, an outdoor patio with landscape accents, a children's play area, BBQs, central mailboxes, and in-ground waste collection with private pickup. It's also EV-ready with rough-ins for electric car hook-ups and plenty of visitor parking for guests. Conveniently situated beside a bustling plaza featuring popular stores such as Walmart, The Beer Store, Tim Hortons, Pizza Depot, and more, you'll have everyday essentials right at your doorstep.This unit comes with one parking spot and offers easy access to Conestoga College, Guelph Central Station, Guelph General Hospital, and several parks, trails, and conservation areas. Don't miss this opportunity to live in one of Guelph's most desirable new communities.
Ask about this home
A HOMEH agent will answer your questions about this home.
Know more about Marquis Modern Towns
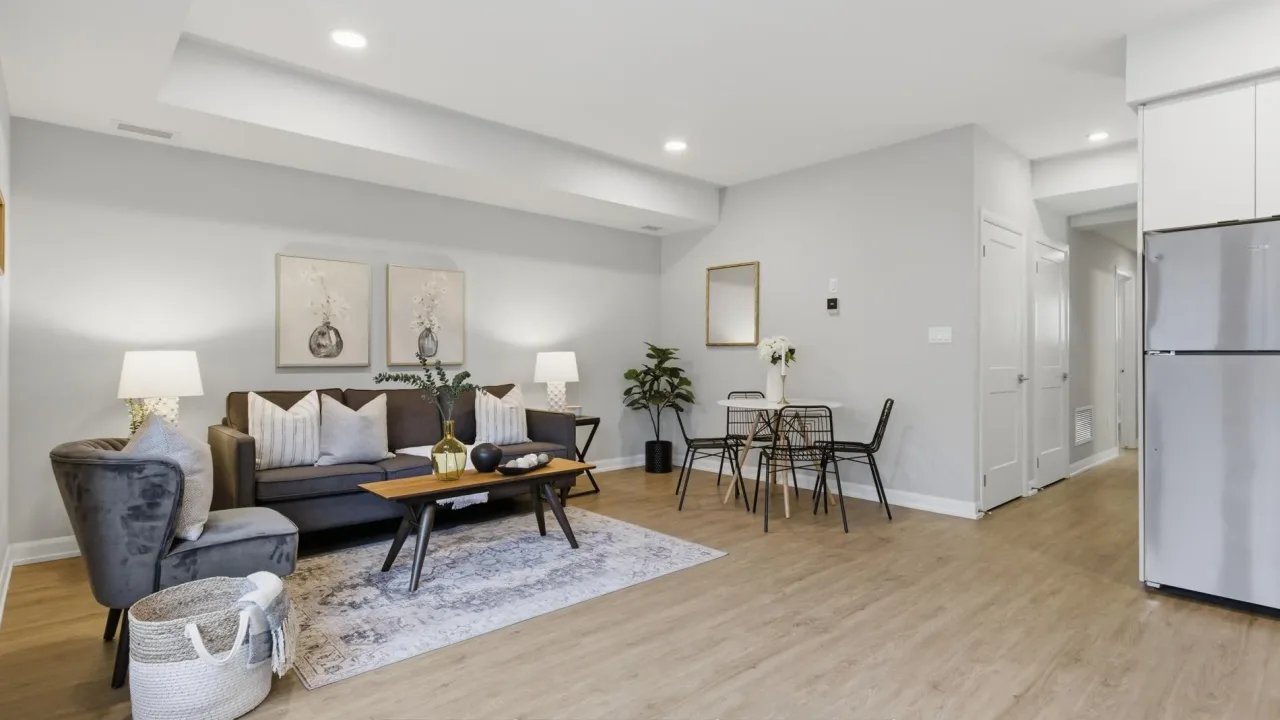
Condo building · 708 Woolwich Street
Marquis Modern Towns is a condo. Right now 3 for rent are on the market here.
- $587/sq ft
No similar units for rent in Marquis Modern Towns right now.
Around this home
Daily convenience, out of 100, from the distances below
Schools nearby
School rating, out of 10.
Helpful calculators
Your HOMEH agent

"I would see it this week."