
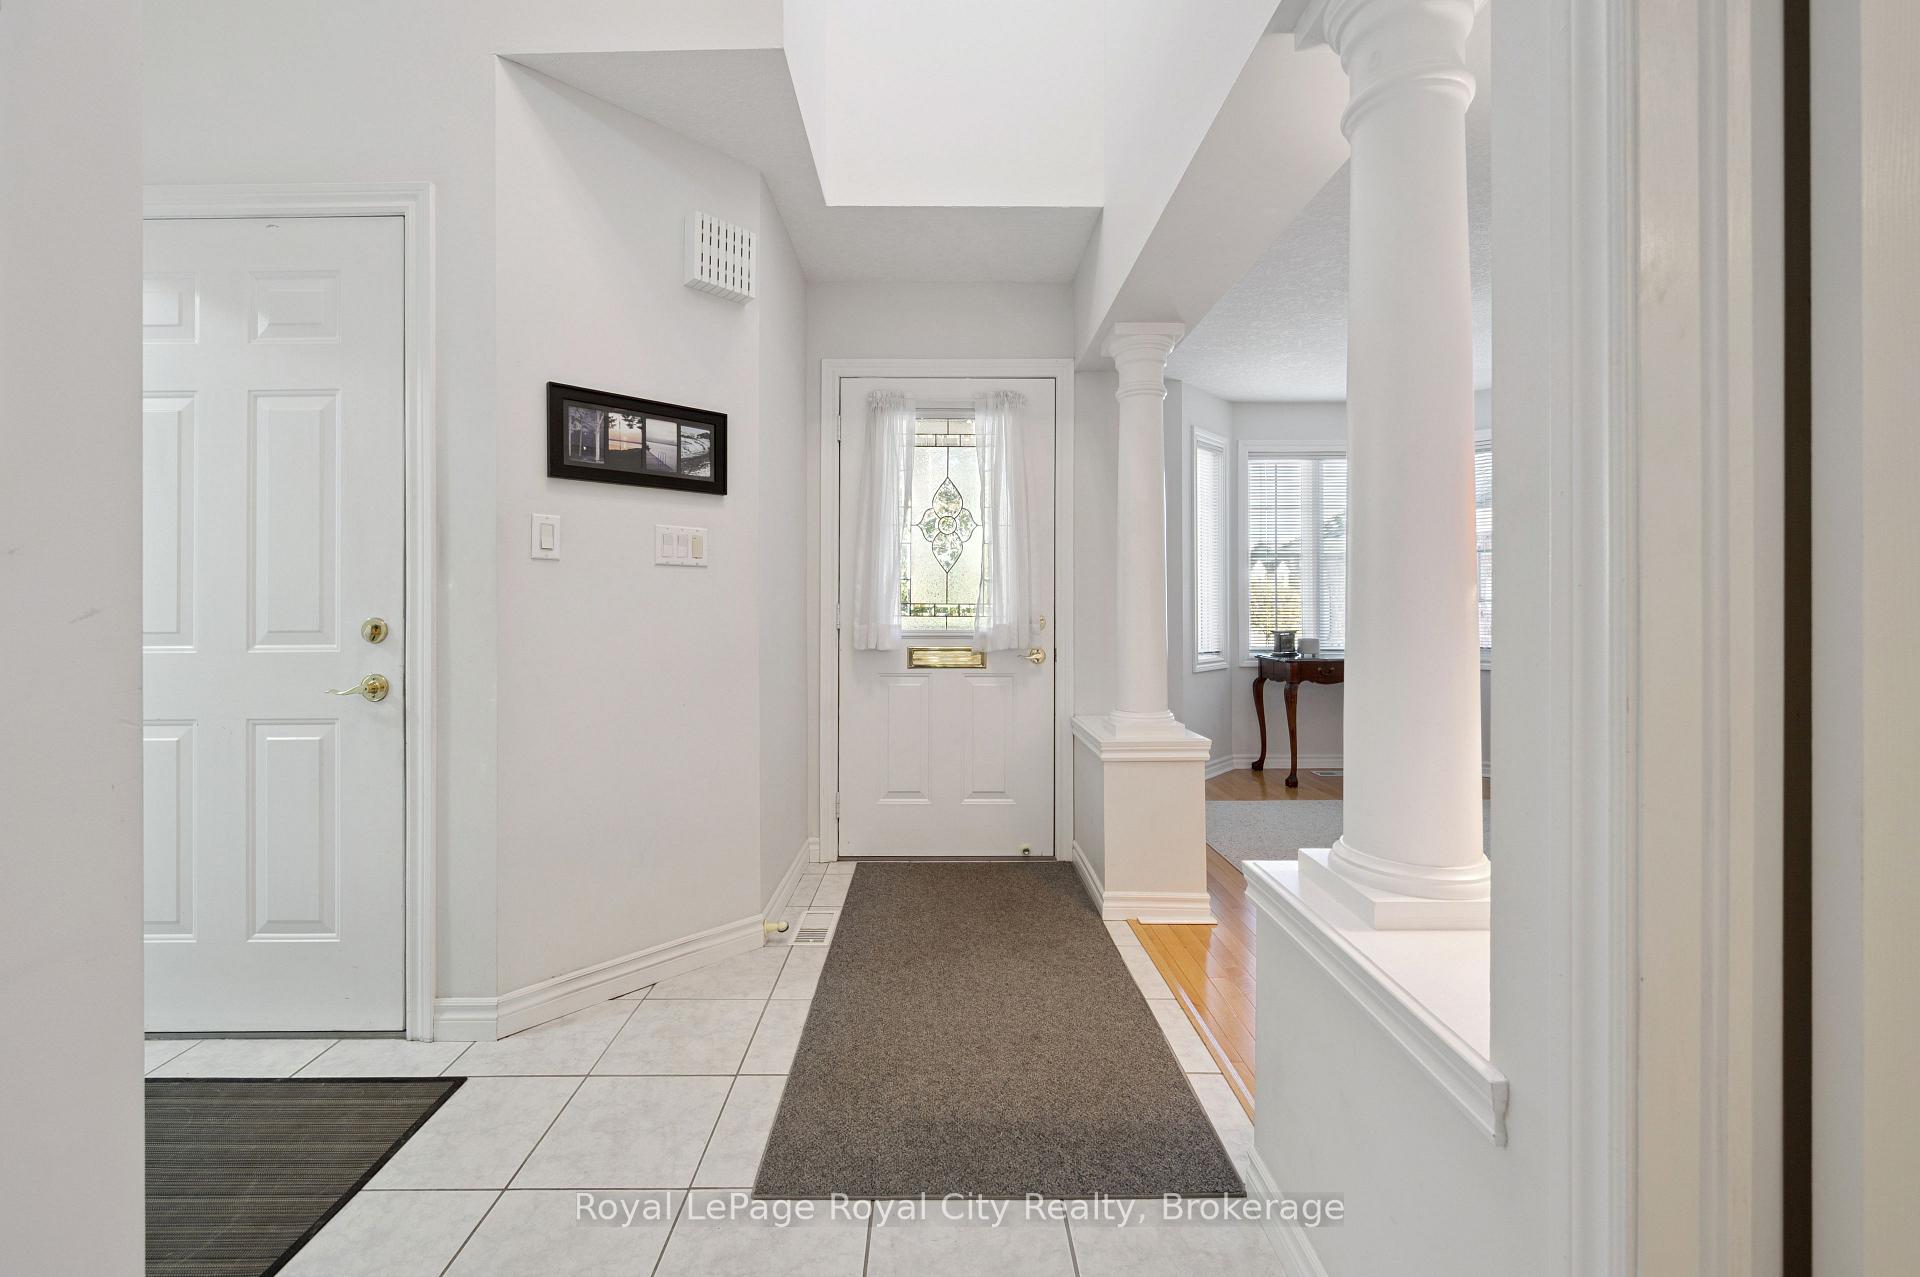
 See all 40 photos
Property history

This listing has ended. It is no longer available.
Property not available for sale or for rent.
Ask about this home
A HOMEH agent will answer your questions about this home.Ask HOMEH
About this home
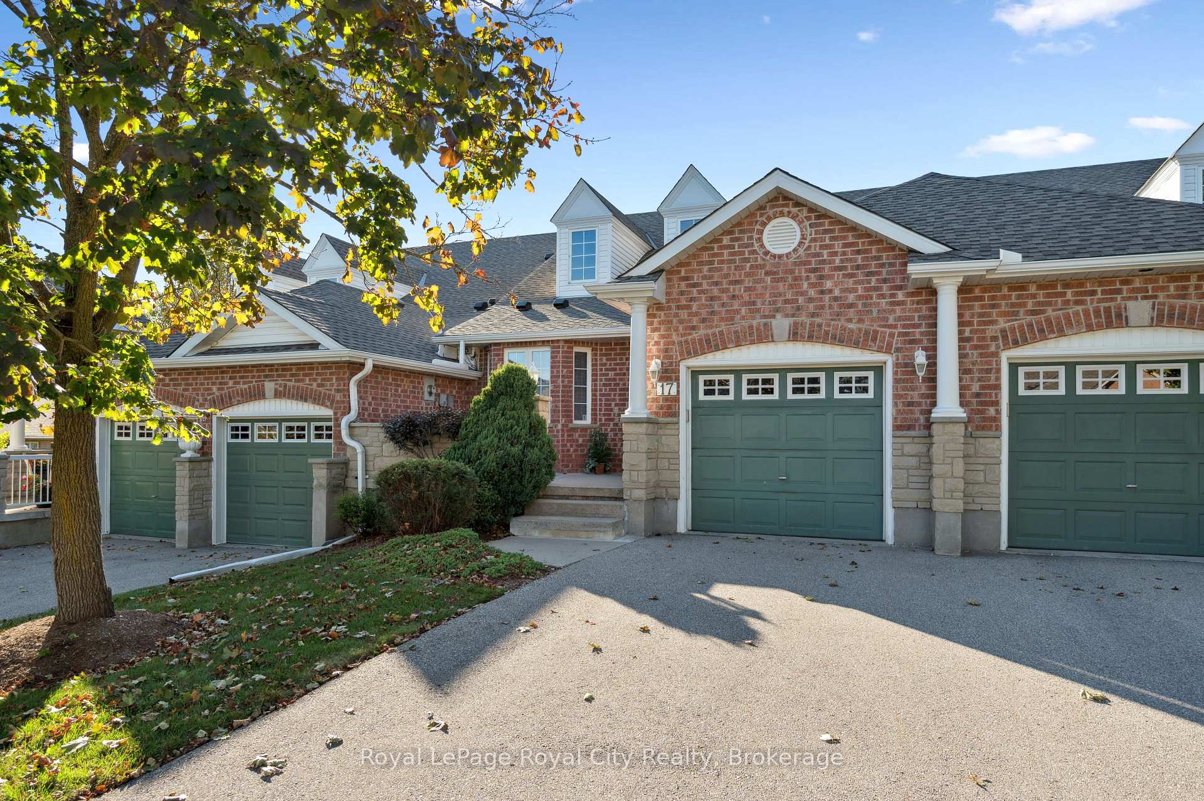
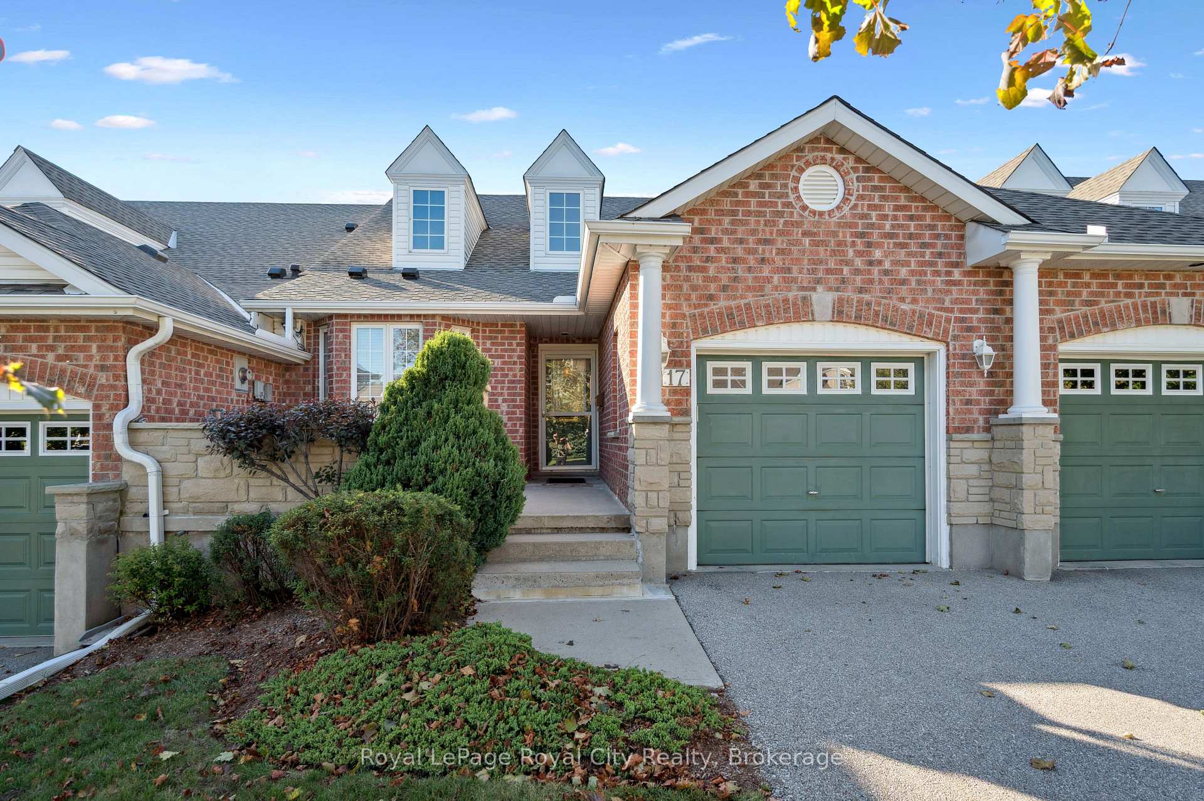
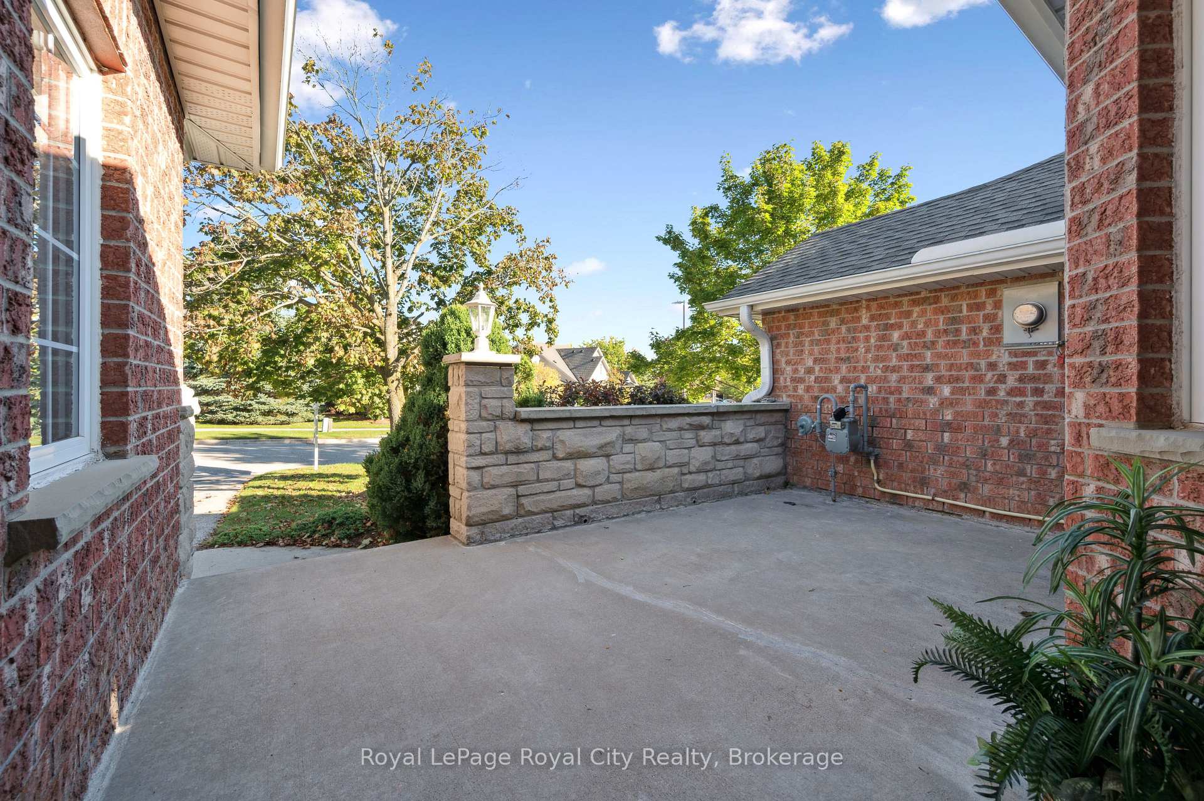
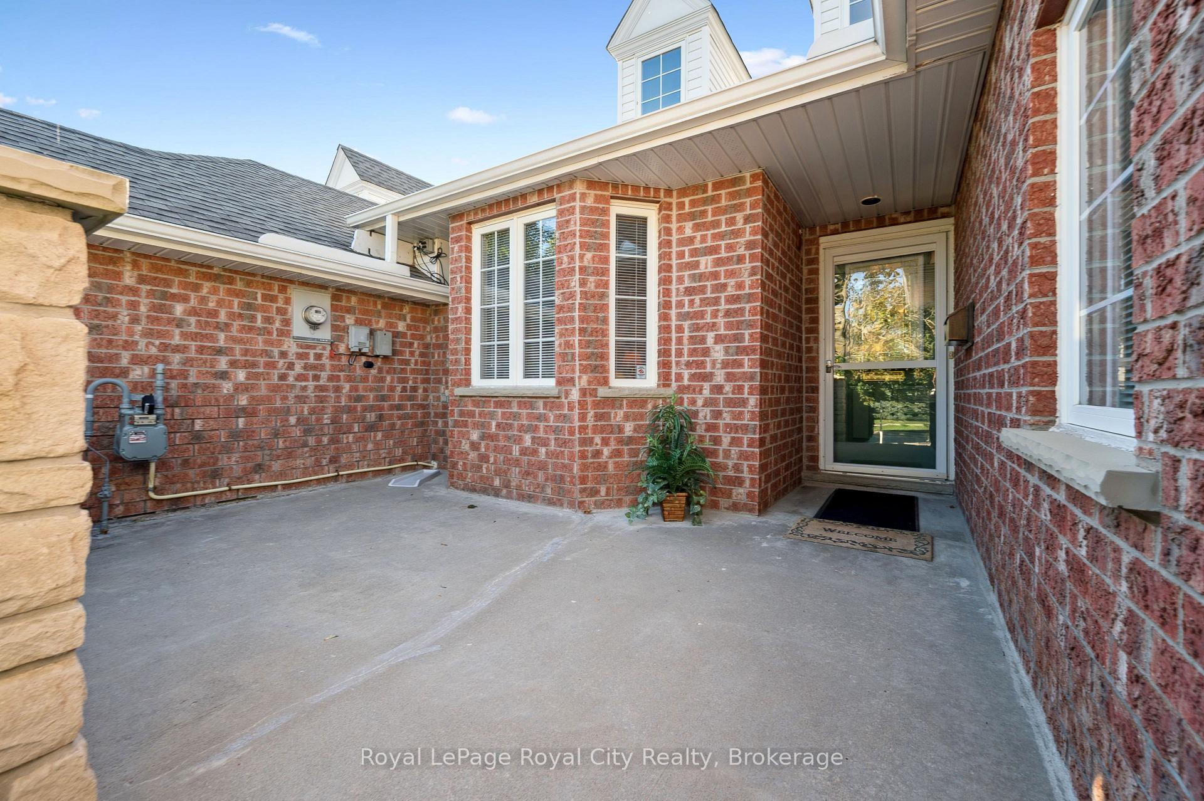
Welcome to 17 Terraview, a beautiful bungaloft in one of Guelphs most sought-after neighbourhoods. Designed for accessible main-floor living, this home features a spacious primary bedroom with an ensuite and convenient main-floor laundry, making day-to-day life easy and comfortable. Inside, youll be greeted by cathedral ceilings and large windows that fill the space with natural light. The living room opens to a balcony, the perfect spot to enjoy your morning coffee. The walk-out basement extends your living space, leading to a private deck and backyard retreat. Downstairs is partially finished, offering flexible options for a workshop, office, or an additional bedroom, plus a full bathroom already in place, ready for your finishing touches. This home offers a rare blend of comfort and versatility, all in a fantastic Guelph location. As part of the Somerset community, you will also enjoy access to the Somerset Neighbourhood Clubhouse, complete with a party room, lounge and billiards area, and kitchen - ideal for gatherings and events. Situated near Stone Road Mall, the University of Guelph, Preservation Park, scenic trails, schools, and quick access to Highway 401, you'll have everything you need just minutes away. Don't miss this opportunity to enjoy the perfect mix of convenience, charm, and potential in the heart of Guelph.
Facts & features
Ask about this home
A HOMEH agent will answer your questions about this home.
Rooms
16 rooms · 4 bathrooms
- Bathroom11′7″ × 7′10″90 sq.ft.
- Den10′4″ × 14′4″149 sq.ft.
- Dining room5′7″ × 6′1″34 sq.ft.
- Other10′11″ × 19′11″218 sq.ft.
- Kitchen11′3″ × 11′8″131 sq.ft.
- Living room14′9″ × 13′10″204 sq.ft.
- Primary bedroom1151′7″ × 18′10″21649 sq.ft.
- Bathroom5′2″ × 12′10″66 sq.ft.
- Bathroom8′ × 7′10″62 sq.ft.
- Bedroom 210′11″ × 14′10″162 sq.ft.
- Family room18′9″ × 14′6″271 sq.ft.
- Bathroom8′1″ × 5′6″44 sq.ft.
- Recreation26′2″ × 19′4″505 sq.ft.
- Other11′10″ × 8′6″101 sq.ft.
- Utility room8′2″ × 8′9″71 sq.ft.
- Workshop14′1″ × 20′9″293 sq.ft.
Around this home
Schools nearby
School rating, out of 10.
Listing details
Helpful tools
Your HOMEH agent
"I would see it this week."
Ask HOMEH about this home
Price, neighbourhood, monthly cost. Ask anything.
HOMEH Intelligent Agent is an AI, not a licensed representative. Check anything important with your agent.