
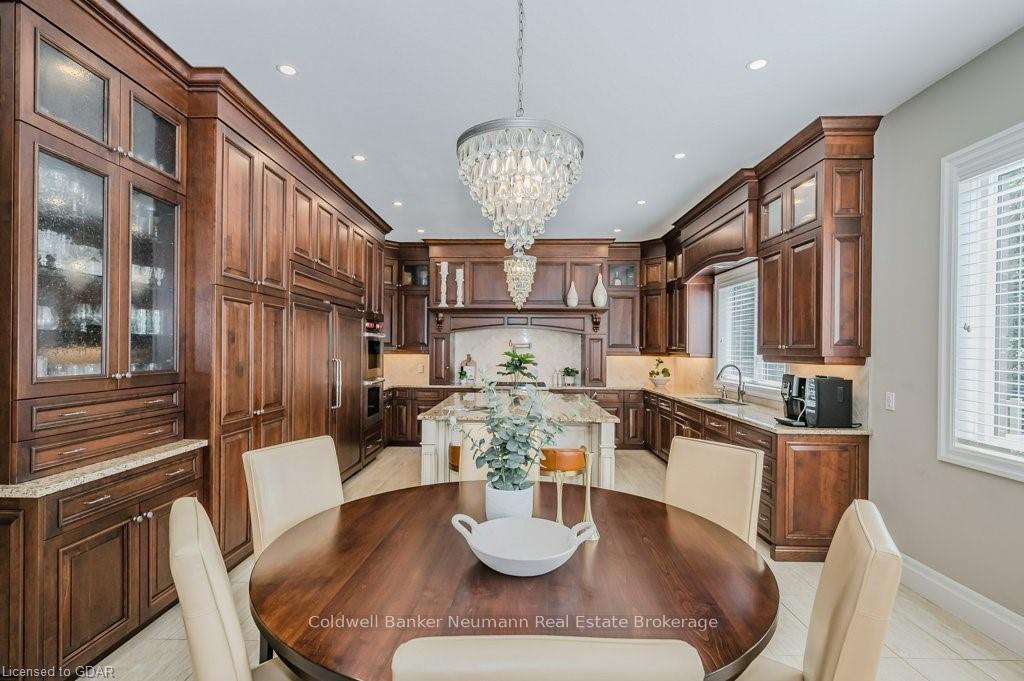
 See all 29 photos
Property history

This listing has ended. It is no longer available.
Property not available for sale or for rent.
Book a viewing
Ask HOMEH
About this home
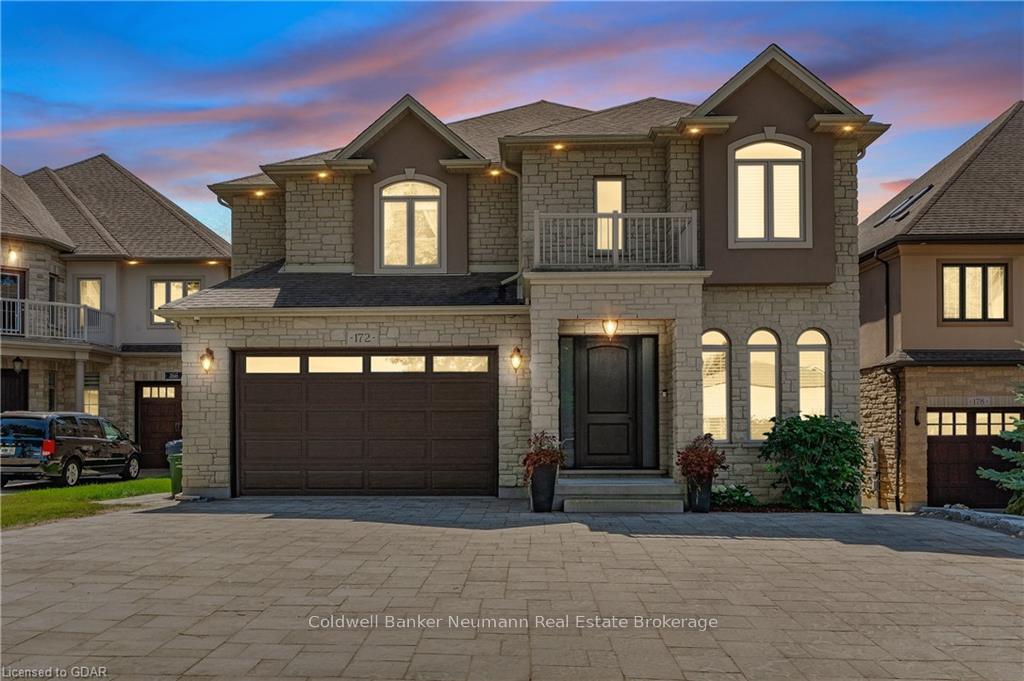
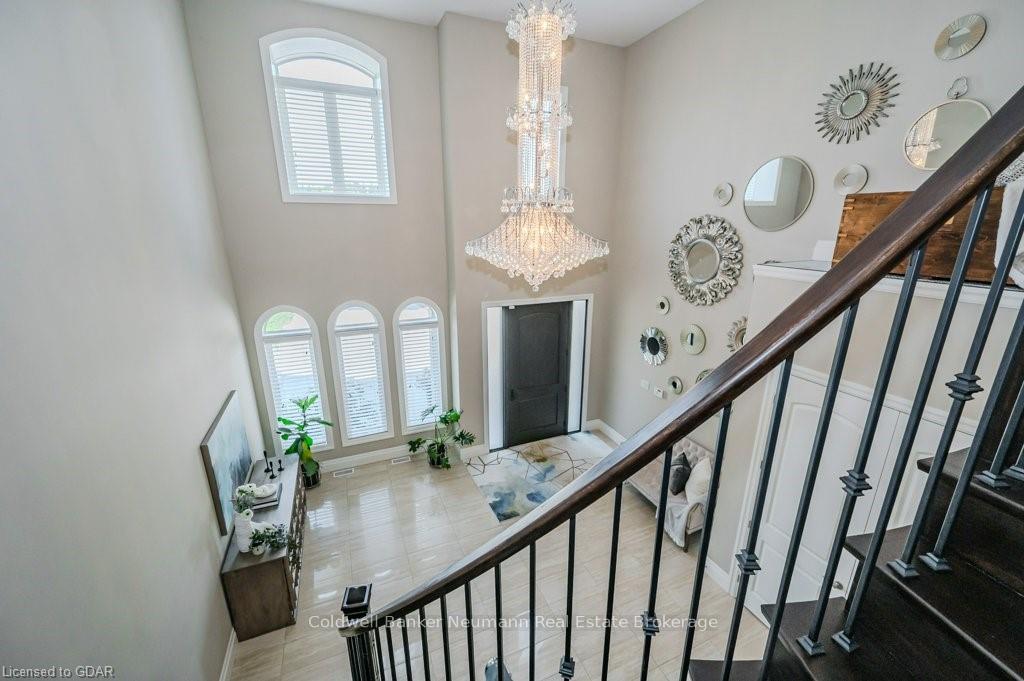
Discover luxury living in this exquisite estate built by Hira Custom Homes, located in the highly sought-after Kortright Hills neighbourhood of Guelph. Built in 2015, this home is a masterpiece of craftsmanship and attention to detail. As you step through the front door, you'll be greeted by a world of elegance and comfort, where no detail has been overlooked. The upper level boasts four spacious bedrooms, each featuring a walk-in closet and a private ensuite bathroom, providing a perfect sanctuary for family and guests alike. This carpet-free home is designed with rich hardwood flooring and heated tile throughout, extending from the main living areas to the entire basement floor offering comfort and warmth year-round. The walk-out basement provides additional living space with a fifth bedroom and ensuite, an office, gym, music studio, and a recreation room, offering in-law suite potential with its own separate entrance. Step outside to your private oasis, complete with a saltwater pool and hot tub—perfect for relaxing or entertaining.The heated garage provides space for three vehicles and includes in-floor heating that extends throughout the entire driveway—ensuring a snow-free winter without the hassle of shoveling. Located in an excellent school district and surrounded by scenic nature trails and parks, this home offers the perfect blend of luxury, privacy, and convenience. Don’t miss the chance to own this extraordinary property in one of Guelph’s most desirable neighbourhoods!
Facts & features
Book a viewing
Rooms
24 rooms · 6 bathrooms
- Bathroom—
- Other10′4″ × 18′186 sq.ft.
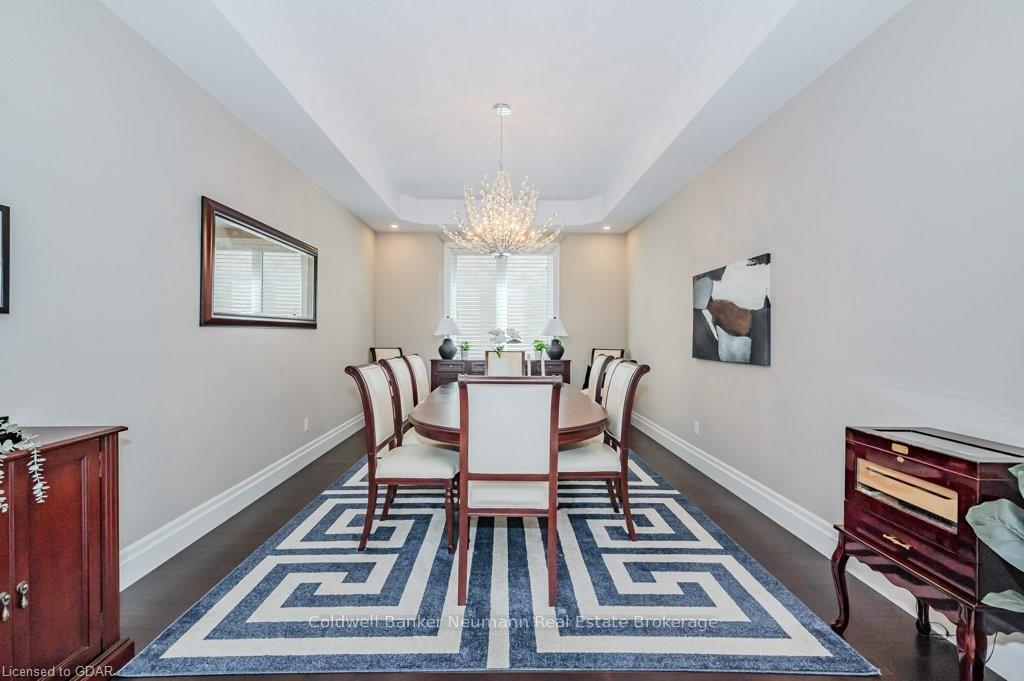
- Dining room19′10″ × 12′238 sq.ft.
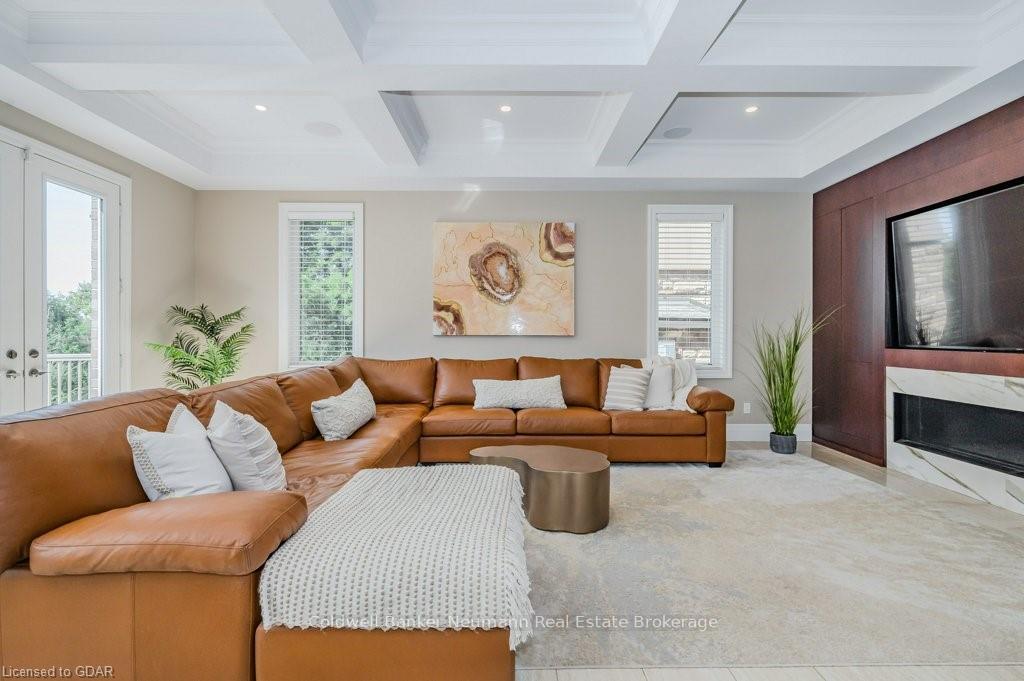
- Living room13′1″ × 19′2″251 sq.ft.
- Family room13′1″ × 21′11″287 sq.ft.
- Kitchen14′9″ × 16′236 sq.ft.
- Mud room8′2″ × 11′1″91 sq.ft.
- Bedroom15′1″ × 16′242 sq.ft.
- Bathroom—
- Bedroom15′7″ × 15′234 sq.ft.
- Bathroom—
- Primary bedroom23′ × 19′5″447 sq.ft.
- Other—
- Laundry15′6″ × 6′5″100 sq.ft.
- Bedroom15′6″ × 15′1″234 sq.ft.
- Bathroom—
- Exercise room12′5″ × 18′223 sq.ft.
- Study16′ × 17′8″283 sq.ft.
- Bathroom—
- Utility room9′8″ × 11′1″107 sq.ft.
- Bathroom—
- Bedroom13′4″ × 9′8″129 sq.ft.
- Office10′3″ × 13′6″138 sq.ft.
- Recreation28′5″ × 17′10″507 sq.ft.
Around this home
Schools nearby
School rating, out of 10.
Listing details
Helpful tools
Your HOMEH agent
"I would see it this week."
Ask HOMEH about this home
Price, neighbourhood, monthly cost. Ask anything.
HOMEH Intelligent Agent is an AI, not a licensed representative. Check anything important with your agent.