

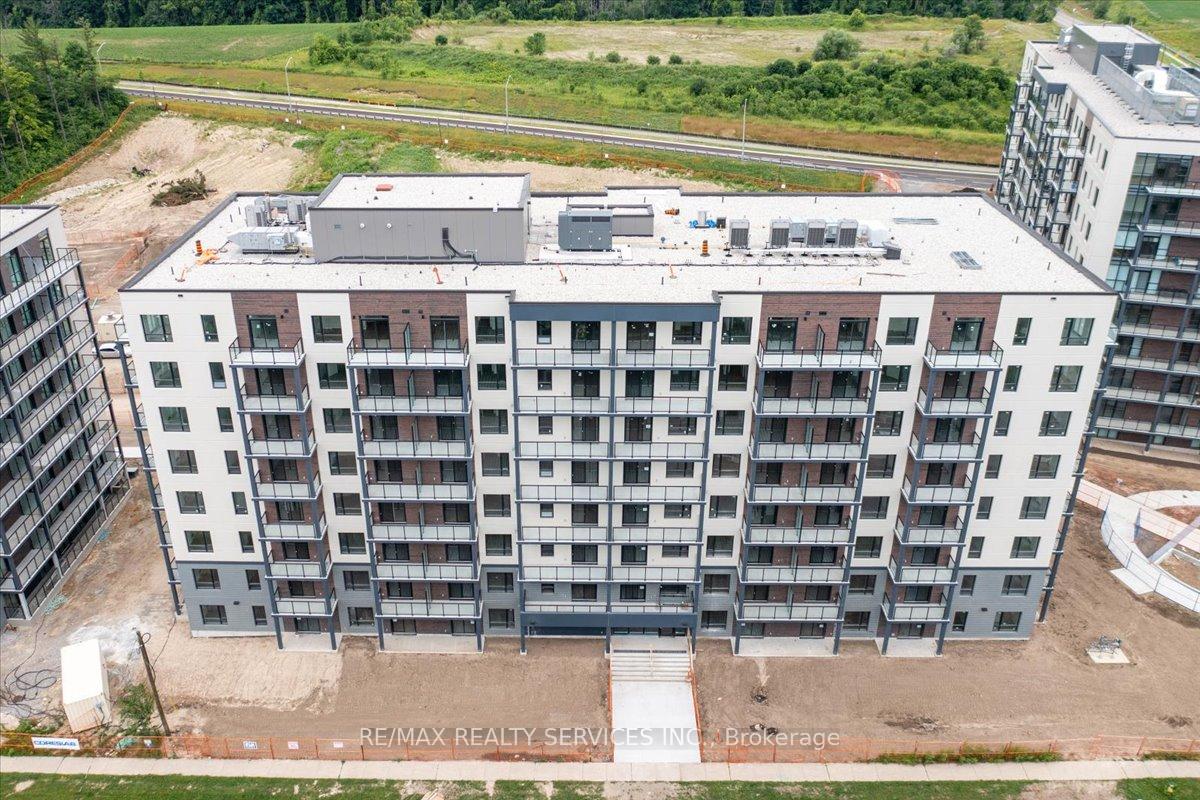
Unit 504, 181 Elmira Road S
Unit 504, 181 Elmira Road S
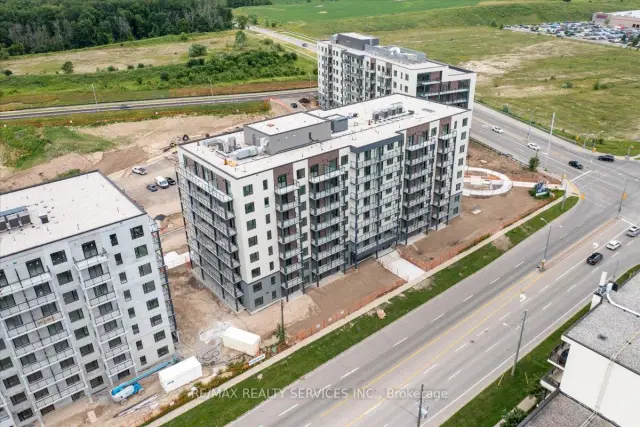
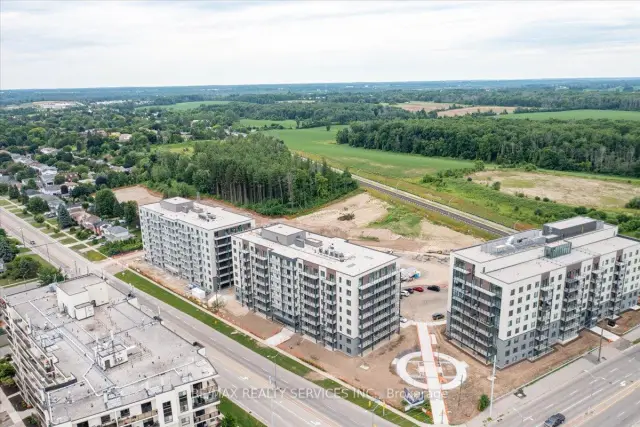
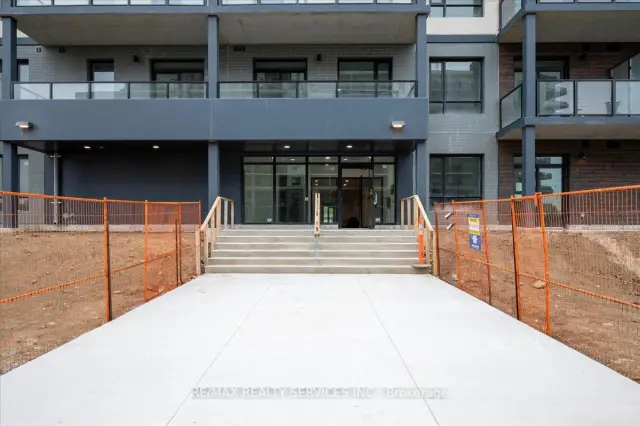
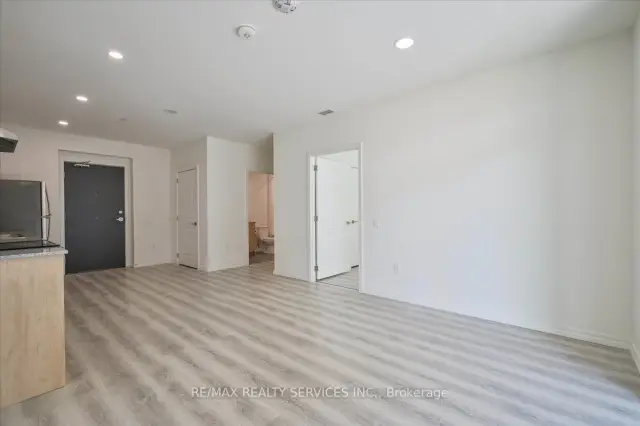 See all 25 photos
Facts and features
- ExposureEast
- LaundryIn-suite laundry, room
- LockerNone
- BalconyOpen
- Central air
The homeCondo Apartment, Apartment, New
- Type: Condo Apartment
- Style: Apartment
- Age: New
- Living space: 800–899 sq ft
- Basement: None
- Exposure: East
- View: Forest
InsideIn-suite laundry, laundry room, Carpet free, separate hydro meter, Rooms above ground 4
- Laundry: In-suite laundry, laundry room
- Features: Carpet free, separate hydro meter
- Rooms above ground: 4
- Bedrooms: 2
- Bathrooms: 2
- Kitchens: 1
OutsideConcrete, Open, Controlled entry
- Exterior: Concrete
- Balcony: Open
- Features: Controlled entry
Parking and locker1 Parking, Surface, Parking type Owned
- Spaces: 1 Parking
- Garage: Surface
- Parking type: Owned
- Driveway: Other
- Locker: None
BuildingWest Peak, Condo corporation 0, Pets Not allowed
- Name: West Peak
- Condo corporation: 0
- Pets: Not allowed
Heating, water and powerForced air, electric, Central air
- Heating: Forced air, electric
- Cooling: Central air
Rent and termsRent $2,350 a month, Entire property, Unfurnished
- Rent: $2,350 a month
- Space for rent: Entire property
- Furnished: Unfurnished
- Lease: 12 months
- Rent includes: Building insurance, common elements, heat, high speed internet, parking, water
- Deposit: Required
- Credit check: Required
- Employment letter: Required
- Rental application: Required
- References: Required
IncludedSs fridge, ss stove, ss b/i dishwasher, microwave,clothes washer, clothes dryer, light fixtures, window coverings.
- Included: Ss fridge, ss stove, ss b/i dishwasher, microwave,clothes washer, clothes dryer, light fixtures, window coverings.
NearbyPublic transit, rec./commun.centre, wooded/treed
- Close to: Public transit, rec./commun.centre, wooded/treed
Listing detailsX14140096, For Rent, Nov 2, 2026
- MLS® number: X14140096
- Status: For Rent
- Listed on: Nov 2, 2026
- Days on market: 20
- Updated: Nov 3, 2026
- Possession: Immediate
- Occupied by: Vacant
- Listing brokerage: RE/MAX REALTY SERVICES INC.
About this home
Unit 504, 181 Elmira Road S, Guelph (Willow West/Sugarbush/West Acres), ON N1K 0E4
Welcome to this beautifully designed, carpet-free 2-bedroom, 2-bathroom unit offering 1,058 sqft of modern living space. Featuring a spacious 890 sqft interior plus a 168 sqft balcony, this condo is adorned with sleek pot lights, stainless steel appliances, and a luxurious quartz kitchen counter. Perfectly located for students and professionals, this unit is just one bus ride away from the University of Guelph and a short distance to Conestoga College. With easy access to major highways (Hwy 6, Hwy 7, and Hwy 401), 25 minutes to downtown Kitchener, and close proximity to Costco, Zehrs, restaurants, and other shopping options, convenience is at your doorstep. Please note, that parking and amenities are currently under construction.Once completed(Under construction) it will have amenities like Fitness & Party Room, bicycle storage, Rooftop Patio area, an Outdoor pool,Kids play area, Multisport Court, Covered BBQ Area, Lit Forest Walking Trail. Some amenities in Bldg A. Tenants are required to have their own tenant insurance and pay for hydro. As an added bonus, high-speed internet is included for approximately one year. Don't miss the opportunity to live in this prime Guelph location with everything you need within reach! Tenants To Pay Key Deposit. Landlord Looking For Aaa Tenants. Landlords Reserve The Right To Meet The Tenant Before Approving The Tenancy. Please note pictures were taken before the current tenant moved in.All leases to be subject to Builders approval.
Book a viewing
Know more about West Peak
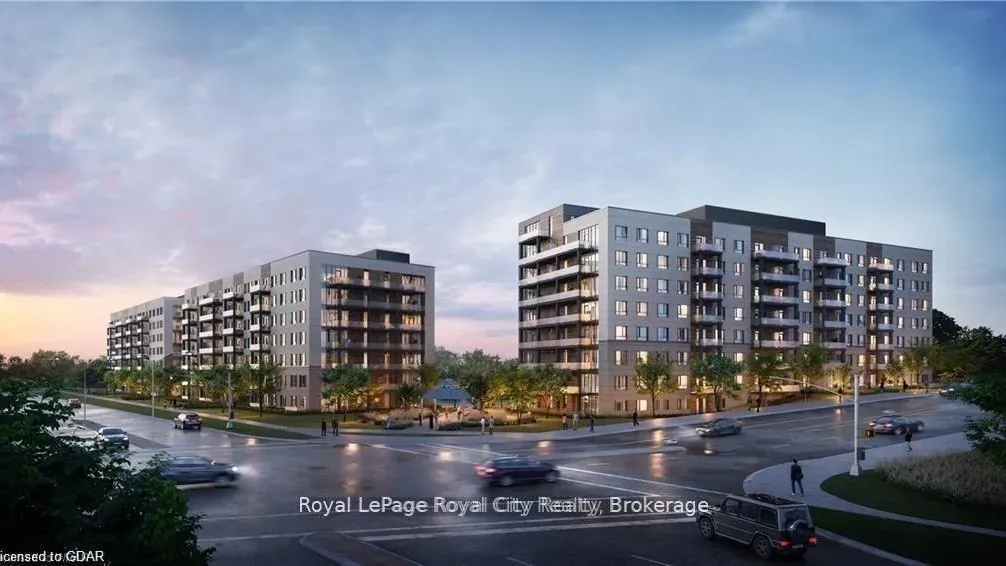
Condo building · 181 Elmira Road S
West Peak is a condo. Right now 3 for rent are on the market here.
No similar units for rent in West Peak right now.
Around this home
Daily convenience, out of 100, from the distances below
Schools nearby
School rating, out of 10.
Helpful calculators

Your HOMEH agent
"I would see it this week."