

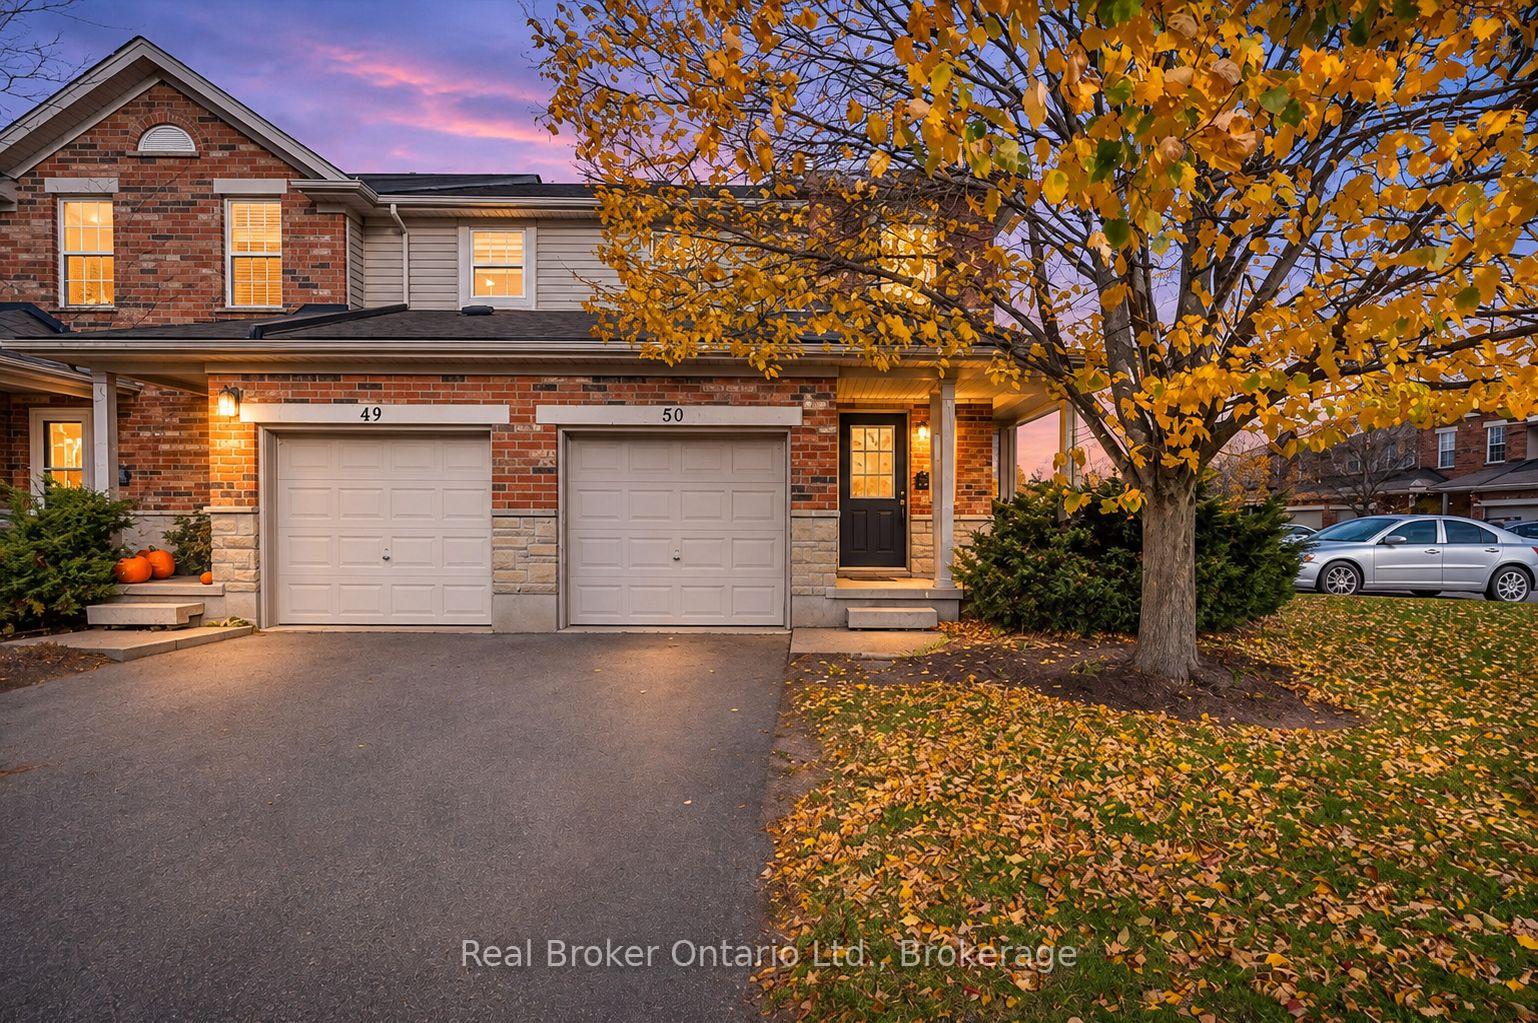
Unit 50, 124 Gosling Gardens
Unit 50, 124 Gosling Gardens
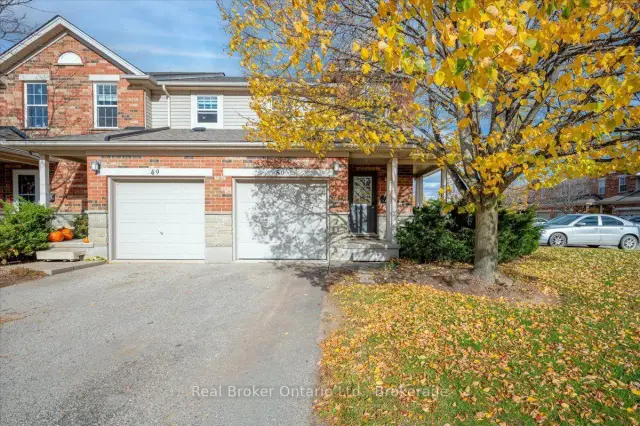
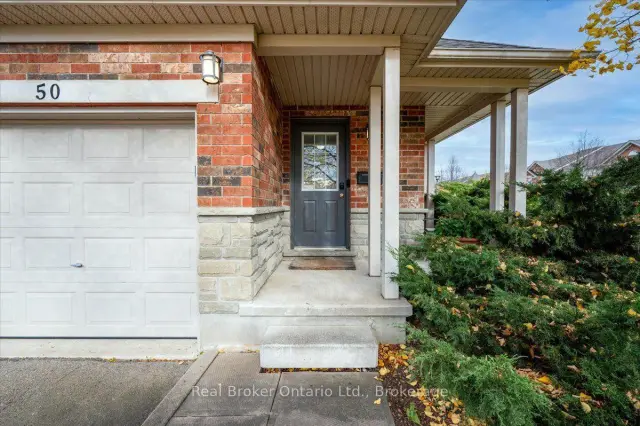
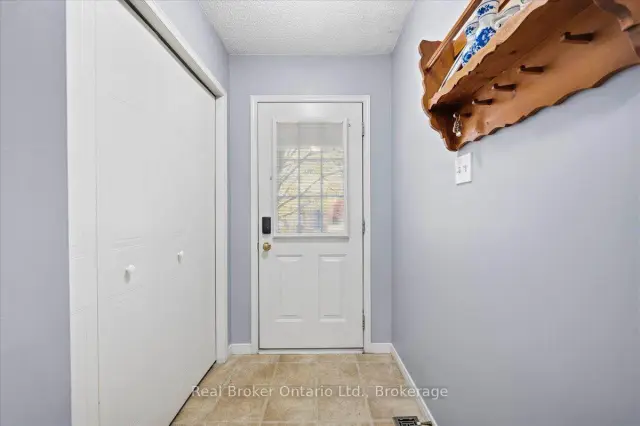
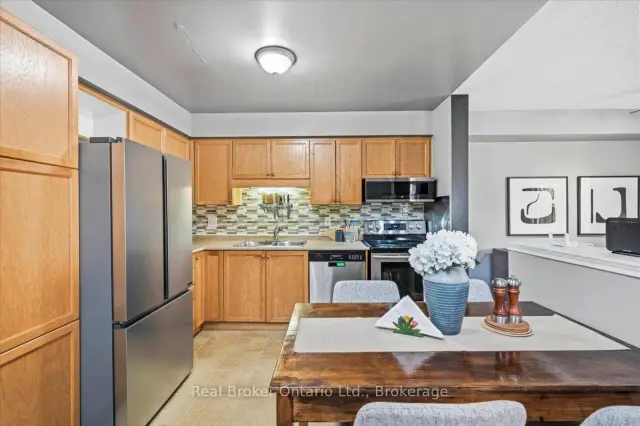 See all 34 photos
Included in condo fee: Parking, Common Elements, Building Insurance
Property history
Facts and features
- BasementFinished
- Age of home16–30 years
- ExposureEast
- LaundryIn basement
- Central air
The homeCondo Townhouse, 2-storey, Age 16–30 years
- Type: Condo Townhouse
- Style: 2-storey
- Age: 16–30 years
- Living space: 1,000–1,199 sq ft
- Basement: Finished
- Exposure: East
- View: City
InsideIn basement, Auto garage door remote, in-law capability, water heater, water softener, Carbon monoxide detectors, smoke detector
- Laundry: In basement
- Features: Auto garage door remote, in-law capability, water heater, water softener
- Security: Carbon monoxide detectors, smoke detector
- Rooms above ground: 7
- Rooms in the basement: 3
- Bedrooms: 3 + 1 in the basement
- Bathrooms: 3
- Kitchens: 1
- Family room: Yes
OutsideBrick front, concrete, Open
- Exterior: Brick front, concrete
- Balcony: Open
Parking and locker2 Parking (1 garage + 1 drive), Attached, Parking type Owned
- Spaces: 2 Parking (1 garage + 1 drive)
- Garage: Attached
- Parking type: Owned
- Driveway: Private, tandem
- Locker: None
BuildingGosling gardens, Condo corporation 126, Bbqs allowed, playground
- Name: Gosling gardens
- Condo corporation: 126
- Amenities: Bbqs allowed, playground
- Pets: Allowed
Heating, water and powerForced air, gas, Central air
- Heating: Forced air, gas
- Cooling: Central air
Costs and taxesTaxes $4,468 a year, Condo fee $320 a month, Common elements included, parking included, building insurance included
- Taxes, 2026: $4,468 a year
- Condo fee: $320 a month
- Fee includes: Common elements included, parking included, building insurance included
- HST: HST included in the price
- Rental items: Hot water tank
Included in the saleBuilt-in microwave, carbon monoxide detector, dishwasher, garage door opener, range hood, refrigerator, smoke detector, stove, washer, window coverings, water softener, garage shelving., Sellers personal belongings and staging items.
- Included: Built-in microwave, carbon monoxide detector, dishwasher, garage door opener, range hood, refrigerator, smoke detector, stove, washer, window coverings, water softener, garage shelving.
- Not included: Sellers personal belongings and staging items.
NearbyPlace of worship, school, rec./commun.centre, public transit, park, library
- Close to: Place of worship, school, rec./commun.centre, public transit, park, library
Listing detailsX14140512, Sold Conditionally, Nov 2, 2026
- MLS® number: X14140512
- Status: Sold Conditionally
- Listed on: Nov 2, 2026
- Days on market: 14
- Updated: Nov 16, 2026
- Possession: 2026-12-17 / Flexible
- Occupied by: Owner
- Listing brokerage: REAL BROKER ONTARIO LTD.
About this home
Unit 50, 124 Gosling Gardens, Guelph (Clairfields/Hanlon Business Park), ON N1G 5K6
Looking for a home with more natural light, added privacy and a location that makes everyday life easier? This end-unit townhouse in Guelph's highly desirable south end checks all the boxes! Welcome to 124 Gosling Gardens, offering 3 bedrooms, 3 bathrooms and a fantastic opportunity for first-time buyers, young families or investors. Just steps from grocery stores, restaurants, shopping, coffee shops and public transit, including a direct bus route to the University of Guelph, this location is hard to beat! Inside, the bright and spacious main floor offers plenty of natural light, a comfortable living area and a walkout to the backyard. Upstairs features 3 generously sized bedrooms, including a spacious primary bedroom with two closets and room for a king-sized bed. The finished basement adds valuable flex space with plenty of possibilities! Whether you need a home office, gym, rec room, guest area or additional living space, there's room to make it your own. With a bathroom on every level and a practical layout throughout, this home offers comfort and flexibility for a variety of lifestyles. Enjoy low-maintenance living in a well-managed complex with affordable condo fees that include exterior maintenance. A fantastic opportunity to own an end unit in south Guelph, where everyday convenience and a great location make this home one you won't want to miss!
Ask about this home
A HOMEH agent will answer your questions about this home.
Know more about 124 Gosling Gardens
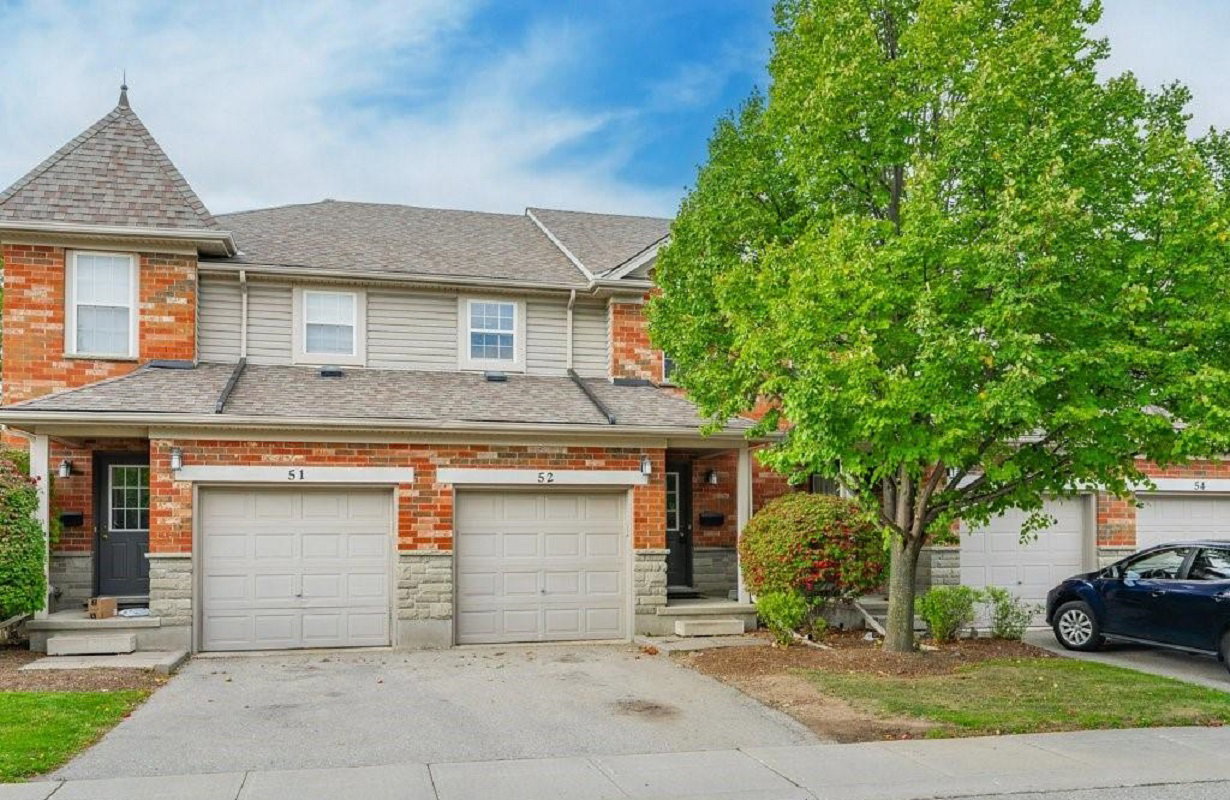
Condo building · 124 Gosling Gardens
124 Gosling Gardens is a condo. No units are on the market here right now.
- 1storey
- $461/sq ft
No similar units for sale in 124 Gosling Gardens right now.
Around this home
Daily convenience, out of 100, from the distances below
Schools nearby
School rating, out of 10.
Helpful calculators
Your HOMEH agent

"I would see it this week."