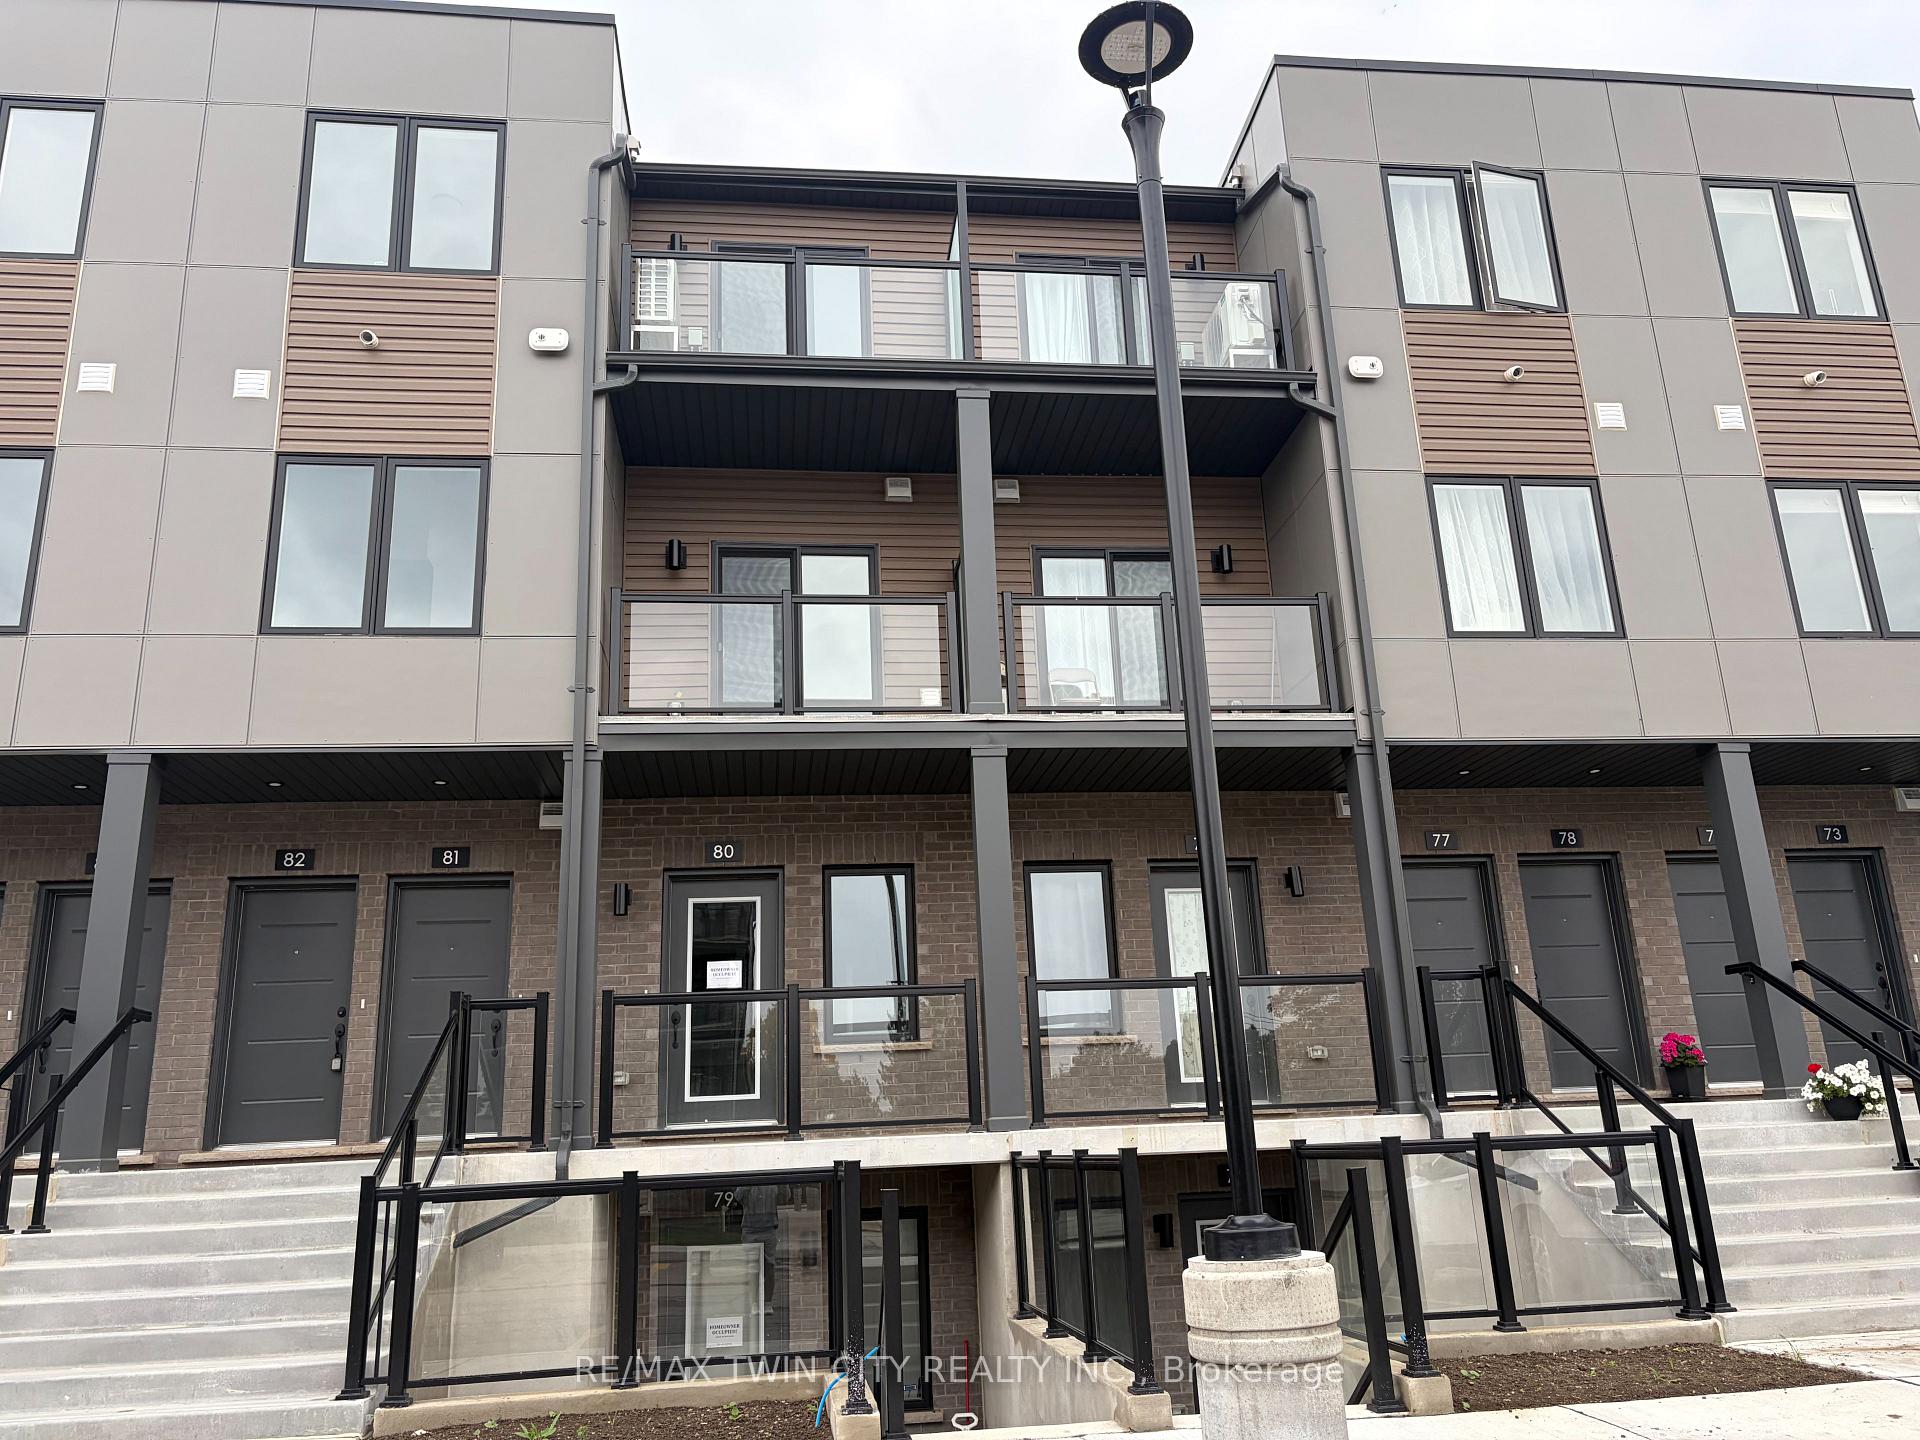
Front of Unit 80, 42 Lowes Road W

Unit 80, 42 Lowes Road W
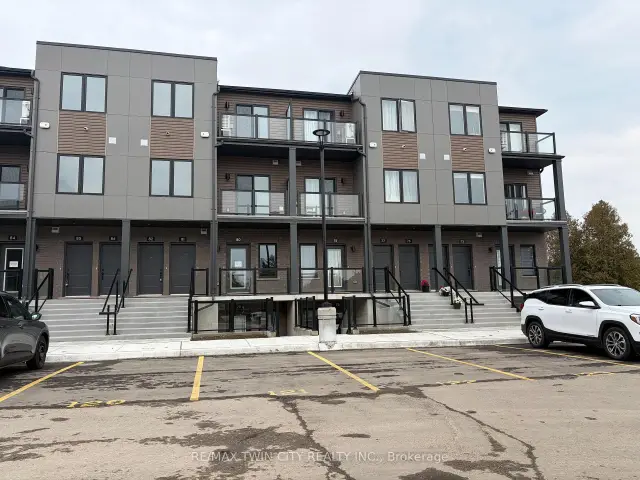
Guelph (Clairfields/Hanlon Business Park)
Condo Apartment For Rent
1/18
Front of Unit 80, 42 Lowes Road W

Unit 80, 42 Lowes Road W
Guelph (Clairfields/Hanlon Business Park)
Condo Apartment For Rent
Photo 2 of 18 – Unit 80, 42 Lowes Road W, GuelphPhoto 3 of 18 – Unit 80, 42 Lowes Road W, GuelphPhoto 4 of 18 – Unit 80, 42 Lowes Road W, GuelphPhoto 5 of 18 – Unit 80, 42 Lowes Road W, GuelphSee all 18 photos
Listed for:Listed 18 days ago
$2,495monthly

Included in rent: Building Insurance, Building Maintenance

2 Bedrooms
2 Bathrooms
1 Parking
700–799 sq.ft
Main Floor
Available Now

Facts and features

  • ExposureNorth
  • LaundryEnsuite
  • LockerNone
  • BalconyTerrace
What stands out
  • Central air
The homeCondo Apartment, Apartment, 700–799 sq ft
  • TypeCondo Apartment
  • StyleApartment
  • Living space700–799 sq ft
  • BasementNone
  • ExposureNorth
InsideEnsuite, Water softener, Rooms above ground 4
  • LaundryEnsuite
  • FeaturesWater softener
  • Rooms above ground4
  • Rooms in the basement0
  • Bedrooms2
  • Bathrooms2
  • Kitchens1
OutsideBrick, Terrace
  • ExteriorBrick
  • BalconyTerrace
Parking and locker1 Parking, Attached, Exclusive
  • Spaces1 Parking
  • GarageAttached
  • Parking typeExclusive
  • Spot80
  • LockerNone
BuildingArgyle Village, Condo corporation 0, Pets Allowed
  • NameArgyle Village
  • Condo corporation0
  • PetsAllowed
Heating, water and powerForced air, other, Central air
  • HeatingForced air, other
  • CoolingCentral air
Rent and termsRent $2,495 a month, Main, Unfurnished
  • Rent$2,495 a month
  • Space for rentMain
  • FurnishedUnfurnished
  • Lease12 months
  • Rent includesBuilding insurance, building maintenance
  • DepositRequired
  • Credit checkRequired
  • Employment letterRequired
  • Rental applicationRequired
  • ReferencesRequired
  • Rental itemsHwh
IncludedDishwasher, dryer, refridgerator, stove, washer
  • IncludedDishwasher, dryer, refridgerator, stove, washer
Listing detailsX14140698, For Rent, Nov 2, 2026
  • MLS® numberX14140698
  • StatusFor Rent
  • Listed onNov 2, 2026
  • Days on market18
  • UpdatedNov 16, 2026
  • PossessionImmediate
  • Occupied byVacant
  • Listing brokerageRE/MAX TWIN CITY REALTY INC.

About this home

Unit 80, 42 Lowes Road W, Guelph (Clairfields/Hanlon Business Park), ON N1G 0K8

Water Softener

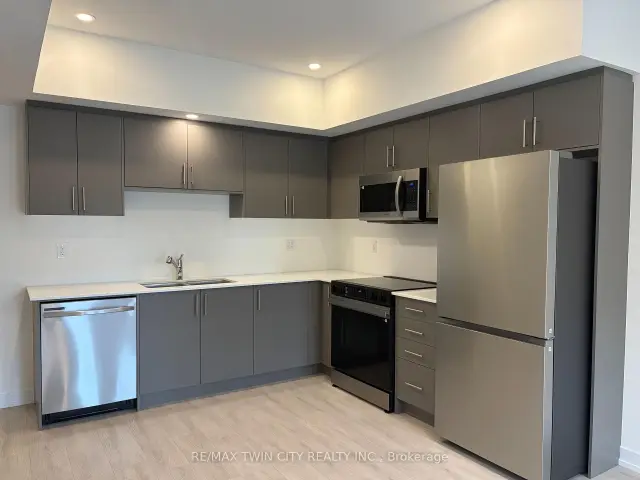
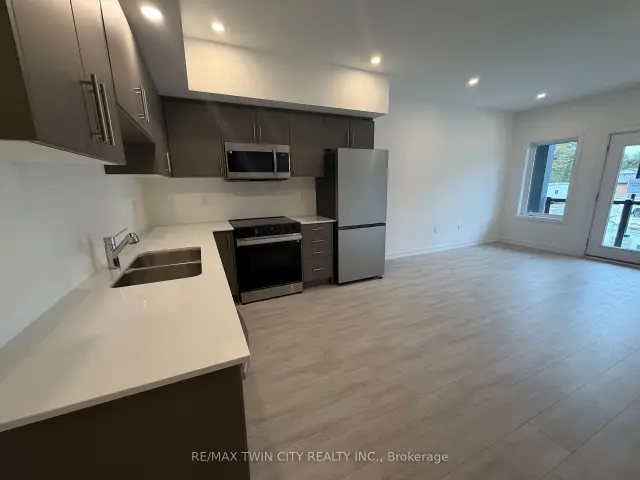
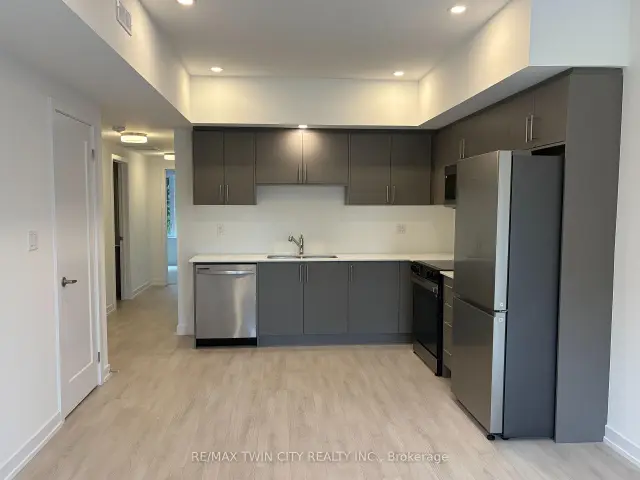
2 MONTHS FREE RENT available for immediate occupancy- Unit 80 at 42 Lowes Road West in Argyle Village, a beautifully finished brand-new 2-bedroom, 2-bathroom rental in one of Guelph's most desirable south-end communities. Thoughtfully designed with modern living in mind, this bright and stylish home features an open-concept layout, contemporary finishes, spacious bedrooms, and the convenience of two full bathrooms-perfect for the single professionals, younger or retired couples, down sizers and small families. Enjoy a sleek kitchen with quality appliances, ample cabinetry, and plenty of prep space, flowing seamlessly into the living and dining area for easy everyday living and entertaining. Large windows bring in natural light, while the new-build feel offers a fresh, clean space to call home. Located in the sought-after Argyle community, you'll love being close to shopping, restaurants, parks, transit, the University of Guelph, and easy access to Highway 401 for commuters. Features include: Brand new construction 2 bedrooms | 2 bathrooms including a primary ensuite and Modern open-concept layout Stylish finishes throughout Bright living space Prime south Guelph location Close to everyday amenities, transit, and commuter routes A fantastic opportunity to lease a never-lived-in home in a growing, convenient neighborhood.

Book a viewing

Fri20Nov
Sat21Nov
Sun22Nov
Mon23Nov
Tue24Nov
Wed25Nov
Thu26Nov
Pick A Time

Know more about Argyle Village

Argyle Village, 42 Lowes Road W

Condo building · 42 Lowes Road W

Argyle Village is a condo. Right now 3 for sale and 6 for rent are on the market here.

No similar units for rent in Argyle Village right now.

Around this home

GORDON ST.
96Errands
100Parks
80Schools

Daily convenience, out of 100, from the distances below

ParkLewis Farm Park · 5 within 1 km5 min walk296 m
GrocerySweet Temptations Cupcakery10 min walk590 m
SchoolDay School -Wellington Centre - Conted9 min walk540 m
PharmacyPharmasave3 min walk170 m
Cafés & foodTandoori Shawarma and Pizza · 15 within 1 km3 min walk165 m
Gym & rec centreOrangetheory Fitness14 min walk873 m
LibraryGuelph Public Library - Westminister Square Branch14 min walk891 m
WalkDriveStraight-line distance, open map data
Grocery0.6 km
Park0.3 km
Coffee0.3 km
Dining0.2 km
Gym0.9 km

Schools nearby

School rating, out of 10.

Day School -Wellington Centre - Contedsecondary · Public · 0.5 km
—
St Paul Catholic Schoolelementary · Catholic · 0.8 km
7.9/10Good
Bishop Macdonell Catholic Secondary Schoolsecondary · Catholic · 1.4 km
8.2/10Excellent
Contact agent

Helpful calculators

Rent vs buy
Affordability
Mortgage
Down payment
Stress test
CMHC insurance

Your HOMEH agent

NimaHOMEH agent · Guelph

"I would see it this week."

Ask Nima

© 2026 HOMEH Inc., Brokerage · RECO Registration #6000380 · 505 Highway 7 East, Unit 308, Thornhill, ON L3T 7T1 · Listing data courtesy of the MLS® System of the listing brokerage, deemed reliable but not guaranteed.

Disclaimers and terms

HOMEH is operated by HOMEH Inc., a licensed Ontario real estate brokerage regulated by the Real Estate Council of Ontario (RECO) under the Trust in Real Estate Services Act, 2002 (TRESA). Under TRESA, consumers are entitled to the RECO Information Guide before entering into a representation agreement. Broker of Record Licence #5034208. Toronto Regional Real Estate Board Member #20004000.

Mortgage. Payment figures are estimates for illustration only, not an offer to lend; all financing is on approved credit (OAC). HOMEH Inc., Brokerage is not a mortgage broker, agent or lender; mortgage products and advice come from independent professionals licensed by the Financial Services Regulatory Authority of Ontario (FSRA).

Hestimate. Worked out with automated tools from recent nearby sales of similar homes. For information only, not an appraisal.

Accuracy. Listings, market data, photos, school, transit and neighbourhood information come from sources believed reliable, including the MLS® System and the Toronto Regional Real Estate Board (TRREB), but are not warranted accurate, current or complete. MLS® listing data is copyright TRREB. It must only be used by consumers with a bona fide interest in the purchase, sale or lease of real estate, and not for any commercial purpose.

Programs. Programs, incentives and benefits on this website are privately administered, may change or end without notice, and imply no government authority, endorsement or affiliation.

Not intended to solicit clients currently under contract with another brokerage.

The trademarks REALTOR®, REALTORS® and the REALTOR® logo are controlled by The Canadian Real Estate Association (CREA) and identify real estate professionals who are members of CREA. The trademarks MLS®, Multiple Listing Service® and the associated logos are owned by CREA and identify the quality of services provided by real estate professionals who are members of CREA. Used under licence.