

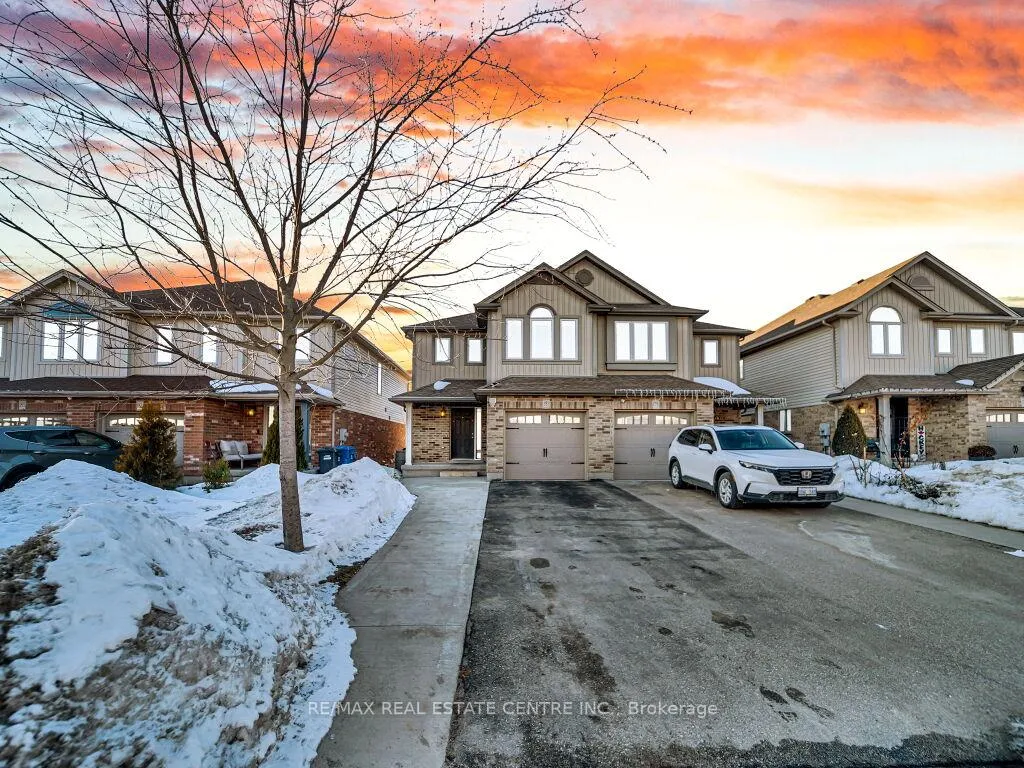
181 Summit Ridge Drive
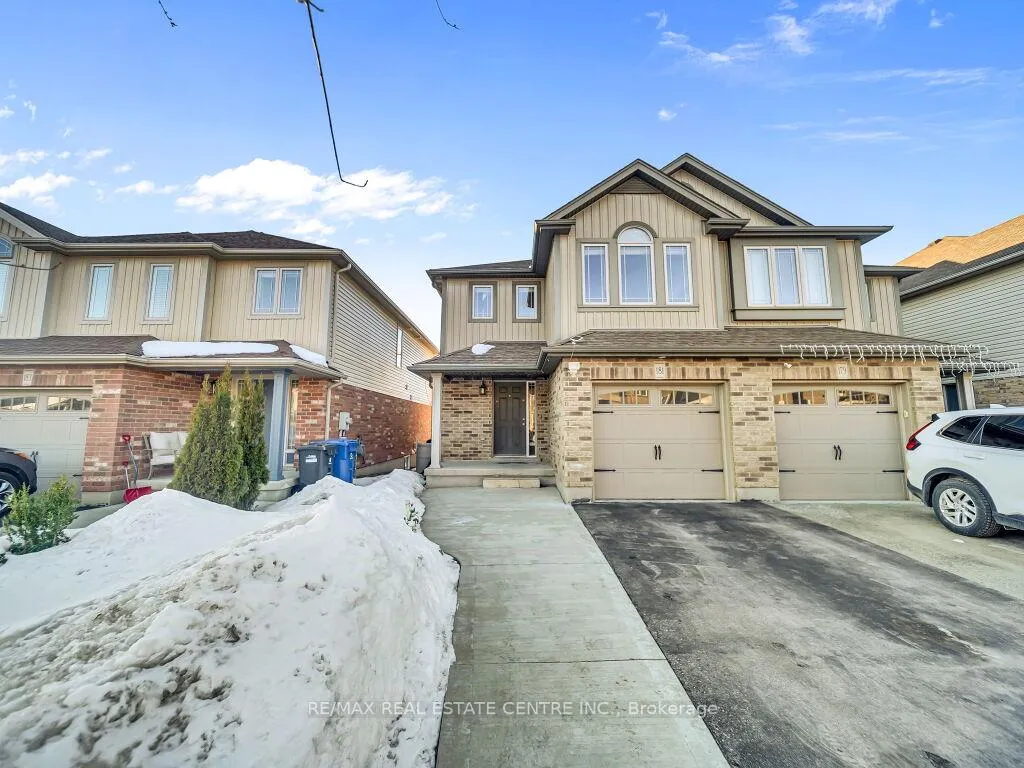
181 Summit Ridge Drive
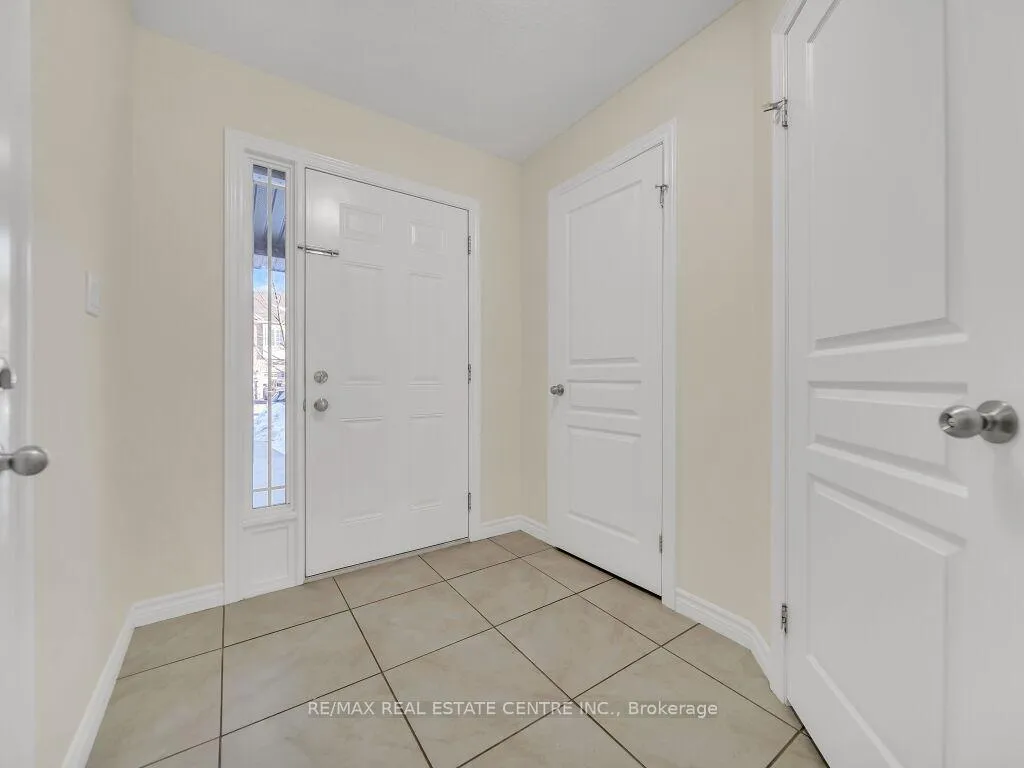 See all 40 photos
Property history
Facts and features
- BasementFinished
- Age of home6–15 years
- Water, sewerMunicipal
- HeatingForced air
- Central air
The homeSemi-Detached, 2-storey, Age 6–15 years
- Type: Semi-Detached
- Style: 2-storey
- Age: 6–15 years
- Living space: 1,500–2,000 sq ft
- Basement: Full, finished
InsideBroadloom, Ceramic, Storage, water heater, water softener, Smoke detector
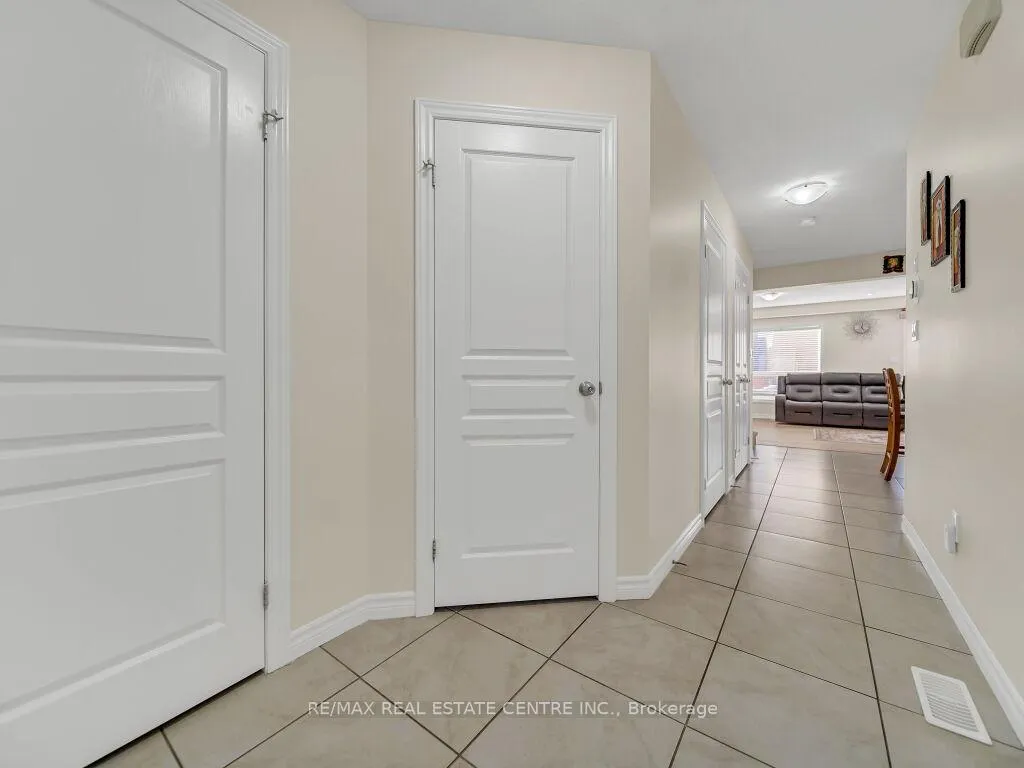
- Flooring: Broadloom, Ceramic
- Features: Storage, water heater, water softener
- Security: Smoke detector
- Rooms above ground: 8
- Rooms in the basement: 2
- Bedrooms: 3
- Bathrooms: 4
- Kitchens: 1
Outside and lotBrick, vinyl siding, Asphalt shingle, Concrete
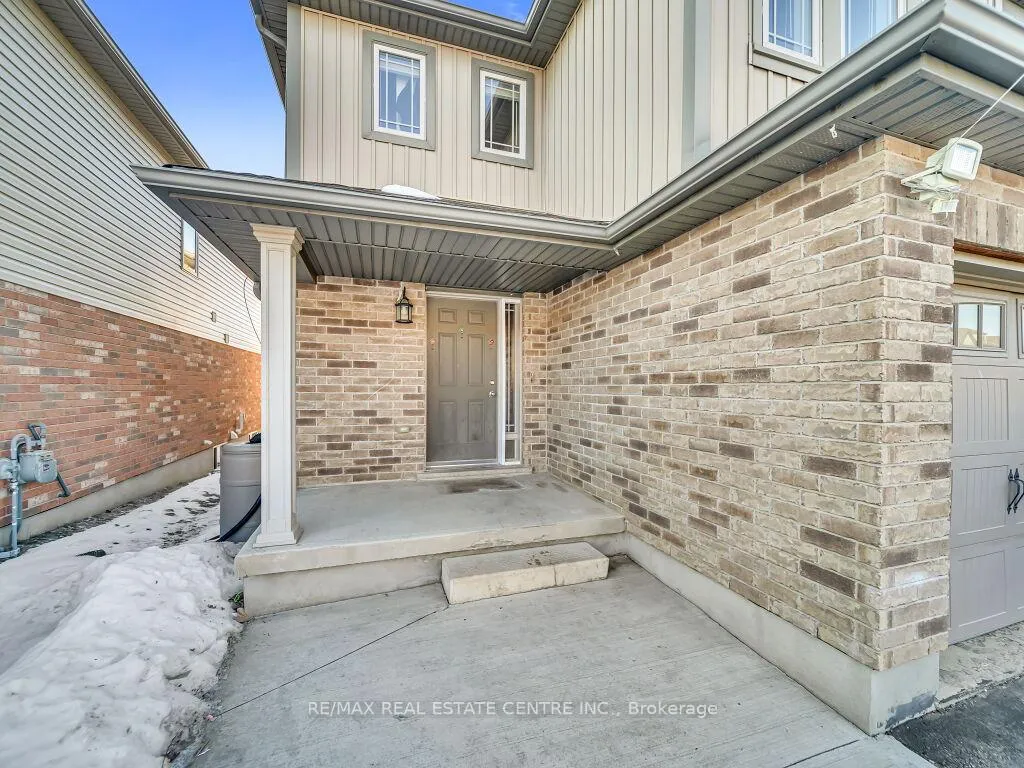
- Exterior: Brick, vinyl siding
- Roof: Asphalt shingle
- Foundation: Concrete
- Other structures: Storage
- Accessibility: Open floor plan
- Size: 24.64 × 115.96 ft
Parking1 Garage, Attached, Private double
- Spaces: 1 Garage
- Garage: Attached
- Driveway: Private double
Heating, water and powerForced air, gas, Central air, Municipal water
- Heating: Forced air, gas
- Cooling: Central air
- Water: Municipal water
- Sewer: Municipal sewer
Costs and taxesTaxes $4,892 a year, HST included in the price, Hot water tank
- Taxes, 2026: $4,892 a year
- HST: HST included in the price
- Rental items: Hot water tank
Included in the saleAll existing appliances,all curtains,all elfs,freshly painted,water softner,storage
- Included: All existing appliances,all curtains,all elfs,freshly painted,water softner,storage
NearbyHospital, library, public transit, rec./commun.centre, school, school bus route
- Close to: Hospital, library, public transit, rec./commun.centre, school, school bus route
Listing detailsX12843658, Sold, Mar 4, 2026
- MLS® number: X12843658
- Status: Sold
- Listed on: Mar 4, 2026
- Days on market: 10
- Updated: Mar 14, 2026
- Possession: Flexible
- Occupied by: Owner
- Listing brokerage: RE/MAX REAL ESTATE CENTRE INC.
About this home
181 Summit Ridge Drive, Guelph (Grange Road), ON N1E 0M1
Welcome to 181 Summit Ridge Drive - a beautifully maintained 3-bedroom, 3.5-bath home offering exceptional space and functionality. This property features parking for up to 5 vehicles, making it perfect for families and entertaining guests. The bright and spacious main floor boasts an open-concept layout with generous living and dining areas. The fully finished basement adds valuable living space, ideal for a recreation room, home office, gym, or guest suite. Upstairs, you'll find well-sized bedrooms including a primary retreat with its own Ensuite bath. Enjoy the private backyard complete with additional storage space-perfect for seasonal items, tools, or hobby equipment. Conveniently located close to schools, parks, shopping, and major routes, this home offers comfort, space, and practicality all in one. A must-see!
Ask about this home
A HOMEH agent will answer your questions about this home.
Around this home
Daily convenience, out of 100, from the distances below
Schools nearby
School rating, out of 10.
Helpful calculators
Your HOMEH agent

"I would see it this week."