
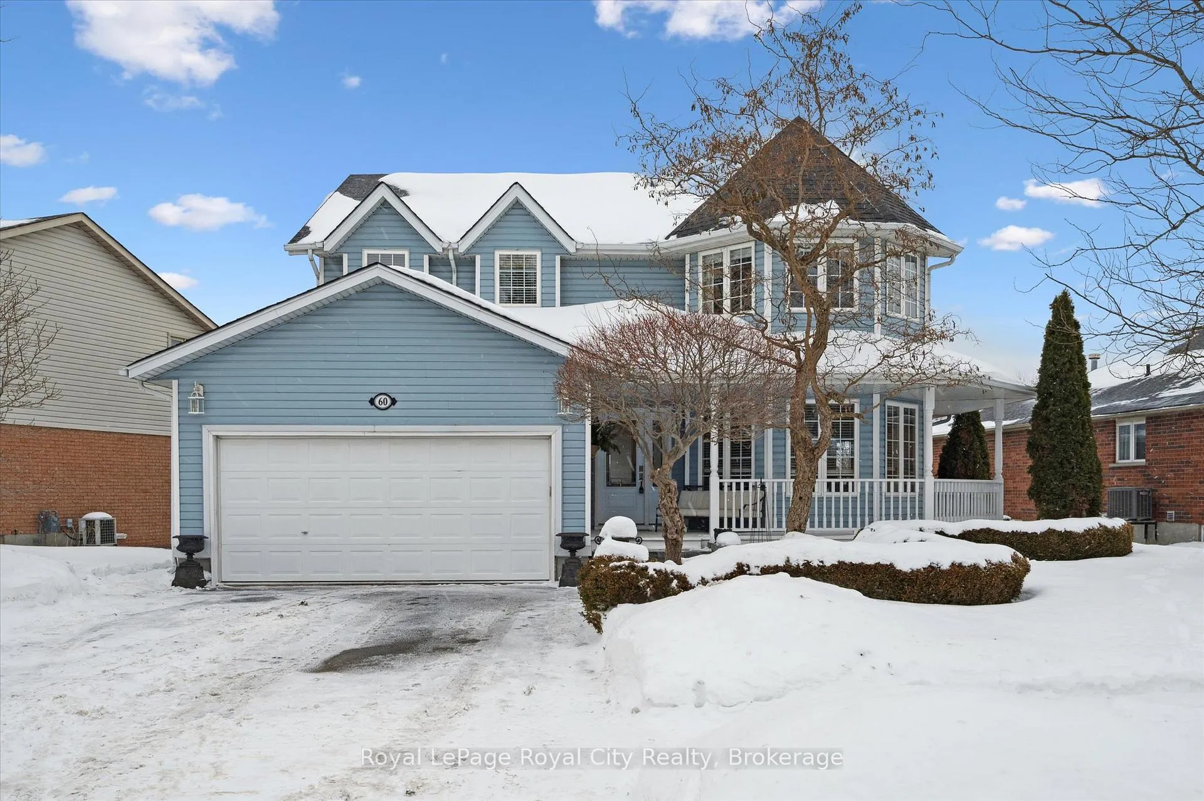
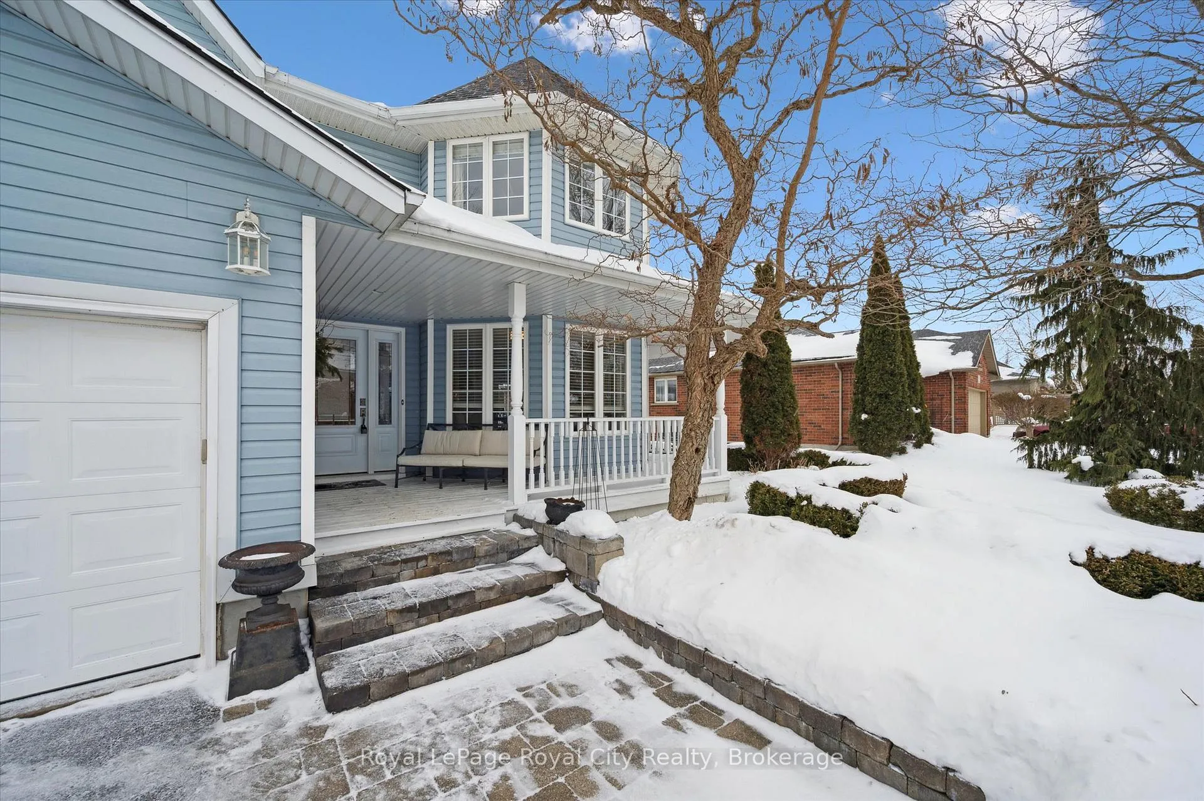
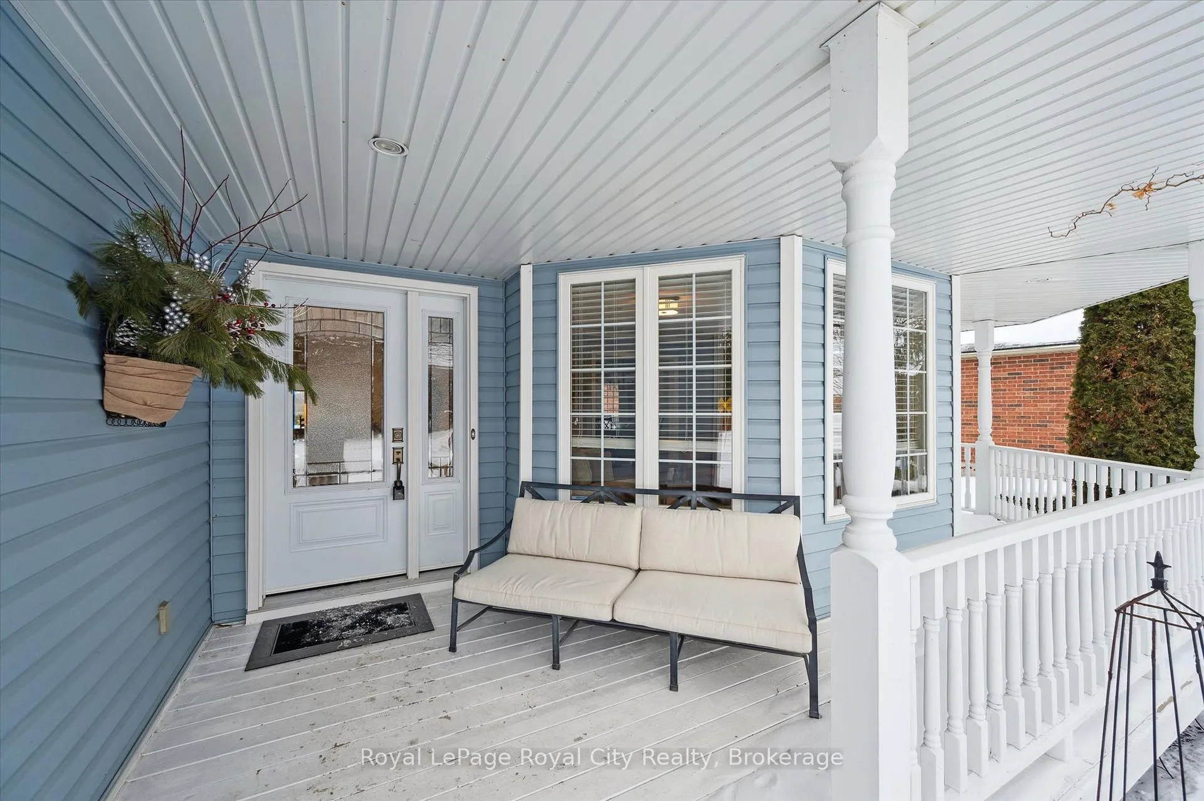
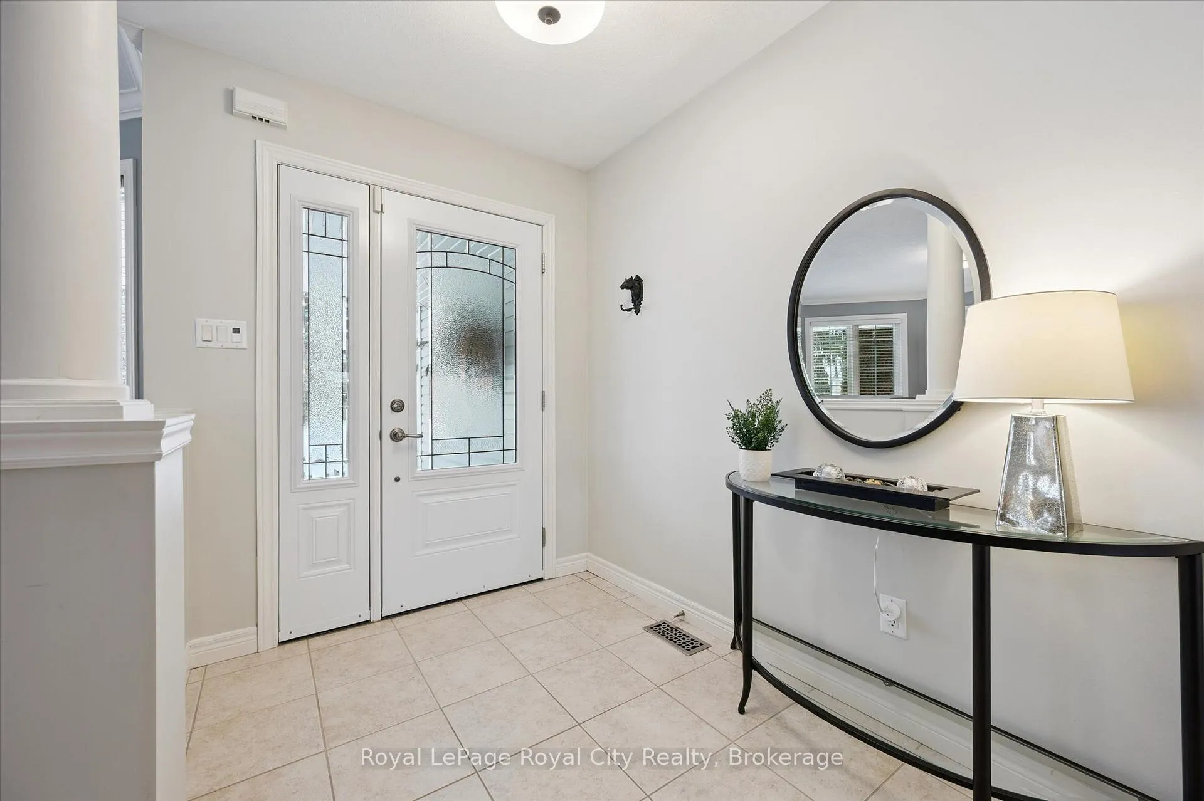
60 Hazelwood Drive
Guelph (Kortright Hills), ON N1C 1A9
- 3Bedrooms
- 4Bathrooms
- 2Garage
- 2500–3000Sq Ft
- $10,049Tax
- 81×115 ftLot Size
 Estimated Value:$1,517,000See Free Estimate Report

Property not available for sale or for rent.
HOMEH One: full-service selling for a 1% listing fee. The buyer's agent commission is separate.
Free Home EvaluationHow Much Is My Home Worth?Homes for Sale NearbySale & Price History for 60 Hazelwood Drive, Guelph, Kortright Hills
| Start Date | End Date | Price | Event | MLS# |
|---|---|---|---|---|
| 2026-03-04 | 2026-03-13 | Login to See Prices | Sold | x12843160 |
Real estate boards require you to or to see the full details of this property.
*Sold prices and complete sale & price history are regulated data. Under the Trust in Real Estate Services Act, 2002 (TRESA) and the rules of the Real Estate Council of Ontario (RECO), and pursuant to the Multiple Listing Service® rules of the Canadian Real Estate Association (CREA) and the Toronto Regional Real Estate Board (TRREB), this information may be shown only to registered users who have agreed to the applicable terms of use (a Virtual Office Website, or "VOW," arrangement). HOMEH Inc., Brokerage therefore provides it to signed-in members only. Creating an account is free and takes under a minute.
About 60 Hazelwood Drive, Guelph, Kortright Hills
Summarized Description
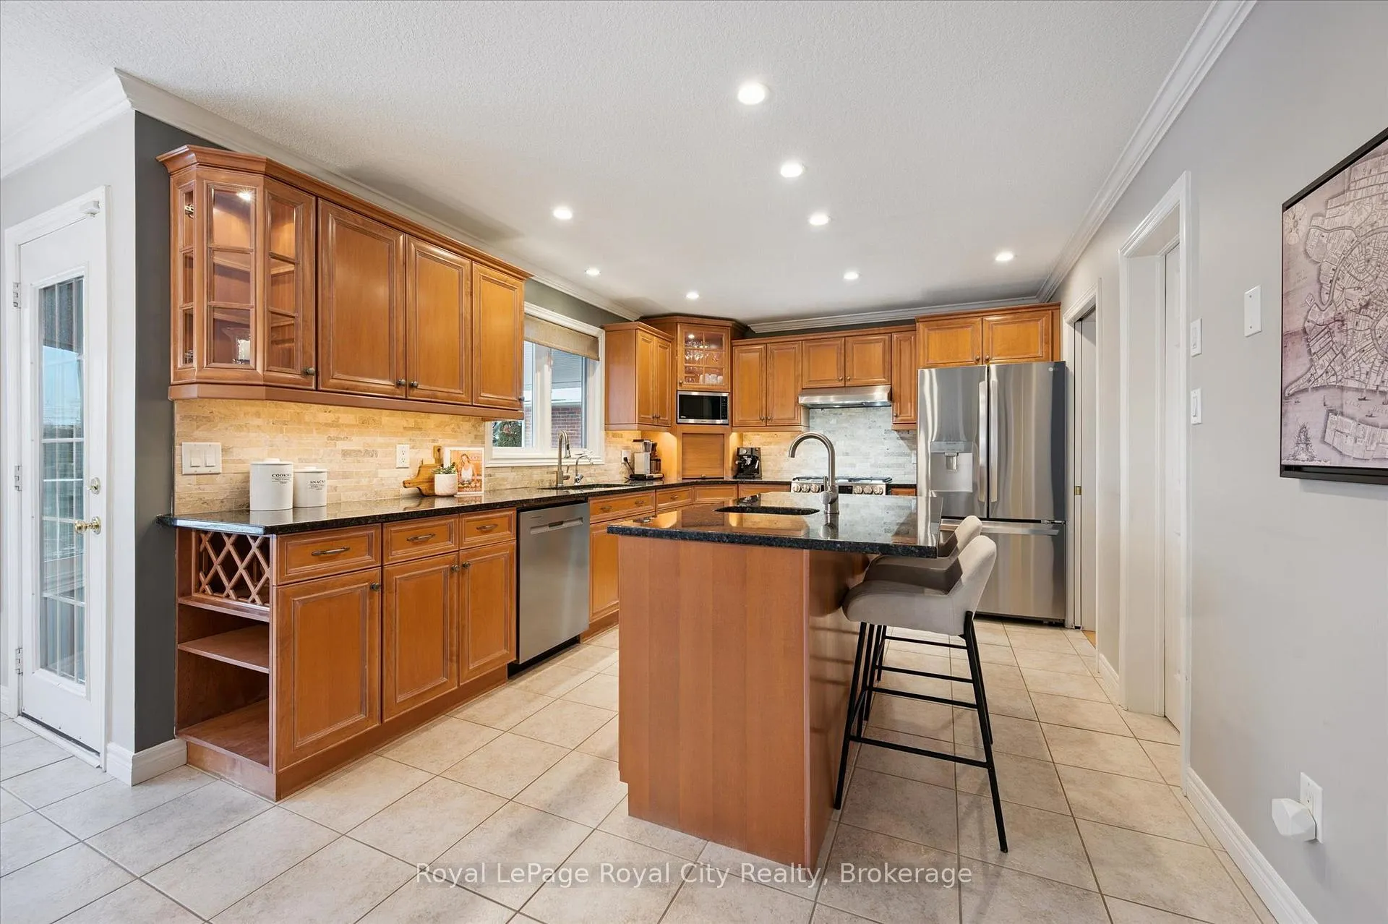
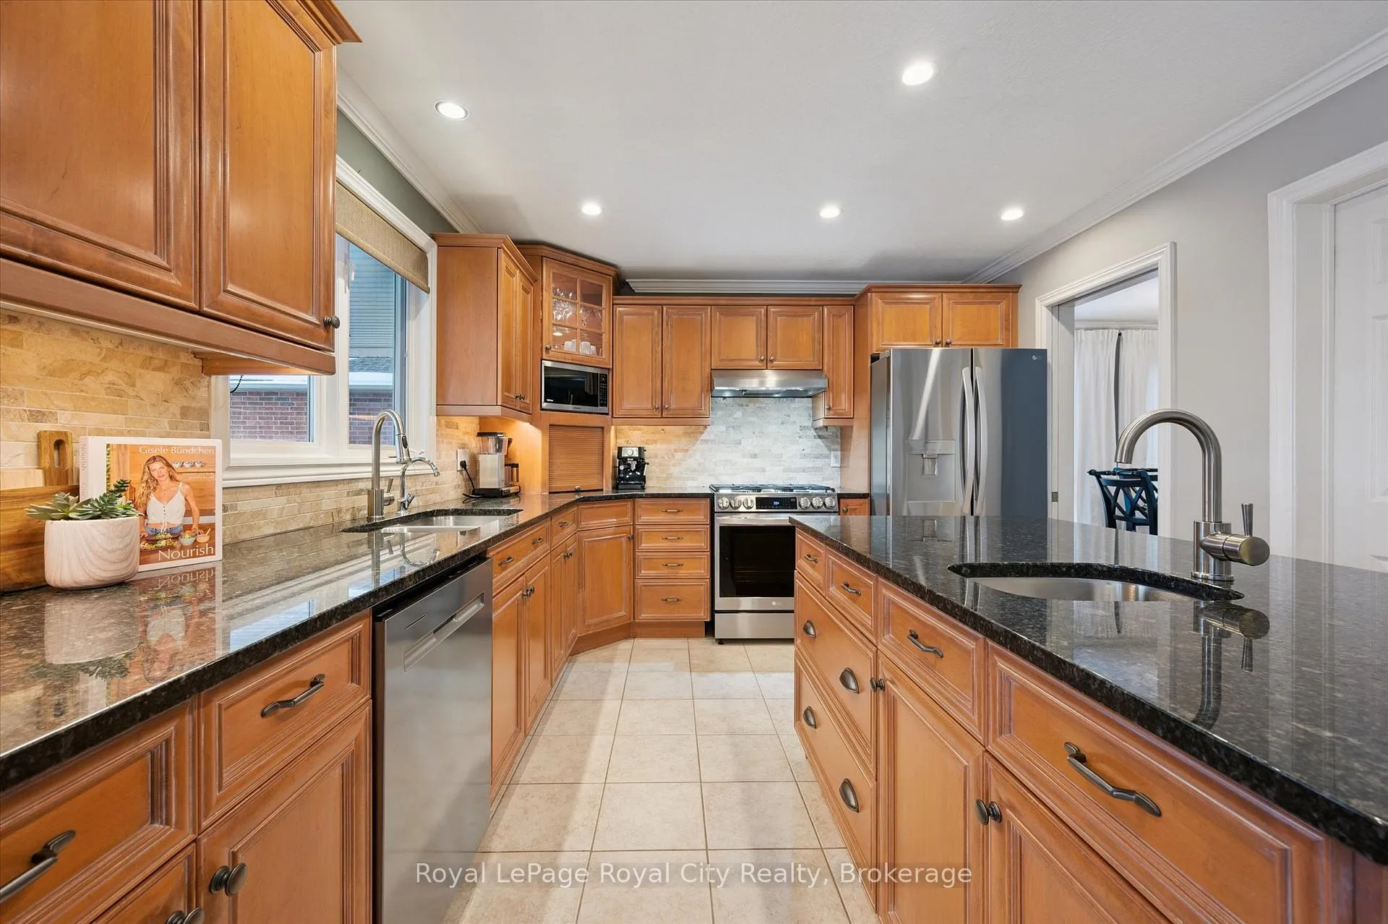
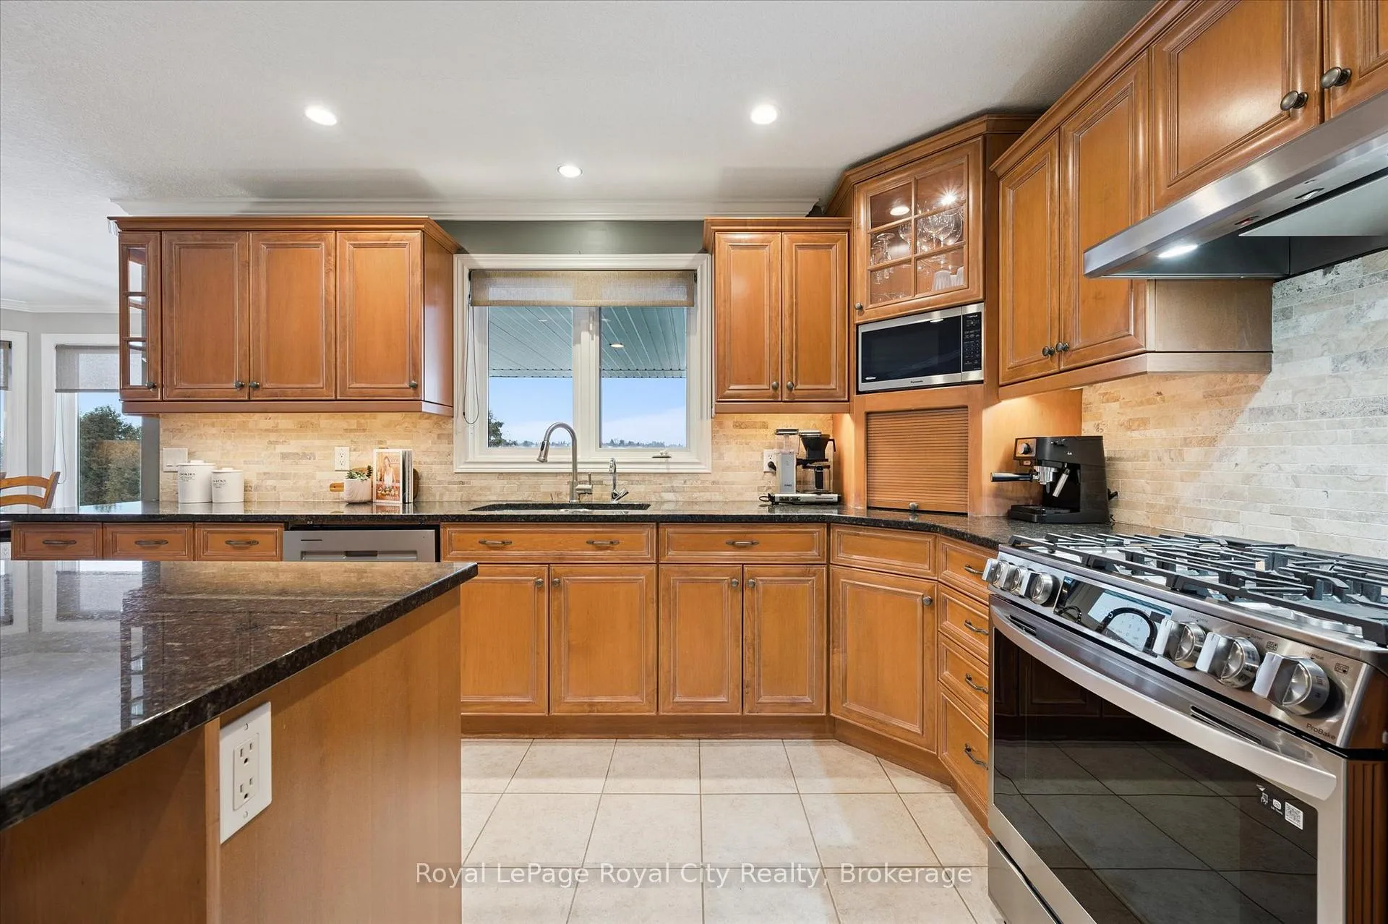
- Exceptional open-concept kitchen with stone countertops.
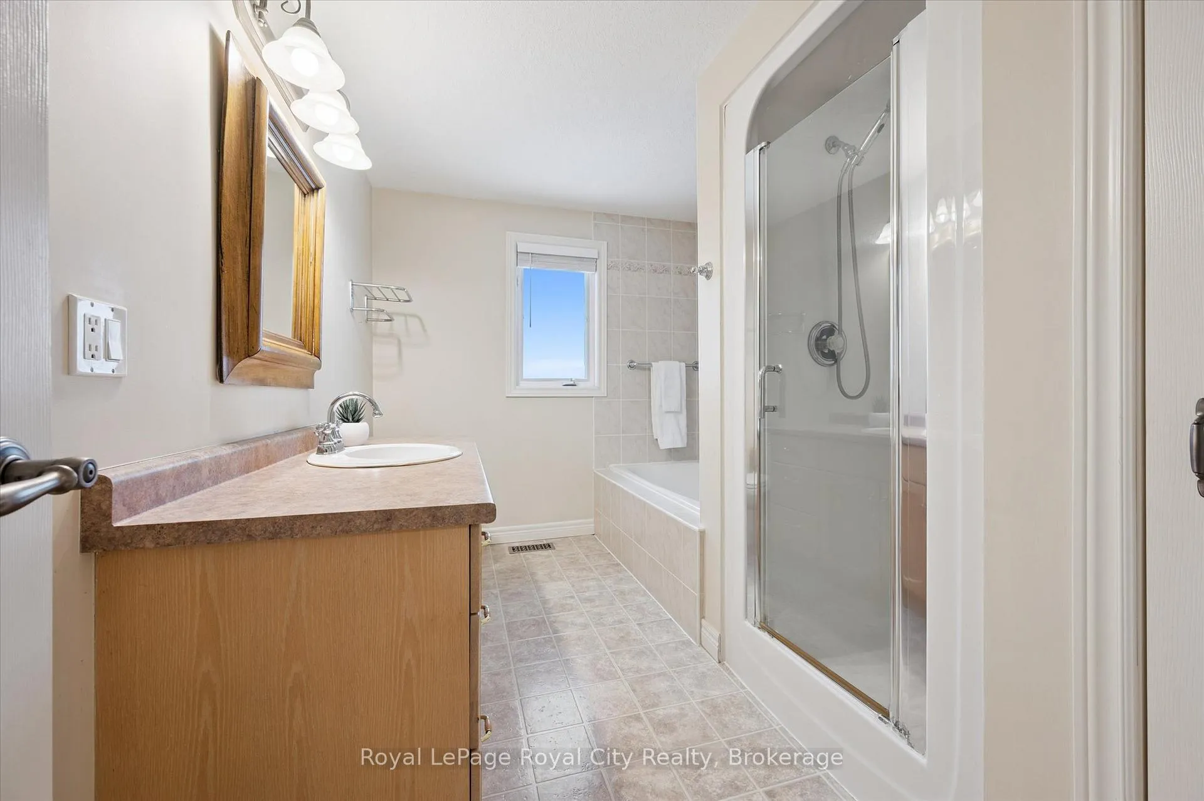
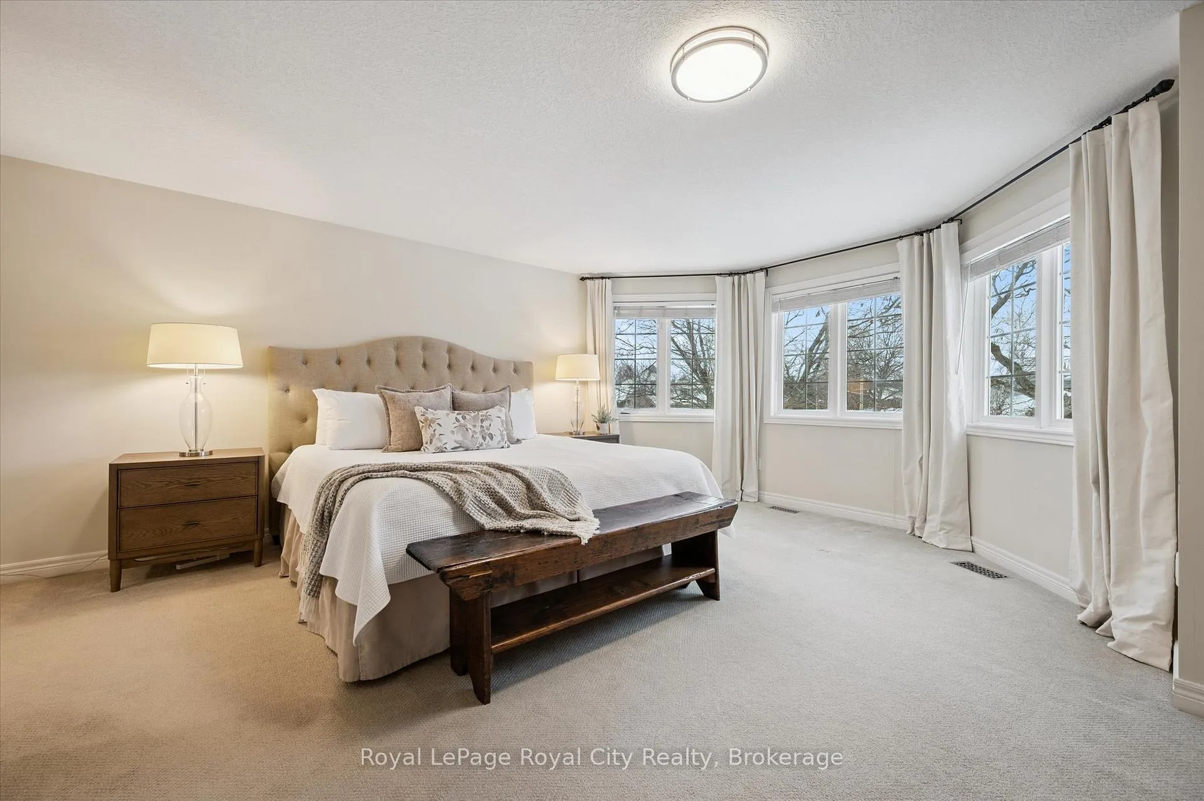
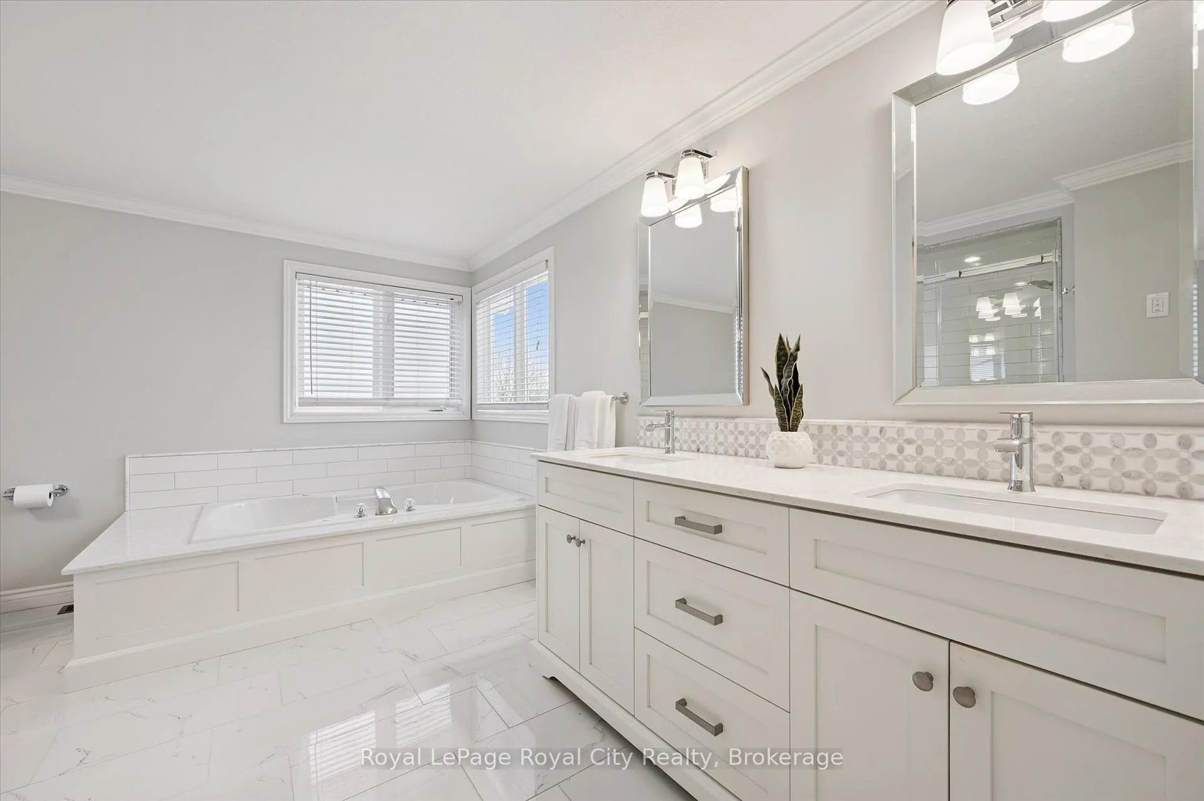
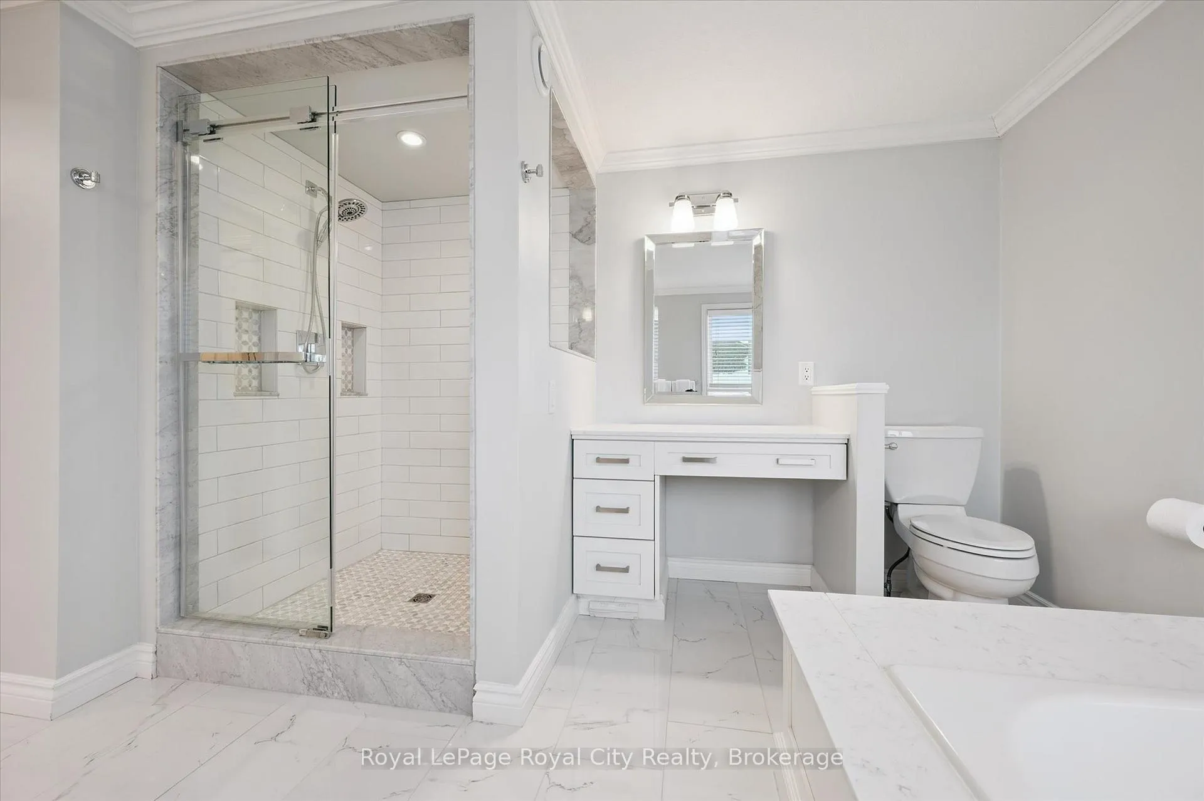
- Renovated ensuite in primary suite for luxury.
- Private stone patio with conservation views.
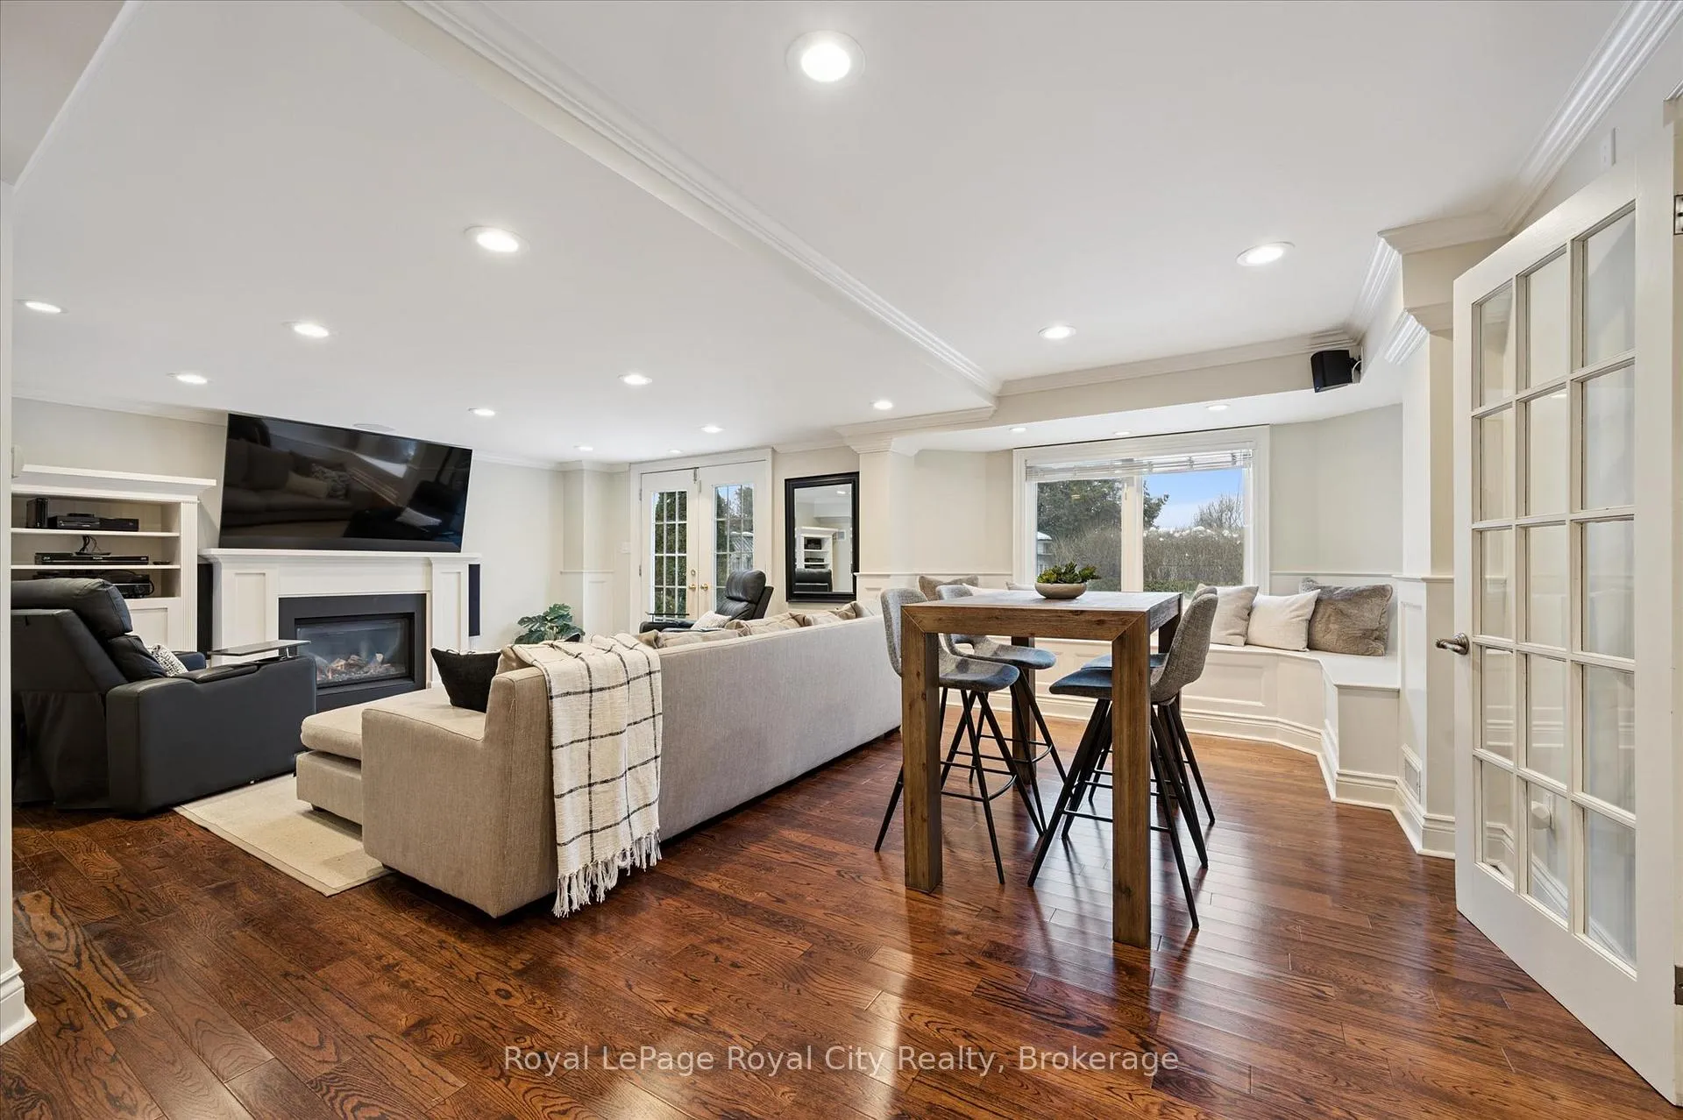
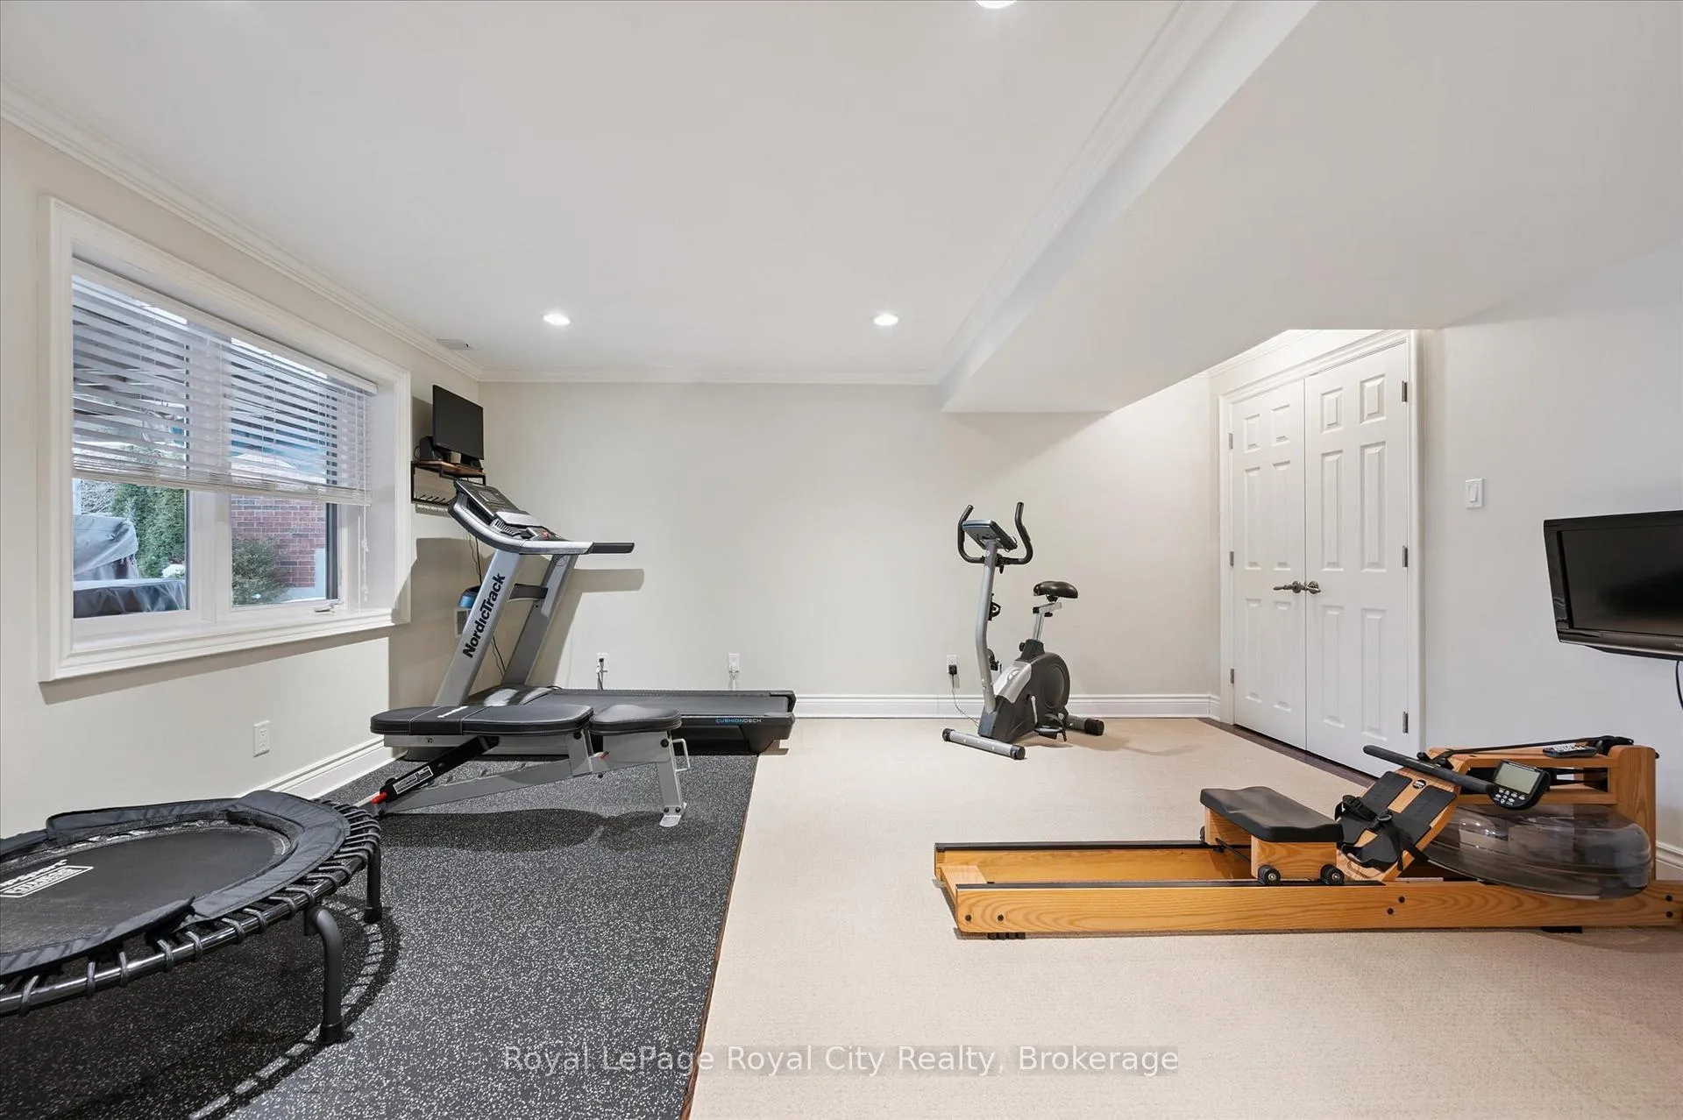
- Walk-out lower level with natural light.
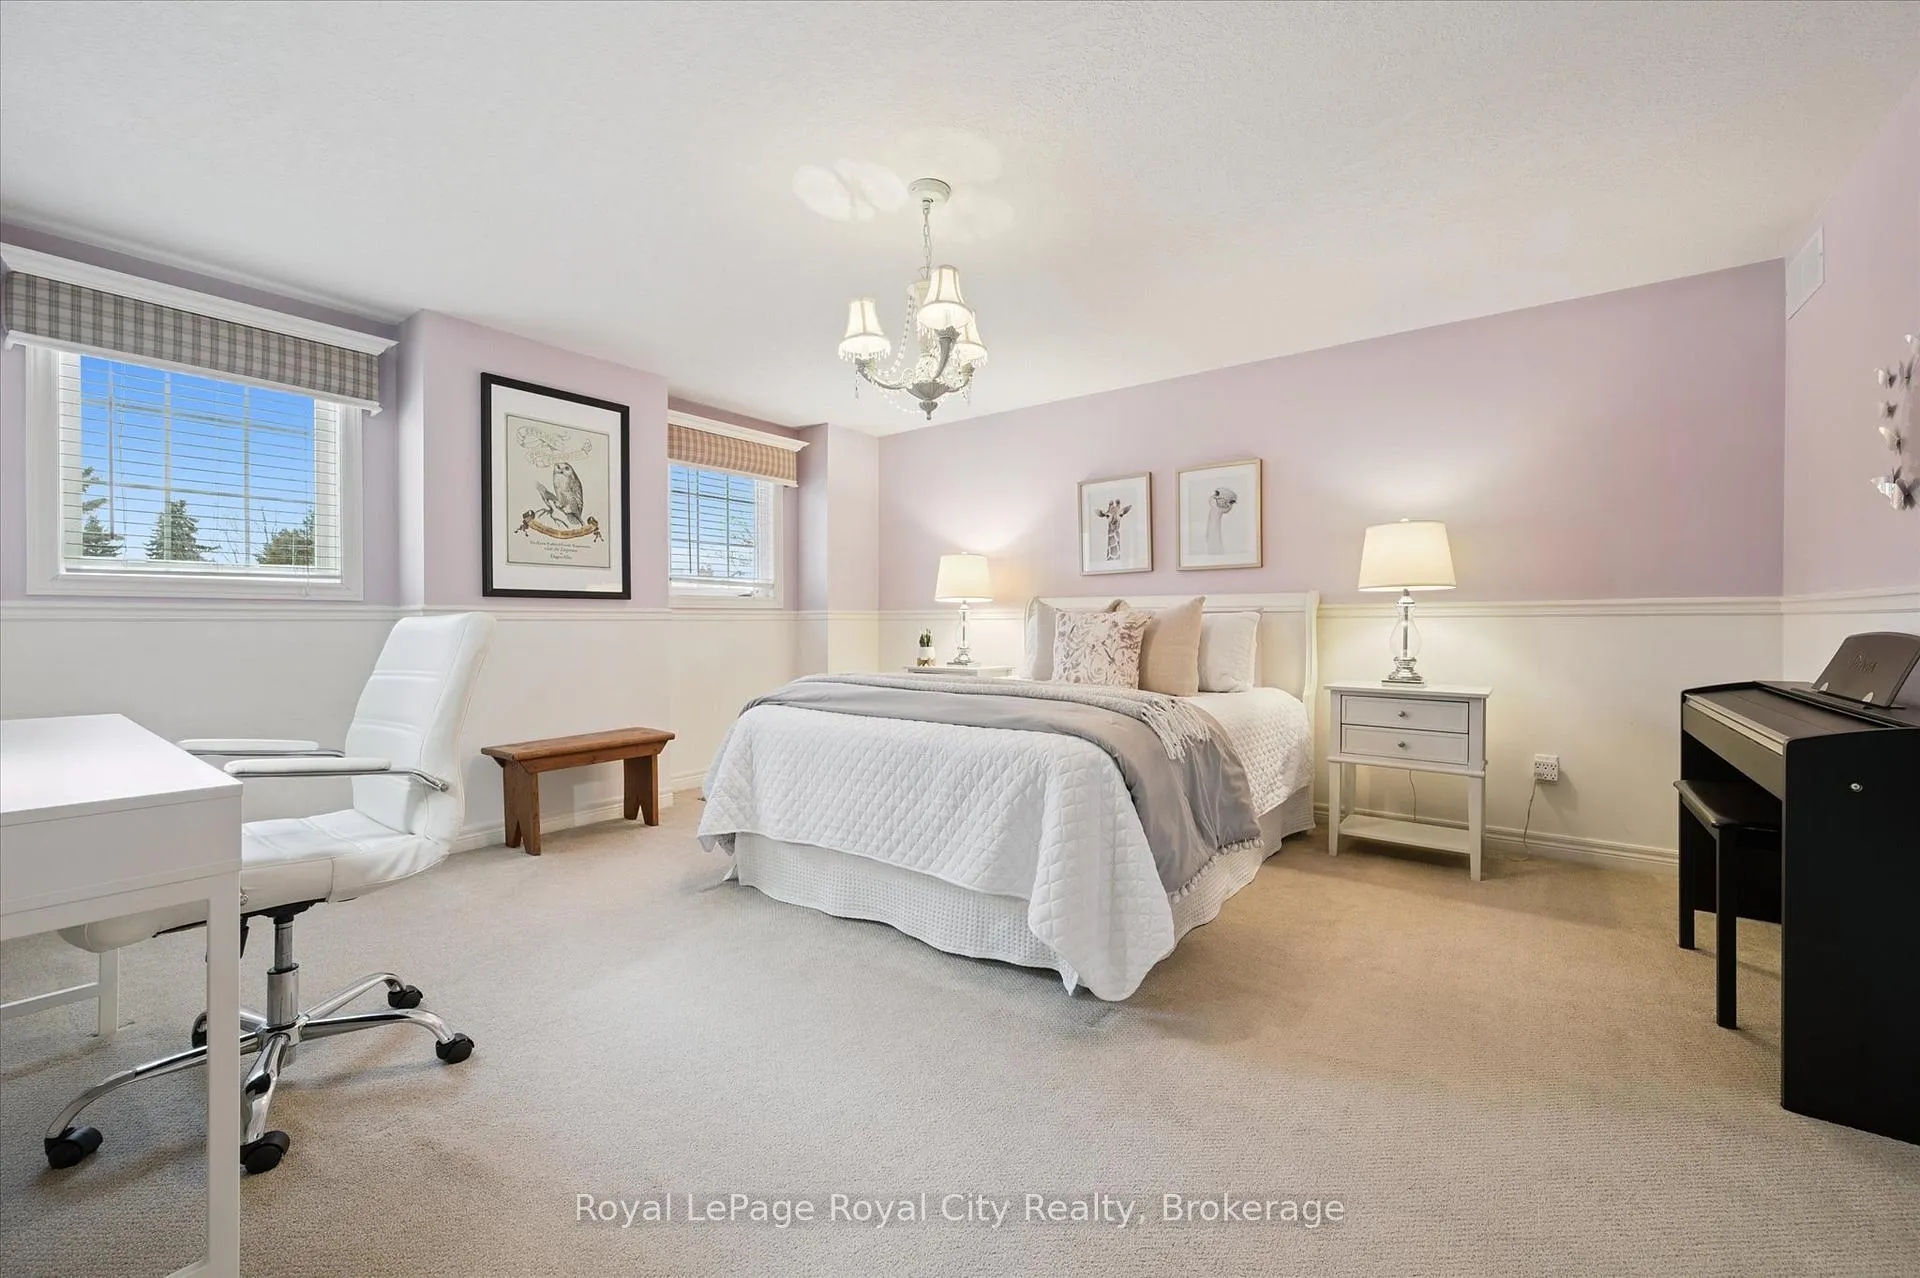
- Family-friendly layout with oversized bedrooms.
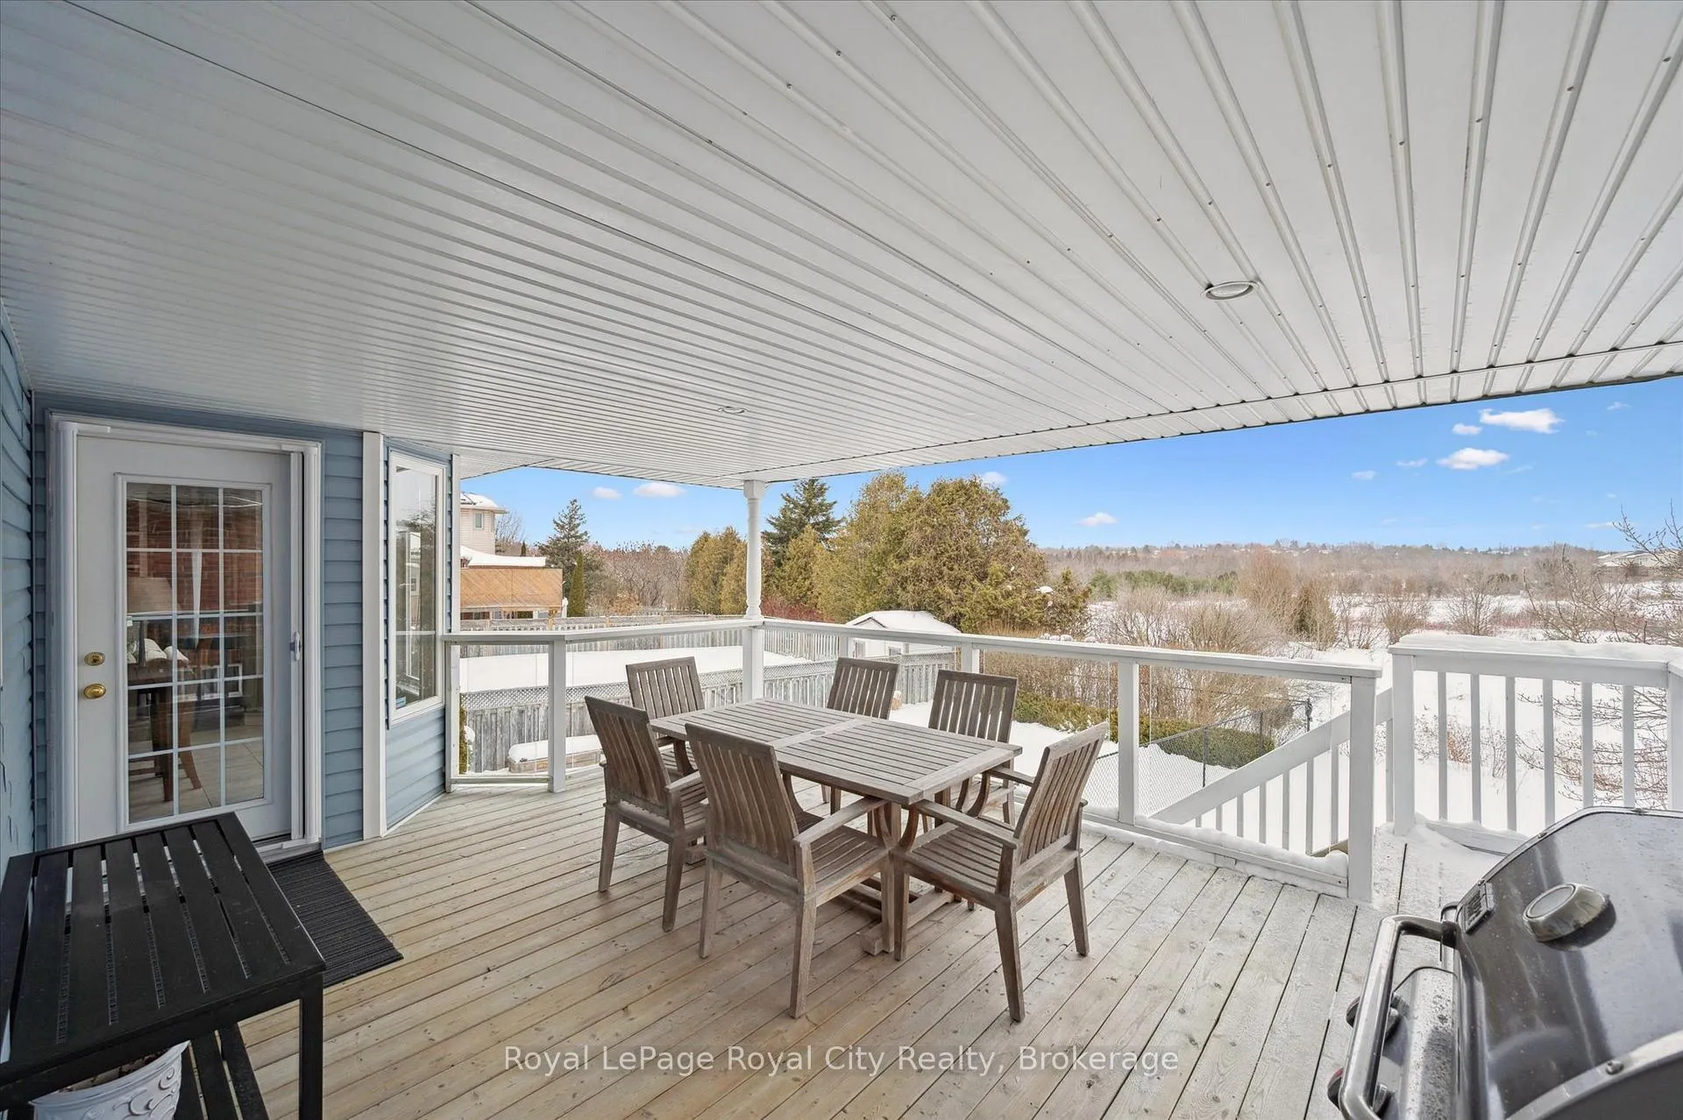
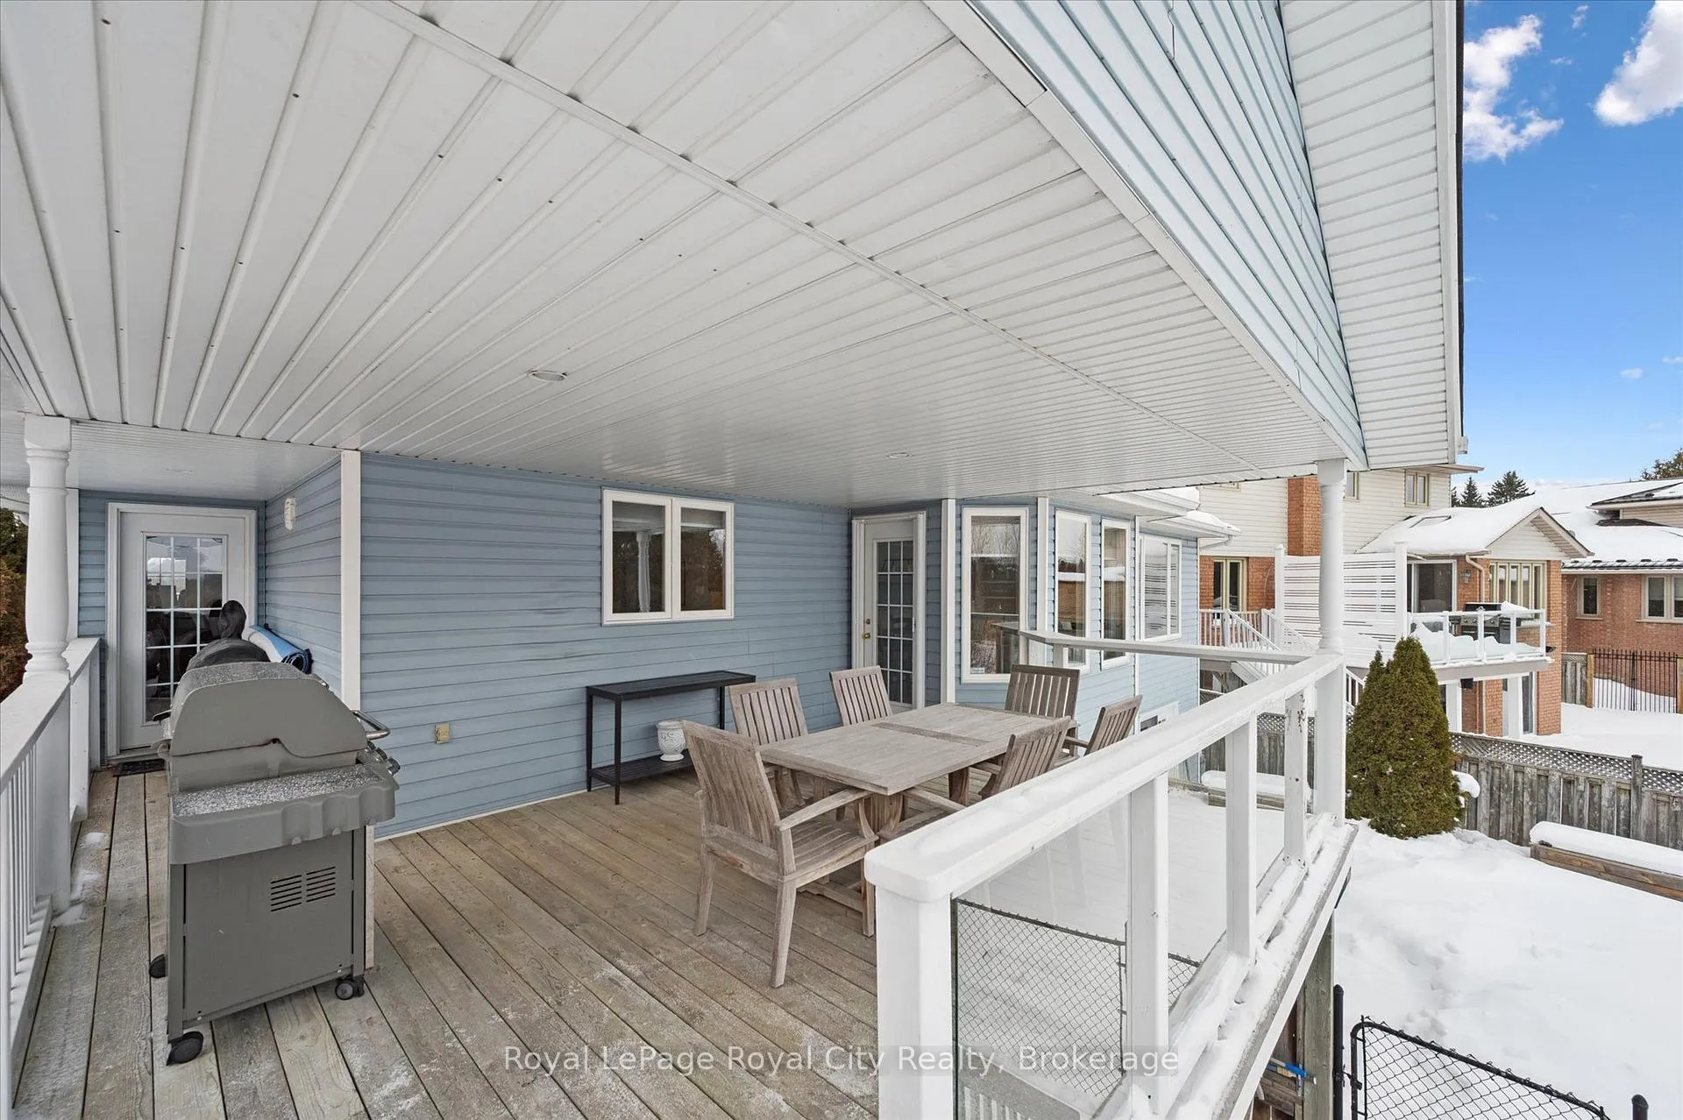
- Low maintenance deck with glass railings.
- Dedicated workshop for hobbies or projects.
- Tranquil location near parks and trails.
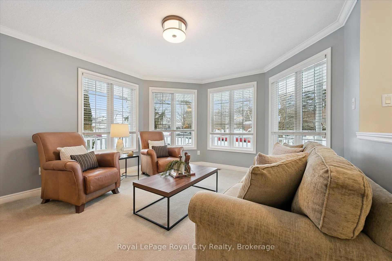
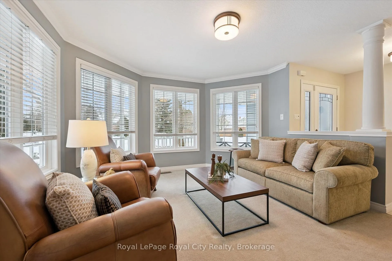
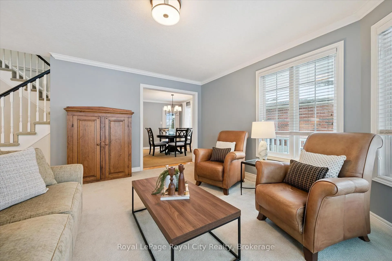
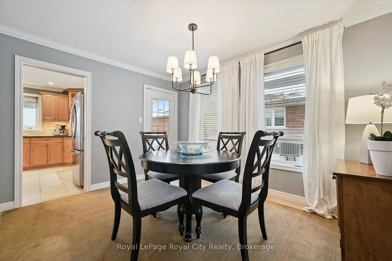
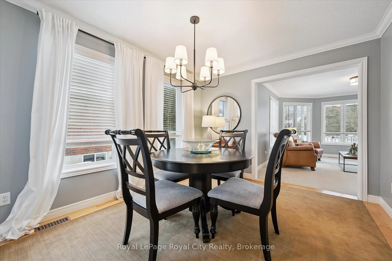
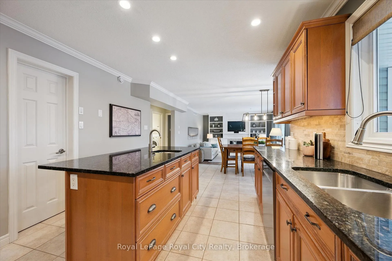
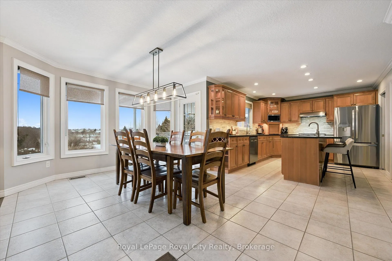
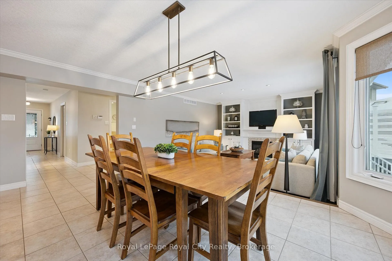
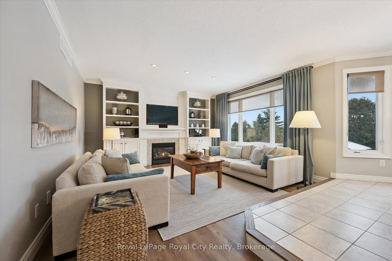
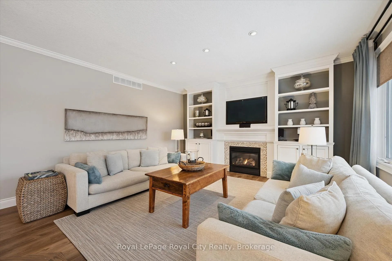
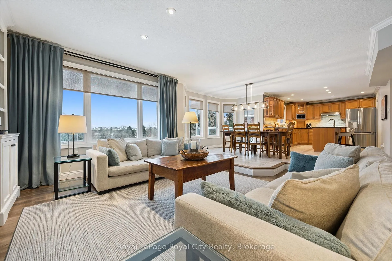
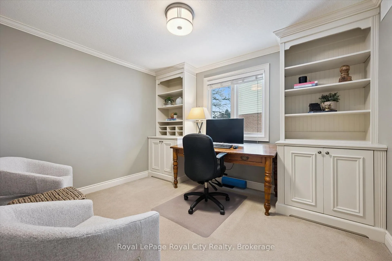
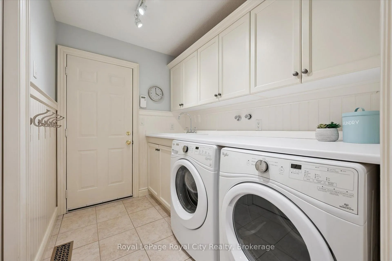
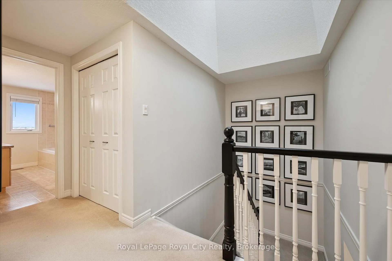
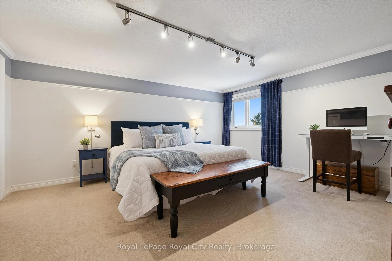
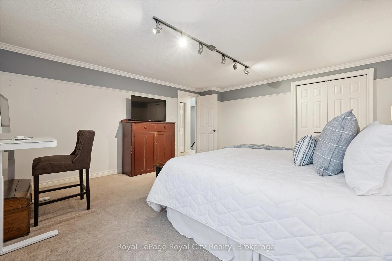
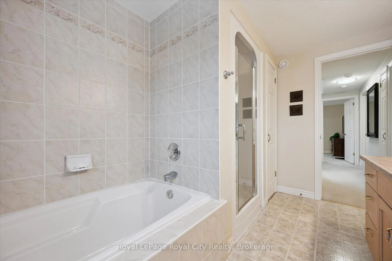
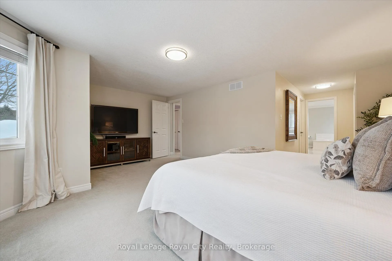
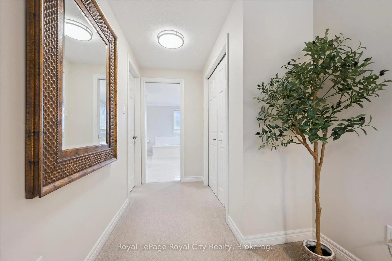
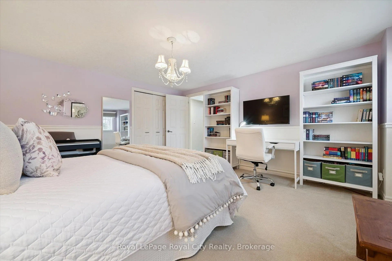
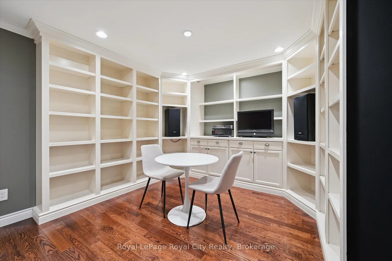
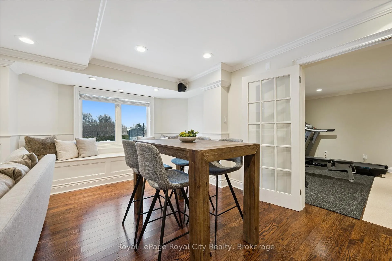
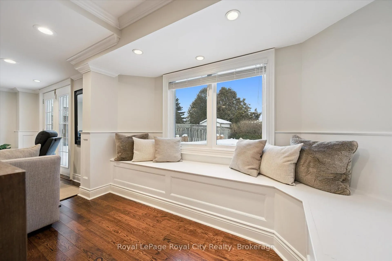
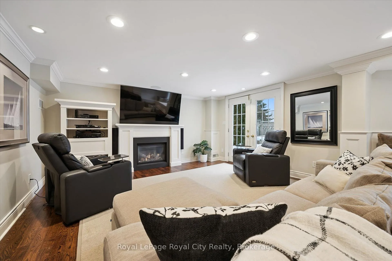
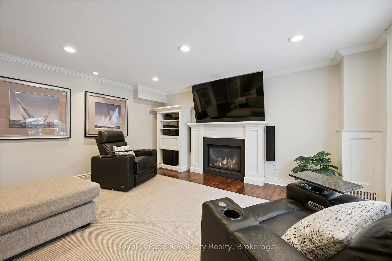
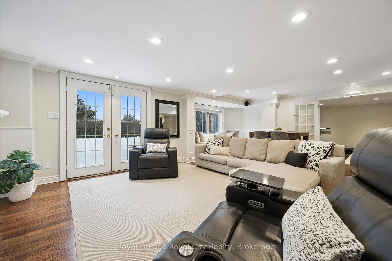
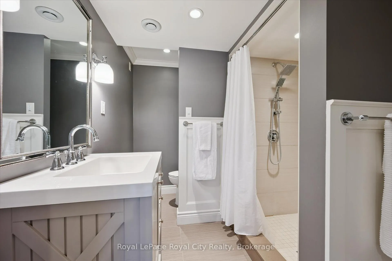
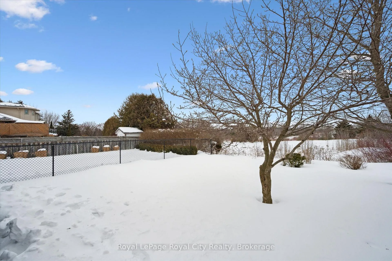
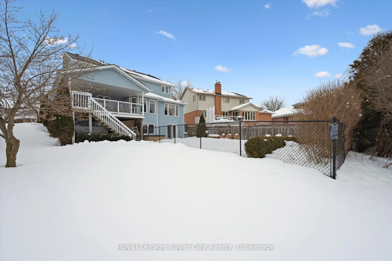
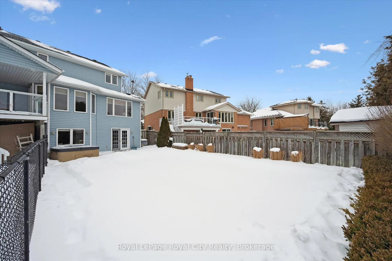
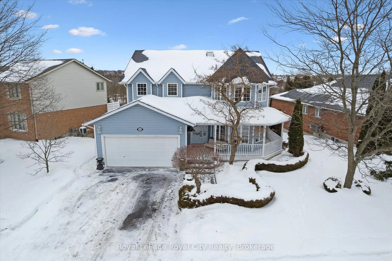
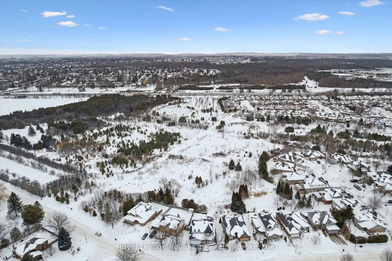
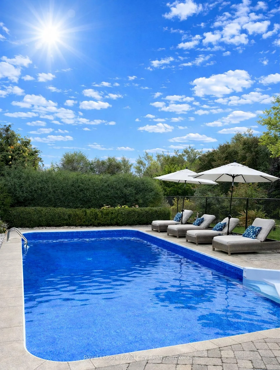
Introducing a truly exceptional home and property that stands apart in almost every way. Crafted by Carson Reid, this distinctive residence offers a thoughtful, family-friendly layout designed for both everyday living and effortless entertaining. At the heart of the home, the open-concept kitchen showcases neutral tones, stone countertops, stainless steel appliances, classic cabinetry, and a generous pantry. It flows seamlessly into the warm and inviting family room, where a gas fireplace anchors the space. Alongside a formal dining room, these principal rooms walk out to an extraordinary deck - low maintenance, finished with sleek glass railings, and overlooking protected conservation land. The main floor also features a private office, formal living room, and a well-designed laundry/mudroom for added convenience.Upstairs, oversized bedrooms provide comfort and space for the entire family. The primary suite is a true retreat, highlighted by a beautifully renovated ensuite. Two additional bedrooms - both generously sized - share a well-appointed four-piece bath. The fully finished walk-out lower level continues to impress. With insulated hardwood floors and abundant natural light, it feels nothing like a traditional basement. A spacious great room offers flexibility, complemented by a three-piece bath, and even a dedicated workshop. Step outside to your private stone patio oasis, where four-season conservation views create a serene backdrop. Unwind in the hot tub year-round or enjoy long summer days by the pool - this property delivers a true resort-style experience at home.Perfectly situated on Hazelwood - one of Guelph's most coveted and quietly admired streets - you'll enjoy mature trees, nearby parks, and direct access to trails connecting to Shadybrook Dog Park and Preservation Park. It's an extraordinary setting for family life, offering both tranquility and connection to nature. A home like this doesn't just check the boxes - it creates a lifestyle.
Key Facts & Features
Property Costs
- Annual Property Tax Amount
- $10,049
- Land Transfer Tax Fee
- $26,475
Rental Items
- Rental Equipment
- Hot Water Heater
- Under Contract
- Hot Water Heater
- Basement Type
- Full, Finished, Finished with Walk-Out
Interior Features
- Interior Extras
- Air Exchanger, Auto Garage Door Remote, Central Vacuum, Water Heater, Water Softener
- Security Features
- Alarm System, Carbon Monoxide Detectors, Monitored, Security System, Smoke Detector
- Fireplace/Stove
- Yes
- Fireplace Features
- Family Room, Rec Room, Natural Gas
- Elevator
- No
Exterior Features
- Exterior Extras
- Backs On Green Belt, Hot Tub, Landscaped, Privacy
- Pool
- Inground
- Property Features
- Greenbelt/Conservation, Public Transit, School, School Bus Route
Building
- Building Type
- Detached
- Building Style
- 2-Storey
Construction
- Exterior Finish
- Vinyl Siding
- Roof
- Asphalt Shingle
- Foundation Details
- Poured Concrete
- Special Designation
- Unknown
Lot
- Lot Front
- 80.75 ft
- Lot Depth
- 114.78 ft
Inclusions
- Inclusions
- Carbon Monoxide Detector, Central Vac, Dishwasher, Dryer, Garage Door Opener, Gas Oven/ Range, Hot Tub, Hot Tub Equipment, Microwave, Pool Equipment, Range Hood, Refrigerator, Smoke Detector, Washer, Window Coverings
Parking & Garages
- Garage Type
- Attached
- Garage Spaces
- 2
- Parking Spaces
- 2
- Total Garage And Parking Spaces
- 4
Heating & Cooling
- Heat Source
- Gas
- Heat Type
- Forced Air
- Air Conditioning
- Central Air
- Water
- Municipal
- Sewers
- Sewer
- Bedrooms
- 3
- Washrooms
- 4
- Kitchens
- 1
- Family / bonus room
- Yes
Room sizes
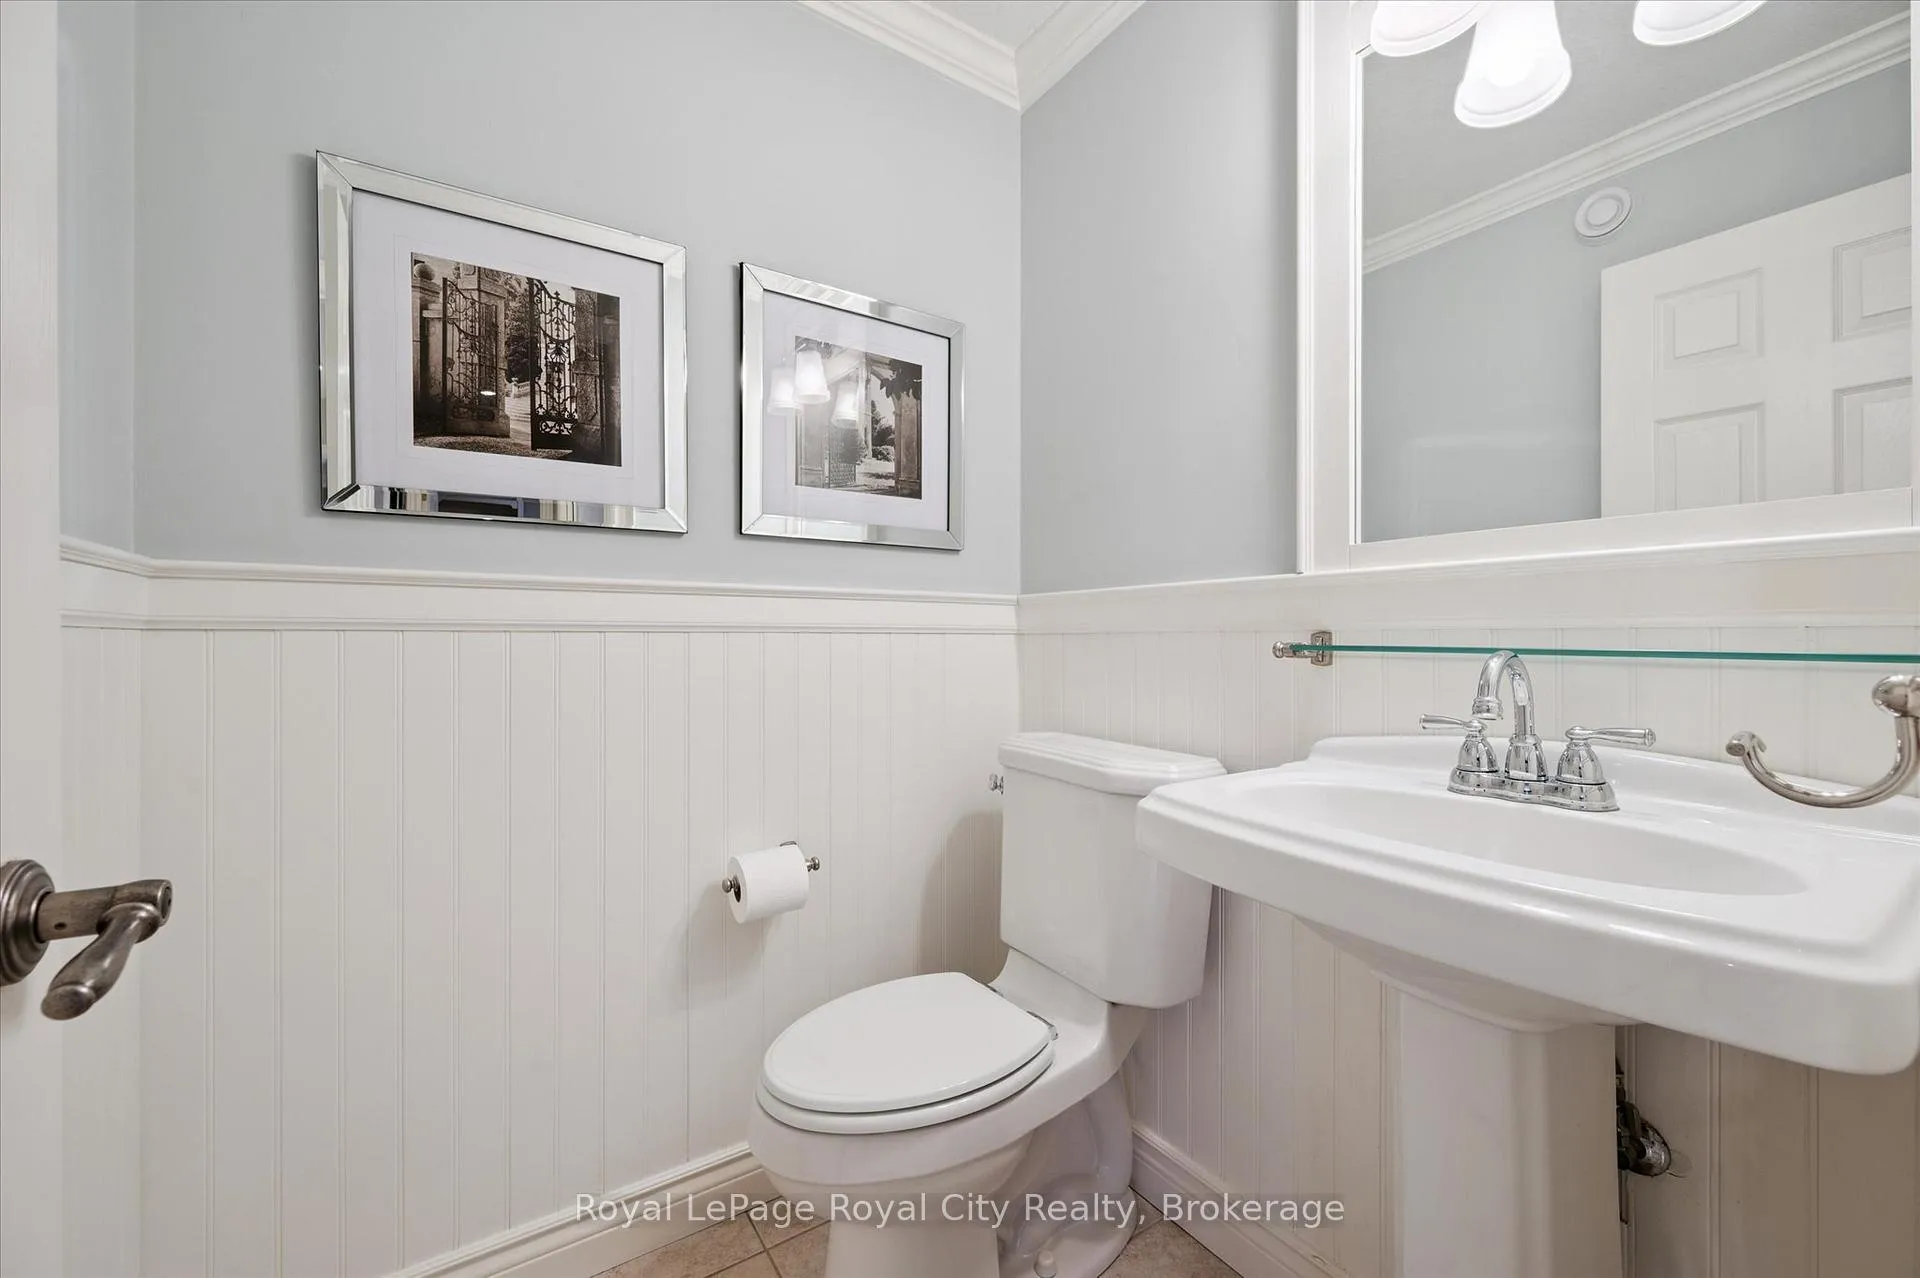
- Bathroom—Main level, 2 Pc Bath
- Dining Room—Main level
- Dining Room—Main level
- Family Room—Main level
- Kitchen—Main level
- Laundry—Main level
- Living Room—Main level
- Office—Main level
- Bathroom—Second level, 4 Pc Bath
- Bathroom—Second level, 5 Pc Ensuite
- Bedroom—Second level
- Bedroom—Second level
- Primary Bedroom—Second level
- Bathroom—Basement level, 3 Pc Bath
- Dining Room—Basement level
- Exercise Room—Basement level
- Recreation—Basement level
- Recreation—Basement level
- Other—Basement level
- Utility Room—Basement level
- Workshop—Basement level
Washrooms
- 2-piece, Main
- 4-piece, Second
- 5-piece, Second
- 3-piece, Basement
- Municipality
- Guelph
- Neighbourhood
- Kortright Hills
- Main cross streets
- Downey Rd and Quail Creek Dr
- Zoning
- RL.1
- Directions
- Downey Rd to Quail Creek Dr to Hazelwood Dr
- MLS® number
- X12843160
- Data source
- Toronto Regional Real Estate Board
- Status change
- 2026-03-13
- Listed on
- 2026-03-04
- Days on market
- 9 days
- Possession type
- Flexible
- Co-op commission
- 2.5%+HST
- Seller
- Listed by
- Royal LePage Royal City Realty
Home Market Value
Current home valuation for 60 Hazelwood Drive, Guelph, Kortright Hills, Guelph, ON. Listed for $1,499,999
HOMEH Estimate
$1,517,000
Estimated Sales Range
$1,198,430 - $1,835,570
HOMEH Estimate for 60 Hazelwood Drive, Guelph, Kortright Hills
Calculated with a real agent's CMA method — 45+ years of experience, codified. Not an AI guess.
For the owner
Is this your home? Track its value.
Get this home's HOMEH Estimate by email once a month, with how many homes are for sale around you.
Mortgage Payment Calculator
Compare up to 4 down payment scenarios
5% on first $500K + 10% on $999,999 over $500K
$125,000
| Scenario 1 | Scenario 2 | Scenario 3 | Scenario 4 | |
|---|---|---|---|---|
−Down payment | % $ | % $ | % $ | % $ |
+CMHC insurance | $54,960 | $41,850 | $35,700 | $0 |
=Total mortgage | $1,428,959 | $1,391,849 | $1,310,699 | $1,199,999 |
Amortization | ||||
Mortgage rate | % | % | % | % |
| Payment frequency | ||||
=Mortgage payment | $6,977monthly | $6,796monthly | $6,399monthly | $5,859monthly |
Land Transfer Tax
$26,475
$26,475
Around this home
Data provided by OpenStreetMap & Fraser Institute School Rankings
Ask HOMEH
New!Hi there!
👋Text or call (416) 301-9001
Recommended for you
Based on homes you've looked at.
No recommended properties found.
Nearby similar homes
No nearby properties found.
More real estate resources
Other homes nearby
Explore this area
Nearby neighbourhoods
- Kortright West homes for sale
- Dovercliffe Park/Old University homes for sale
- Clairfields/Hanlon Business Park homes for sale
- Pineridge/Westminster Woods homes for sale
- Willow West/Sugarbush/West Acres homes for sale
- Kortright East homes for sale
- Downtown homes for sale
- Junction/Onward Willow homes for sale
No nearby listings available.