

Unit 702, 1878 Gordon Street
Unit 702, 1878 Gordon Street
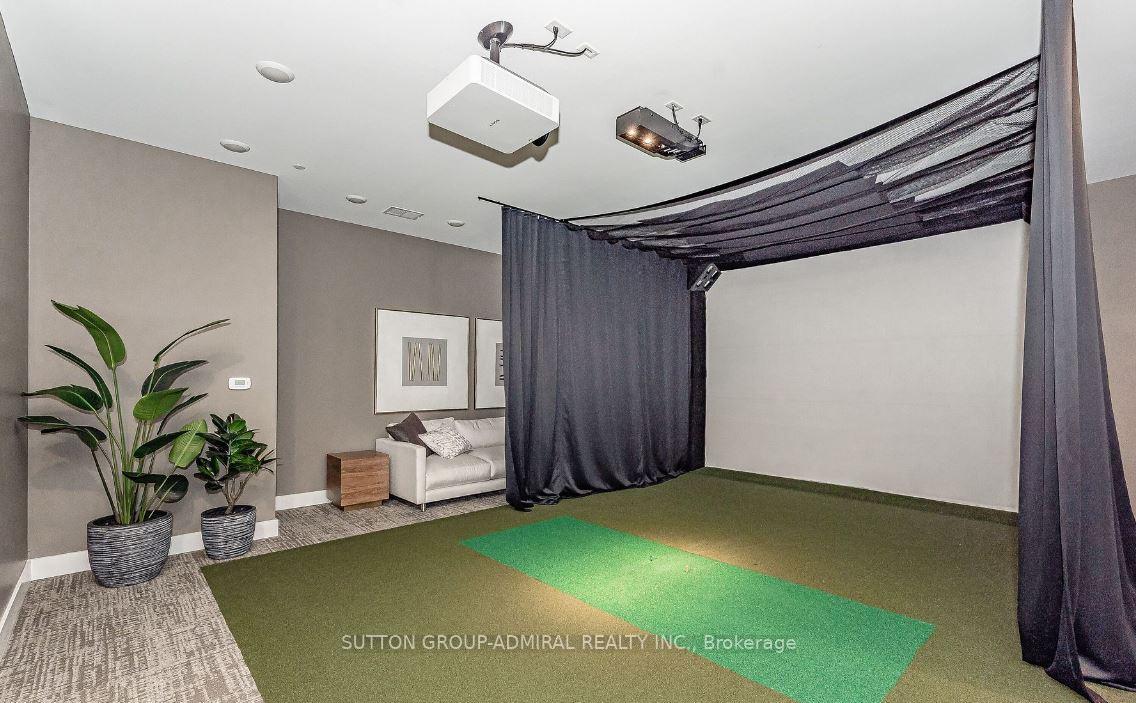 See all 16 photos
Property history
- $3,200TerminatedList: 2025-04-02|End: 2025-05-20|48 daysX12057429
Facts and features
- ExposureSouth
- LaundryEnsuite
- LockerNone
- BalconyOpen
- Fireplace
- Central air
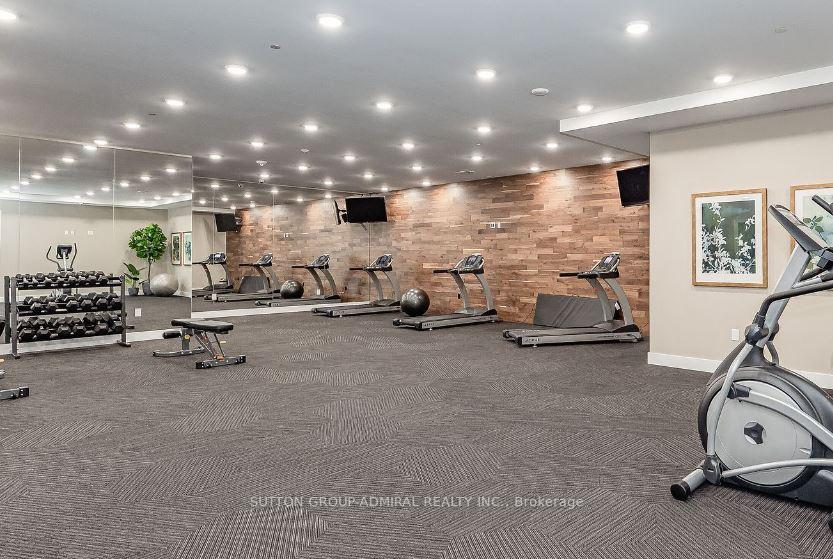
- Gym
- Party room/meeting room
The homeCondo Apartment, Apartment, Age 0–5 years
- Type: Condo Apartment
- Style: Apartment
- Age: 0–5 years
- Living space: 1,200–1,399 sq ft
- Basement: None
- Exposure: South
- Waterfront: None
InsideFireplace Yes, electric, Ensuite, Other
- Fireplace: Yes, electric
- Laundry: Ensuite
- Features: Other
- Rooms above ground: 7
- Bedrooms: 2
- Bathrooms: 2
- Kitchens: 1
OutsideConcrete, brick, Flat, Open
- Exterior: Concrete, brick
- Roof: Flat
- Balcony: Open
Parking and lockerUnderground, Parking type None, Spot 0
- Garage: Underground
- Parking type: None
- Spot: 0
- Locker: None
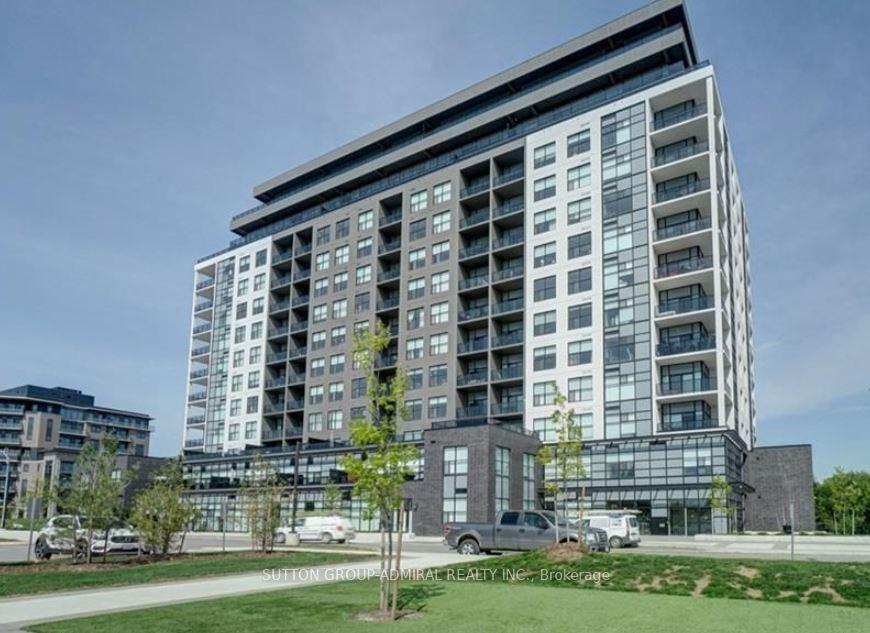
BuildingGordon Square 3, Storeys 8, Units 180
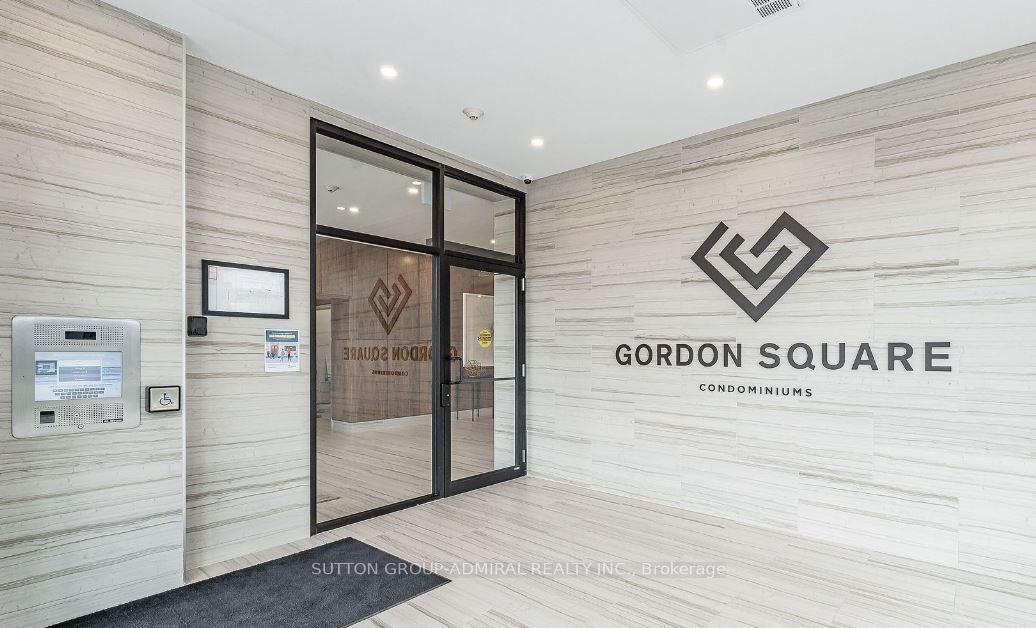
- Name: Gordon Square 3
- Storeys: 8
- Units: 180
- Condo corporation: 0
- Amenities: Gym, media room, guest suites, game room, party room/meeting room, visitor parking
- Pets: Not allowed
Heating, water and powerForced air, electric, Central air
- Heating: Forced air, electric
- Cooling: Central air
Rent and termsRent $3,200 a month, Entire property, Unfurnished
- Rent: $3,200 a month
- Space for rent: Entire property
- Furnished: Unfurnished
- Lease: 12 months
- Rent includes: Common elements, water
- Deposit: Required
- Credit check: Required
- Employment letter: Required
- Rental application: Required
- References: Required
IncludedFridge, stove, built-in microwave, dishwasher, washer, dryer, all elf, all window coverings, carbon monoxide detector, smoke detector., Electricity, cable tv, internet and tenant insurance
- Included: Fridge, stove, built-in microwave, dishwasher, washer, dryer, all elf, all window coverings, carbon monoxide detector, smoke detector.
- Not included: Electricity, cable tv, internet and tenant insurance
NearbyGolf
- Close to: Golf
Listing detailsX12057429, Terminated, Apr 2, 2025
- MLS® number: X12057429
- Status: Terminated
- Listed on: Apr 2, 2025
- Days on market: 48
- Updated: May 20, 2025
- Possession: Flexible
- Occupied by: Tenant
- Listing brokerage: SUTTON GROUP-ADMIRAL REALTY INC.
About this home
Unit 702, 1878 Gordon Street, Guelph (Pineridge/Westminster Woods), ON N1L 1G6
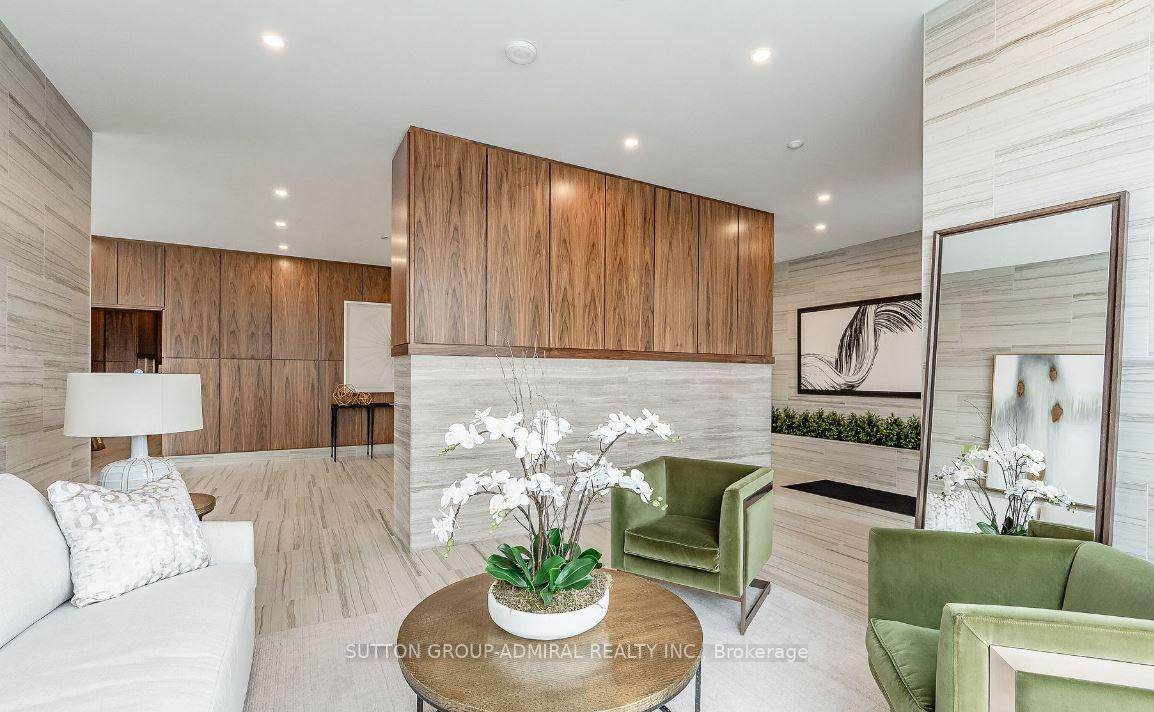
Modern and Spacious, 2 bedrooms, 2 bathrooms on 7th-floor with a huge, south facing balcony! Open Concept Layout with lots of upgrades, stainless steel appliances, large eat-in Island, engineered hardwood flooring, porcelain in the bathrooms and Laundry rm, huge walk-in primary closet, lots of storage and much more In One Of Guelph's most sought after and well managed buildings with premium amenities. No need for a gym membership, this building comes with a huge fitness facility, golf simulator, media room, guest suite (cost), and more! Heated Garage with lots of visitor parking. Parking (if needed) can be leased at $200mth. Don't miss this chance to live in one of Guelph's most prestigious condo residences. Conveniently located within walking distance of 3 major grocery stores, banks, LCBO, library, restaurants, parks, schools, walking trails, transit, Easy commute to the 401 or take Gordon St right downtown Guelph. Tenants are responsible for electricity, cable TV, Internet and Tenant Insurance. No pets and no smoking. Unit can be furnished, at extra cost. A Must See Gorgeous Unit!
Ask about this home
A HOMEH agent will answer your questions about this home.
Know more about Gordon Square 3
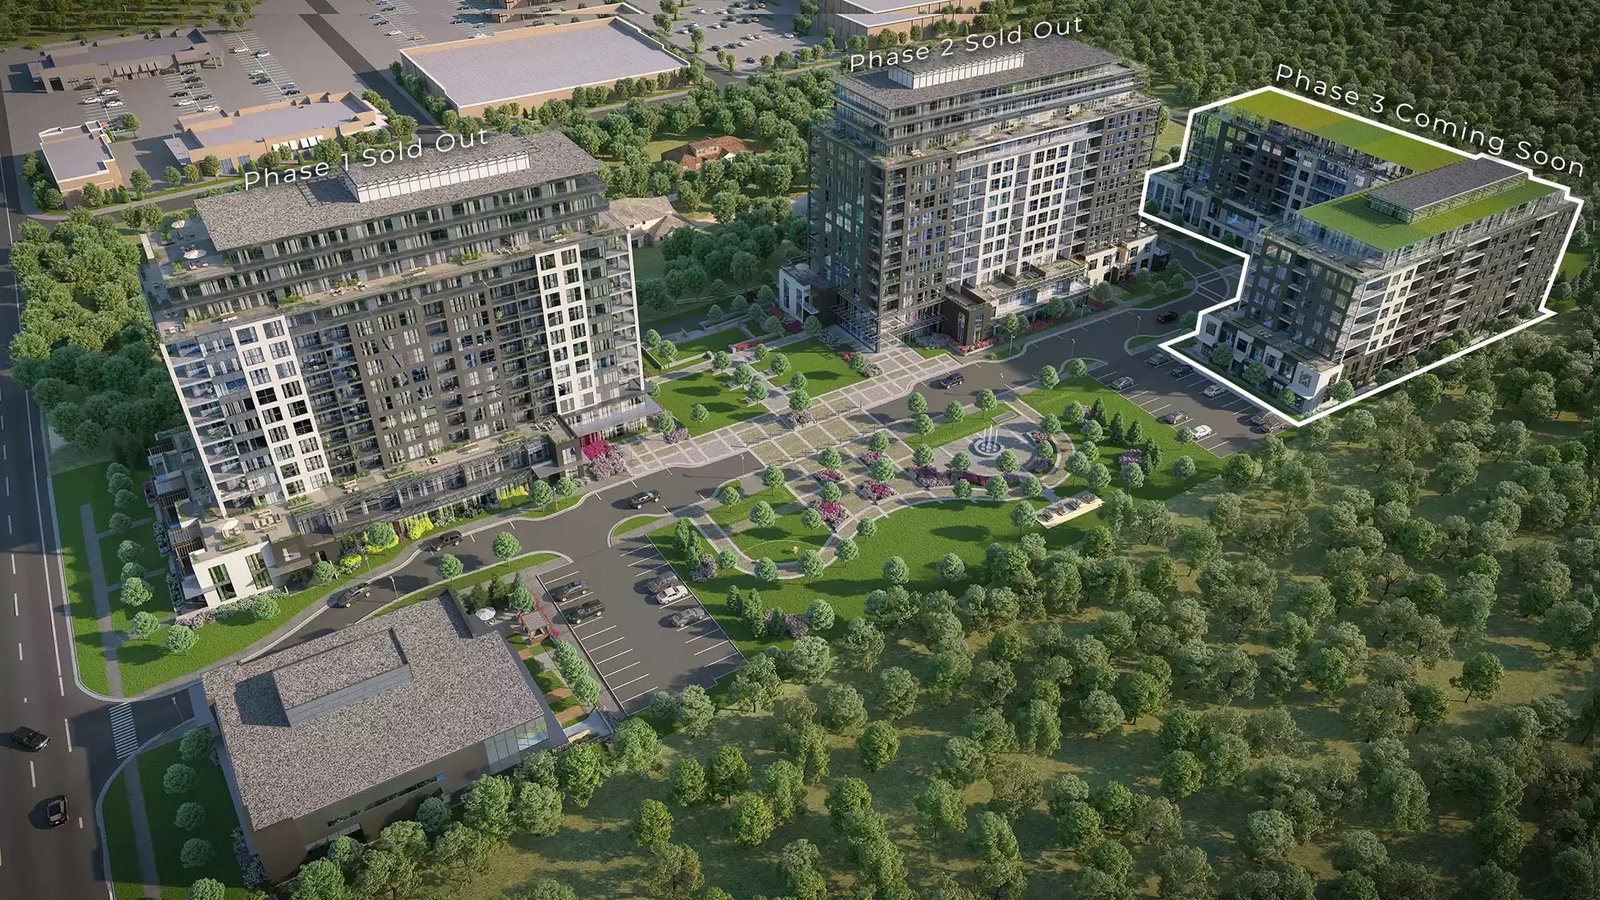
Condo building · 1882-1888 Gordon St
Gordon Square 3 is an 8-storey condo with 180 suites by Tricar. Right now 5 for sale and 2 for rent are on the market here.
- 8storeys
- 180suites
- $557/sq ft
No similar units for rent in Gordon Square 3 right now.
Around this home
Daily convenience, out of 100, from the distances below
Schools nearby
School rating, out of 10.
Helpful calculators
Your HOMEH agent

"I would see it this week."