

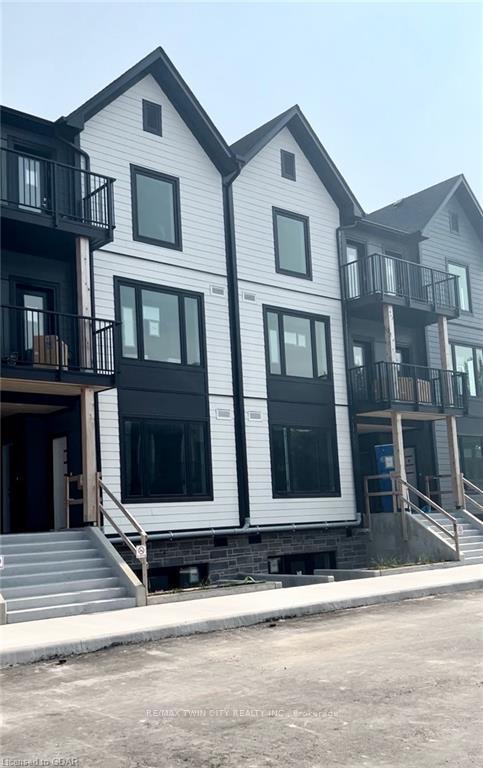
Unit 314, 708 Woolwich Street
Unit 314, 708 Woolwich Street
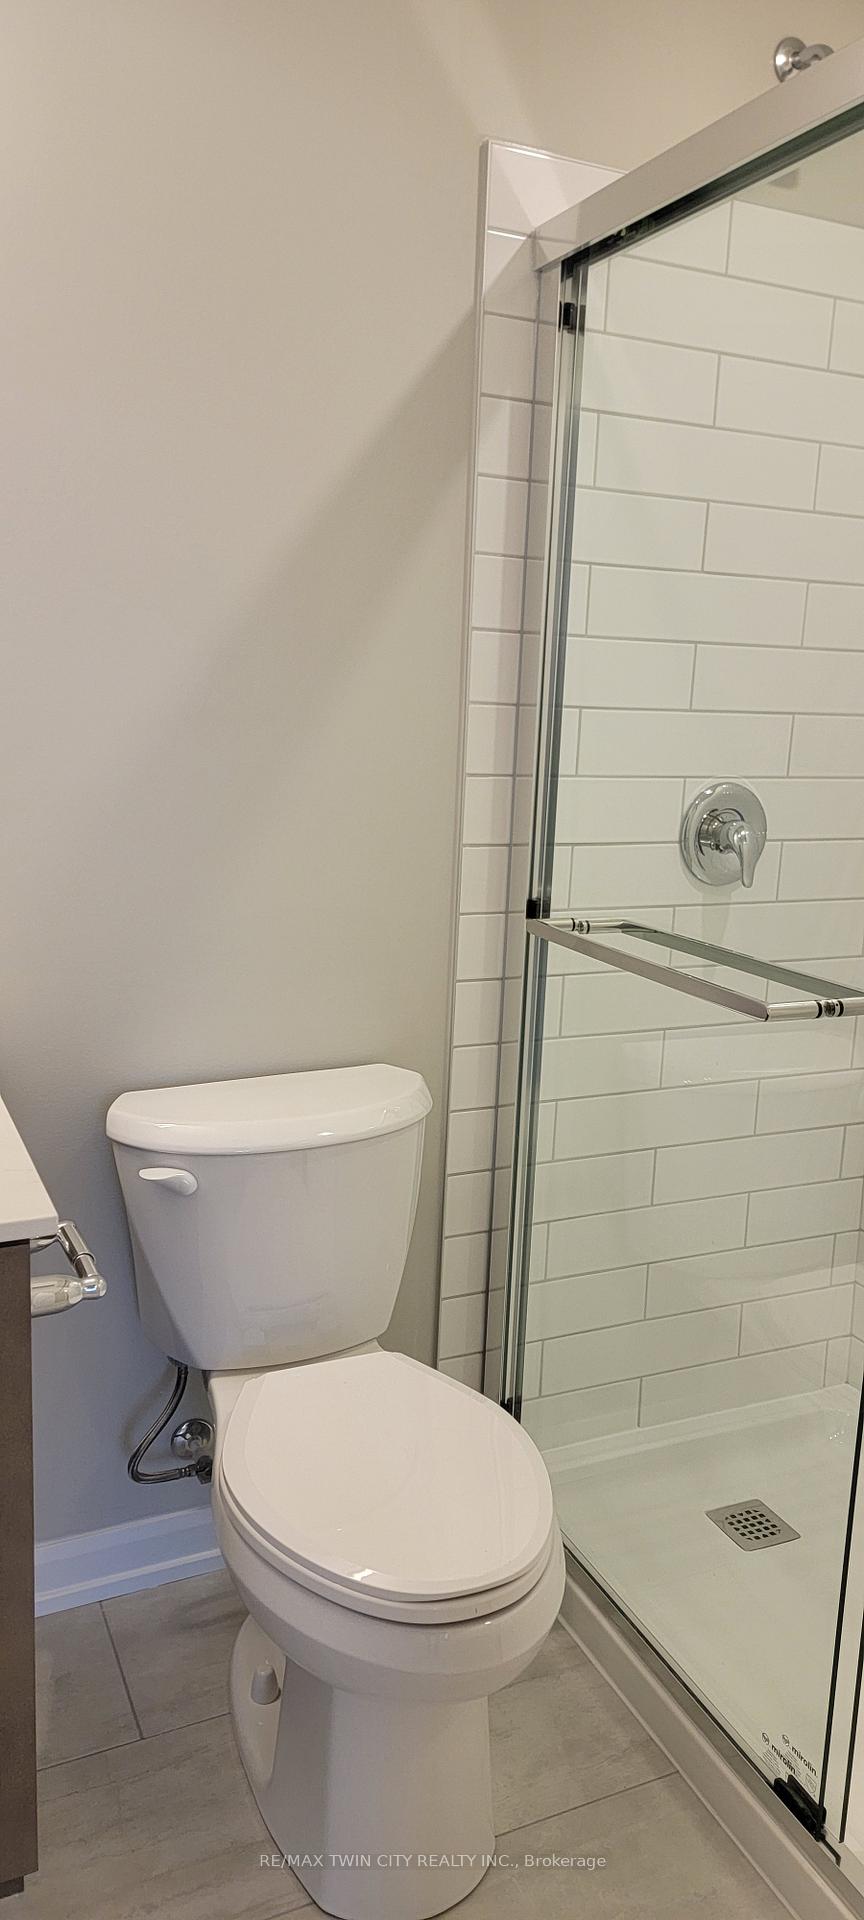 See all 14 photos
Property history
Facts and features
- BasementNone
- LaundryEnsuite
- Lease term12 months
- PetsAllowed
- Central air
The homeCondo Townhouse, Stacked townhouse, New
- TypeCondo Townhouse
- StyleStacked townhouse
- AgeNew
- Living space900–999 sq ft
- BasementNone
- ExposureWest
InsideEnsuite, Water heater, air exchanger, Rooms above ground 6
- LaundryEnsuite
- FeaturesWater heater, air exchanger
- Rooms above ground6
- Rooms in the basement0
- Bedrooms2
- Bathrooms1
- Kitchens1
OutsideConcrete, Asphalt shingle, Open
- ExteriorConcrete
- RoofAsphalt shingle
- BalconyOpen
Parking and locker1 Parking, Parking type Owned, Other, reserved/assigned
- Spaces1 Parking
- Parking typeOwned
- DrivewayOther, reserved/assigned
- LockerNone
BuildingMarquis Modern Towns, Condo corporation 0, Visitor parking
- NameMarquis Modern Towns
- Condo corporation0
- AmenitiesVisitor parking
- PetsAllowed
Heating, water and powerForced air, gas, Central air
- HeatingForced air, gas
- CoolingCentral air
Rent and termsRent $2,400 a month, Entire property, Unfurnished
- Rent$2,400 a month
- Space for rentEntire property
- FurnishedUnfurnished
- Lease12 months
- Rent includesParking
- DepositRequired
- Credit checkRequired
- Employment letterRequired
- Rental applicationRequired
- ReferencesRequired
IncludedDishwasher, dryer, refrigerator, stove, washer
- IncludedDishwasher, dryer, refrigerator, stove, washer
NearbyGolf, hospital
- Close toGolf, hospital
Listing detailsX11946927, Rented, Jan 30, 2025
- MLS® numberX11946927
- StatusRented
- Listed onJan 30, 2025
- Days on market21
- UpdatedFeb 20, 2025
- PossessionImmediately
- Occupied byVacant
- Listing brokerageRE/MAX TWIN CITY REALTY INC.
About this home
Unit 314, 708 Woolwich Street, Guelph (Riverside Park), ON N1H 7G6
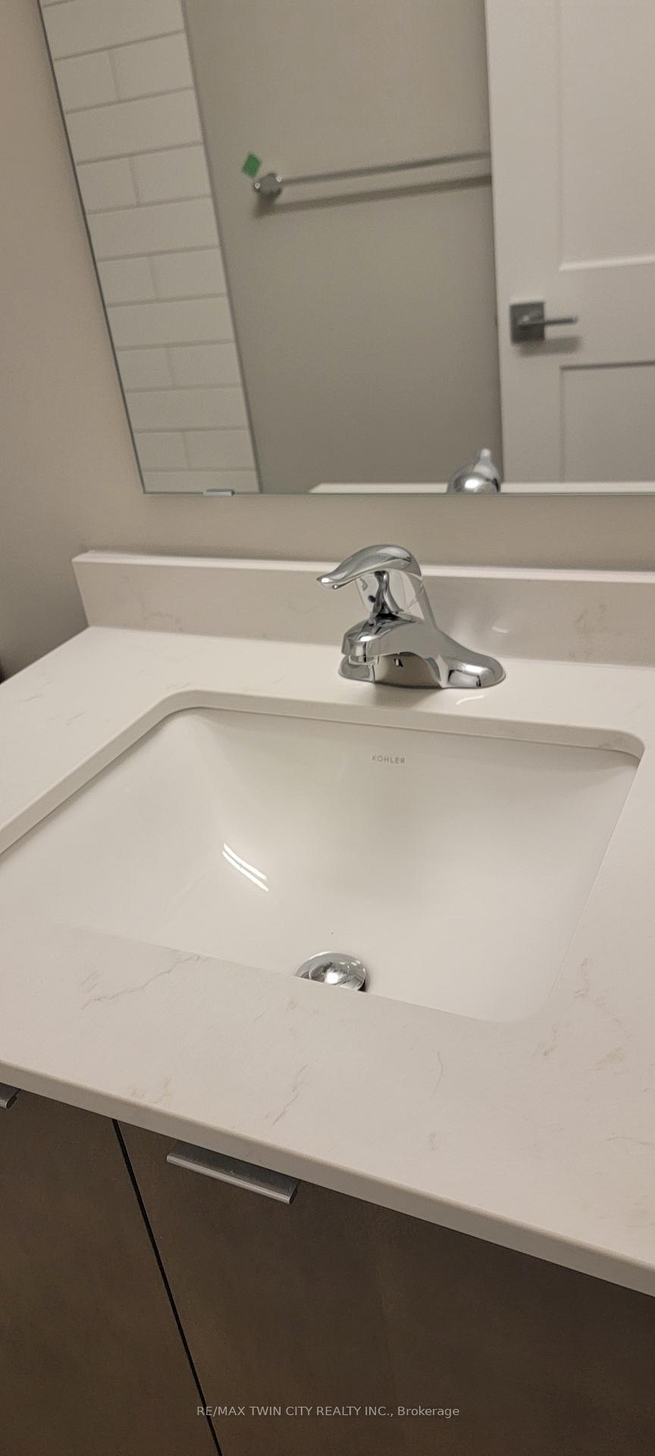
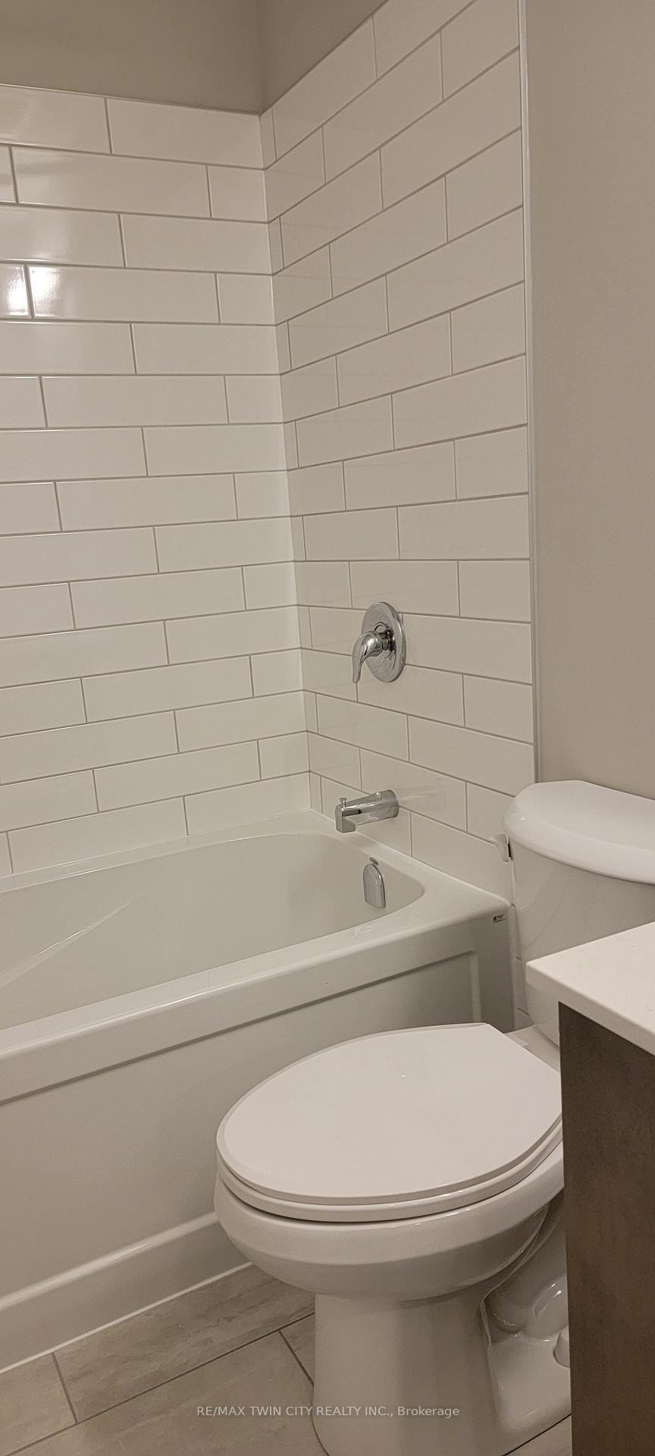
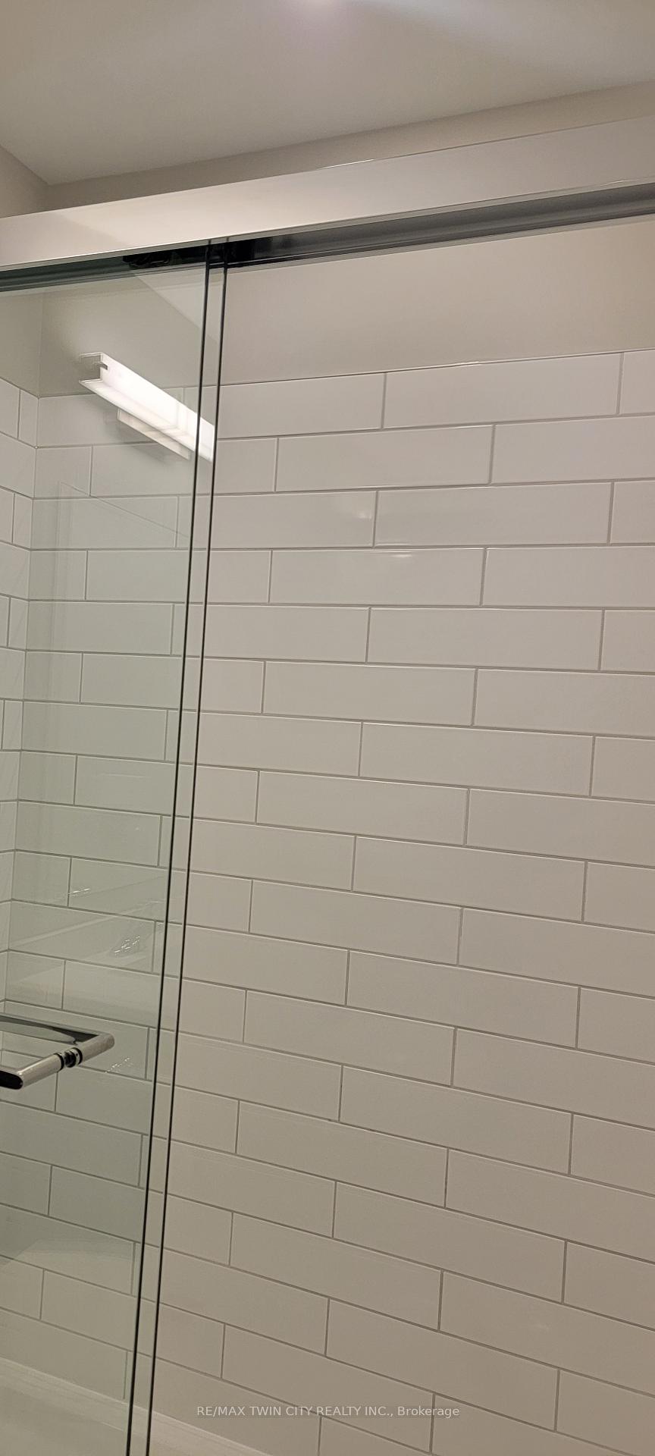
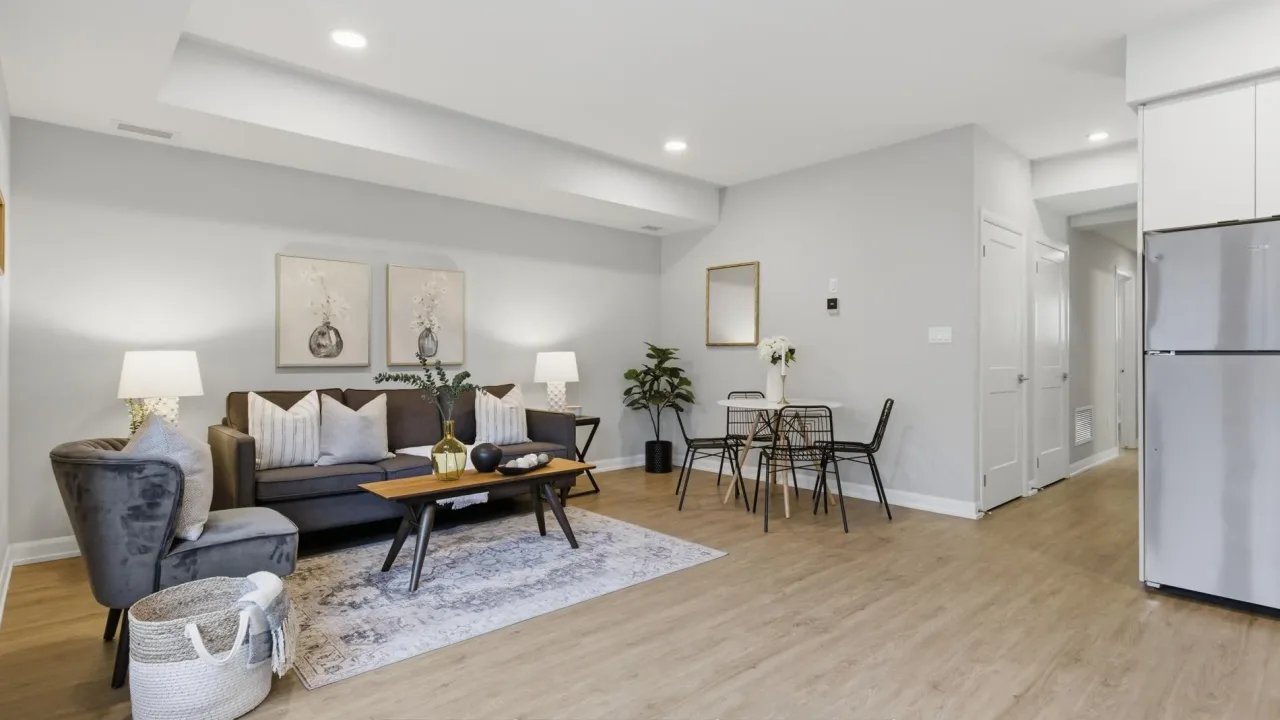
Welcome to 708 Woolwich Street, Unit 314 Marquis Modern Towns is available for lease. Discover the epitome of modern living in Marquis Modern Towns, nestled in a serene private enclave in North Guelph. This vibrant community is perfectly situated within walking distance of Riverside Park and Exhibition Park, offering you the perfect blend of nature and convenience. This stunning unit boasts over 1,000 square feet of thoughtfully designed living space, showcasing upgraded standard luxury finishes throughout. From the moment you step inside, youll be greeted by the warmth and elegance of maintenance-free vinyl plank flooring and the sophistication of quartz countertops in the kitchen and bathrooms. The kitchen is a chefs dream, equipped with upgraded cabinetry, a premium stainless steel appliance package, and a sleek design that blends functionality with style. The bathrooms feature ceramic wall-tiled showers, creating a spa-like ambiance for your daily routines. A full-sized stackable front-load washer and dryer add convenience to your lifestyle. This home offers two generously sized bedrooms, each with spacious closets, and two full bathrooms that provide ample room for comfort and privacy. The expansive living room is bathed in natural light, creating a bright and inviting atmosphere perfect for relaxing or entertaining. Situated on the 2nd and 3rd floors, this unit enjoys an abundance of morning sunlight, enhanced by private balcony where you can sip your coffee and soak in the peaceful surroundings. Additionally, it comes equipped with rough-ins for future electric car hookups, ensuring you're prepared for sustainable living. The community also offers ample visitor parking, making it easy to host family and friends. Dont miss your opportunity to call this remarkable property home. Schedule your showing today and step into the lifestyle youve been dreaming of!
Ask about this home
A HOMEH agent will answer your questions about this home.
Know more about Marquis Modern Towns
Condo building · 708 Woolwich Street
Marquis Modern Towns is a condo. Right now 3 for rent are on the market here.
- $587/sq ft
No similar units for rent in Marquis Modern Towns right now.
Around this home
Daily convenience, out of 100, from the distances below
Schools nearby
School rating, out of 10.
Helpful calculators
Your HOMEH agent

"I would see it this week."