

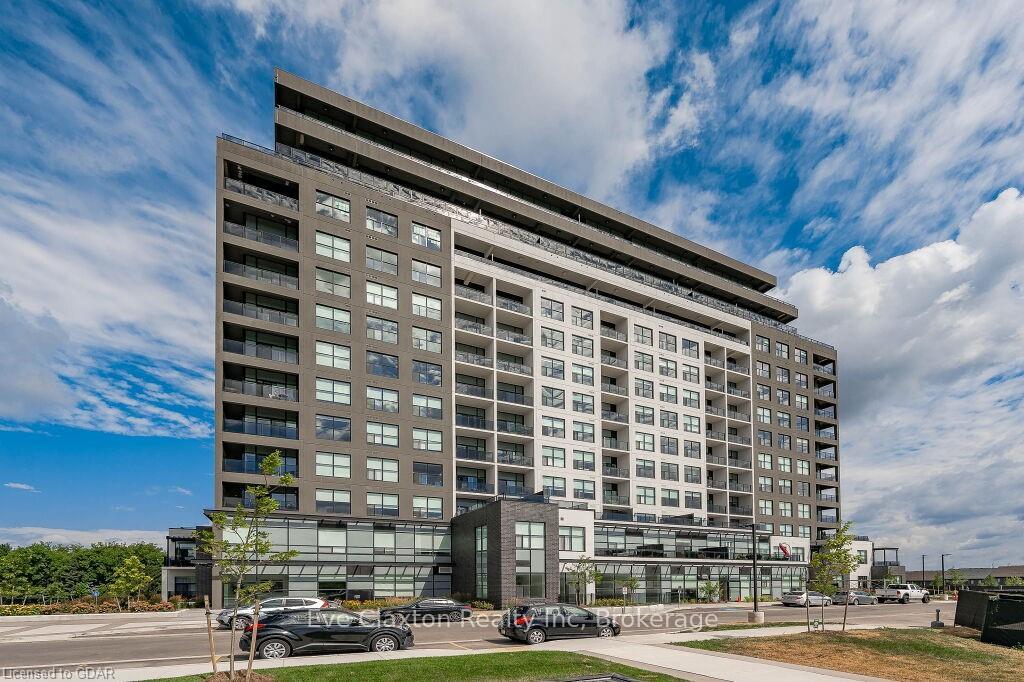
Unit 1105, 1880 Gordon Street
Unit 1105, 1880 Gordon Street
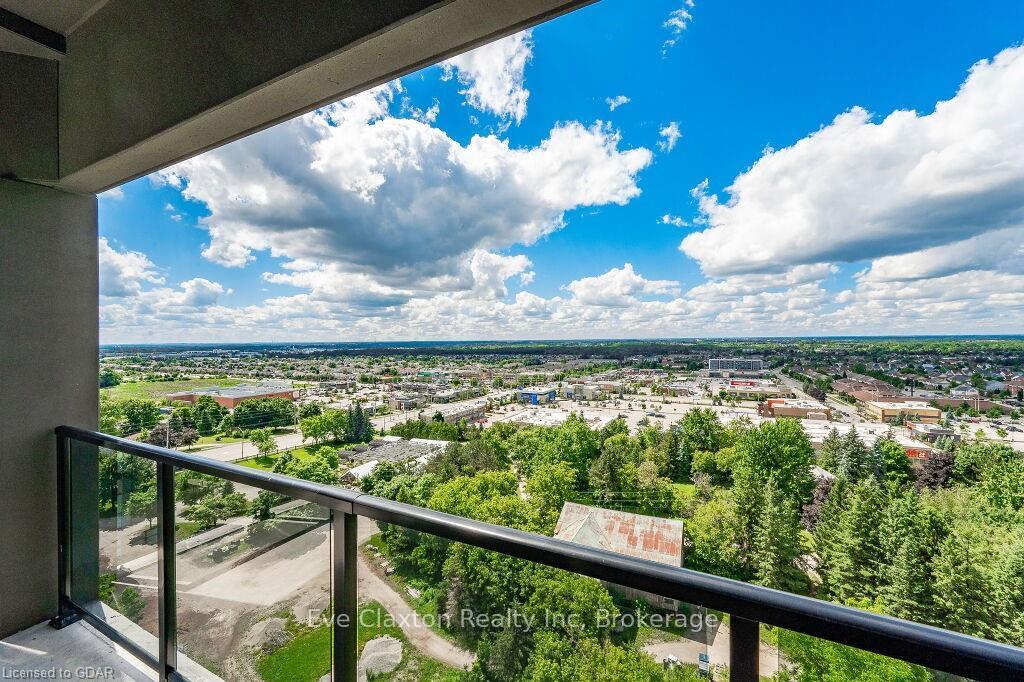
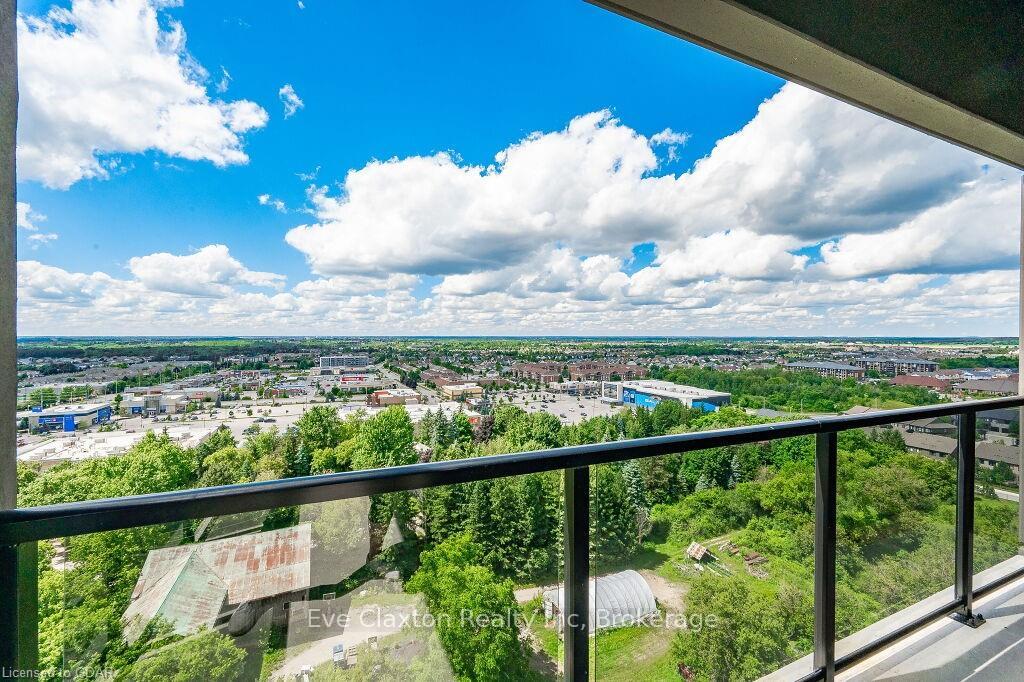
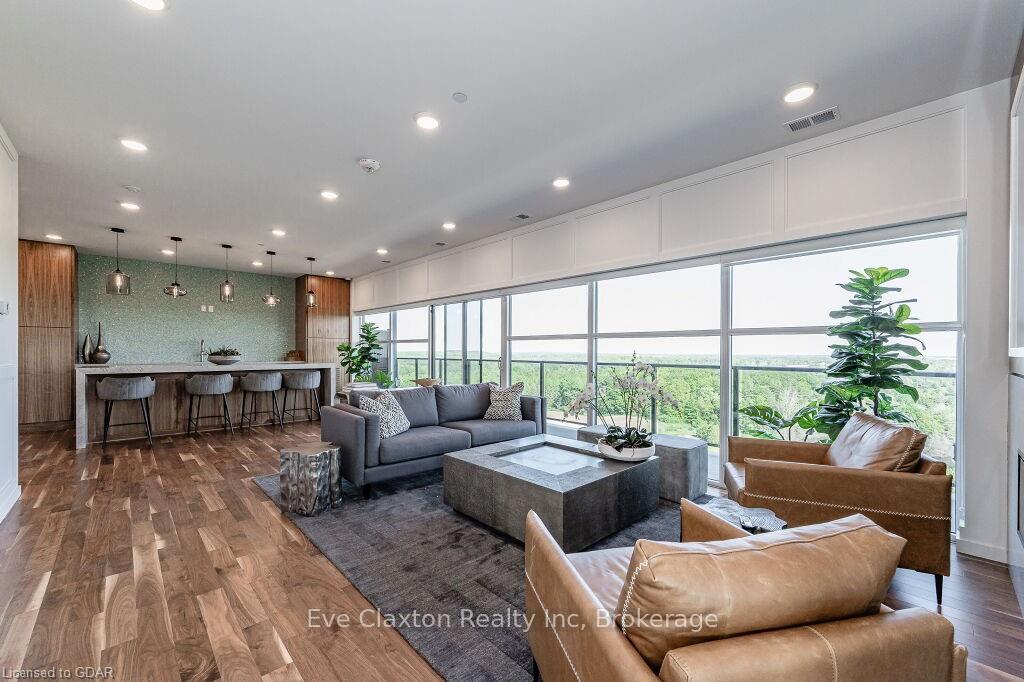 See all 11 photos
Property history
Facts and features
- ExposureSouth
- LaundryEnsuite
- LockerOwned
- BalconyTerrace
- Fireplace
- Central air
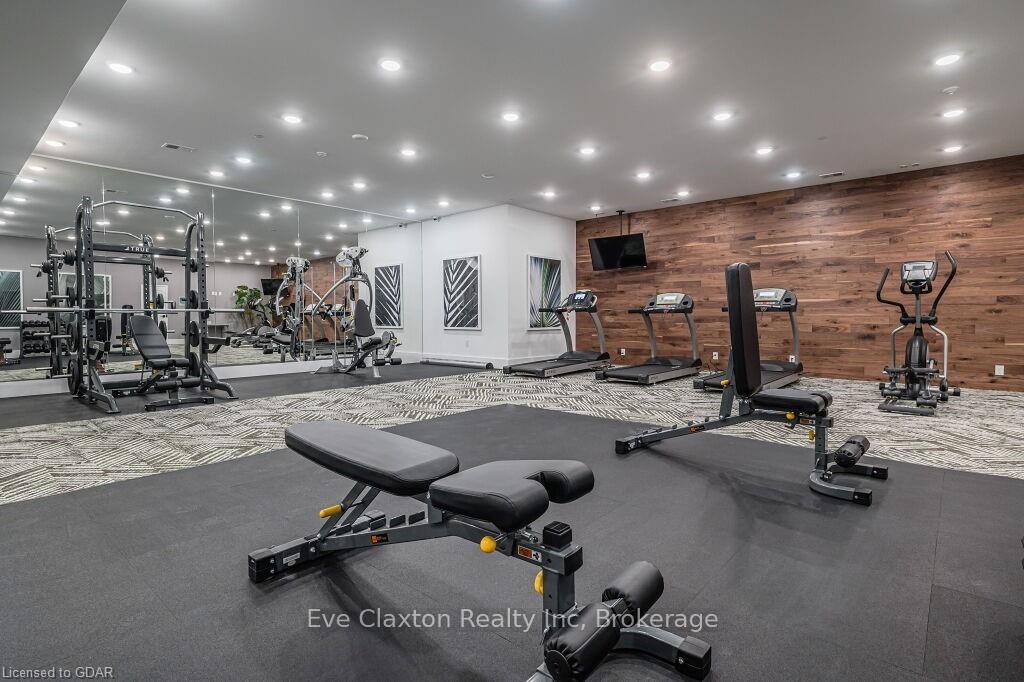
- Gym
The homeCondo Apartment, Other, Age 0–5 years
- Type: Condo Apartment
- Style: Other
- Age: 0–5 years
- Living space: 1,600–1,799 sq ft
- Basement: None
- Exposure: South
- Waterfront: None
InsideFireplace Yes, living room, Ensuite, Rooms above ground 8
- Fireplace: Yes, living room
- Laundry: Ensuite
- Rooms above ground: 8
- Rooms in the basement: 0
- Bedrooms: 2
- Bathrooms: 2
- Kitchens: 1
OutsideConcrete, Flat, Poured concrete
- Exterior: Concrete
- Roof: Flat
- Foundation: Poured concrete
- Balcony: Terrace
Parking and locker1 Parking, Underground, Exclusive
- Spaces: 1 Parking
- Garage: Underground
- Parking type: Exclusive
- Spot: 23 on p2 level
- Locker: Owned
- Locker unit: Level p2
- Locker number: Z132
BuildingGordon square building 2, Storeys 14, Units 174
- Name: Gordon square building 2
- Storeys: 14
- Units: 174
- Registered: 2021
- Condo corporation: 280
- Amenities: Gym, guest suites, game room, visitor parking
- Pets: Not allowed
Heating, water and powerForced air, gas, Central air
- Heating: Forced air, gas
- Cooling: Central air
Rent and termsRent $3,895 a month, Entire property, Unfurnished
- Rent: $3,895 a month
- Space for rent: Entire property
- Furnished: Unfurnished
- Lease: 12 months
- Paid: Monthly
- Rent includes: Central air conditioning, heat, water
- Deposit: Required
- Credit check: Required
- Employment letter: Required
- Rental application: Required
- References: Required
IncludedDishwasher, dryer, microwave, refrigerator, stove, washer, window coverings
- Included: Dishwasher, dryer, microwave, refrigerator, stove, washer, window coverings
NearbyGolf, library, public transit, school, school bus route
- Close to: Golf, library, public transit, school, school bus route
Listing detailsX12599946, Rented, Dec 3, 2025
- MLS® number: X12599946
- Status: Rented
- Listed on: Dec 3, 2025
- Days on market: 21
- Updated: Dec 24, 2025
- Possession: 2026-02-01 / Other
- Occupied by: Tenant
- Listing brokerage: Eve Claxton Realty Inc
About this home
Unit 1105, 1880 Gordon Street, Guelph (Pineridge/Westminster Woods), ON N1L 0P5
Stunning 2-Bedroom + Den Corner Suite in Guelph's Sought-After South End. Experience truly luxurious, sophisticated living in this exceptional corner suite, offering a perfect blend of modern design and upscale amenities. The open-concept layout is enhanced by large windows, hardwood floors, crown molding, and a contemporary fireplace - creating an elegant, airy ambiance throughout. The designer kitchen is a standout, featuring two-toned cabinetry, quartz countertops, premium stainless-steel appliances, and an expansive 8-ft island ideal for entertaining. A built-in USB charging station adds everyday convenience. The bright den/sunroom, wrapped in windows, provides a serene workspace, reading nook, or hobby area with beautiful treetop views. Step onto the wrap-around balcony to enjoy private outdoor living and stunning sunset views. Both bedrooms offer comfort and style, with hardwood floors, generous closet space, and large windows. The primary ensuite feels like a spa retreat, complete with heated floors and a sleek double glass shower.Residents enjoy resort-style amenities including a fitness centre, lounge, outdoor terrace, and a golf simulator. The location provides quick access to Highway 401 as well as nearby dining, shopping, and entertainment. Includes private parking and a storage locker.
Ask about this home
A HOMEH agent will answer your questions about this home.
Know more about Gordon Square II
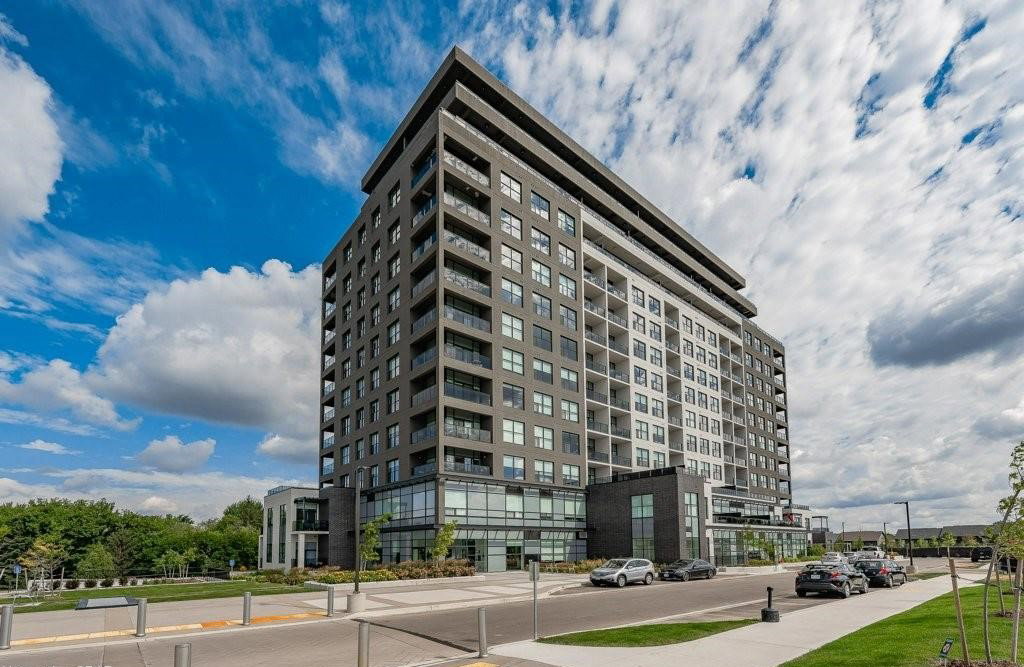
Condo building · 1880 Gordon Street
Gordon Square II is a 14-storey condo with 174 suites, built in 2021 by Tricar. Right now 5 for sale are on the market here.
- 14storeys
- 174suites
- $511/sq ft
- 2021built
No similar units for rent in Gordon Square II right now.
Around this home
Daily convenience, out of 100, from the distances below
Schools nearby
School rating, out of 10.
Helpful calculators
Your HOMEH agent

"I would see it this week."