

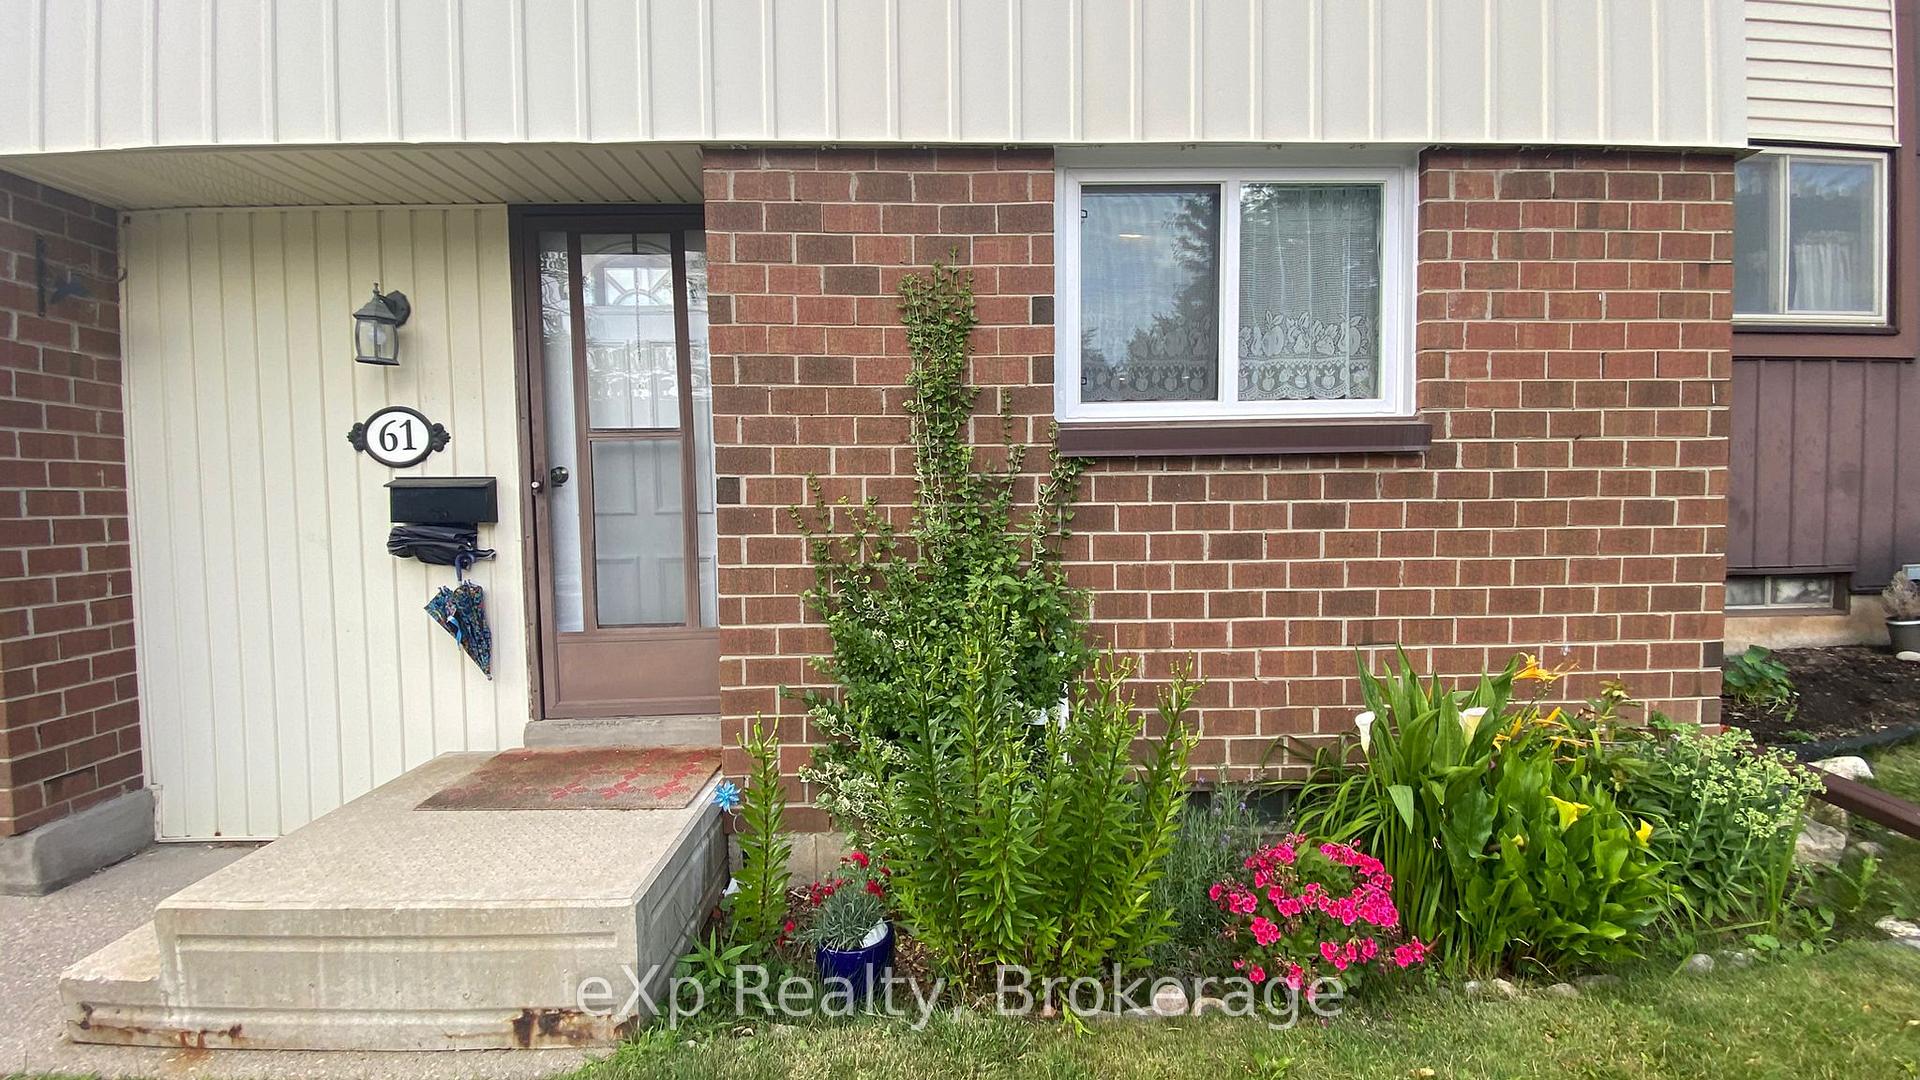
Unit 61, 45 Marksam Road
Unit 61, 45 Marksam Road
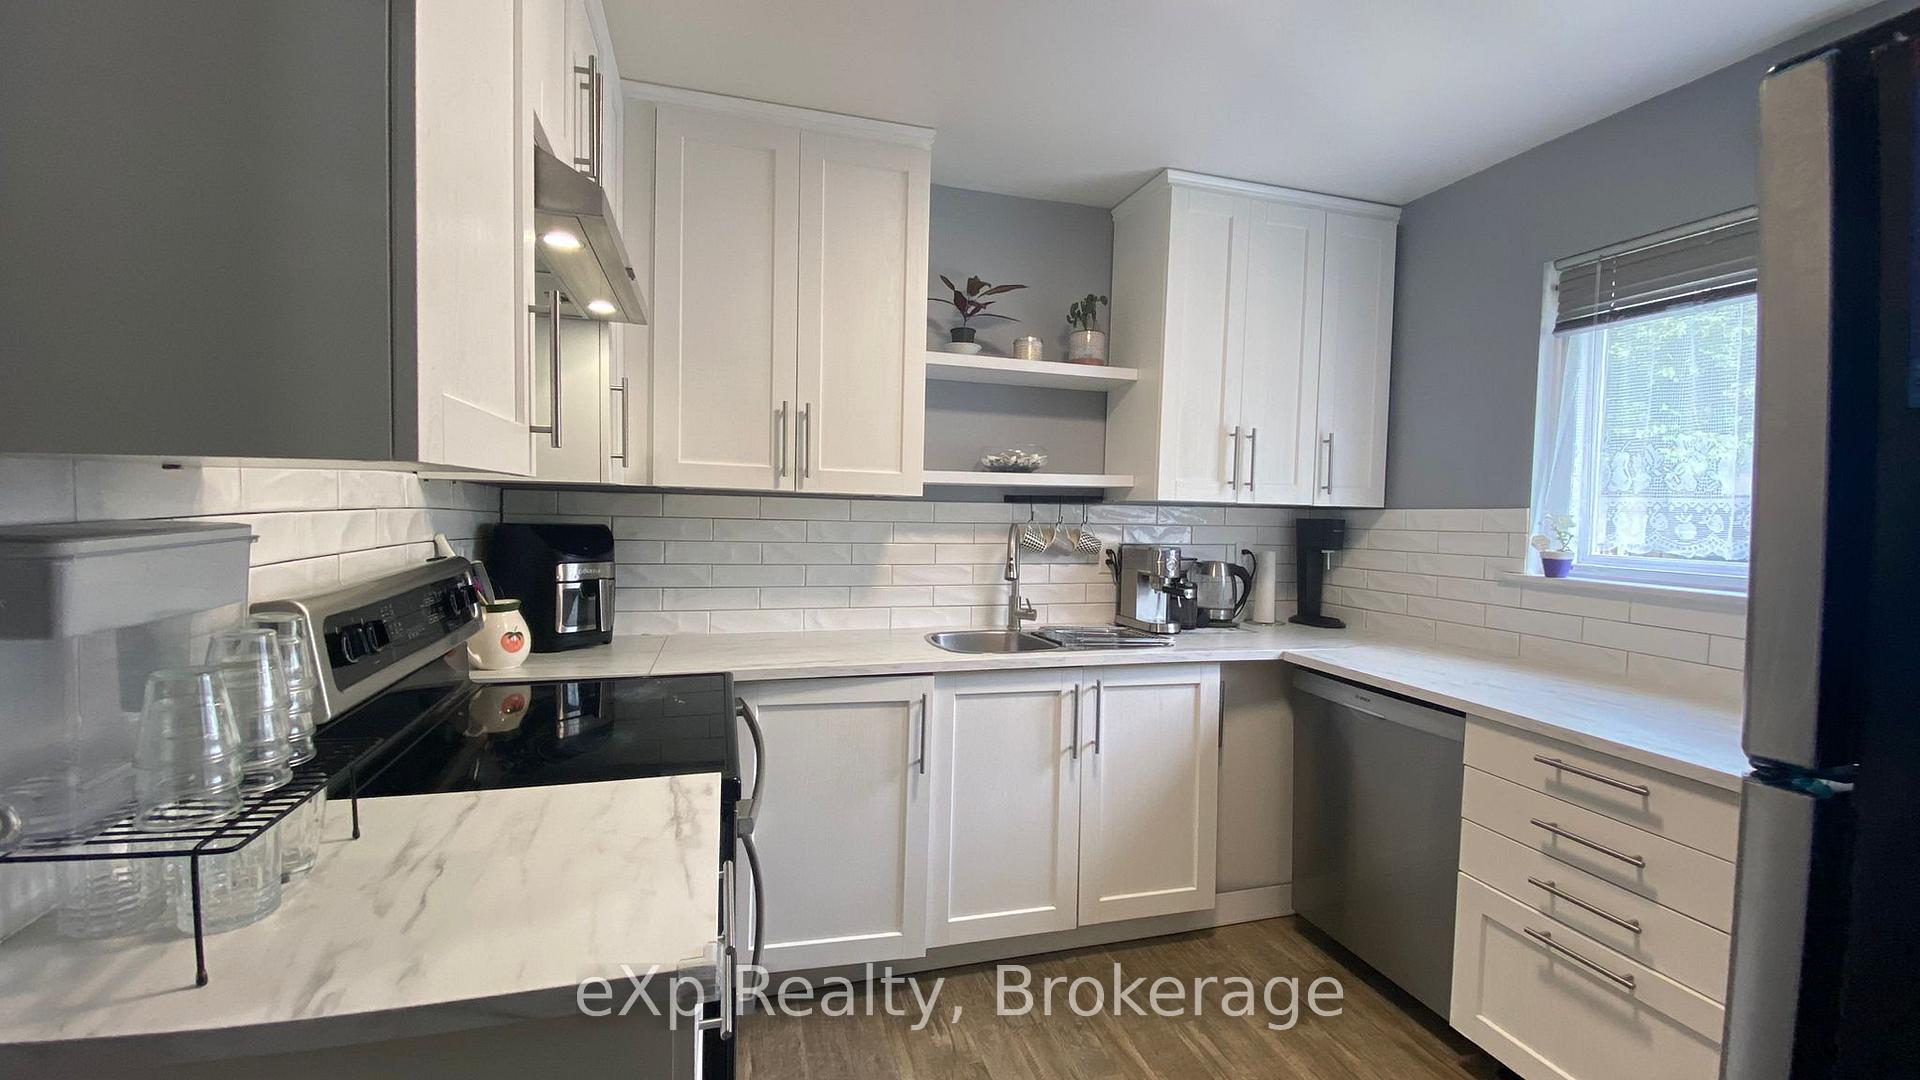 See all 48 photos
Property history
Facts and features
- BasementFinished
- LaundryIn basement
- Lease term12 months
- PetsAllowed
- Central air
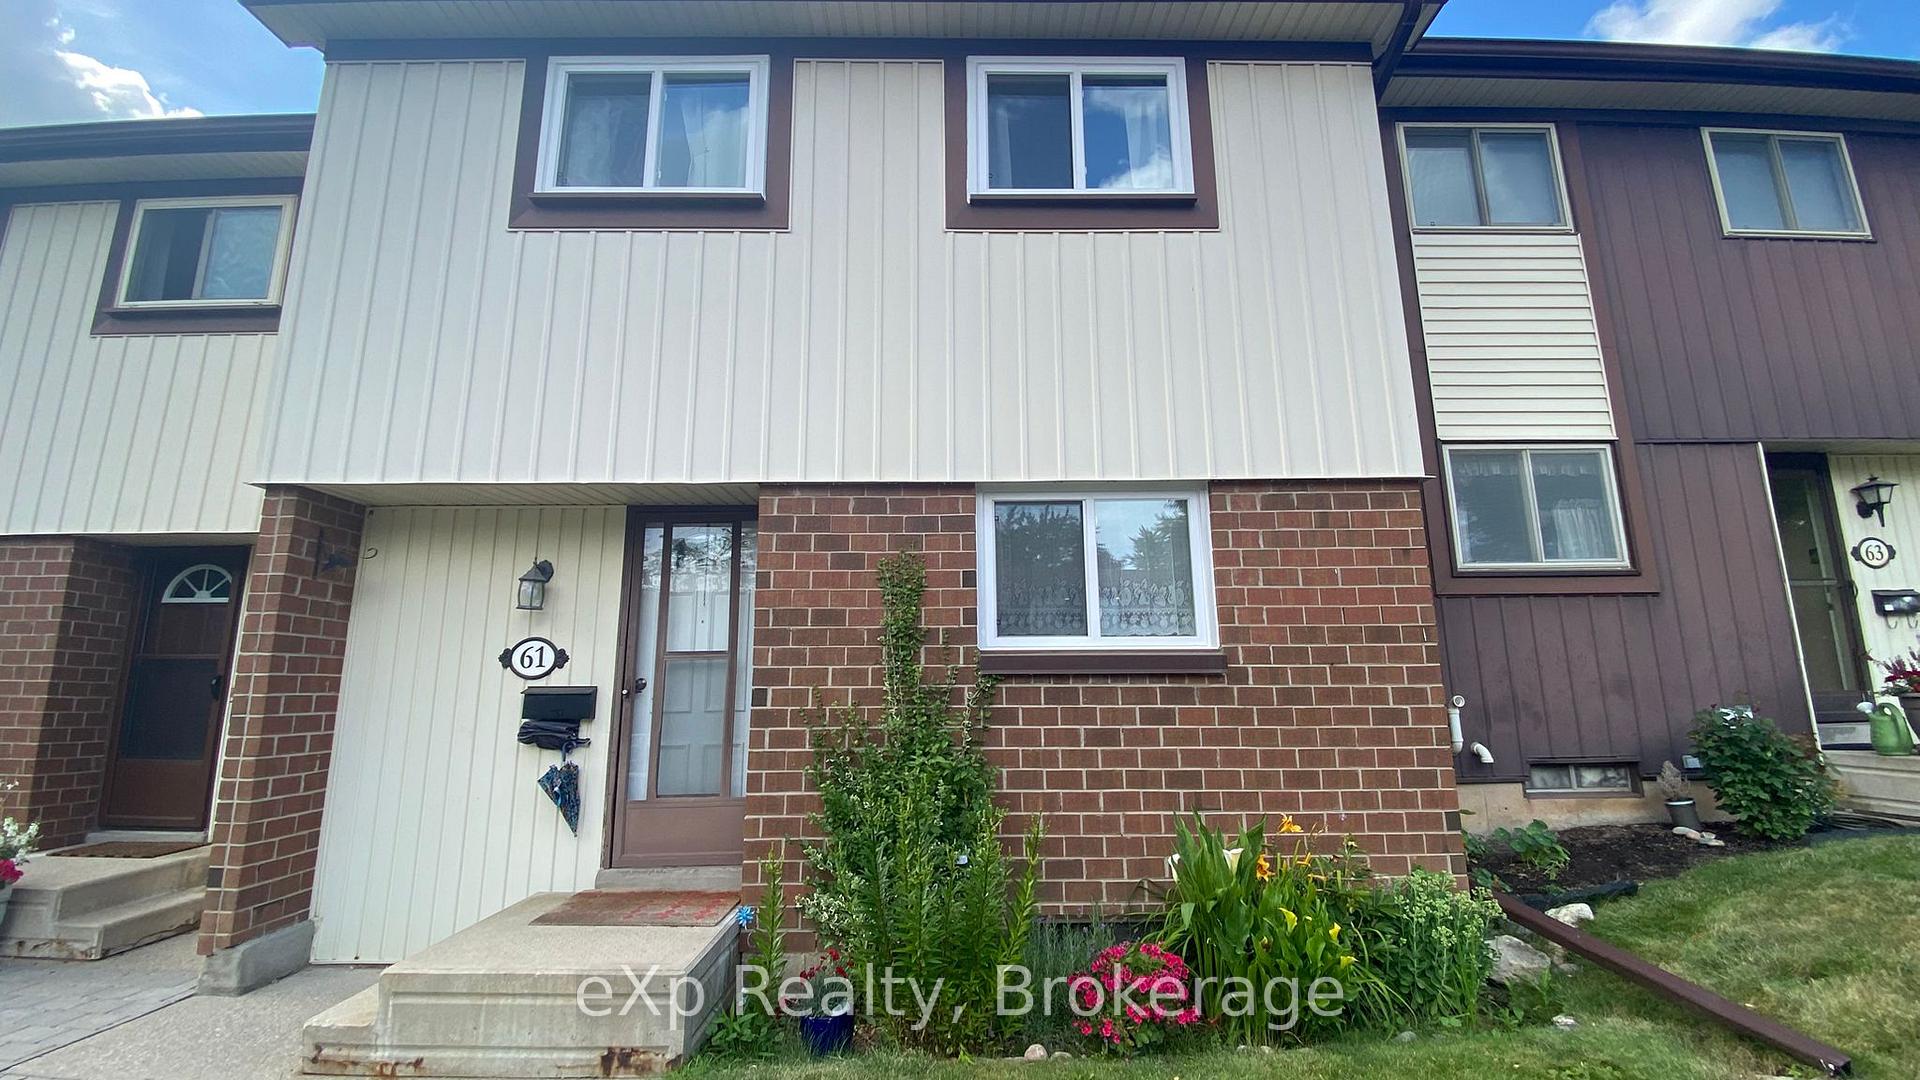
The homeCondo Townhouse, 2-storey, 1,200–1,399 sq ft
- TypeCondo Townhouse
- Style2-storey
- Living space1,200–1,399 sq ft
- BasementFinished
- ExposureSouth East
InsideIn basement, Carpet free, Rooms above ground 8
- LaundryIn basement
- FeaturesCarpet free
- Rooms above ground8
- Rooms in the basement1
- Bedrooms3
- Bathrooms2
- Kitchens1
OutsideBrick, vinyl siding, Balcony None
- ExteriorBrick, vinyl siding
- BalconyNone
Parking and locker2 Parking, Parking type Owned, Locker None
- Spaces2 Parking
- Parking typeOwned
- LockerNone
BuildingRoyal Village, Condo corporation 11, Pets Allowed
- NameRoyal Village
- Condo corporation11
- PetsAllowed
Heating, water and powerForced air, gas, Central air
- HeatingForced air, gas
- CoolingCentral air
Rent and termsRent $3,000 a month, Entire property, Unfurnished
- Rent$3,000 a month
- Space for rentEntire property
- FurnishedUnfurnished
- Lease12 months
- PaidMonthly
- Rent includesParking, snow removal
- DepositRequired
- Credit checkRequired
- Employment letterRequired
- Rental applicationRequired
- ReferencesRequired
- Rental itemsHot water tank
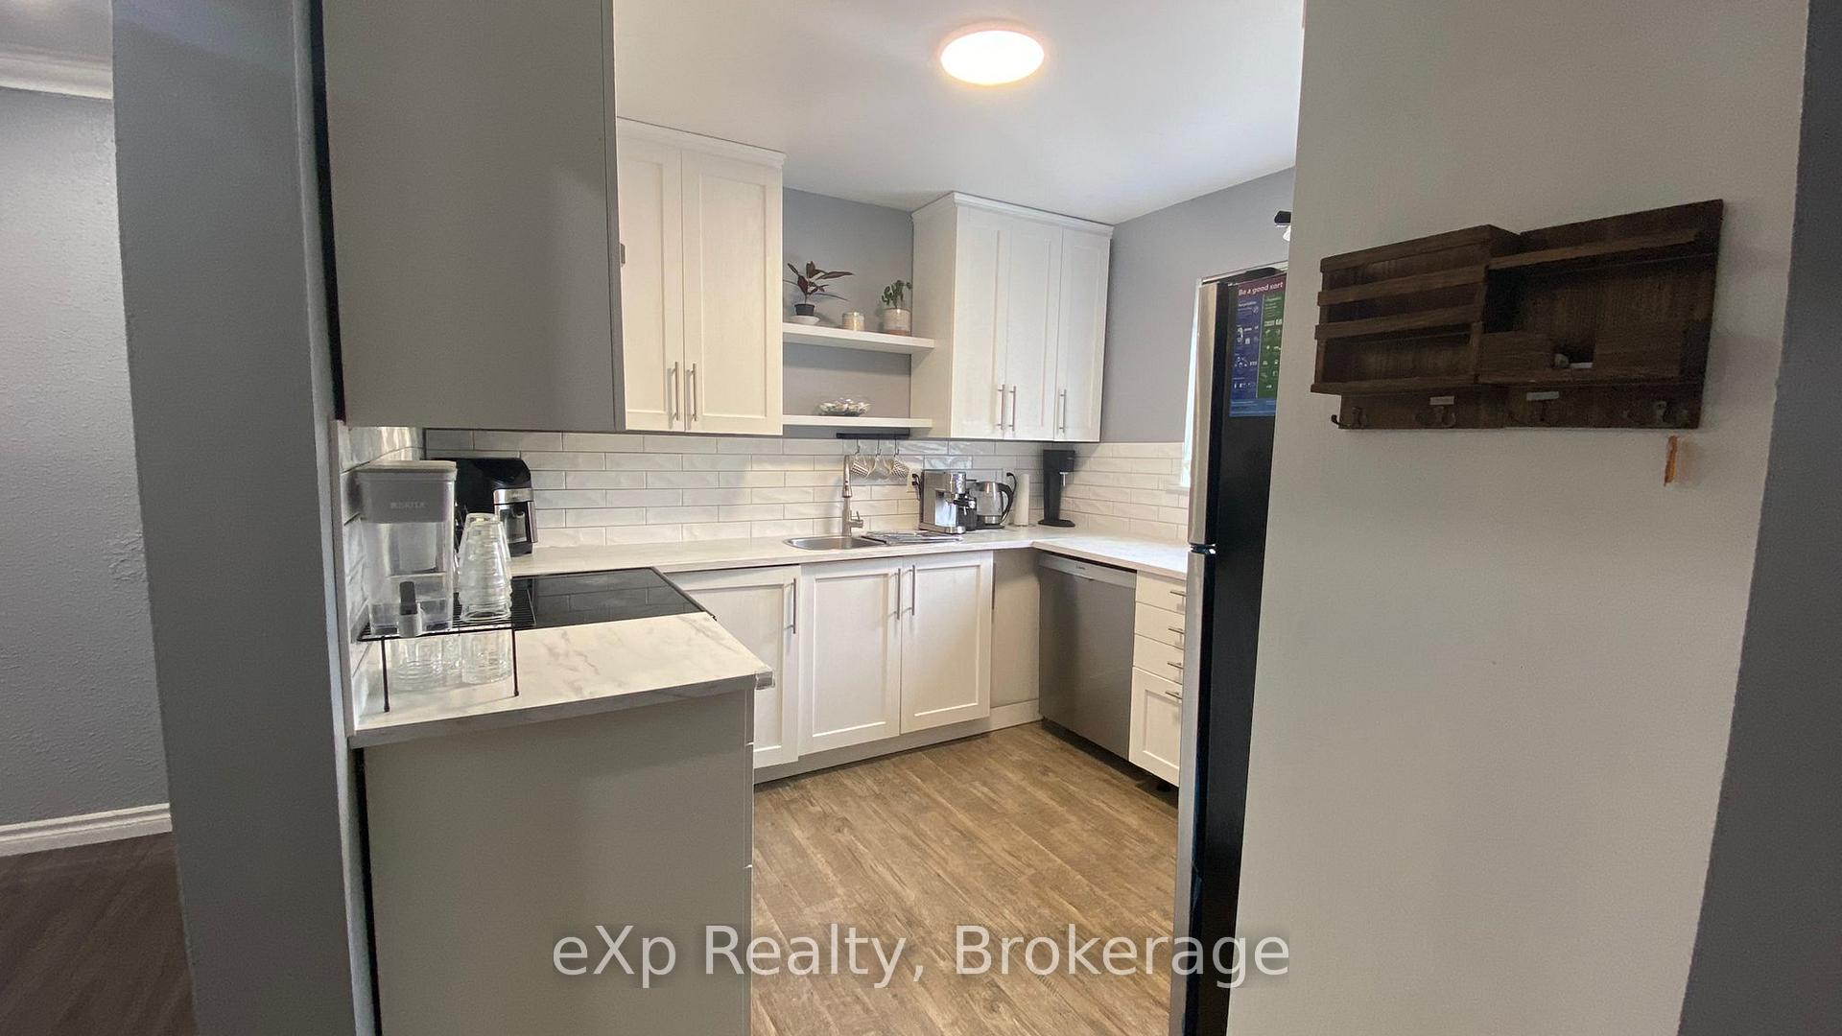
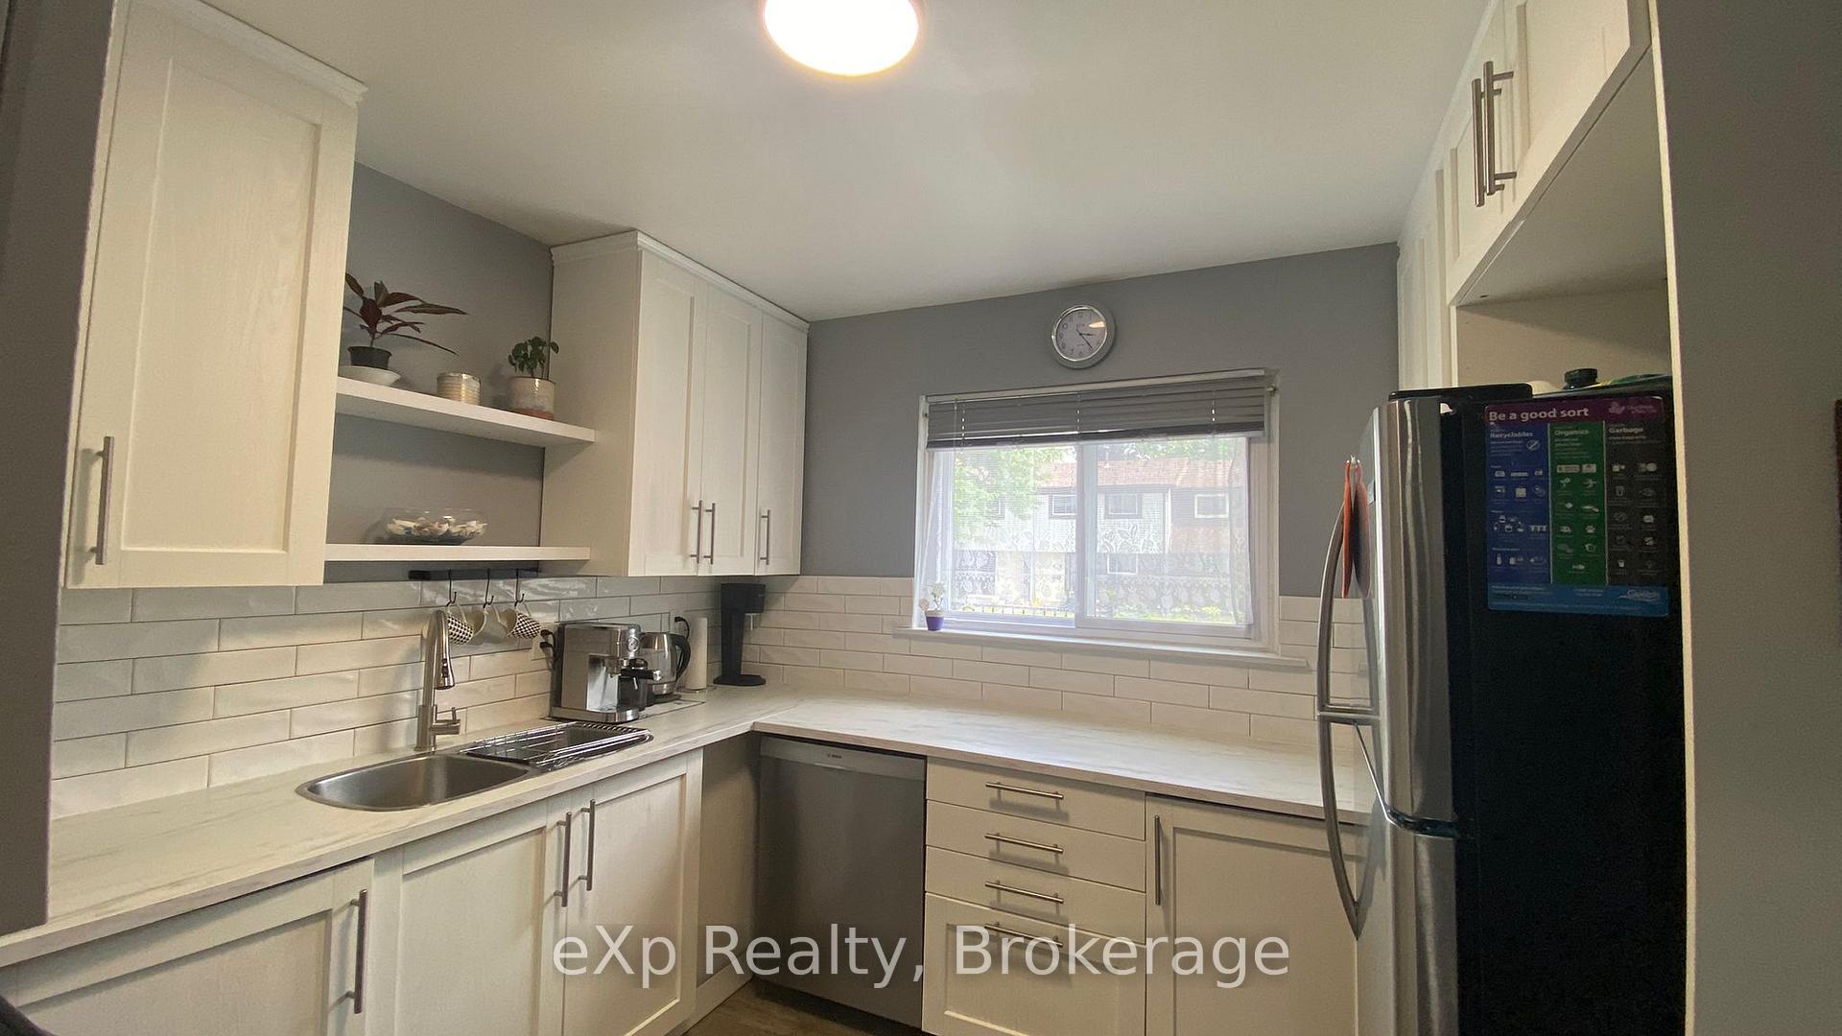
IncludedStove, refrigerator, washer, dryer, electric fireplace, wall mount in living room, wall mount in primary bedroom.
- IncludedStove, refrigerator, washer, dryer, electric fireplace, wall mount in living room, wall mount in primary bedroom.
Listing detailsX12318798, Rented, Aug 1, 2025
- MLS® numberX12318798
- StatusRented
- Listed onAug 1, 2025
- Days on market5
- UpdatedAug 6, 2025
- Possession2025-09-01 / 30-59 days
- Occupied byOwner
- Listing brokerageeXp Realty
About this home
Unit 61, 45 Marksam Road, Guelph (Willow West/Sugarbush/West Acres), ON N1H 6Y9
Welcome to 61-45 Marksam Road. A beautifully maintained 3-bedroom condo townhouse tucked into the heart of Guelphs family-friendly West Willow Woods neighbourhood. This home offers the perfect combination of comfort, space and convenience. Ideal for growing families, young professionals or anyone seeking a peaceful setting with easy access to everyday amenities. Step inside to a bright and functional main floor featuring a combined living and dining area with direct walkout access to a private patio. It's the perfect spot to enjoy your morning coffee, host a weekend BBQ, or simply unwind while taking in the view of the open green space just beyond the yard. While the main living area receives modest natural light, recent upgrades including energy-efficient windows and a newer furnace help keep things cozy and cost-effective all year round. Upstairs, you'll find three well-sized bedrooms, each offering great closet space and flexibility for family living, guest rooms or even a home office. The 4-piece bathroom is clean and tidy, and the entire home has been thoughtfully cared for. Before move-in, the living area and two bedrooms will receive a fresh coat of paint, giving the space a crisp and welcoming finish. The finished basement provides valuable bonus space that can easily function as a rec room, media lounge, home gym or work-from-home setup. With two dedicated parking spots included, you'll never have to worry about juggling vehicles or searching for a place to park. Located in a quiet, well-managed complex, you're just minutes from Costco, the West End Rec Centre, schools and public transit. Plus, Margaret Greene Park is just a short walk away, offering access to a brand-new splash pad, sports fields, and playgroundsperfect for outdoor fun with family or friends. Available for move-in starting in September. Minimum one-year lease. AAA tenants only.
Ask about this home
A HOMEH agent will answer your questions about this home.
Know more about Royal Village
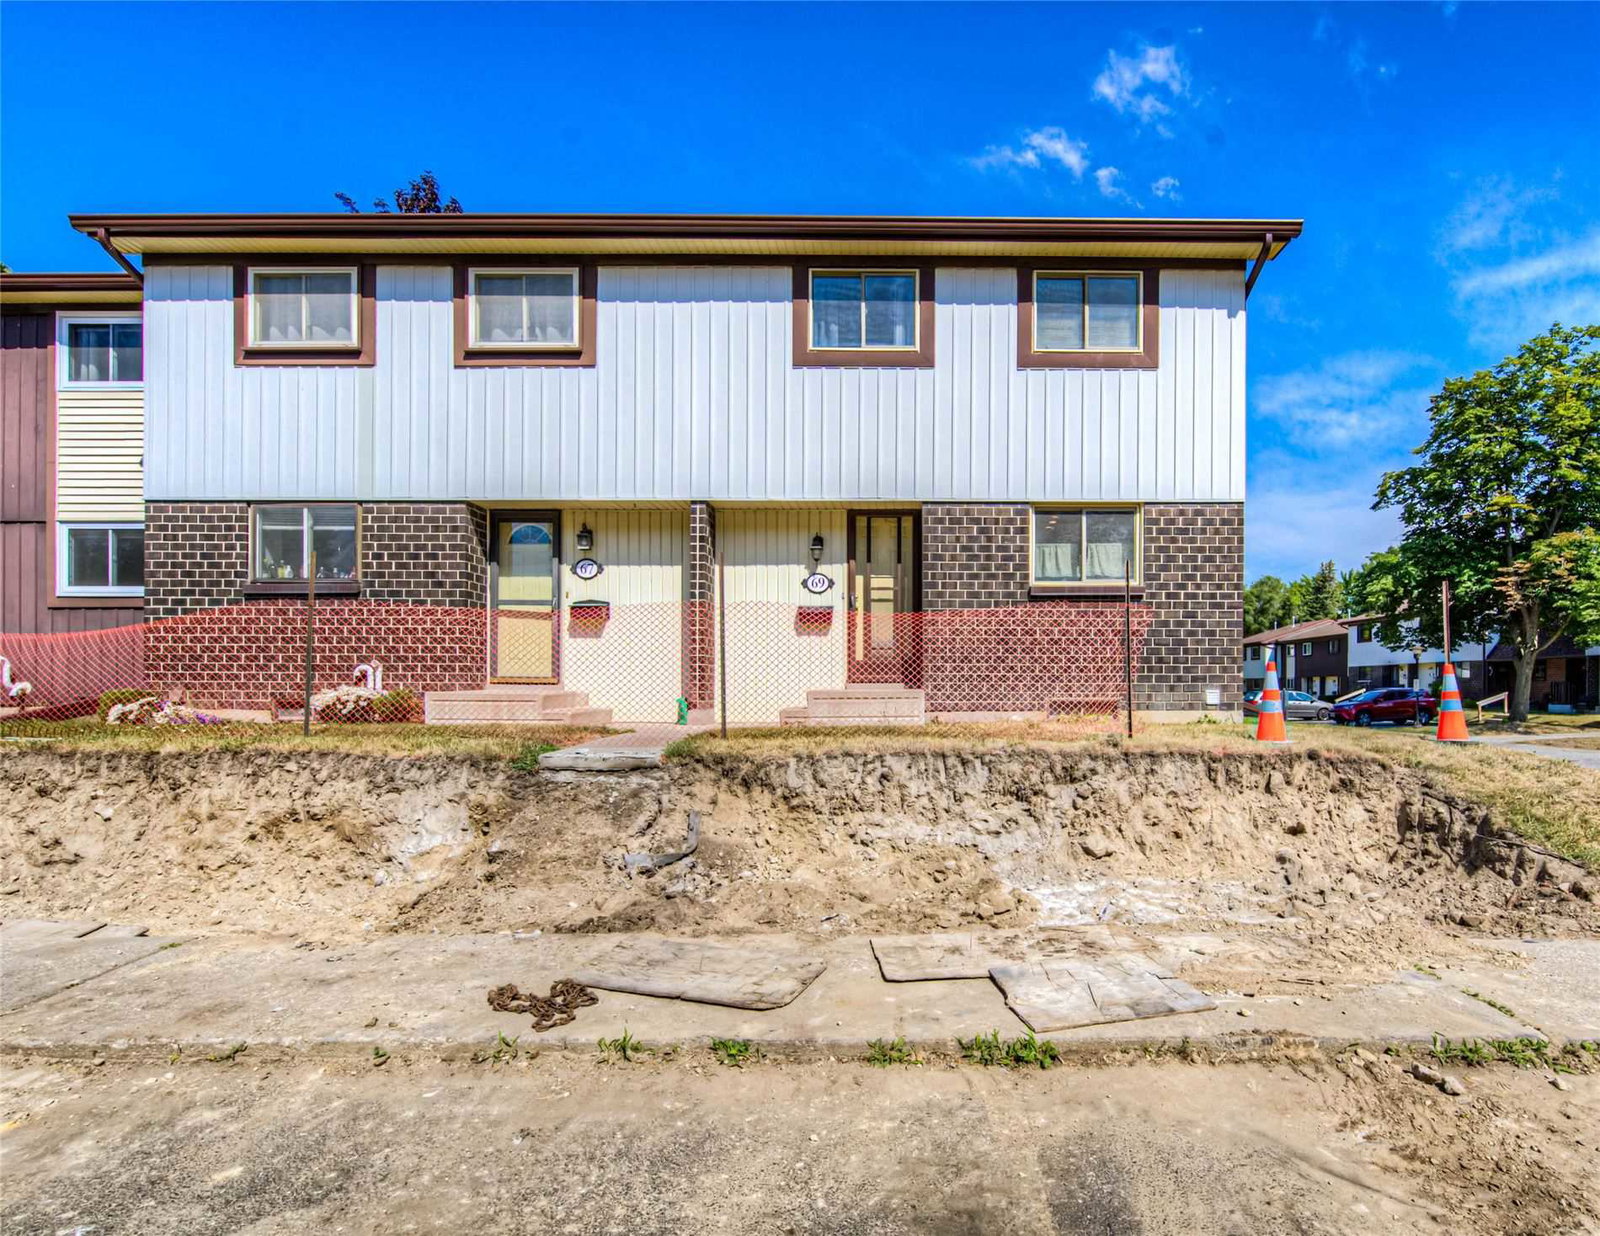
Condo building · 45 Marksam Rd
Royal Village is a condo. No units are on the market here right now.
- 1storey
- $378/sq ft
No similar units for rent in Royal Village right now.
Around this home
Daily convenience, out of 100, from the distances below
Schools nearby
School rating, out of 10.
Helpful calculators
Your HOMEH agent

"I would see it this week."