

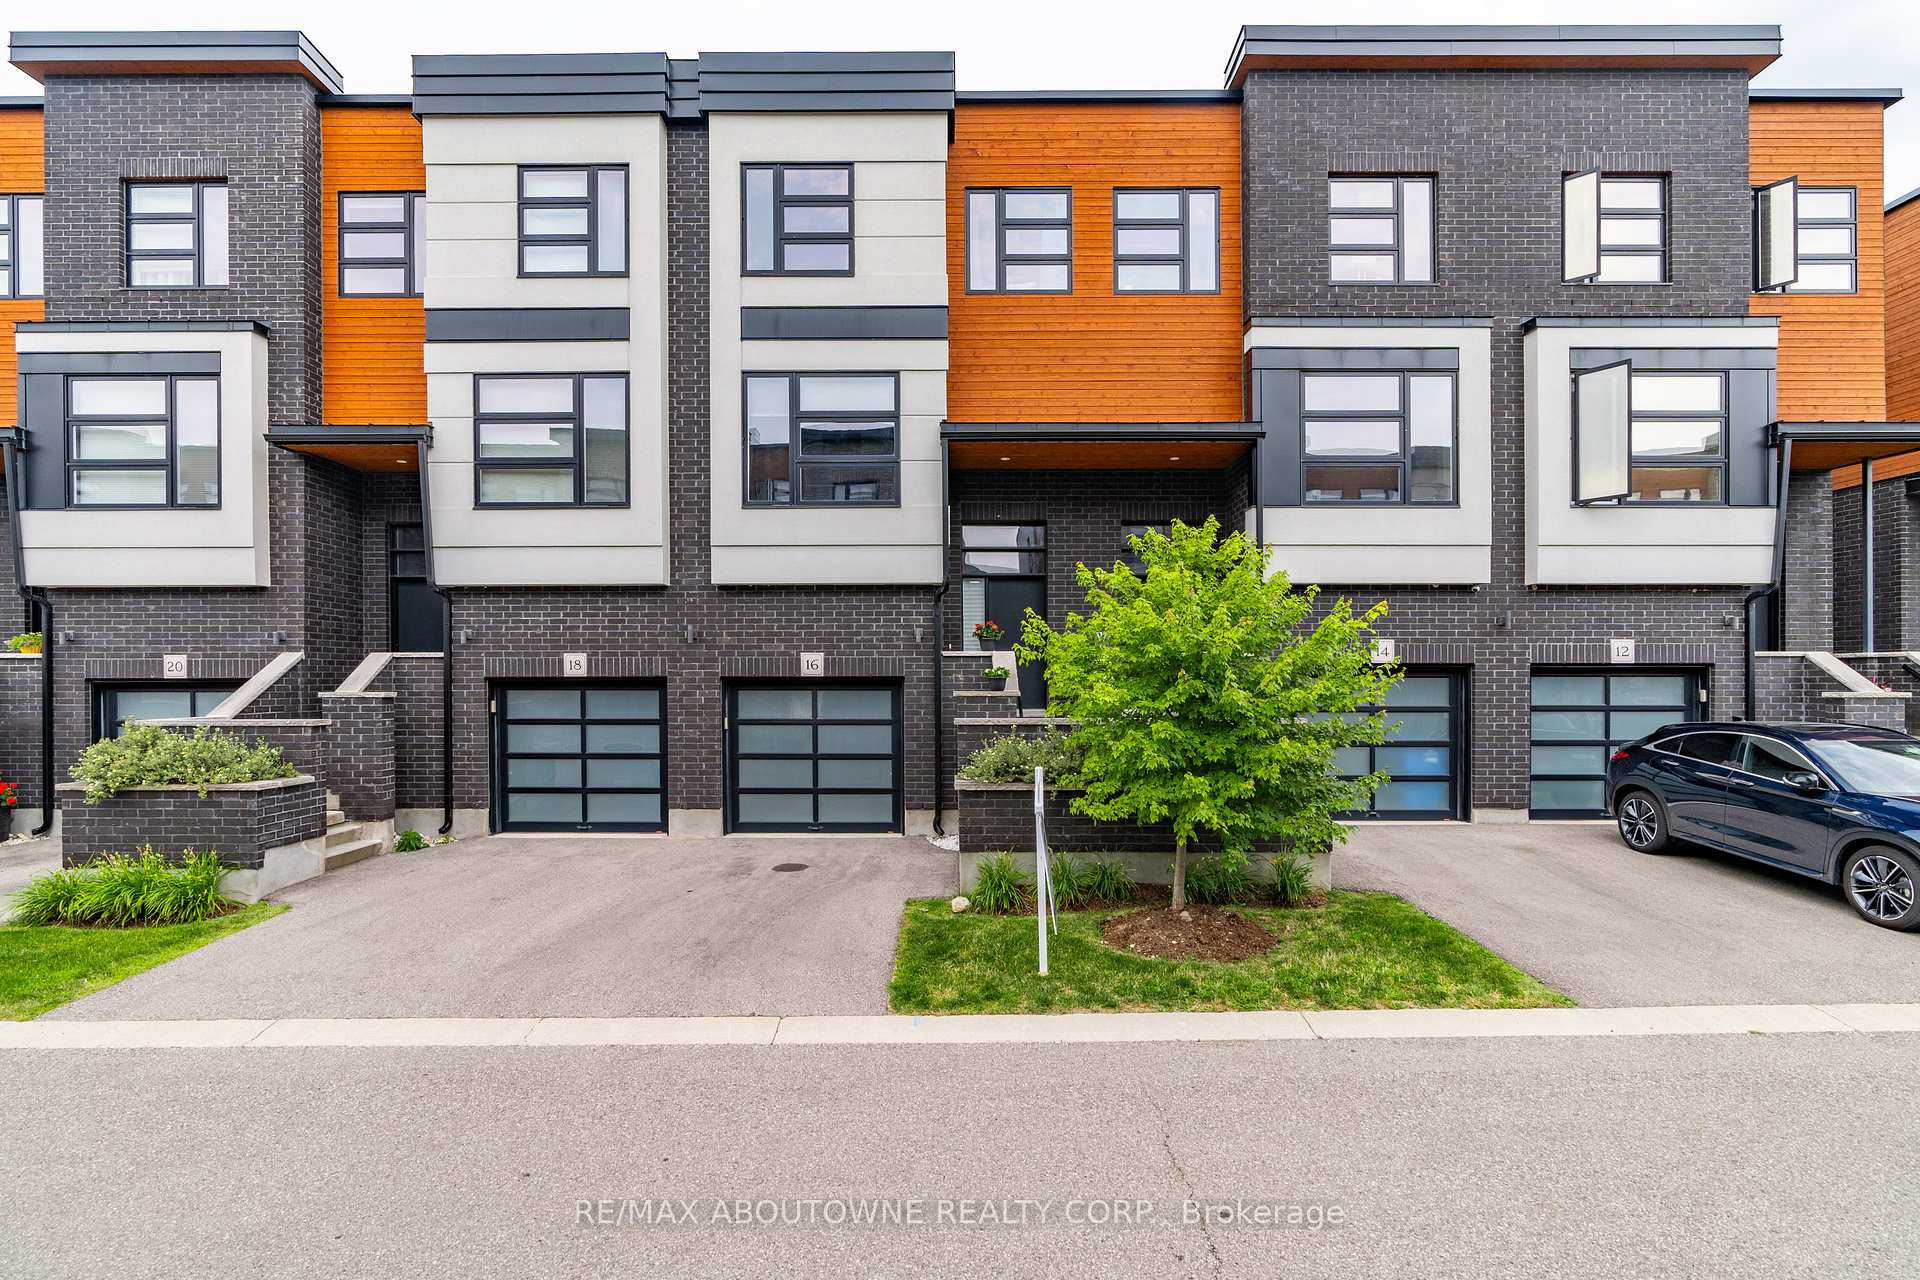
Unit 16, 60 Arkell Road
Unit 16, 60 Arkell Road
 See all 37 photos
Facts and features
- BasementWalk-out
- Age of home6–10 years
- ExposureWest
- LaundryIn-suite
- Central air
The homeCondo Townhouse, 3-storey, Age 6–10 years
- TypeCondo Townhouse
- Style3-storey
- Age6–10 years
- Living space2,000–2,249 sq ft
- BasementFinished with walk-out
- ExposureWest
InsideIn-suite laundry, Water softener, Rooms above ground 10
- LaundryIn-suite laundry
- FeaturesWater softener
- Rooms above ground10
- Bedrooms4
- Bathrooms4
- Kitchens1
- Family roomYes
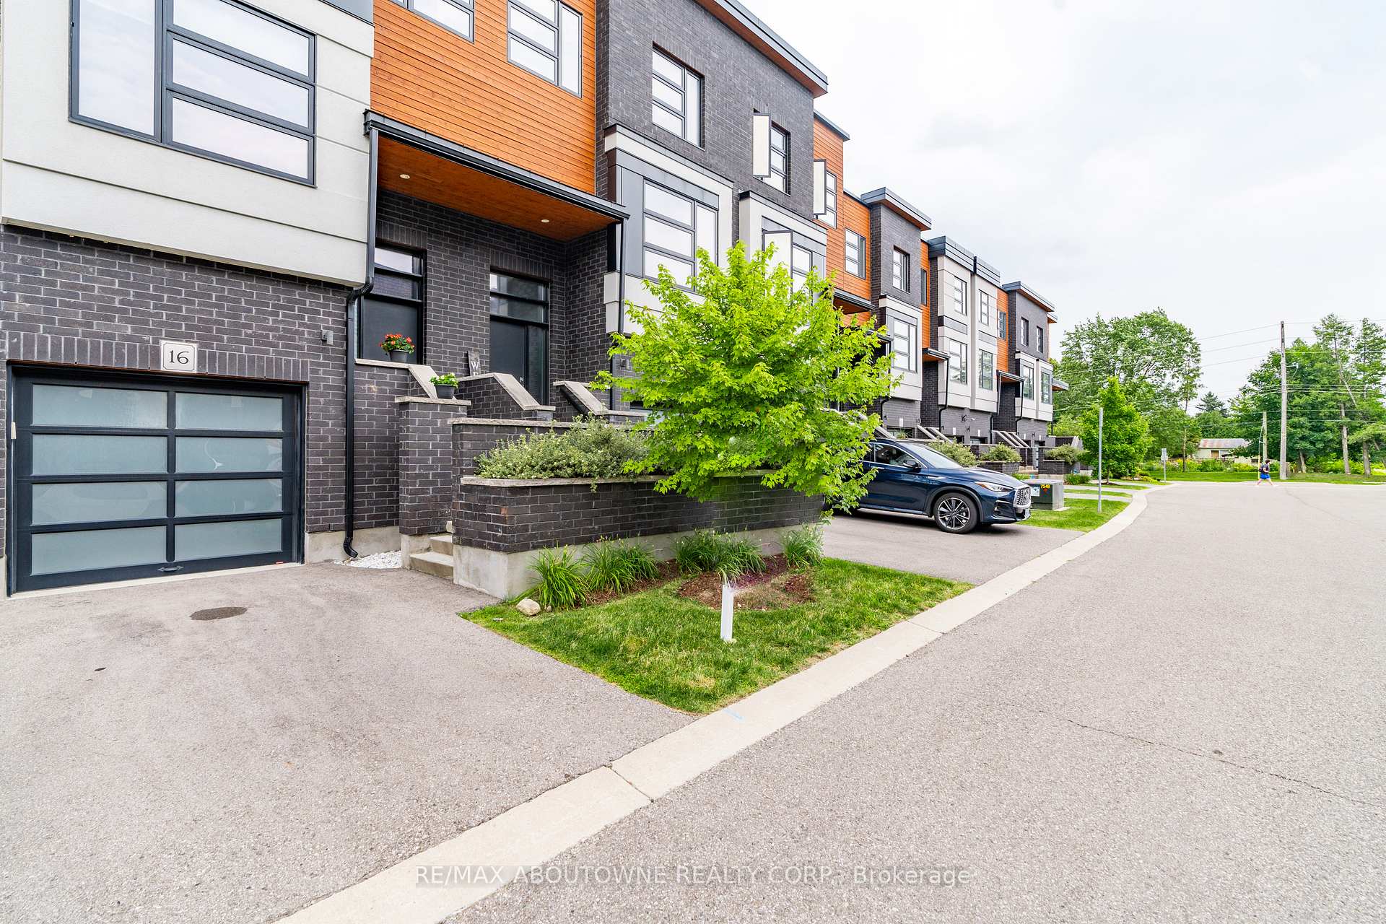
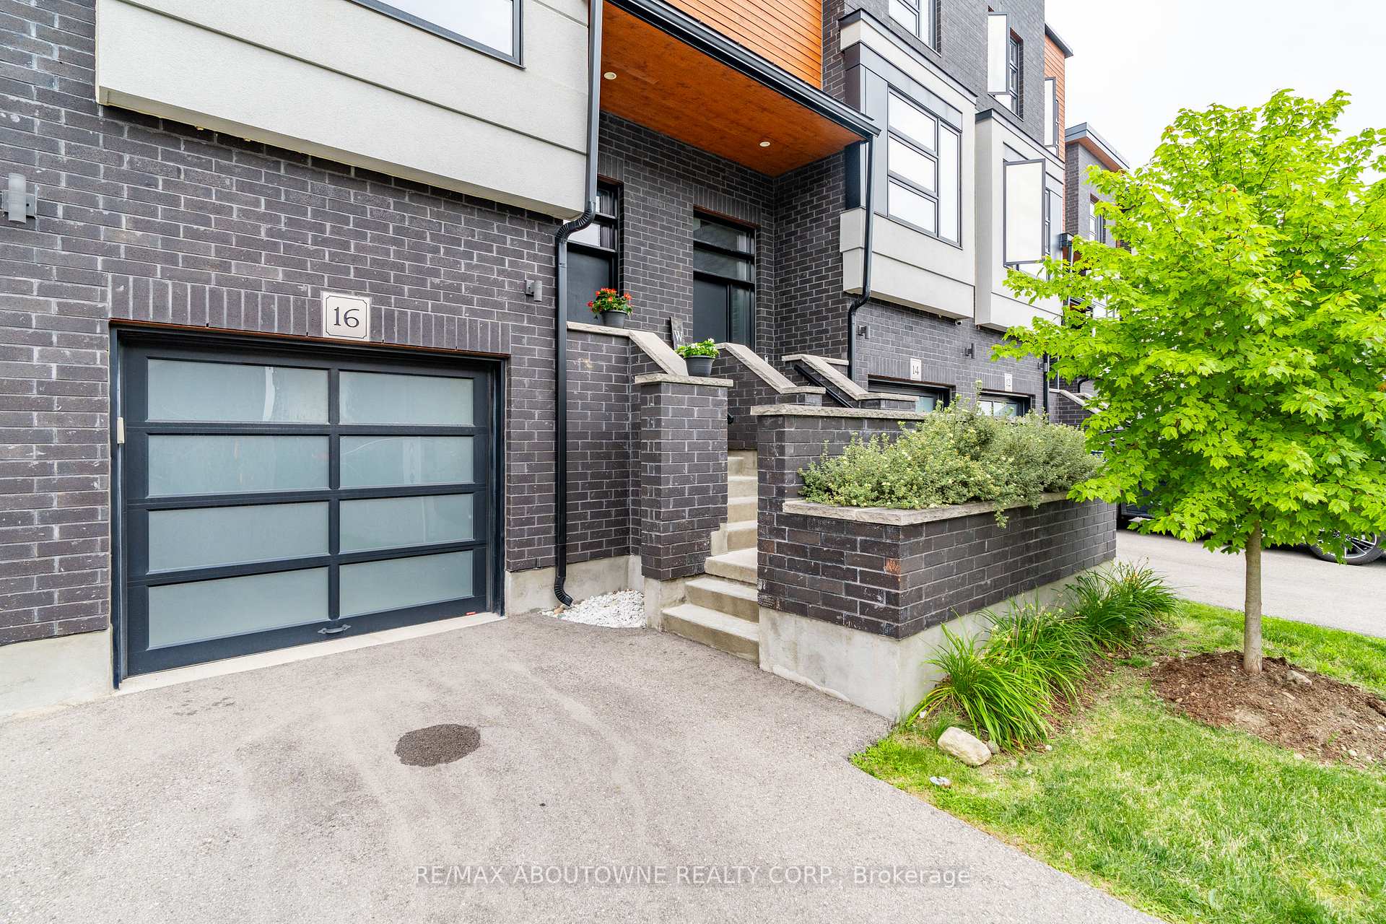
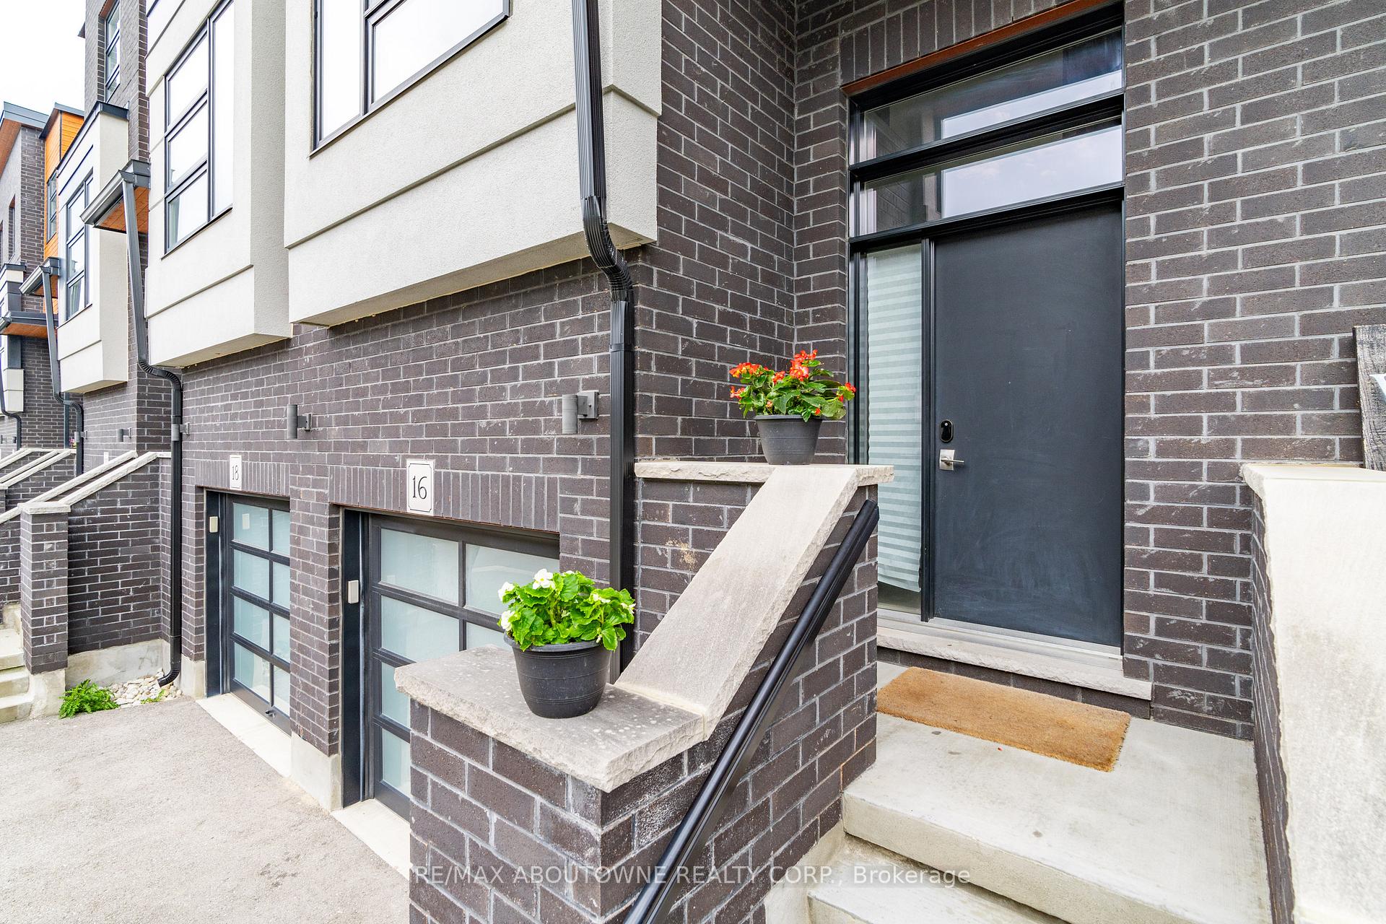
OutsideBrick front, stucco (plaster), Asphalt shingle, Enclosed
- ExteriorBrick front, stucco (plaster)
- RoofAsphalt shingle
- BalconyEnclosed
Parking and locker2 Parking (1 garage + 1 drive), Attached, Parking type Owned
- Spaces2 Parking (1 garage + 1 drive)
- GarageAttached
- Parking typeOwned
- DrivewaySurface
- LockerNone
BuildingGallery Towns, Condo corporation 230, Pets Allowed
- NameGallery Towns
- Condo corporation230
- PetsAllowed
Heating, water and powerForced air, gas, Central air
- HeatingForced air, gas
- CoolingCentral air
Costs and taxesTaxes $6,308 a year, Condo fee $254 a month, Parking included, cac included
- Taxes, 2024$6,308 a year
- Condo fee$254 a month
- Fee includesParking included, cac included
- HSTHST included in the price
- Rental itemsHot water heater
Included in the saleDishwasher, dryer, garage door opener, microwave, range hood, refrigerator, smoke detector, stove, washer, window coverings
- IncludedDishwasher, dryer, garage door opener, microwave, range hood, refrigerator, smoke detector, stove, washer, window coverings
Listing detailsX10421350, Sold, Nov 12, 2024
- MLS® numberX10421350
- StatusSold
- Listed onNov 12, 2024
- Days on market48
- UpdatedDec 30, 2024
- Possession2024-12-12 / December 12, 2024
- Occupied byVacant
- Listing brokerageRE/MAX ABOUTOWNE REALTY CORP.
About this home
Unit 16, 60 Arkell Road, Guelph (Kortright East), ON N1L 0N7
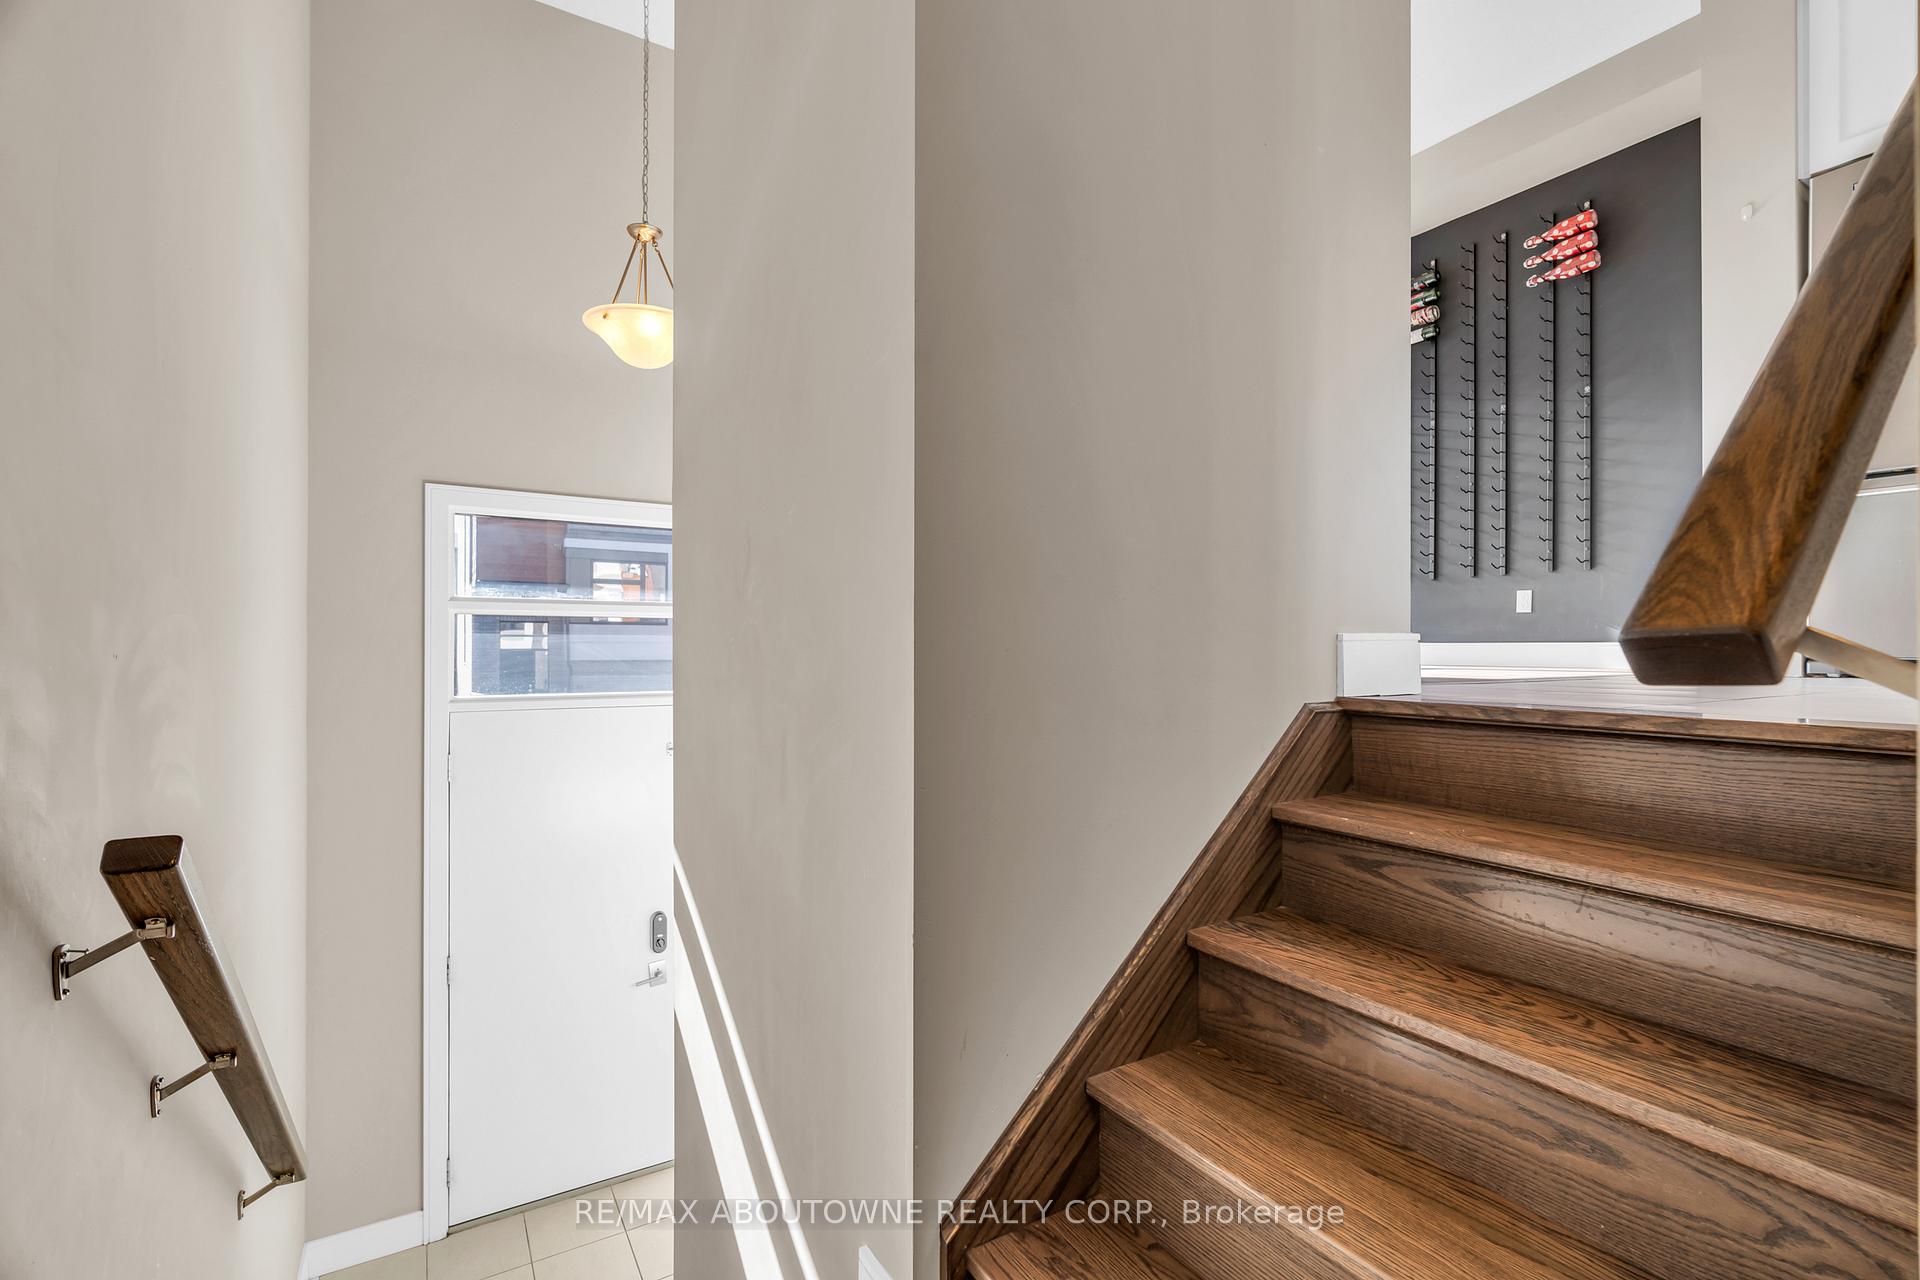
Welcome to 16-60 Arkell Rd a stunning 2,134 sqft executive townhouse in Guelphs desirable south end. This modern 4-bedroom home with a walk-out basement offers luxury and convenience. The open-concept kitchen features granite countertops, SS appliances, a stylish backsplash, a pantry, and a large island with bar seating. It flows into a spacious dining area with a massive window and wine wall. The bright living room has hardwood floors, large windows, and sliding doors leading to a 17'6" x 8' deck with privacy walls. Upstairs, the master bedroom includes walk-in closets and a private balcony. The luxurious ensuite boasts an oversized glass shower and a double-sink vanity. Two additional bedrooms have double closets and large windows. A second-floor laundry and a 4-piece bathroom complete this level. The lower level offers family room with hardwood floors and large windows, access to the one-car garage (EV charger installed). The basement features a 4th bedroom, a 2-piece bathroom, and a garden door to the backyard. Ideally located on the bus route to the University of Guelph, and close to Stone Road Mall, restaurants, grocery stores, and more. With nearby schools, trails, and easy access to Highway 401, this home is perfect for both convenience and commuting.
Ask about this home
A HOMEH agent will answer your questions about this home.
Know more about Gallery Towns
Condo building · 60 Arkell Road
Gallery Towns is a condo. No units are on the market here right now.
- $413/sq ft
No similar units for sale in Gallery Towns right now.
Around this home
Daily convenience, out of 100, from the distances below
Schools nearby
School rating, out of 10.
Helpful calculators
Your HOMEH agent

"I would see it this week."