

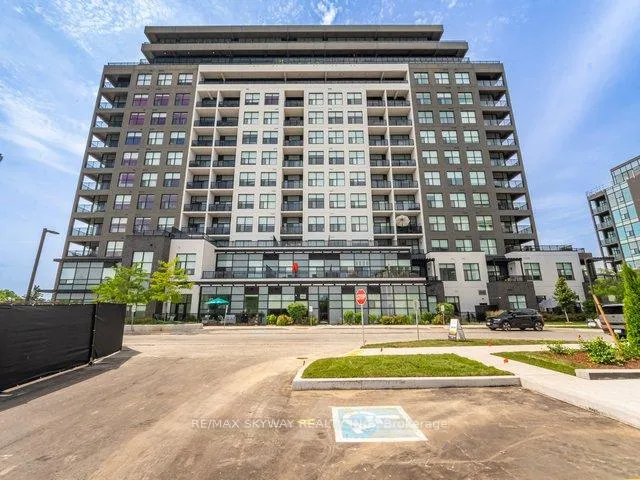
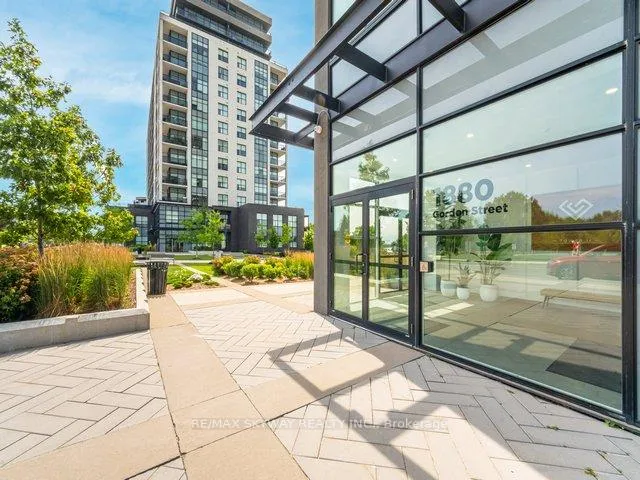
Unit 409, 1880 Gordon Street
Unit 409, 1880 Gordon Street
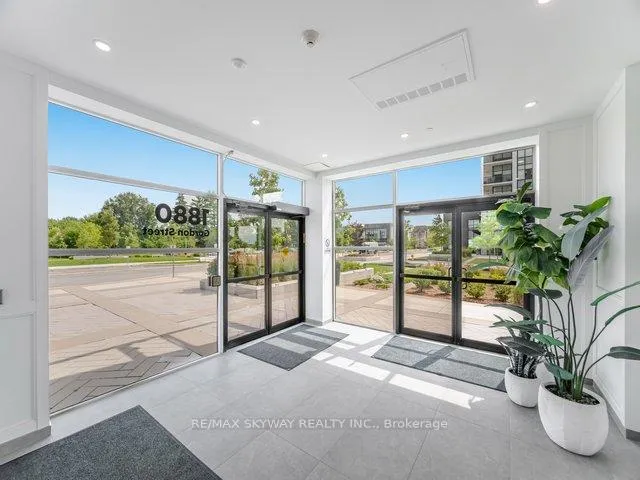 See all 30 photos
Property history
- —For SaleList: —
Facts and features
- ExposureSouth
- LaundryEnsuite, inside, closet
- LockerNone
- BalconyEnclosed
- Fireplace
- Central air
- Exercise room
- Gym
- Rooftop deck/garden
The homeCondo Apartment, Apartment, 1,200–1,399 sq ft
- Type: Condo Apartment
- Style: Apartment
- Living space: 1,200–1,399 sq ft
- Basement: None
- Exposure: South
- Waterfront: None
InsideFireplace Yes, electric, family room, fireplace insert, Ensuite, inside, laundry closet, main level, Primary bedroom - main floor, storage
- Fireplace: Yes, electric, family room, fireplace insert
- Laundry: Ensuite, inside, laundry closet, main level
- Features: Primary bedroom - main floor, storage
- Security: Carbon monoxide detectors, security system, smoke detector
- Elevator: Yes
- Rooms above ground: 8
- Bedrooms: 2 + 1 in the basement
- Bathrooms: 2
- Kitchens: 1
OutsideOther, Enclosed, 32 inch min doors, 60 inch turn radius, doors swing in, elevator, hallway width 42 inches or more, lever door handles, lowered light switches, open floor plan, ramped entrance, scald control faucets, shower stall, wheelchair access
- Exterior: Other
- Balcony: Enclosed
- Accessibility: 32 inch min doors, 60 inch turn radius, doors swing in, elevator, hallway width 42 inches or more, lever door handles, lowered light switches, open floor plan, ramped entrance, scald control faucets, shower stall, wheelchair access
Parking and locker1 Parking, Exclusive, Reserved/assigned
- Spaces: 1 Parking
- Parking type: Exclusive
- Driveway: Reserved/assigned
- Locker: None
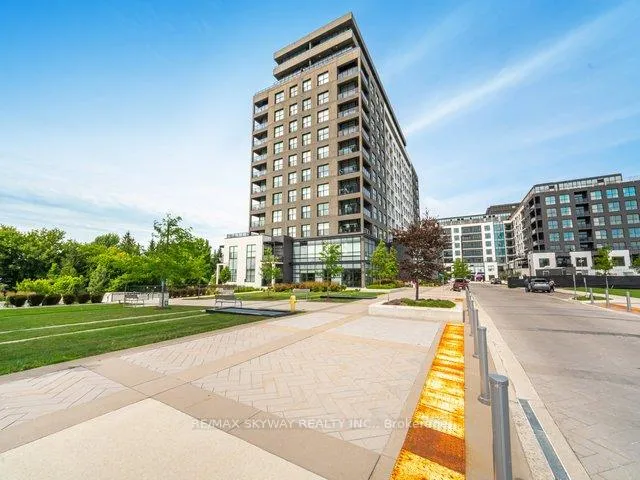
BuildingGordon Square II, Storeys 14, Units 174
- Name: Gordon Square II
- Storeys: 14
- Units: 174
- Registered: 2021
- Condo corporation: 280
- Amenities: Elevator, exercise room, game room, guest suites, gym, rooftop deck/garden
- Pets: Allowed
Heating, water and powerForced air, electric, Central air
- Heating: Forced air, electric
- Cooling: Central air
Rent and termsRent $3,000 a month, Entire property, Unfurnished
- Rent: $3,000 a month
- Space for rent: Entire property
- Furnished: Unfurnished
- Lease: 12 months
- Rent includes: Building maintenance, common elements, hydro, parking
IncludedBuilt in microwave, dishwasher, stove, refrigerator, washer, dryer
- Included: Built in microwave, dishwasher, stove, refrigerator, washer, dryer
NearbyPark, public transit, rec./commun.centre
- Close to: Park, public transit, rec./commun.centre
Listing detailsX12534354, Rented, Nov 10, 2025
- MLS® number: X12534354
- Status: Rented
- Listed on: Nov 10, 2025
- Days on market: 15
- Updated: Nov 25, 2025
- Possession: Immediate
- Occupied by: Vacant
- Listing brokerage: RE/MAX SKYWAY REALTY INC.
About this home
Unit 409, 1880 Gordon Street, Guelph (Pineridge/Westminster Woods), ON N1L 0P5
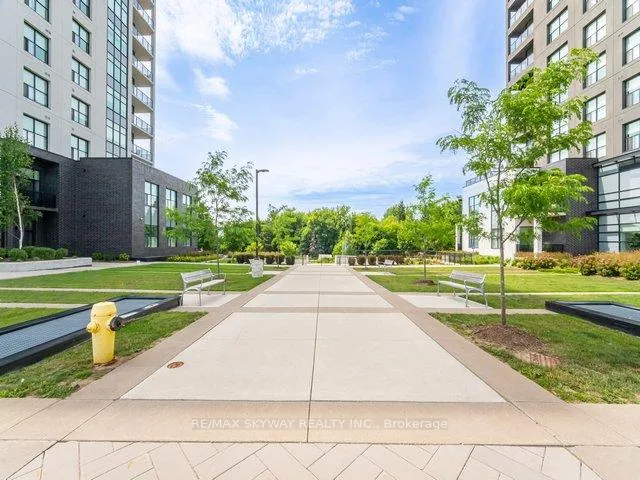
Enjoy Luxury Living In Unit at Gordon Square 2 Condominium Building. An Opportunity To Rent This Stunning 2 Bedrooms plus den and 2 Full Bath Unit With 1 Underground. A Large Kitchen With Huge Pantry, Quartz Countertops, Marble Backsplash, Extended Countertop Under-Mount Cabinet Lighting, Stainless Steel Appliances, Large Storage, Pot Lights, Engineering Hardwood In The Living Room, Electric Fireplace, Roll Up Blinds Throughout The Unit. Master Bedroom With Large Windows, Walk-In Closet, 4 Piece Ensuite With Standing Glass Shower. ***Outdoor Comfort***Private open-air balcony with glass railing - a peaceful retreat with elevated views. Double glazed thermal-pane windows for energy efficiency and electrical outlet on balcony/terrace for added functionality. *** Building Features & Amenities***Secure controlled entry to the building. Remote controlled or key card access to underground parking. Unwind with a round of virtual golf, stay active in the fitness room, or accommodate guests in the building's guest suites. ***Prime Location*** Convenient location just minutes from Highway401, top-rated schools, restaurants, shops, movie theatre, and parks.
Ask about this home
A HOMEH agent will answer your questions about this home.
Know more about Gordon Square II
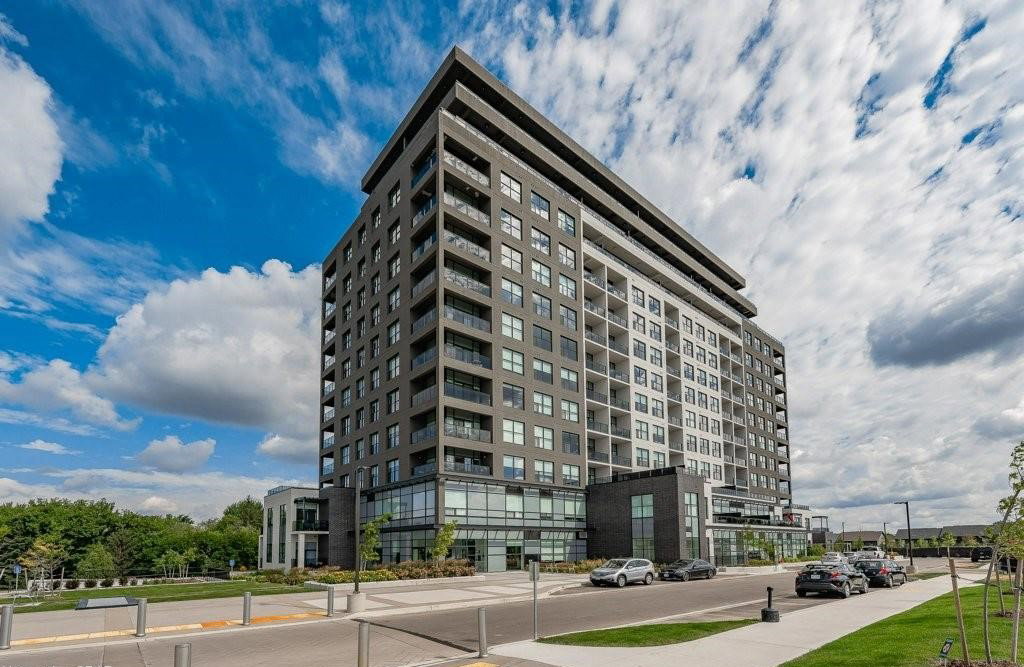
Condo building · 1880 Gordon Street
Gordon Square II is a 14-storey condo with 174 suites, built in 2021 by Tricar. Right now 5 for sale are on the market here.
- 14storeys
- 174suites
- $511/sq ft
- 2021built
No similar units for rent in Gordon Square II right now.
Around this home
Daily convenience, out of 100, from the distances below
Schools nearby
School rating, out of 10.
Helpful calculators
Your HOMEH agent

"I would see it this week."