
19 Silversmith Court
Guelph (Kortright West)19 Silversmith Court
Guelph (Kortright West)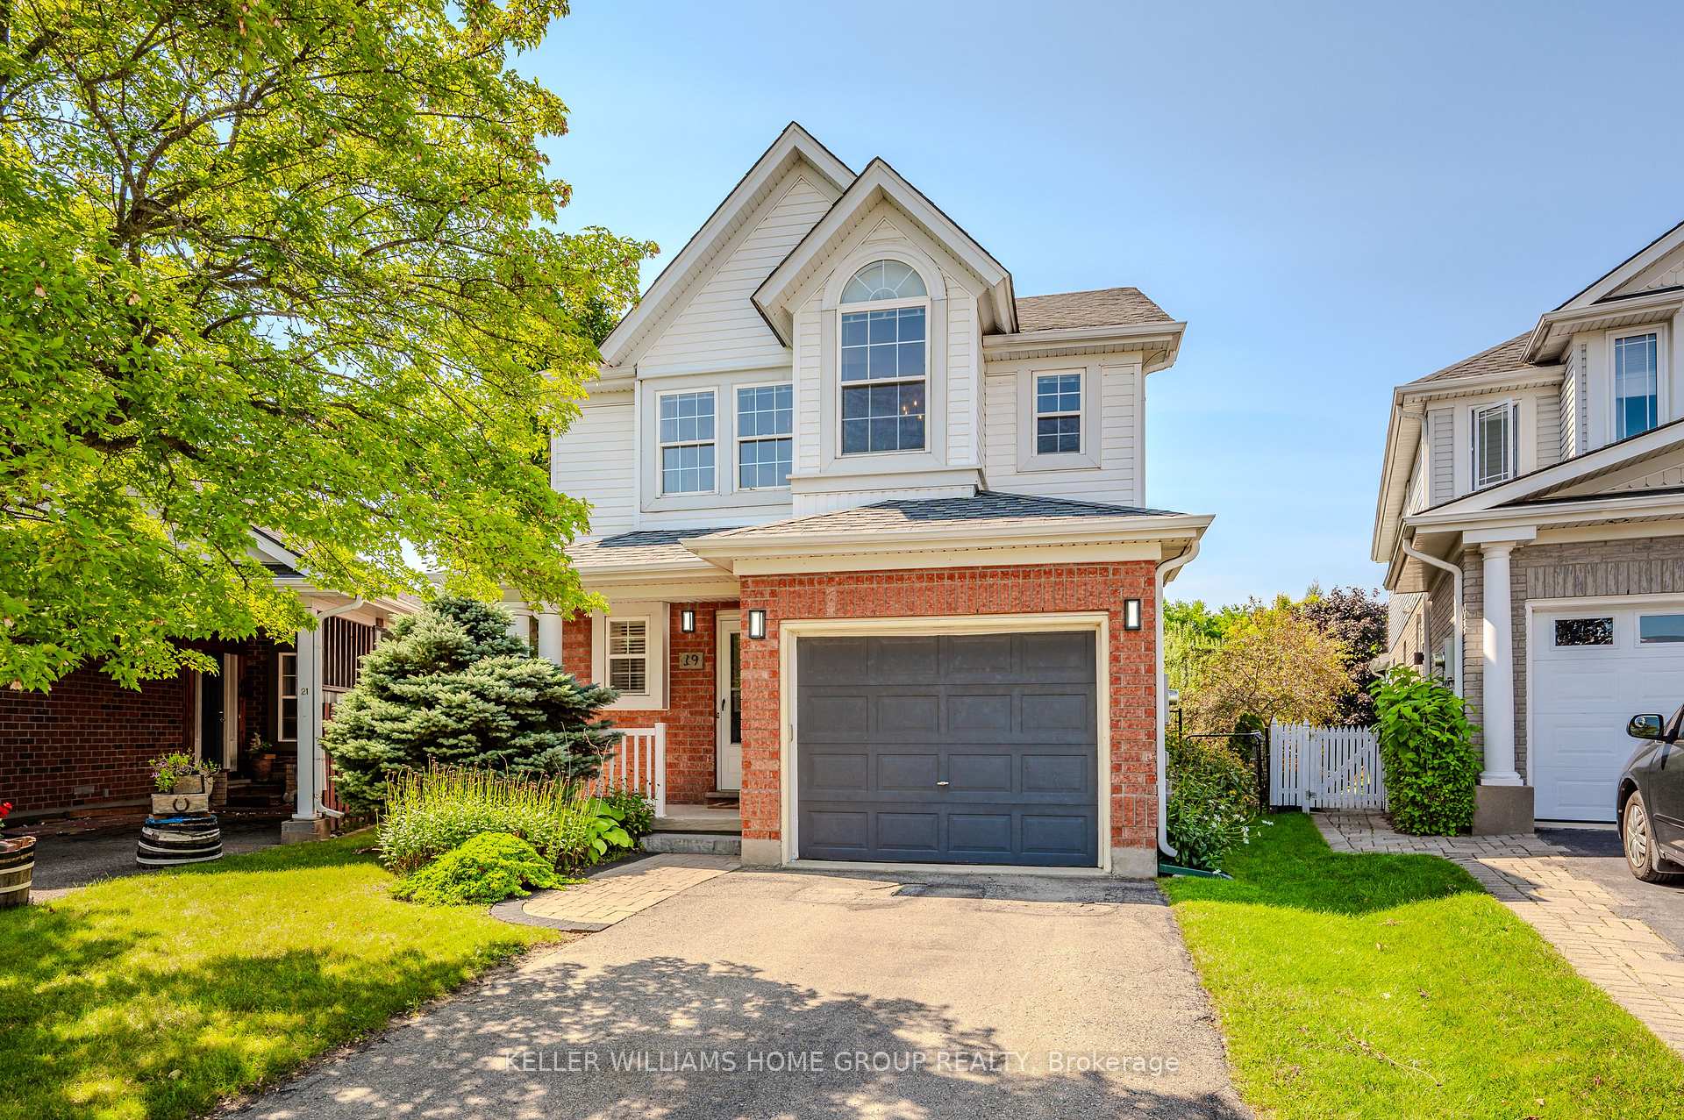
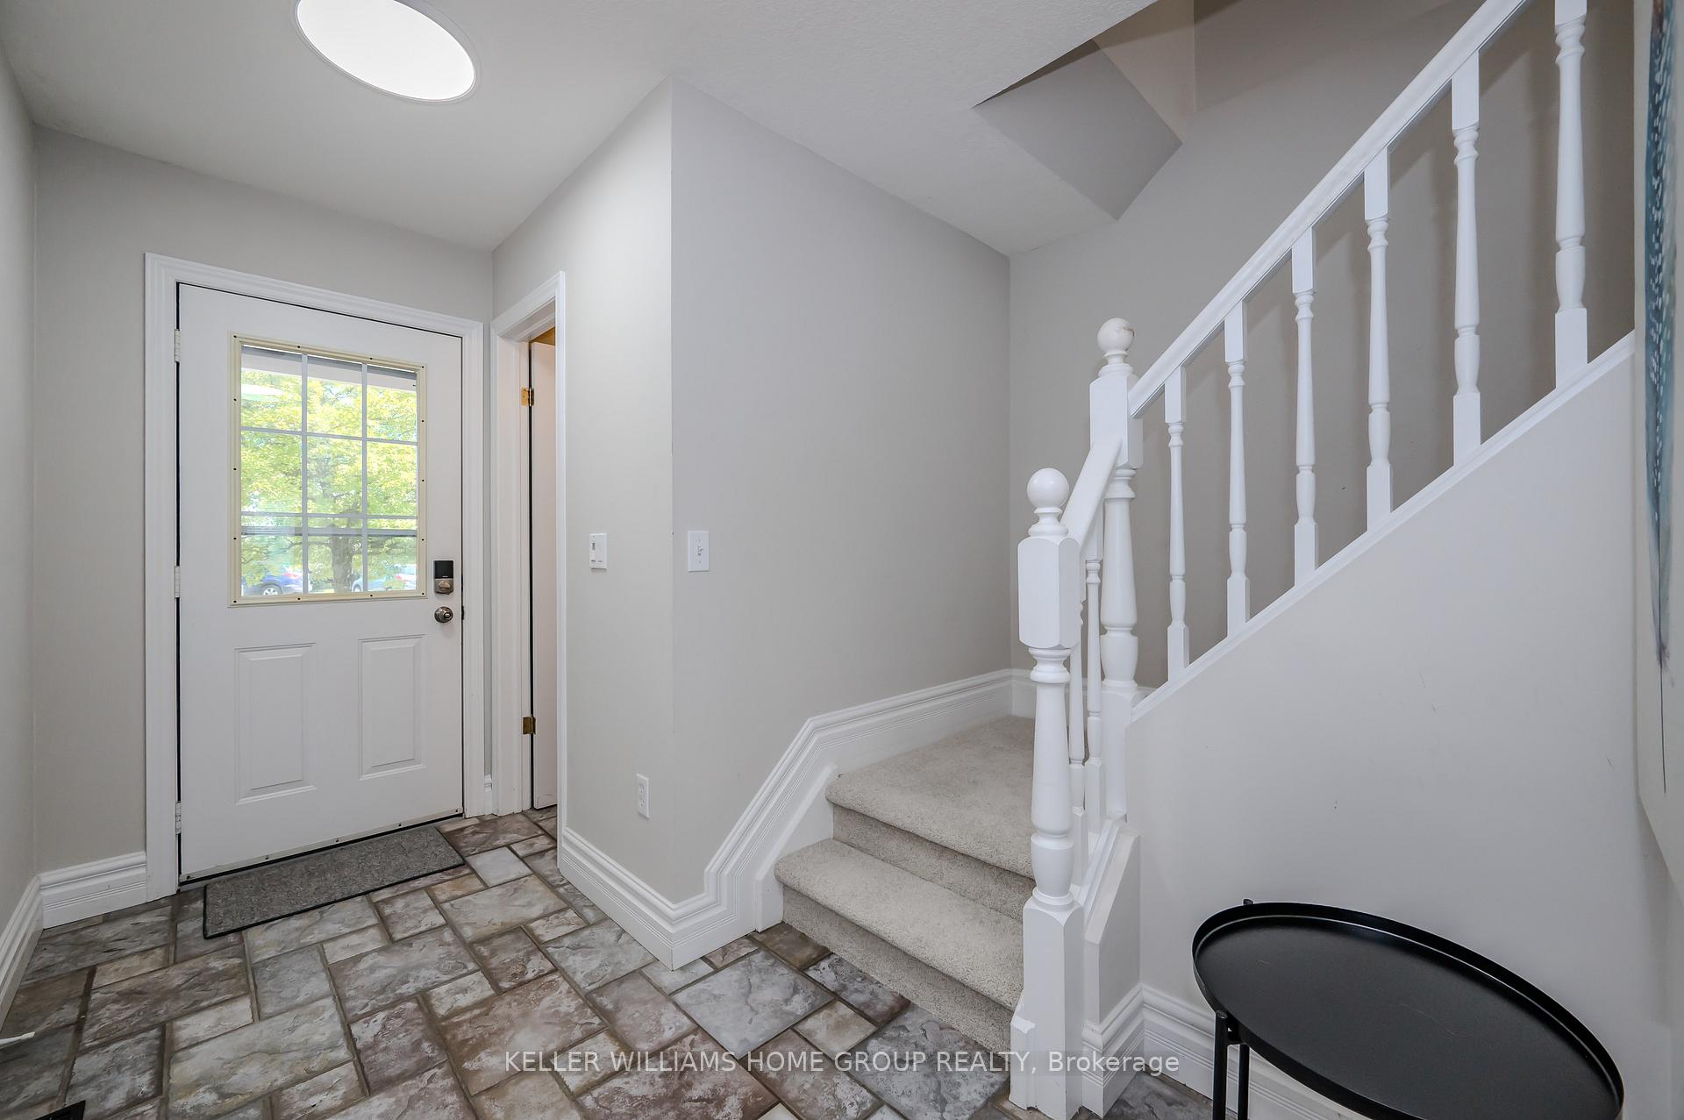 See all 40 photos
Property history

This listing has ended. It is no longer available.
Property not available for sale or for rent.
Ask about this home
A HOMEH agent will answer your questions about this home.Ask HOMEH
About this home
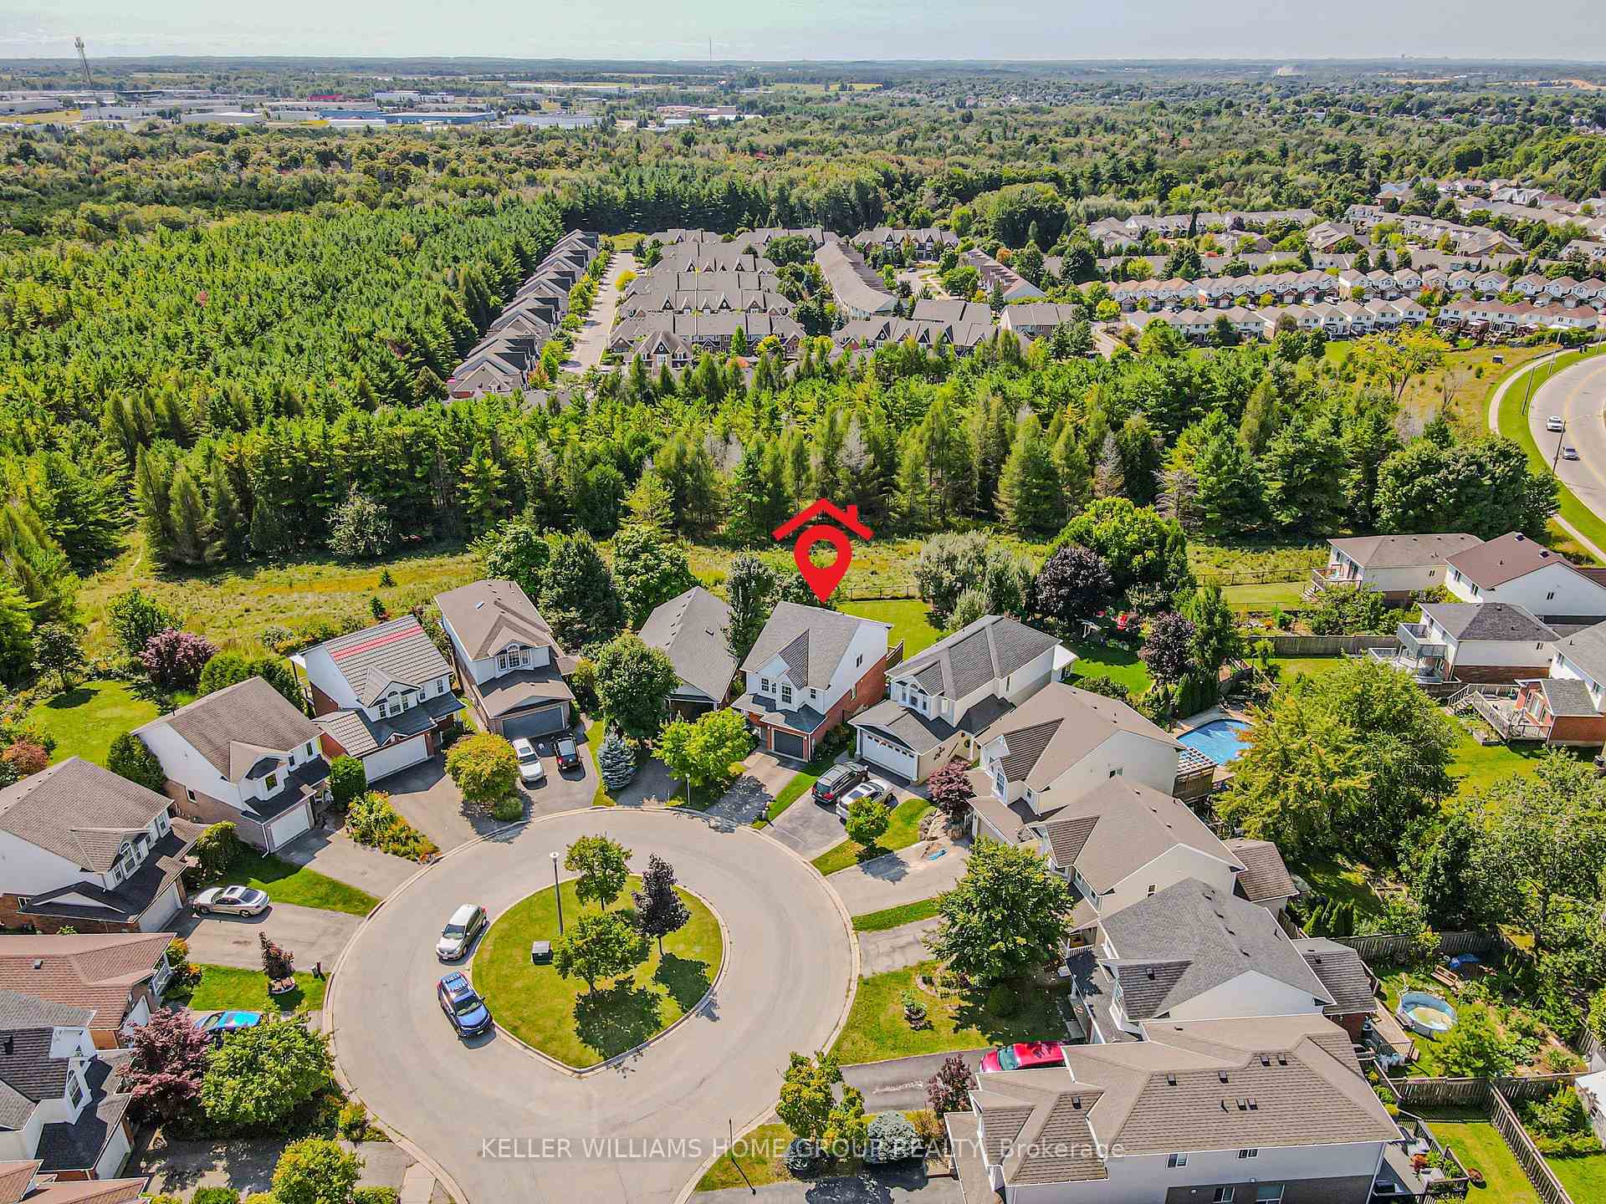
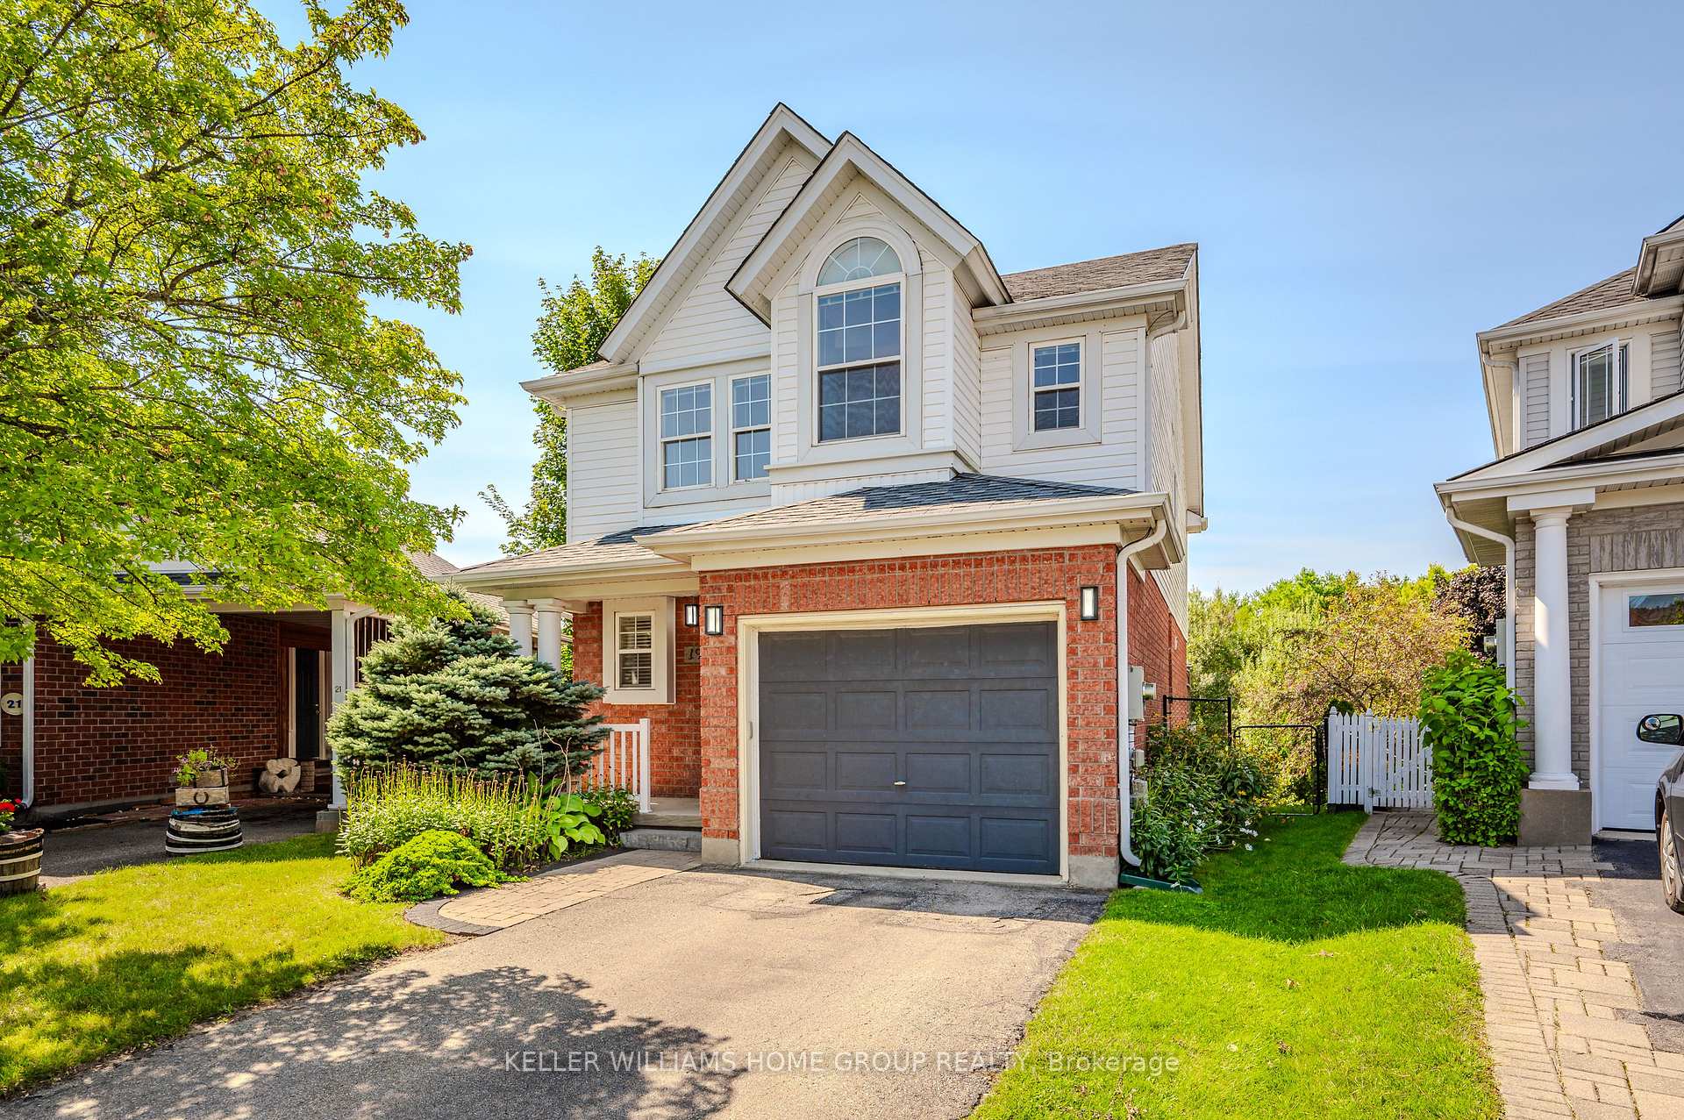
THE BEST OF BOTH WORLDS. Conveniently located on a desired cul-de-sac with all amenities close at hand. This bright home offers over 2400 square feet of living space, all above grade, and offers a huge bonus of conservation land at the rear. Spacious, open-concept principal area is pleasantly lit by window lined rooms and boasts a walkout to a huge deck overlooking trees and greenery for miles, making it a perfect extension for entertaining family and friends. This three bedroom, 2.5 bath home also features a generous sized primary suite with ensuite privilege to the five piece bath. The walkout basement creates many options. Perhaps a space for multi-generational families or a perfect hide-away for a teenager to have their own space, or simply extended living area for your family. On sunny days, enjoy your main floor deck, or escape the rain on your covered walkout patio from the lower level. Attached garage completes the picture. Oh, and don't miss looking into the possibility of an addition, or an Additional Residential Dwelling Unit (Site Plans Included), on your extra deep lot. Whatever you choose to do with the potential of this home, inside and out, one thing is constant. The peace and quiet of your conservation lined backyard.
Facts & features
Ask about this home
A HOMEH agent will answer your questions about this home.
Rooms
12 rooms · 3 bathrooms
- Bathroom5′3″ × 4′7″24 sq.ft.
- Dining room10′4″ × 10′1″104 sq.ft.
- Kitchen10′5″ × 12′11″134 sq.ft.
- Living room20′8″ × 12′248 sq.ft.
- Bathroom10′2″ × 10′11″111 sq.ft.
- Primary bedroom17′4″ × 16′3″281 sq.ft.
- Bedroom10′6″ × 13′2″138 sq.ft.
- Bedroom10′7″ × 13′138 sq.ft.
- Bathroom5′1″ × 6′7″34 sq.ft.
- Laundry10′8″ × 10′5″111 sq.ft.
- Utility room5′2″ × 6′7″34 sq.ft.
- Bedroom19′10″ × 14′9″293 sq.ft.
Around this home
Schools nearby
School rating, out of 10.
Listing details
Helpful tools
Your HOMEH agent
"I would see it this week."
Ask HOMEH about this home
Price, neighbourhood, monthly cost. Ask anything.
HOMEH Intelligent Agent is an AI, not a licensed representative. Check anything important with your agent.