
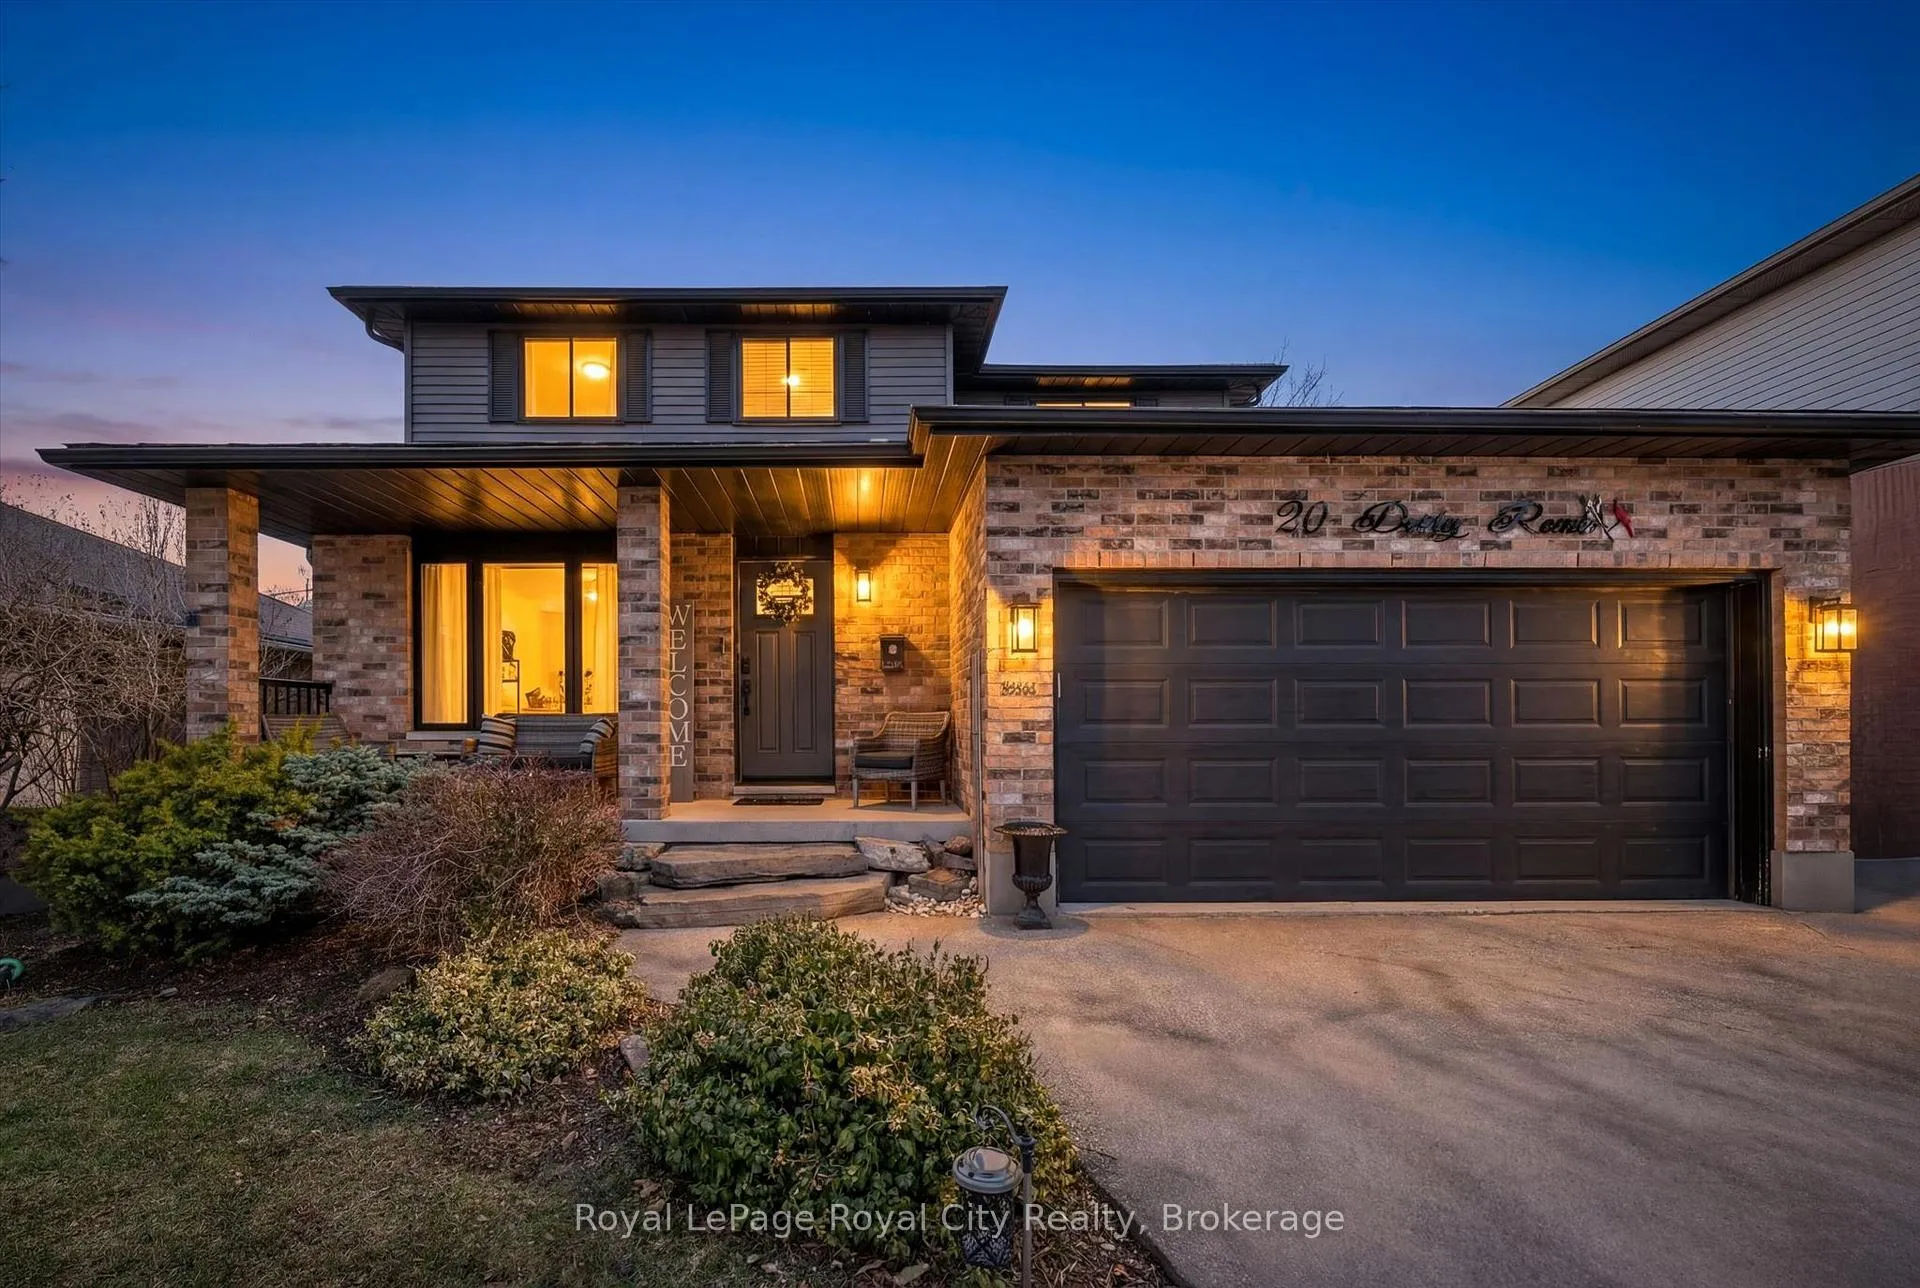
20 Darby Road
Guelph (Willow West/Sugarbush/West Acres)20 Darby Road
Guelph (Willow West/Sugarbush/West Acres)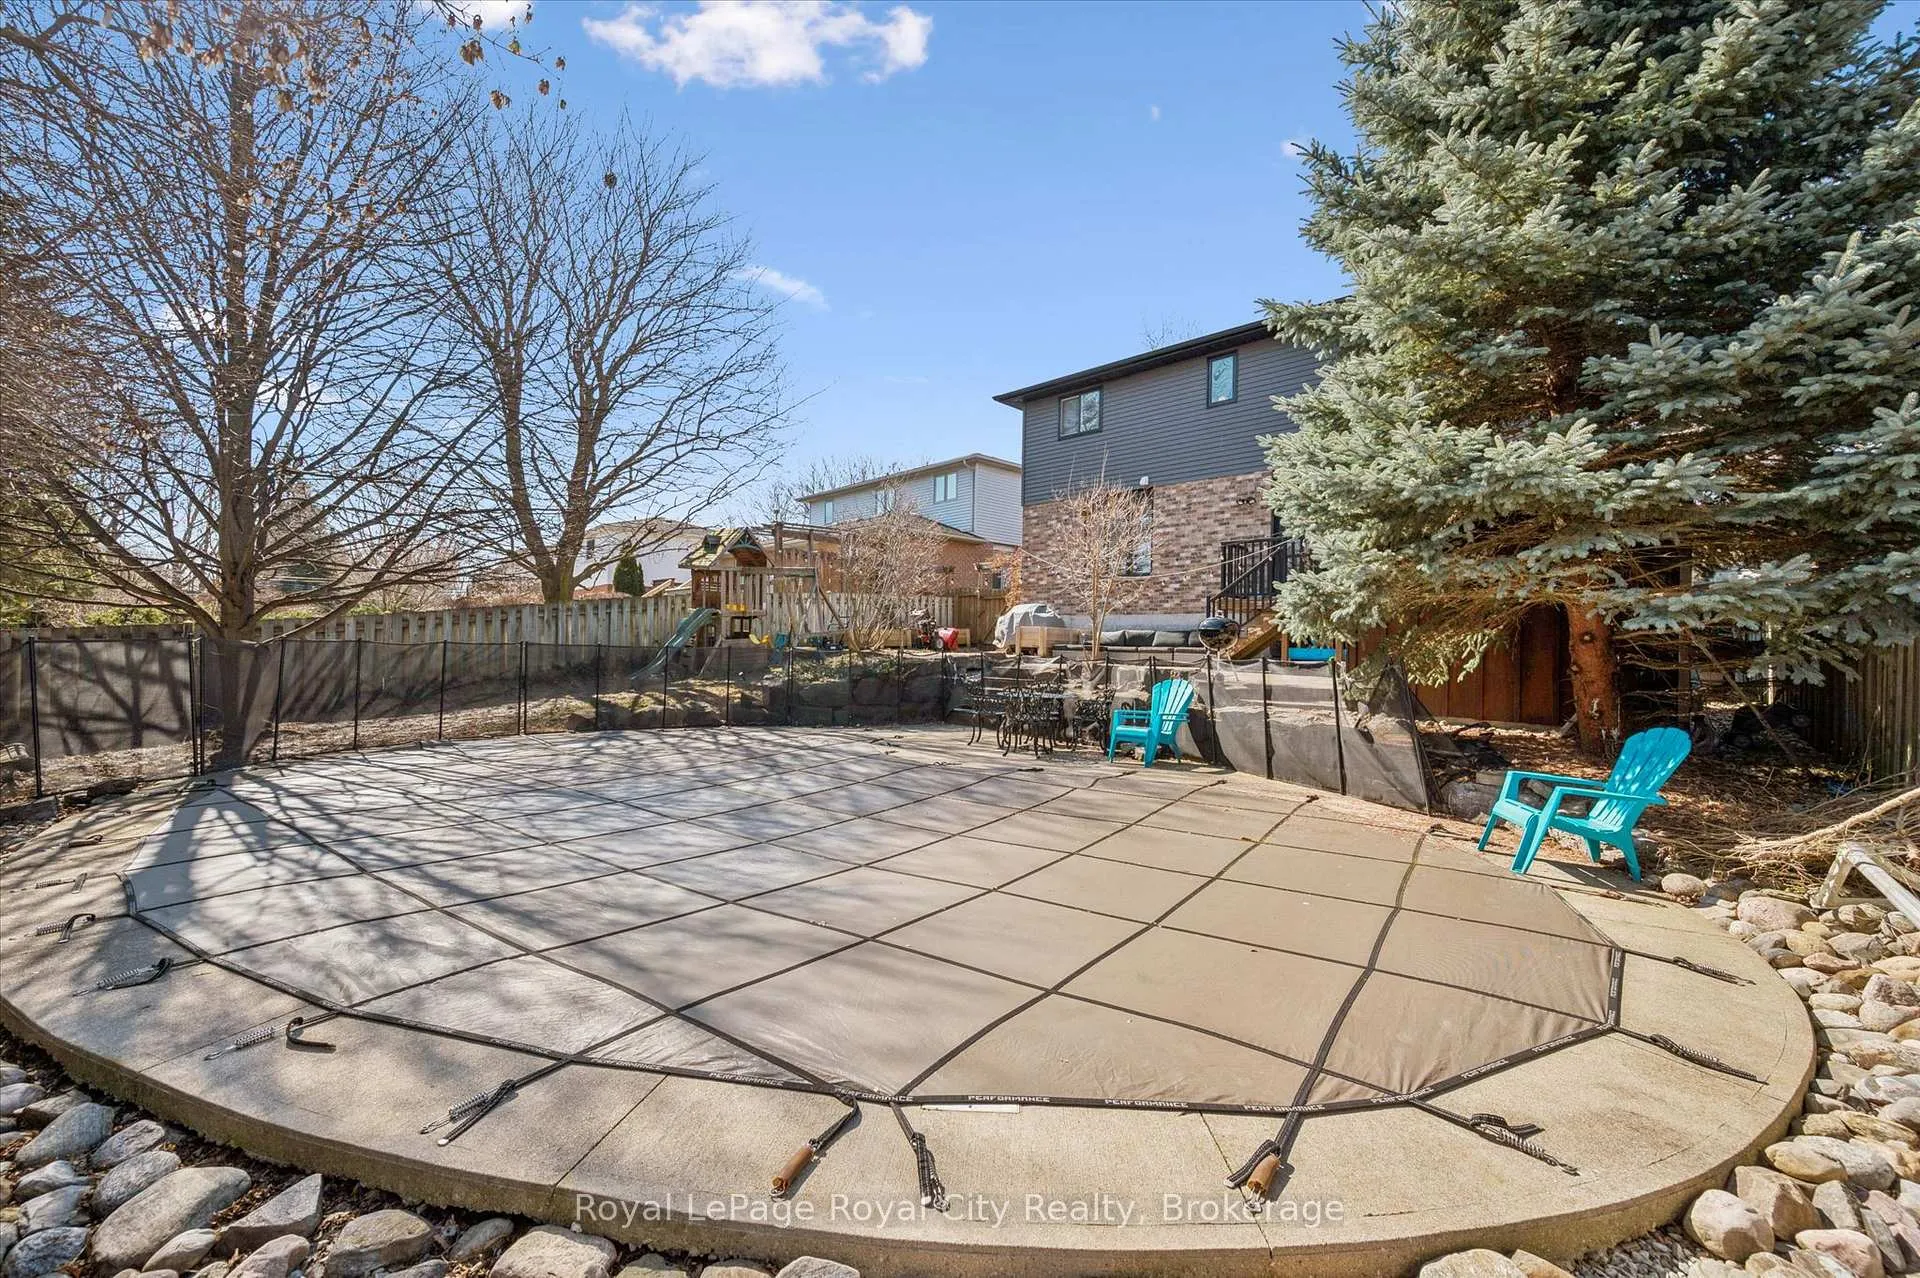
 See all 47 photos
Property history

This listing has ended. It is no longer available.
Property not available for sale or for rent.
Ask about this home
A HOMEH agent will answer your questions about this home.Ask HOMEH
About this home
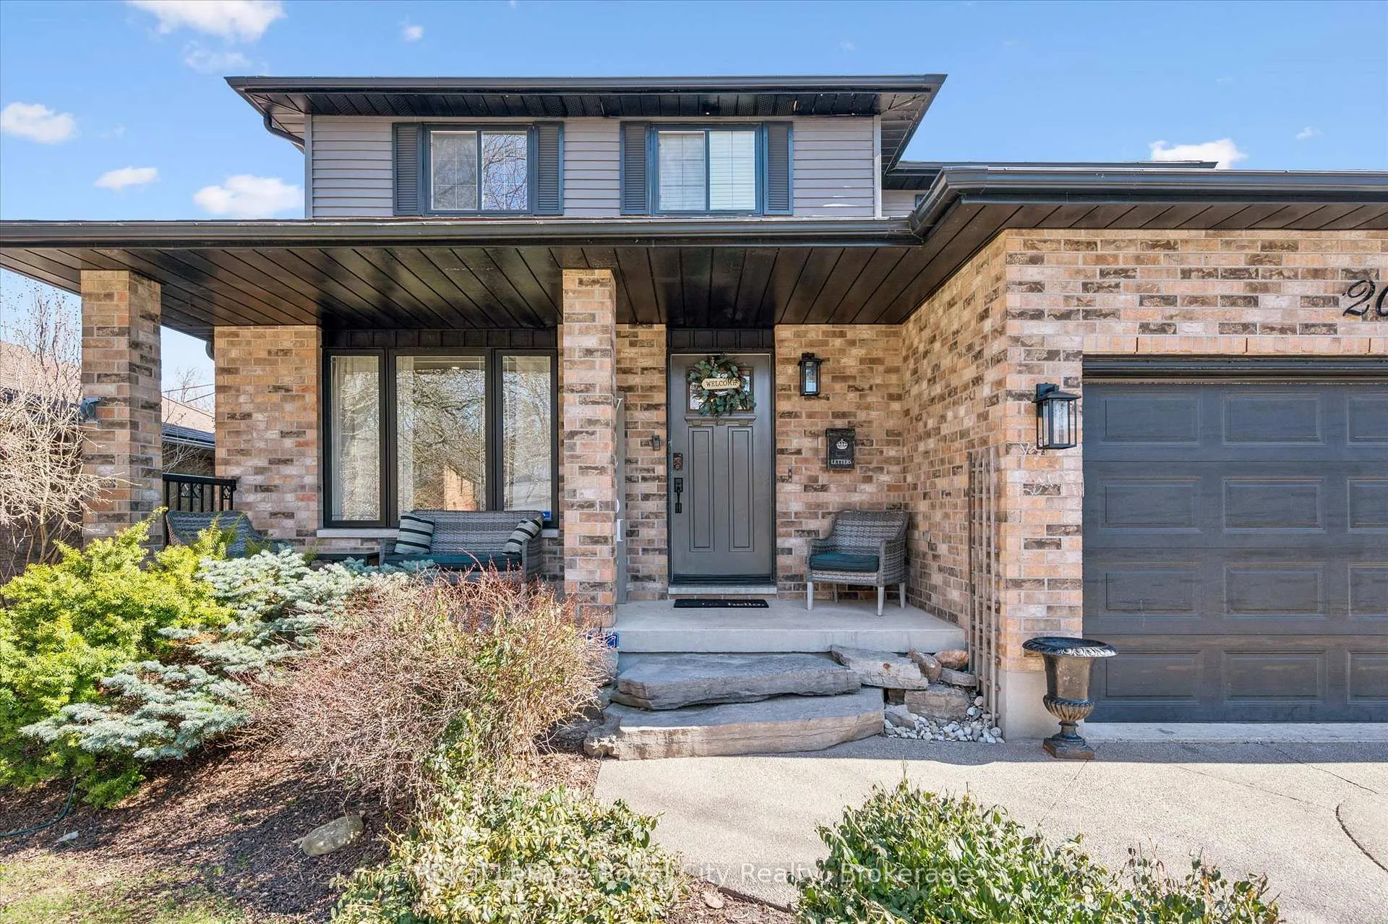
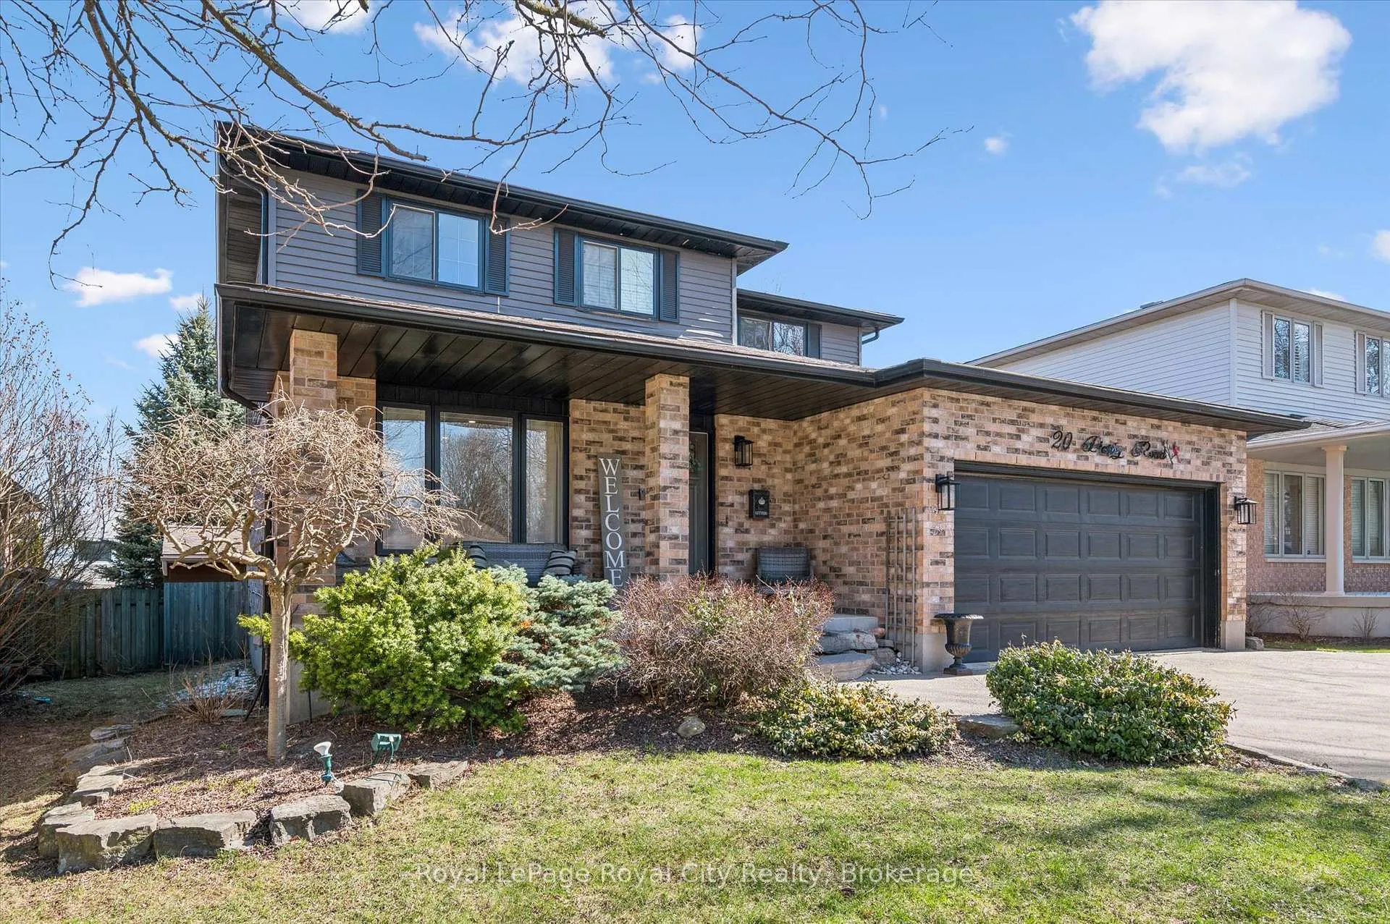
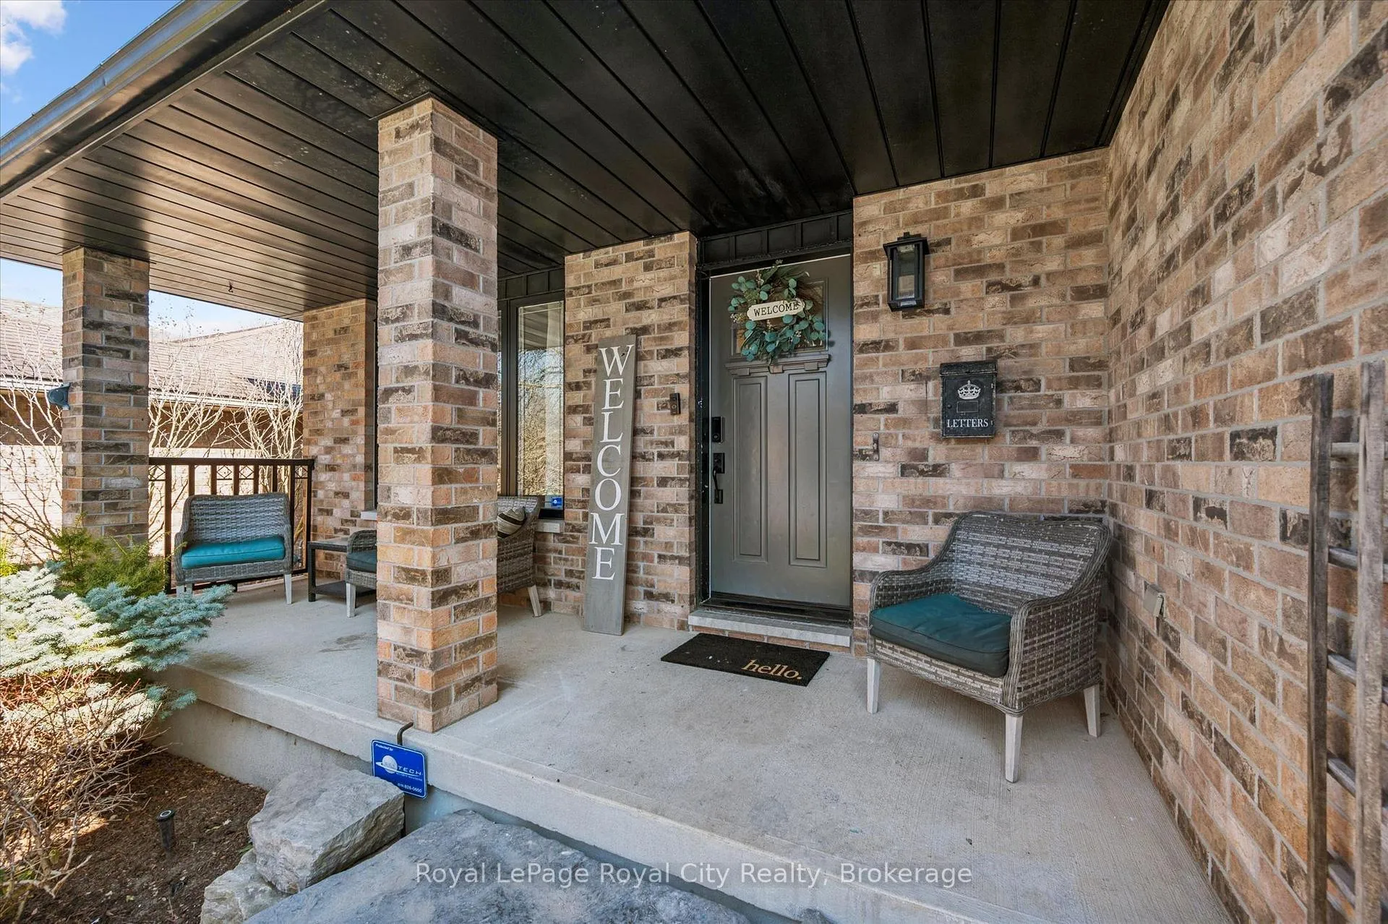
Nestled on one of Guelph's most desirable West-end streets, this exceptional family home showcases an impressively updated interior and a thoughtfully designed layout that effortlessly supports modern, busy lifestyles. From the moment you enter, you are welcomed into refined yet comfortable living spaces, highlighted by a handsomely updated kitchen featuring quartz countertops. The kitchen opens into an inviting living room, where a gas fireplace serves as a warm, elegant focal point. A formal dining room offers a sophisticated setting for family gatherings and entertaining, while a stylish powder room, main floor laundry, and direct interior access to the two-car garage enhance everyday convenience. The upper level presents four generously sized bedrooms, including the primary suite, complete with a walk-in closet and a private 3-piece ensuite. A well-designed 4-piece main bathroom comfortably serves the additional bedrooms, providing both function and ease for growing families. The fully finished lower level expands the home's versatility with an expansive recreation room- ideal for relaxation, entertainment, or family activities- alongside a flexible bonus room perfectly suited for a home office, fitness space, or guest accommodations. Outdoors, exceptional curb appeal is complemented by a premium double-wide concrete driveway and attached two-car garage. The private, fully fenced backyard is a true retreat, featuring a heated in-ground pool, elegant stamped concrete patio, deck, and a garden shed- an idyllic setting for summer entertaining and tranquil outdoor living. Situated within a top-tier school district and surrounded by a vibrant, family-friendly community, this home is just a short walk to the West End Community Centre, Costco, Zehrs, and an array of everyday amenities. Offering a rare combination of location, quality, and lifestyle, this is an outstanding opportunity not to be missed.
Facts & features
Ask about this home
A HOMEH agent will answer your questions about this home.
Rooms
17 rooms · 4 bathrooms
- Foyer7′7″ × 9′1″69 sq.ft.
- Kitchen15′6″ × 15′3″236 sq.ft.
- Dining room11′ × 16′10″185 sq.ft.
- Living room16′5″ × 10′8″175 sq.ft.
- Bathroom4′7″ × 4′7″21 sq.ft.
- Laundry9′3″ × 7′11″73 sq.ft.
- Primary bedroom10′4″ × 16′10″174 sq.ft.
- Bathroom8′6″ × 5′4″45 sq.ft.
- Bedroom 212′8″ × 10′8″135 sq.ft.
- Bedroom 311′8″ × 10′5″122 sq.ft.
- Bedroom 412′4″ × 10′6″129 sq.ft.
- Bathroom7′10″ × 10′5″81 sq.ft.
- Recreation18′4″ × 31′9″583 sq.ft.
- Office15′6″ × 10′4″161 sq.ft.
- Bathroom9′ × 7′3″65 sq.ft.
- Utility room6′2″ × 8′10″54 sq.ft.
- Cold room/cantina18′10″ × 4′2″78 sq.ft.
Around this home
Schools nearby
School rating, out of 10.
Listing details
Helpful tools
Your HOMEH agent
"Priced 12% over our estimate. I would see it this week."
Ask HOMEH about this home
Price, neighbourhood, monthly cost. Ask anything.
HOMEH Intelligent Agent is an AI, not a licensed representative. Check anything important with your agent.