

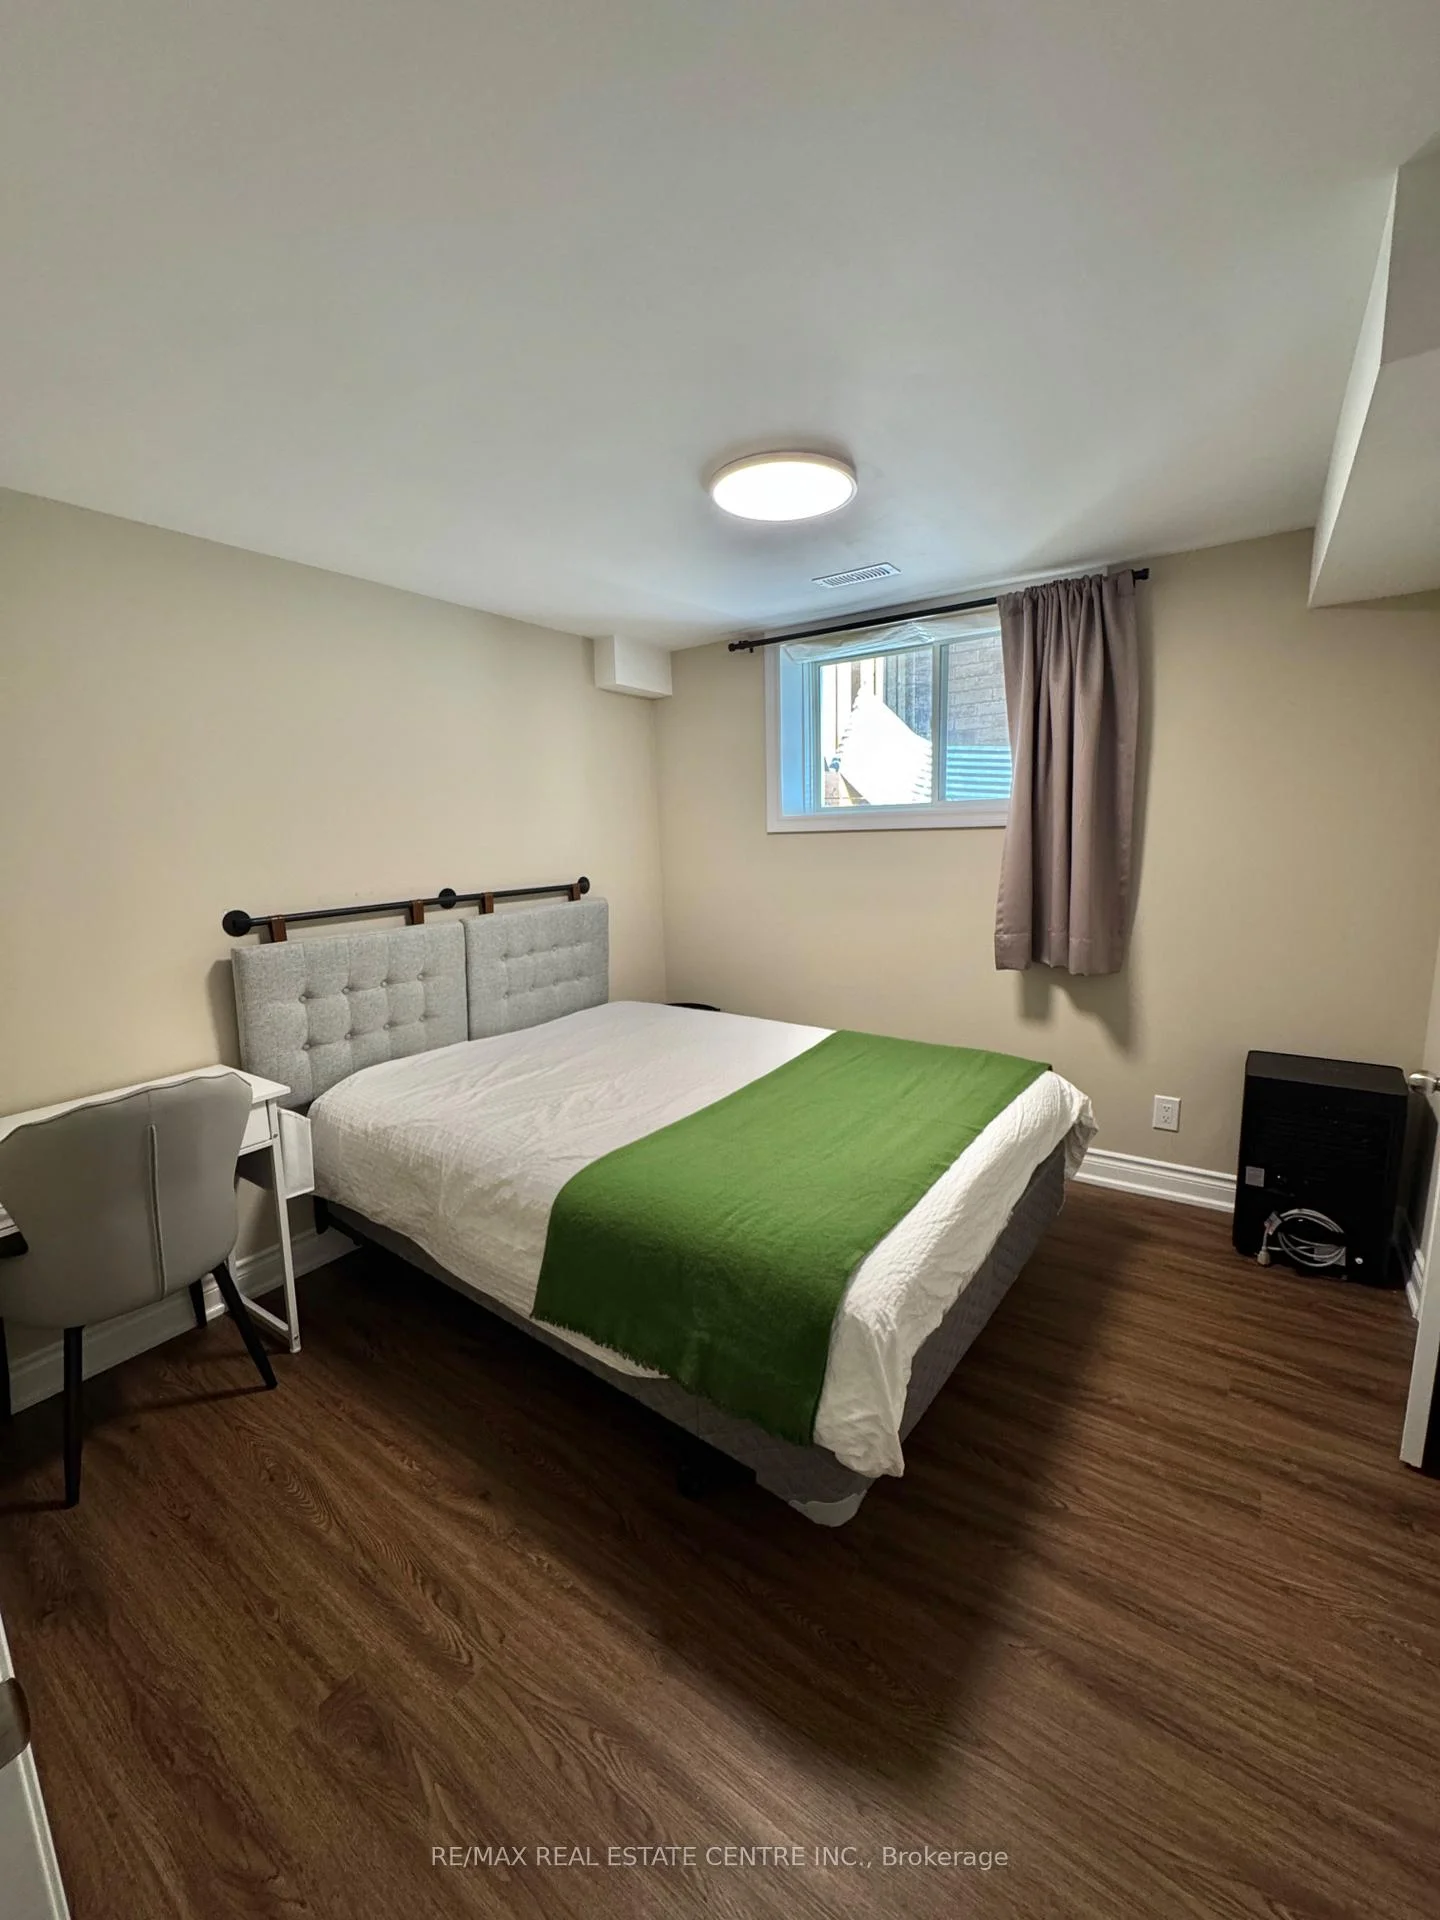
B-unit, 20 Dudley Drive
Detached Rented
1/8B-unit, 20 Dudley Drive
Detached Rented
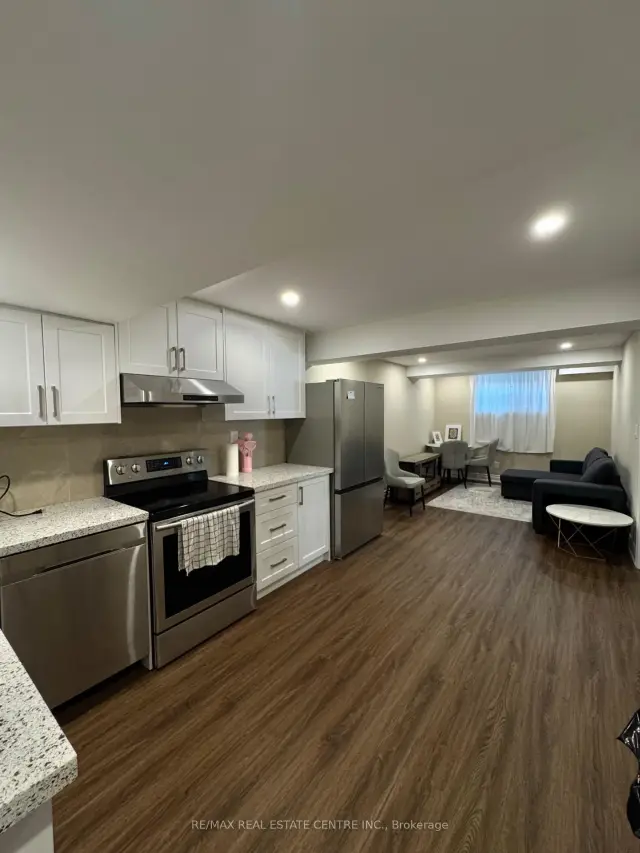 See all 8 photos
1 Bedroom
1 Bathroom
0 Garage
700–1.1K sq.ft
Basement
— Unit
Property history
Facts and features
- BasementApartment
- Lot size30 × 115 ft
- Lease term12 months
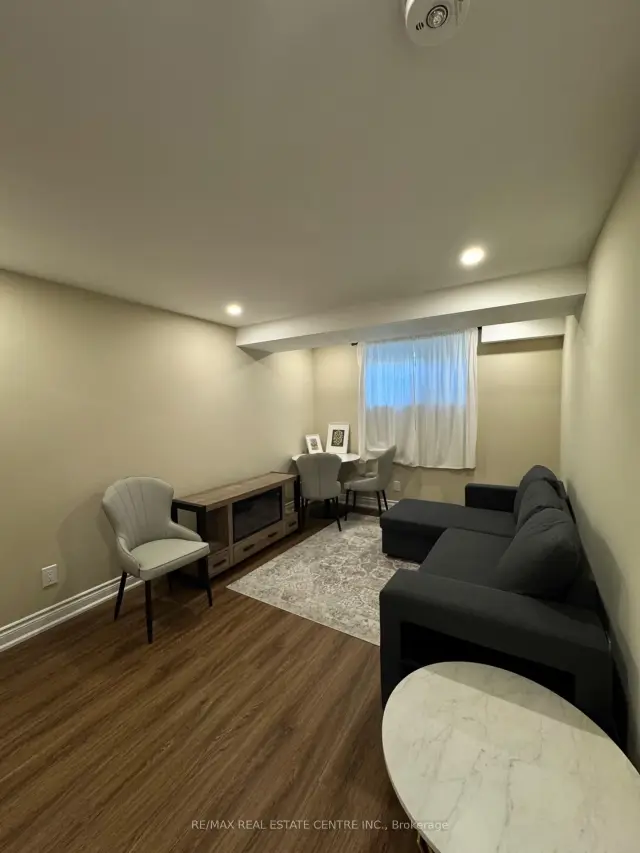
- FurnishedFurnished
What stands out
- Separate entrance
- Central air
The homeDetached, 1 storey/apt, Age 6–15 years
- TypeDetached
- Style1 storey/apt
- Age6–15 years
- Living space700–1,100 sq ft
- BasementApartment, separate entrance, walk-up
- WaterfrontNone
InsideEnsuite, Accessory apartment, carpet free, floor drain, countertop range, Rooms above ground 5
- LaundryEnsuite
- FeaturesAccessory apartment, carpet free, floor drain, countertop range
- Rooms above ground5
- Bedrooms1
- Bathrooms1
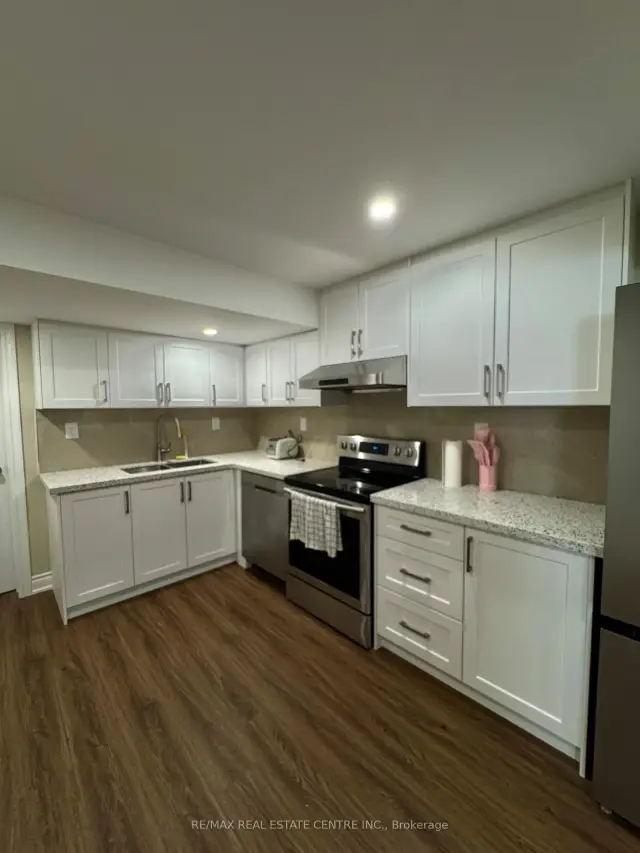
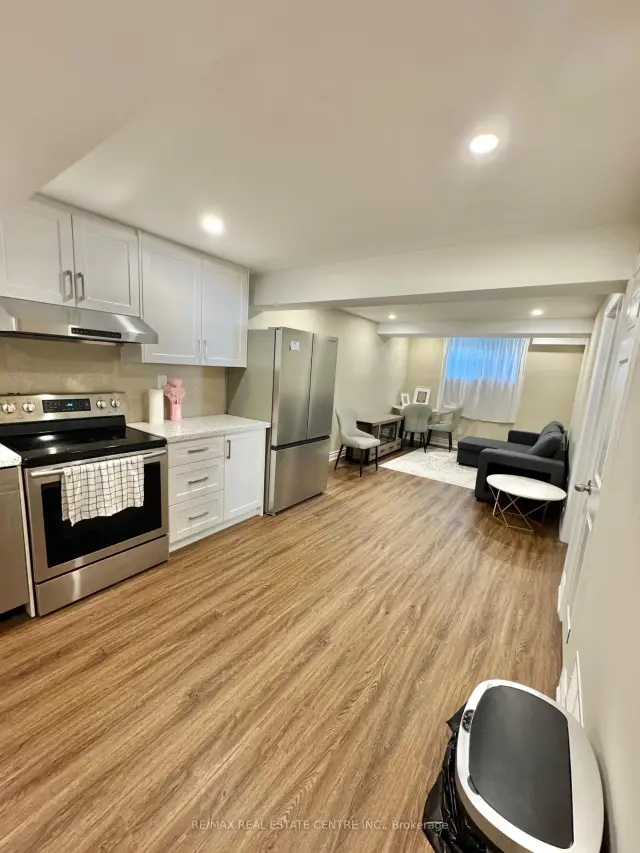
- Kitchens1
Outside and lotBrick, vinyl siding, Shingles, Poured concrete
- ExteriorBrick, vinyl siding
- RoofShingles
- FoundationPoured concrete
- Size30.05 × 114.8 ft
- ShapeRectangular
Parking1 Parking, Attached
- Spaces1 Parking
- GarageAttached
Heating, water and powerForced air, gas, Central air, Municipal water
- HeatingForced air, gas
- CoolingCentral air
- WaterMunicipal water
- SewerMunicipal sewer
Rent and termsRent $1,750 a month, Basement, Furnished
- Rent$1,750 a month
- Space for rentBasement
- FurnishedFurnished
- Lease12 months
- PaidMonthly
- Rent includesHeat
- DepositRequired
- Credit checkRequired
- Employment letterRequired
- Rental applicationRequired
- ReferencesRequired
IncludedFridge, stove, dishwasher , washer and dryer, living furniture and bedroom set.
- IncludedFridge, stove, dishwasher , washer and dryer, living furniture and bedroom set.
Listing detailsX13522426, Rented, Jul 3, 2026
- MLS® numberX13522426
- StatusRented
- Listed onJul 3, 2026
- Days on market60
- UpdatedSep 1, 2026
- Possession2026-08-01 / Flexible
- Occupied byTenant
- Listing brokerageRE/MAX REAL ESTATE CENTRE INC.
About this home
B-unit, 20 Dudley Drive, Guelph (Kortright East), ON N1G 0E6
Accessory ApartmentCarpet FreeFloor DrainCountertop Range
Furnish one bedroom legal basement unit.
Read more
Ask about this home
A HOMEH agent will answer your questions about this home.
Ask a question
Around this home
Victoria Rd S + MacAlister BLVD
Errands
Parks
Schools
Daily convenience, out of 100, from the distances below
ParkJubilee Park · 3 within 1 km4 min walk236 m
GroceryCircle K21 min walk1.3 km
SchoolEcole Arbour Vista Public School2 min walk100 m
PharmacyUniversity Square Pharmacy22 min walk1.3 km
Cafés & foodTim Hortons21 min walk1.3 km
Gym & rec centreVictoria Park East Golf Club18 min walk1.1 km
WalkDriveStraight-line distance, open map data
Grocery1.3 km
Park0.2 km
Coffee1.3 km
Dining1.3 km
Gym1.8 km
Schools nearby
School rating, out of 10.
Ecole Arbour Vista Public Schoolelementary · Public · 0.1 km
7.5/10Good
Unnamed Secondary Schoolsecondary · Public · 1.3 km
—
Sir Isaac Brock Public Schoolelementary · Public · 1.8 km
8.6/10Excellent
Contact agent
Helpful calculators
Rent vs buy
Affordability
Mortgage
Down payment
Stress test
CMHC insurance
Your HOMEH agent

NimaHOMEH agent · Guelph
"I would see it this week."
Ask Nima