

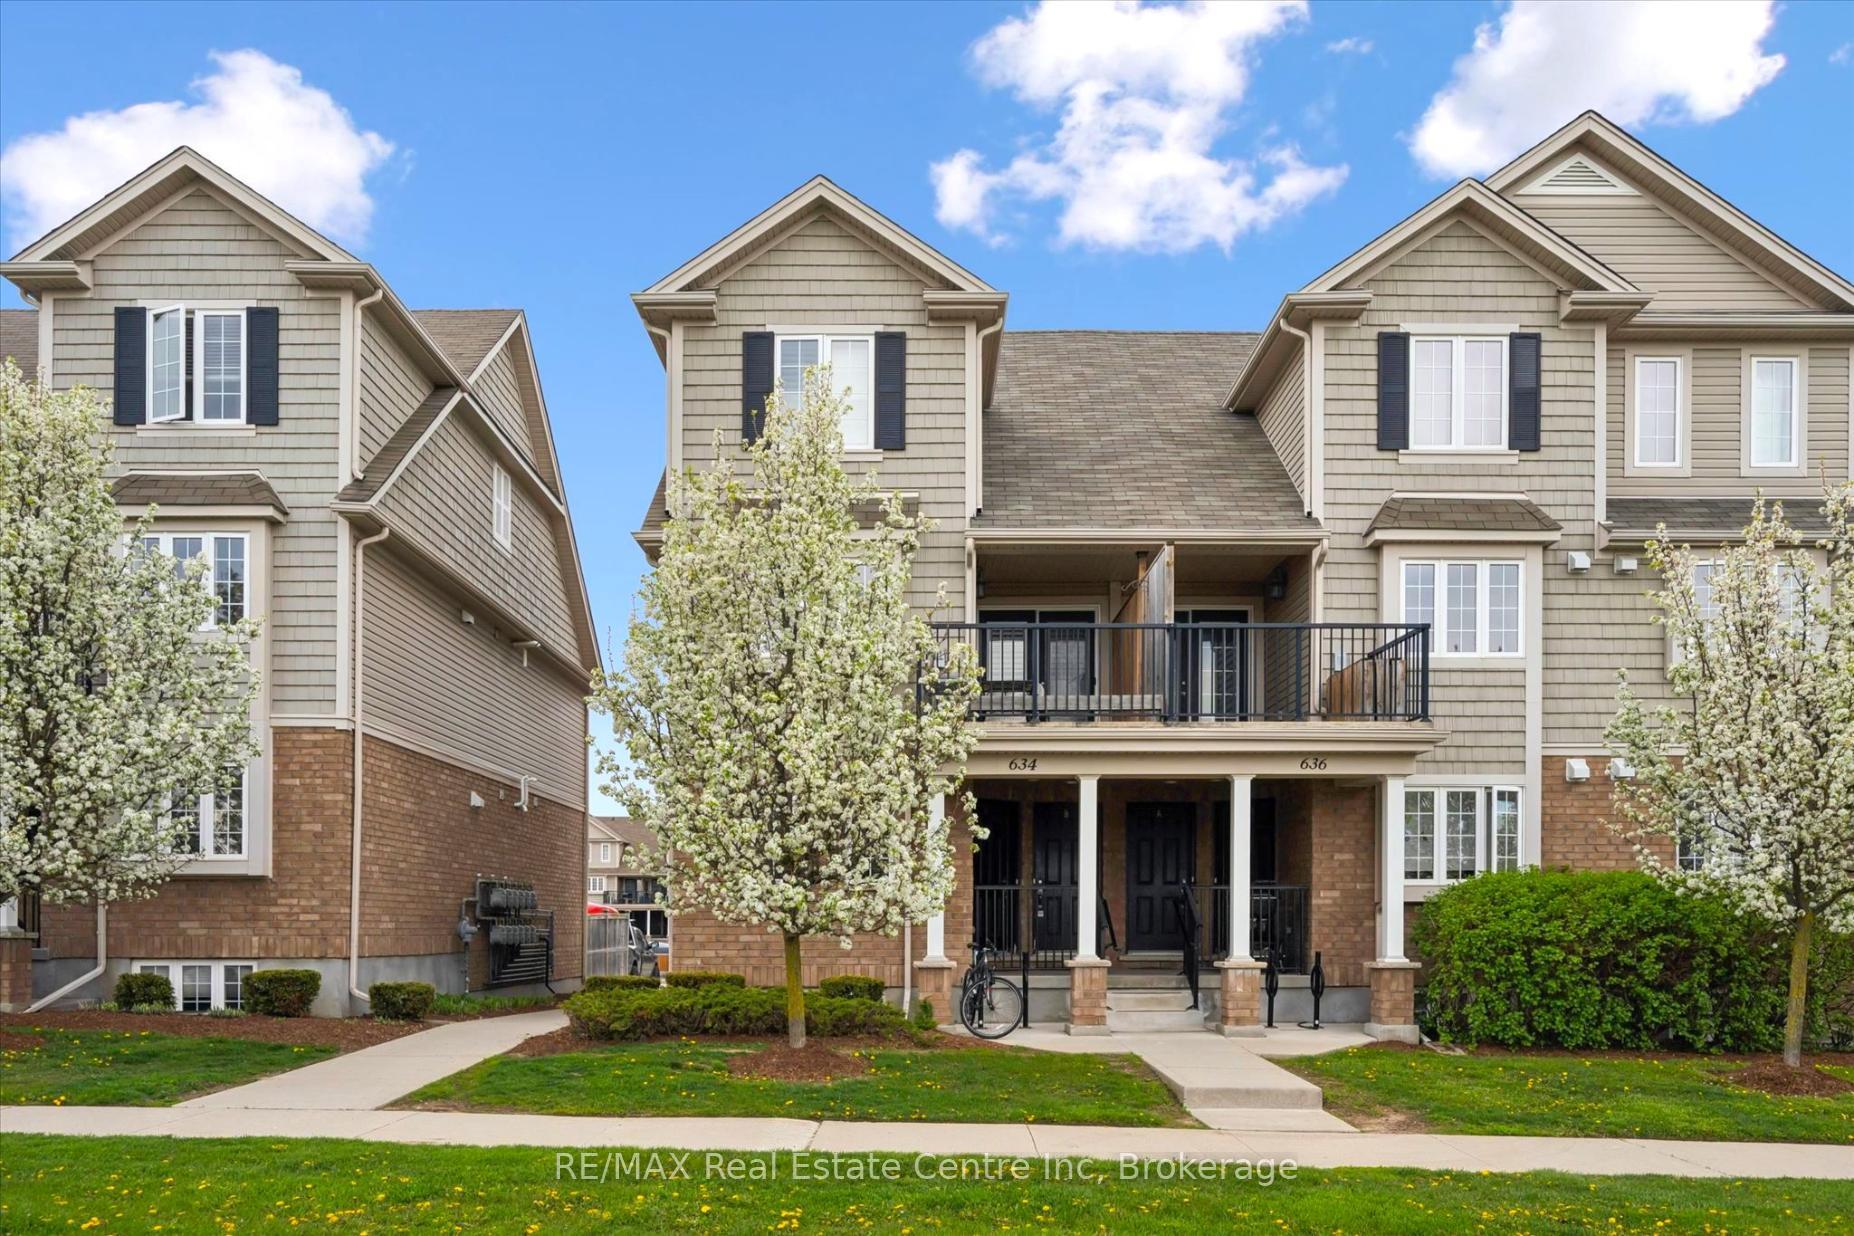
Unit A, 634 Woodlawn Road E
Unit A, 634 Woodlawn Road E
 See all 16 photos
Property history
Facts and features
- BasementFinished
- Age of home11–15 years
- ExposureSouth
- LaundryIn-suite
- Central air
The homeCondo Townhouse, Stacked townhouse, Age 11–15 years
- TypeCondo Townhouse
- StyleStacked townhouse
- Age11–15 years
- Living space1,200–1,399 sq ft
- BasementFinished, full
- ExposureSouth
InsideIn-suite laundry, Rooms above ground 4, Rooms in the basement 3
- LaundryIn-suite laundry
- Rooms above ground4
- Rooms in the basement3
- Bedrooms0 + 2 in the basement
- Bathrooms2
- Kitchens1
OutsideBrick, vinyl siding, Asphalt shingle, Poured concrete
- ExteriorBrick, vinyl siding
- RoofAsphalt shingle
- FoundationPoured concrete
- BalconyNone
Parking and locker1 Parking, Parking type Owned, Surface
- Spaces1 Parking
- Parking typeOwned
- DrivewaySurface
- Spot#136
- LockerNone
Building634 Woodlawn Road E, Condo corporation 195, Visitor parking, bbqs allowed
- Name634 Woodlawn Road E
- Condo corporation195
- AmenitiesVisitor parking, bbqs allowed
- PetsAllowed
Heating, water and powerForced air, gas, Central air
- HeatingForced air, gas
- CoolingCentral air
Costs and taxesTaxes $3,527 a year, Condo fee $422 a month, Building insurance included, common elements included, parking included
- Taxes, 2026$3,527 a year
- Condo fee$422 a month
- Fee includesBuilding insurance included, common elements included, parking included
- HSTHST included in the price
- Rental itemsHot water heater
- Under contractHot water heater
Included in the saleDishwasher, dryer, refrigerator, stove, washer
- IncludedDishwasher, dryer, refrigerator, stove, washer
NearbyFenced yard, hospital, library, public transit, rec./commun.centre, school
- Close toFenced yard, hospital, library, public transit, rec./commun.centre, school
Listing detailsX13506016, Sold, Jun 30, 2026
- MLS® numberX13506016
- StatusSold
- Listed onJun 30, 2026
- Days on market83
- UpdatedSep 21, 2026
- PossessionFlexible
- Occupied byOwner
- Listing brokerageRE/MAX Real Estate Centre Inc
About this home
Unit A, 634 Woodlawn Road E, Guelph (Victoria North), ON N1E 0K4
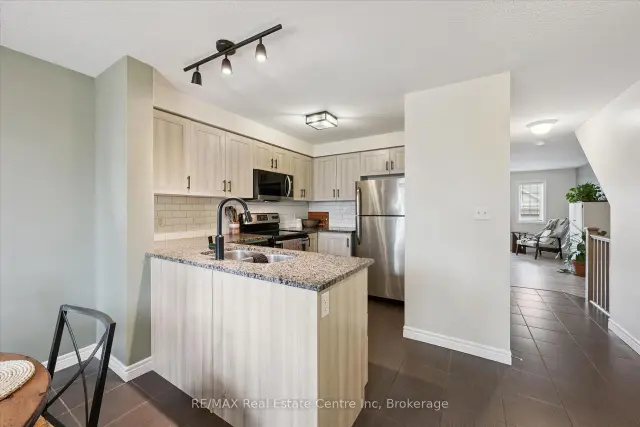
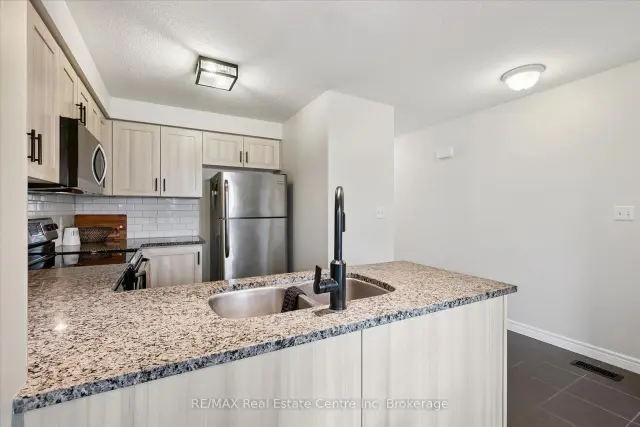
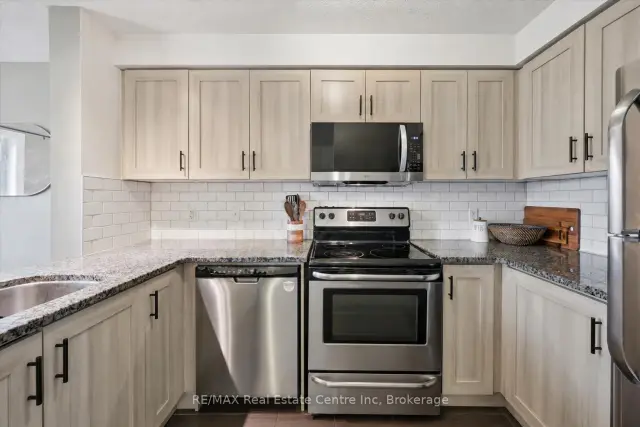
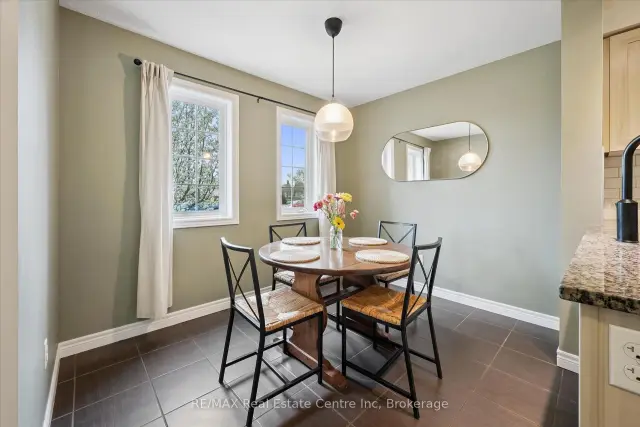
634A Woodlawn Rd E is a bright & beautifully maintained 2-bdrm townhome offering perfect blend of modern finishes, functional living space & private outdoor enjoyment. Ideal for first-time buyers, downsizers & investors, this home offers smart layout W/stylish updates throughout. Main level features modern eat-in kitchen W/granite counters, S/S appliances, undermount dbl sink, ample cabinetry & lots of prep space. Spacious breakfast nook is framed by 2 large windows creating perfect spot to enjoy morning coffee & casual meals. Just off the kitchen, a convenient 2pc bath W/granite counter is perfectly positioned for guests. Sun-soaked living room offers stylish laminate flooring & comfortable layout for relaxing or entertaining. Garden doors flanked by 2 large windows allow tons of natural light to pour into the space & lead directly to the backyard. Step outside to fully fenced backyard, a rare & valuable feature in townhouse living! Whether you're BBQing, setting up a cozy patio space or looking for a safe place for kids & pets to play, this private outdoor area adds incredible lifestyle value. Downstairs the spacious primary bdrm features his-&-hers dbl closets & 2 large windows, while the 2nd bdrm offers excellent space & dbl closet. Updated 4pc bath completes this level W/granite-topped vanity & tiled shower/tub. Add'l storage under the stairs helps keep everything organized while the home's thoughtful layout makes everyday living easy & comfortable. Home has been freshly painted throughout! Location is a major highlight! Set a couple of units down from the entrance to network of trails, you can enjoy greenspace that leads toward Guelph Lake Sports Fields. Across the road you'll find Brant Park & Brant Ave PS adding everyday convenience for families & outdoor lovers alike. Nearby to Guelph Lake giving you opportunities to spend weekends surrounded by nature, trails & fresh air while still being just mins from shopping, restaurants, transit & every day amenities
Ask about this home
A HOMEH agent will answer your questions about this home.
Know more about 634 Woodlawn Road E
Condo building · 634 Woodlawn Road E
634 Woodlawn Road E is a condo. No units are on the market here right now.
No similar units for sale in 634 Woodlawn Road E right now.
Around this home
Daily convenience, out of 100, from the distances below
Schools nearby
School rating, out of 10.
Helpful calculators
Your HOMEH agent

"Priced 5% under the Hestimate. I would see it this week."