

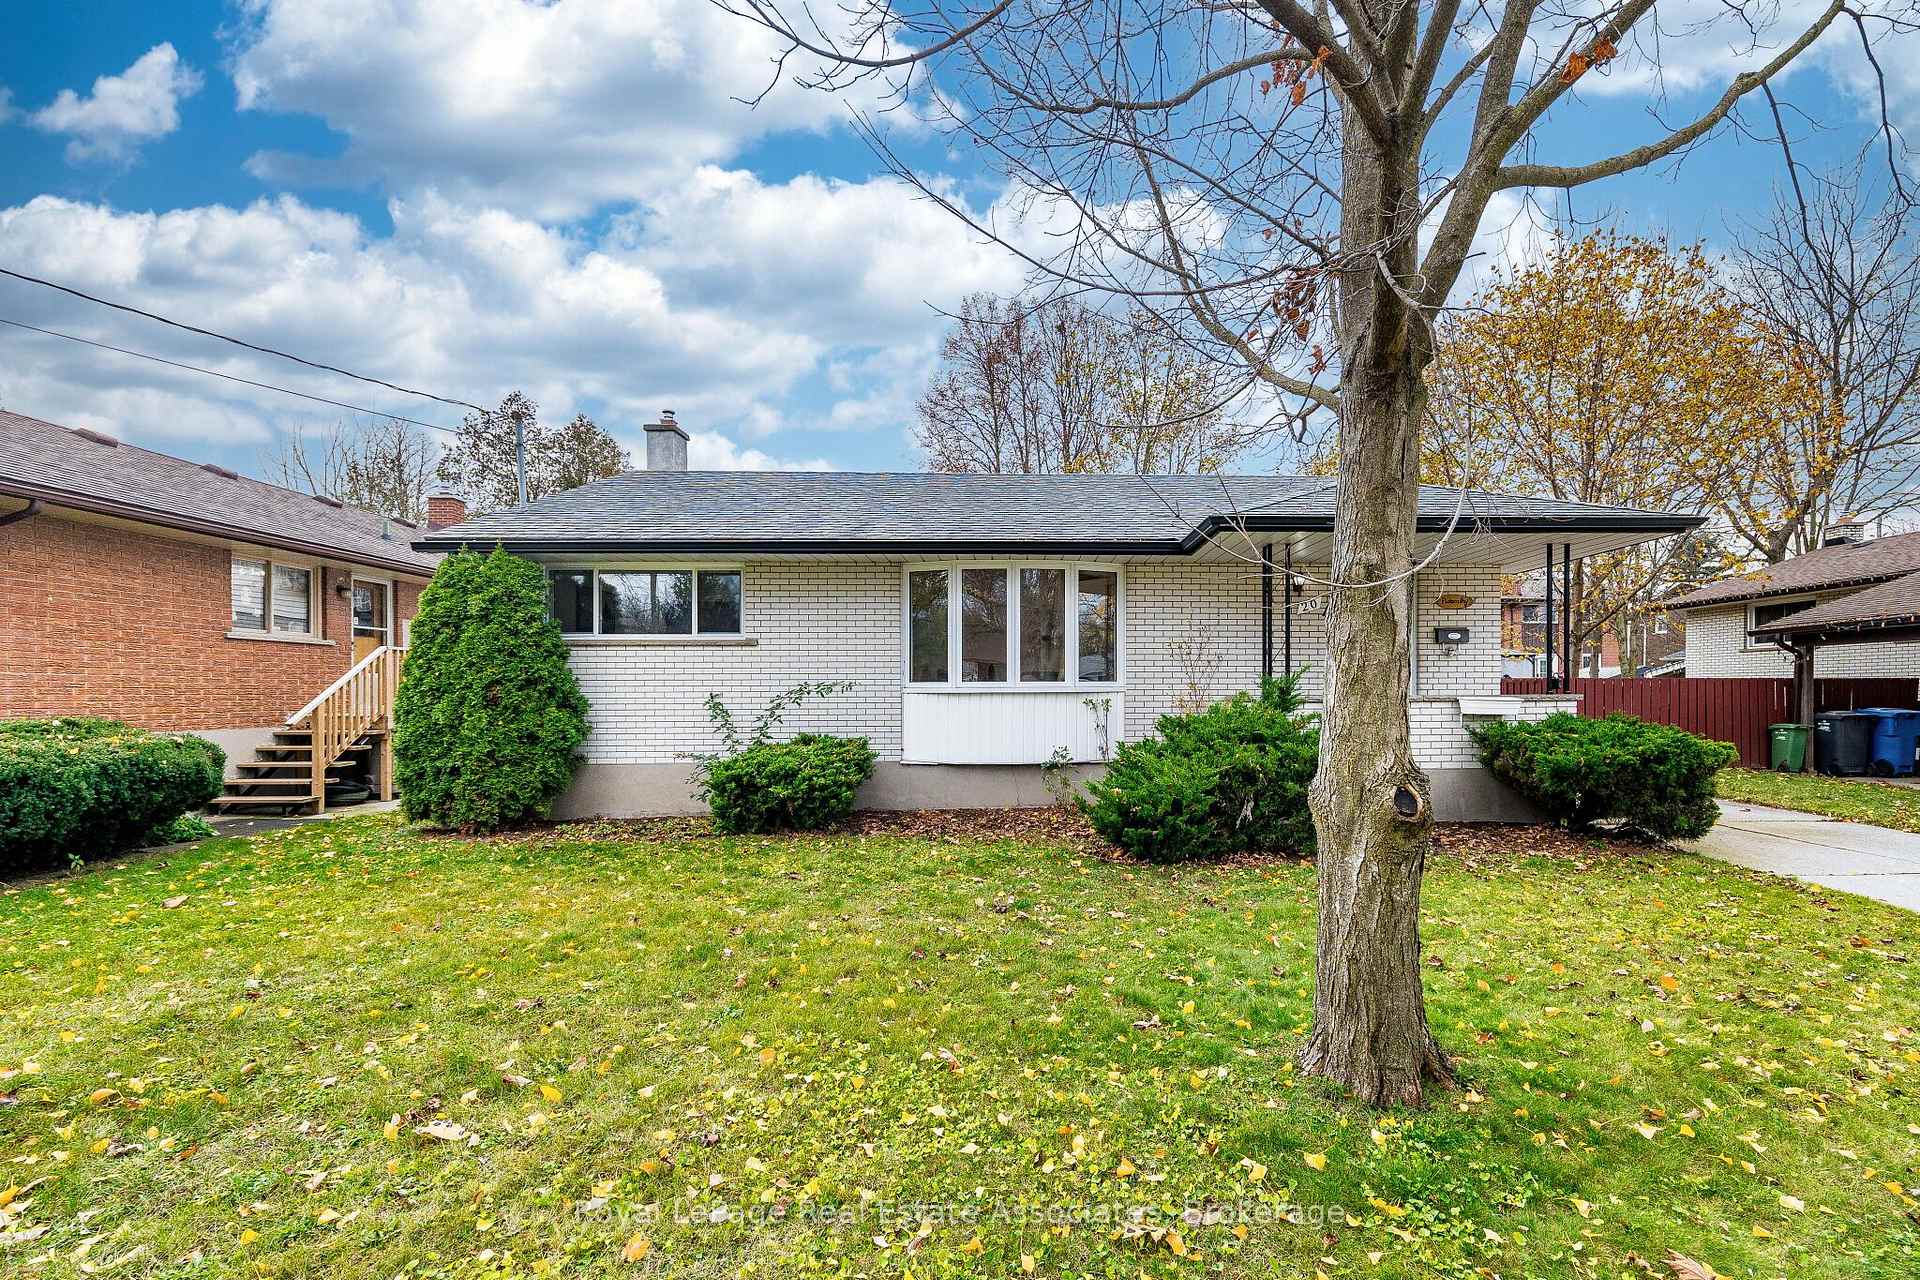
20 Lonsdale Drive
20 Lonsdale Drive
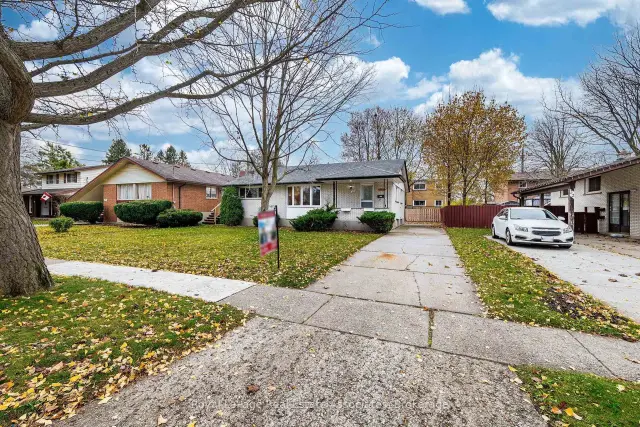
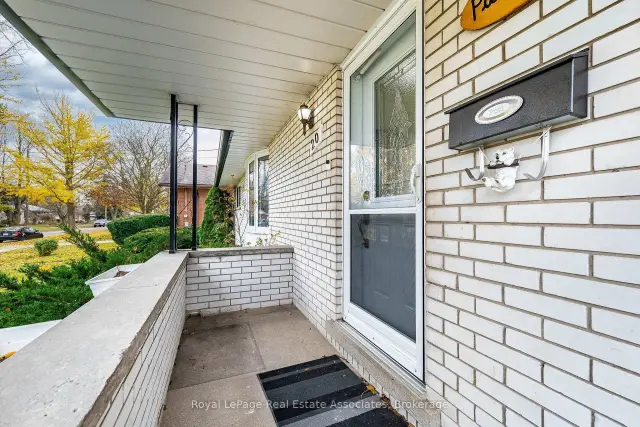
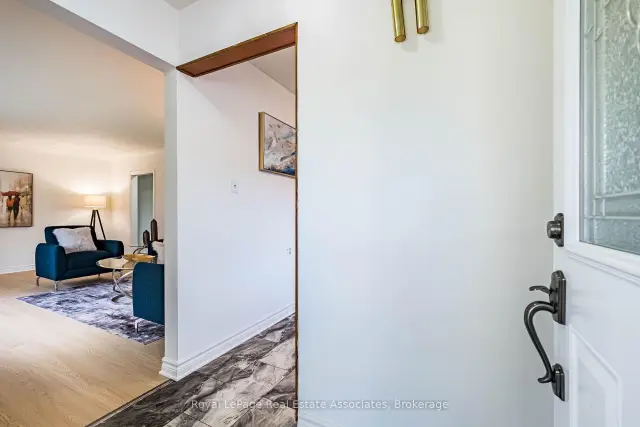
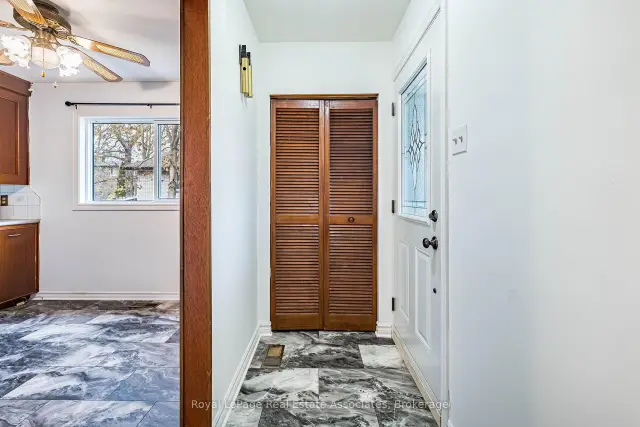 See all 50 photos
Facts and features
- BasementFull
- Price per sq ft~$556
- Water, sewerMunicipal
- HeatingForced air
- Central air
The homeDetached, Bungalow, 700–1,100 sq ft
- TypeDetached
- StyleBungalow
- Living space700–1,100 sq ft
- BasementFull
- WaterfrontNone
InsideBroadloom, Rooms above ground 5, Bedrooms 3
- FlooringBroadloom
- Rooms above ground5
- Bedrooms3
- Bathrooms2
- Kitchens1
Outside and lotConcrete, brick, Shingles, Unknown
- ExteriorConcrete, brick
- RoofShingles
- FoundationUnknown
- Size55 × 95 ft
- ZoningR1B
Parking3 Parking, Private double
- Spaces3 Parking
- DrivewayPrivate double
Heating, water and powerForced air, gas, Central air, Municipal water
- HeatingForced air, gas
- CoolingCentral air
- WaterMunicipal water
- SewerMunicipal sewer
- Natural gasYes
- HydroYes
- CableYes
Costs and taxesTaxes $4,738 a year, HST included in the price, Hot water tank
- Taxes, 2025$4,738 a year
- HSTHST included in the price
- Rental itemsHot water tank
Included in the saleAll elfs, all window coverings, fridge, stove. washer & dryer, pool table
- IncludedAll elfs, all window coverings, fridge, stove. washer & dryer, pool table
Listing detailsX14184508, For Sale, Nov 16, 2026
- MLS® numberX14184508
- StatusFor Sale
- Listed onNov 16, 2026
- Days on market4
- UpdatedNov 20, 2026
- PossessionFlexible
- Occupied byVacant
- Listing brokerageRoyal Lepage Real Estate Associates
About this home
20 Lonsdale Drive, Guelph (Riverside Park), ON N1H 5N2
Opportunity knocks at 20 Lonsdale, nestled on a picturesque, tree-lined street in Guelph's sought-after Exhibition Park neighbourhood. From the welcoming covered front porch to the freshly painted interior and updated light fixtures, this bright 3-bedroom, 2-bathroom bungalow offers the ease of true main-floor living-ideal for downsizers, families, first-time buyers, or investors. The sun-filled main level features a spacious living and dining area, a generous kitchen ready to make your own, and three comfortable bedrooms. Downstairs, the lower level offers a second bathroom, ample storage, an existing pool table included, and great potential to finish and customize to your taste. Enjoy a private, fenced backyard framed by mature trees. Close to parks, schools, transit, and amenities. Book your showing today!
Book a viewing
Around this home
Daily convenience, out of 100, from the distances below
Schools nearby
School rating, out of 10.
Helpful calculators
Your HOMEH agent

"Priced 3% under the Hestimate. I would see it this week."