

20 Mac Avenue
20 Mac Avenue
 See all 47 photos
Property history
Facts and features
- BasementPart finished
- Age of home51–99 years
- Water, sewerMunicipal
- ExposureNorth
- Fireplace
- Central air
The homeDetached, 2-storey, Age 51–99 years
- Type: Detached
- Style: 2-storey
- Age: 51–99 years
- Living space: 1,500–2,000 sq ft
- Basement: Partially finished, full
- Exposure: North
- Waterfront: None
InsideFireplace Yes, family room, Water heater, water softener, central vacuum, Rooms above ground 9
- Fireplace: Yes, family room
- Features: Water heater, water softener, central vacuum
- Rooms above ground: 9
- Rooms in the basement: 4
- Bedrooms: 3
- Bathrooms: 2
- Kitchens: 1
Outside and lotAluminum siding, brick, Fibreglass shingle, Stone
- Exterior: Aluminum siding, brick
- Roof: Fibreglass shingle
- Foundation: Stone
- Size: 53.15 × 70 ft
- Zoning: R1B
Parking3 Garage, Unknown, Private double
- Spaces: 3 Garage
- Garage: Unknown
- Driveway: Private double
Heating, water and powerForced air, gas, Central air, Municipal water
- Heating: Forced air, gas
- Cooling: Central air
- Water: Municipal water
- Sewer: Municipal sewer
Costs and taxesTaxes $5,279 a year, Hot water heater
- Taxes, 2024: $5,279 a year
- Under contract: Hot water heater
Included in the saleCentral vacuum, dishwasher, dryer, gas stove, rangehood, refrigerator, washer
- Included: Central vacuum, dishwasher, dryer, gas stove, rangehood, refrigerator, washer
NearbyGolf, hospital
- Close to: Golf, hospital
Listing detailsX11879759, Sold, Nov 12, 2024
- MLS® number: X11879759
- Status: Sold
- Listed on: Nov 12, 2024
- Days on market: 47
- Updated: Dec 29, 2024
- Possession: Flexible
- Occupied by: Owner
- Listing brokerage: Keller Williams Home Group Realty Inc.
About this home
20 Mac Avenue, Guelph (Exhibition Park), ON N1H 1M9
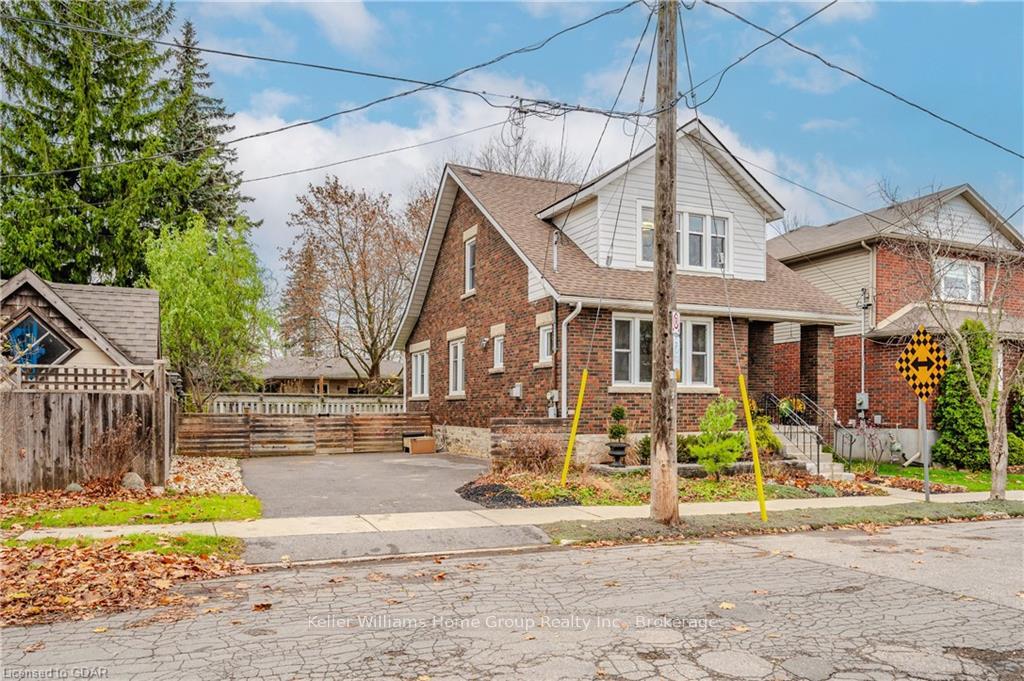
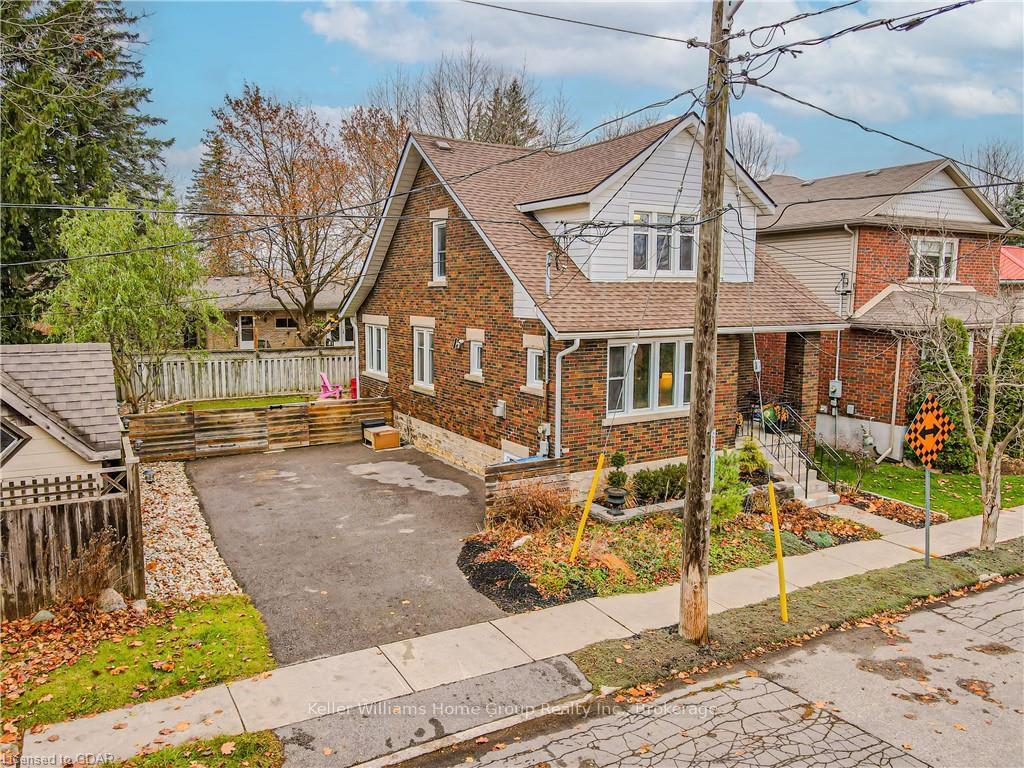
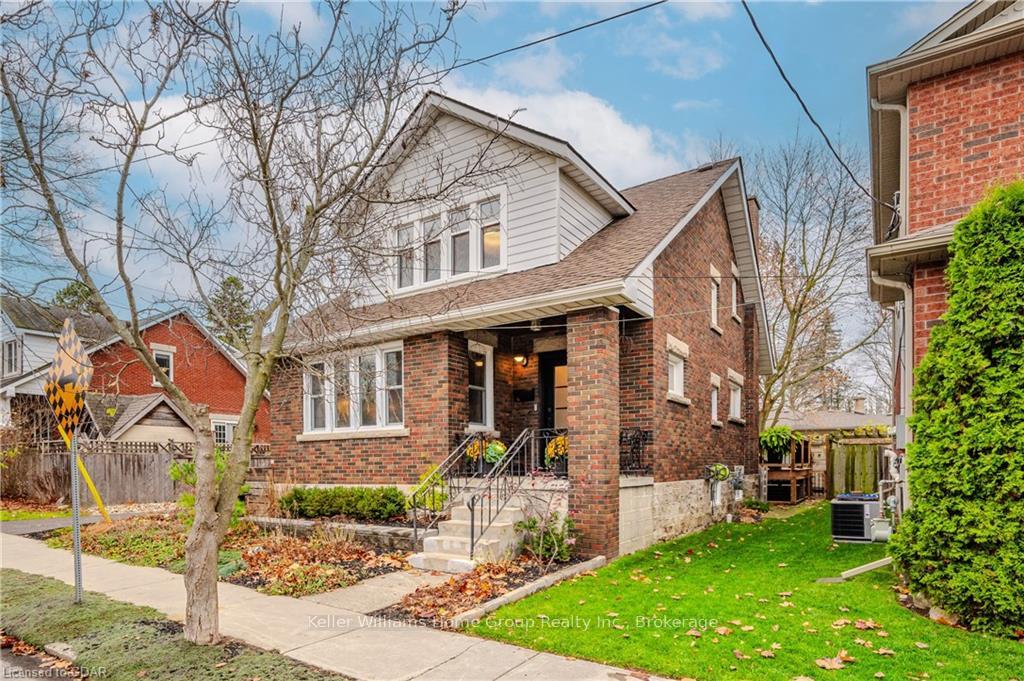
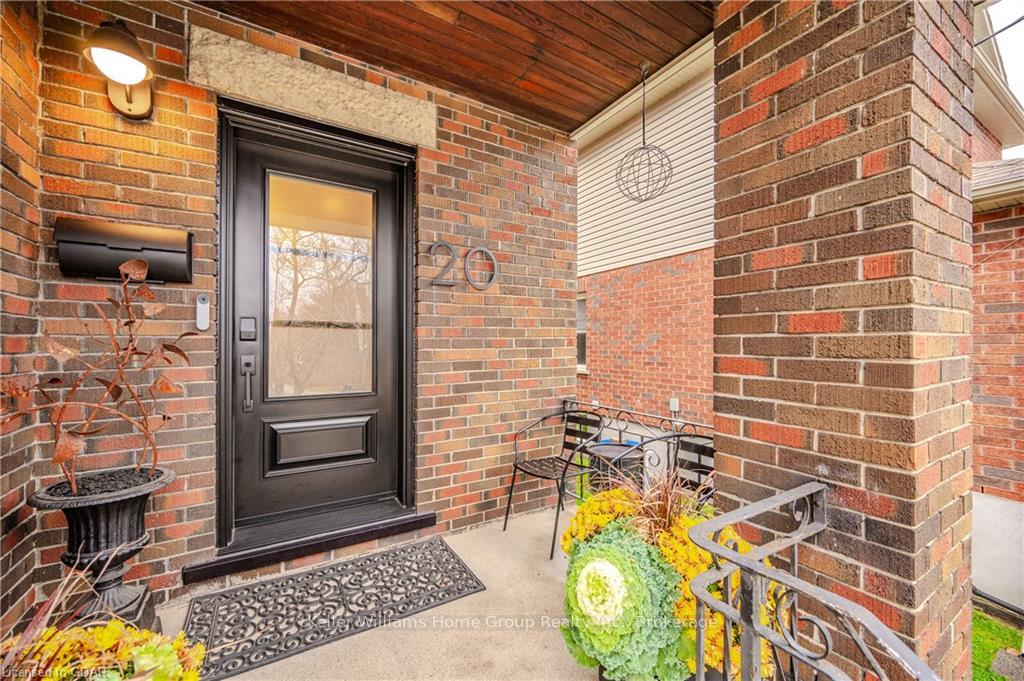
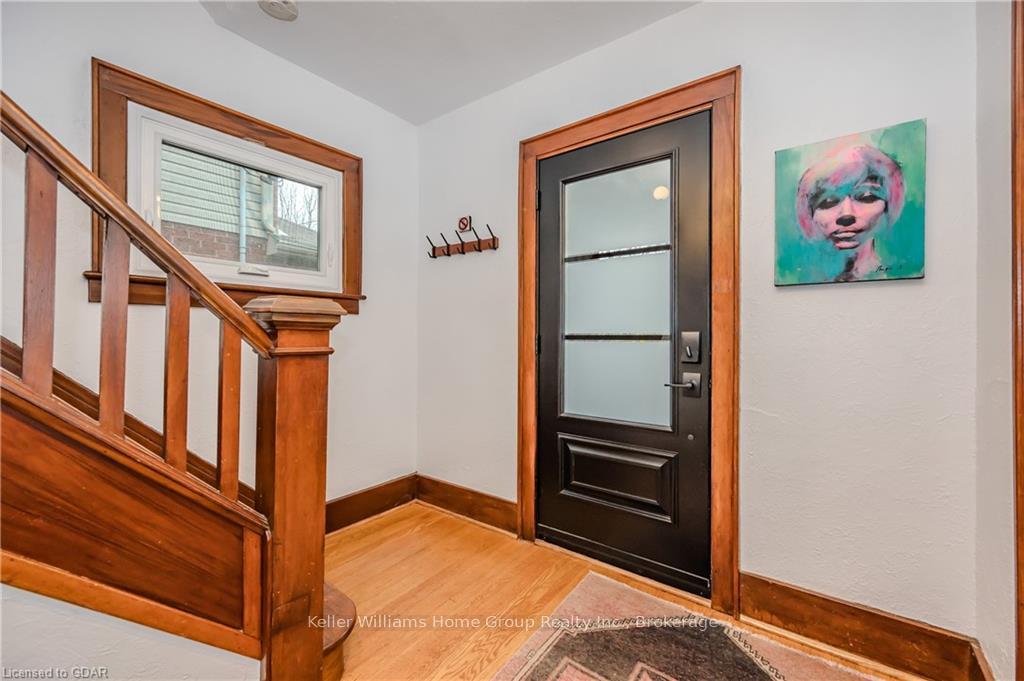
Charming century home, nestled on a quiet street just steps from the river, walking and biking trails. Within walking distance of downtown restaurants and arts centre. Attractive façade. Inside, you'll immediately feel the warmth and coziness of this spacious, immaculate home. Natural light fills the main floor, highlighting beautiful original hardwood floors and detailed mouldings. Relax by the natural gas fireplace in the inviting living room, or host happy family and friend dinners in the formal dining room, complete with French doors. The kitchen offers plenty of cupboard and counter space, stainless steel appliances, and a unique cork floor and leads to a charming sunroom; the perfect spot for sipping your morning coffee while overlooking the spacious backyard. Upstairs, you'll find three generously sized bedrooms, each with ample closet space. The recently renovated bathroom features a sleek glass shower, subway tile, and a stylish vanity. The basement offers plenty of storage space, a rec room, and a convenient 2-piece "open" washroom. Outside, enjoy a newly built, two-tiered deck, ideal for barbecuing and entertaining. This low-maintenance, fully fenced, yard is complemented by mature gardens with lots of room to grow or simply enjoy the spacious open space for a game of catch. Parking is available for three vehicles. Don’t miss seeing this charming home. They don’t make them like this anymore!
Ask about this home
A HOMEH agent will answer your questions about this home.
Around this home
Daily convenience, out of 100, from the distances below
Schools nearby
School rating, out of 10.
Helpful calculators
Your HOMEH agent

"I would see it this week."