

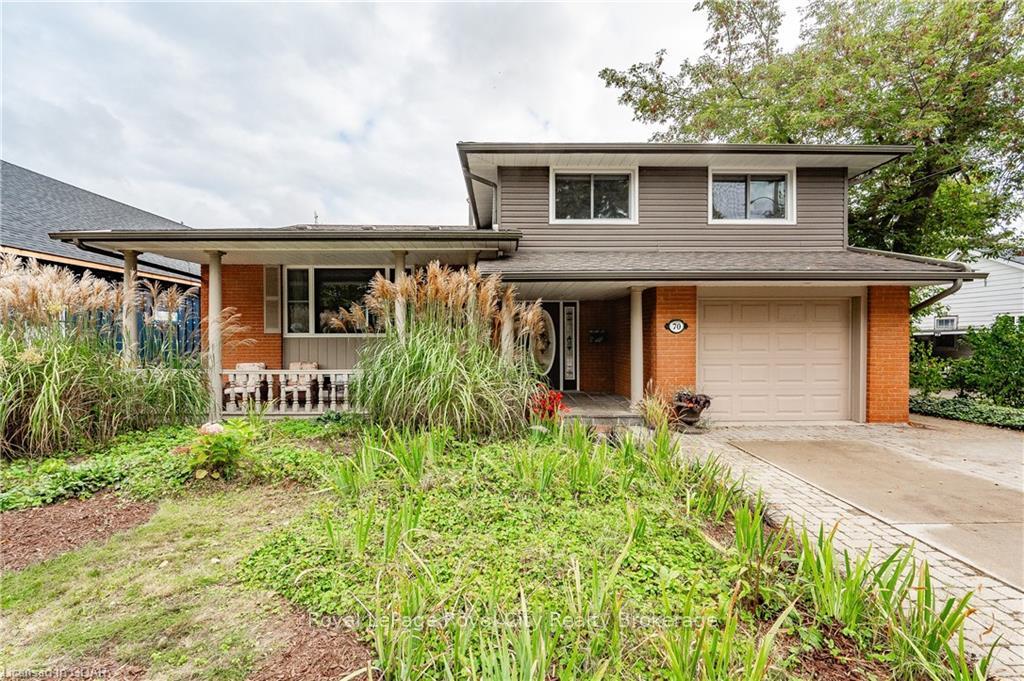
70 Forest Street
70 Forest Street
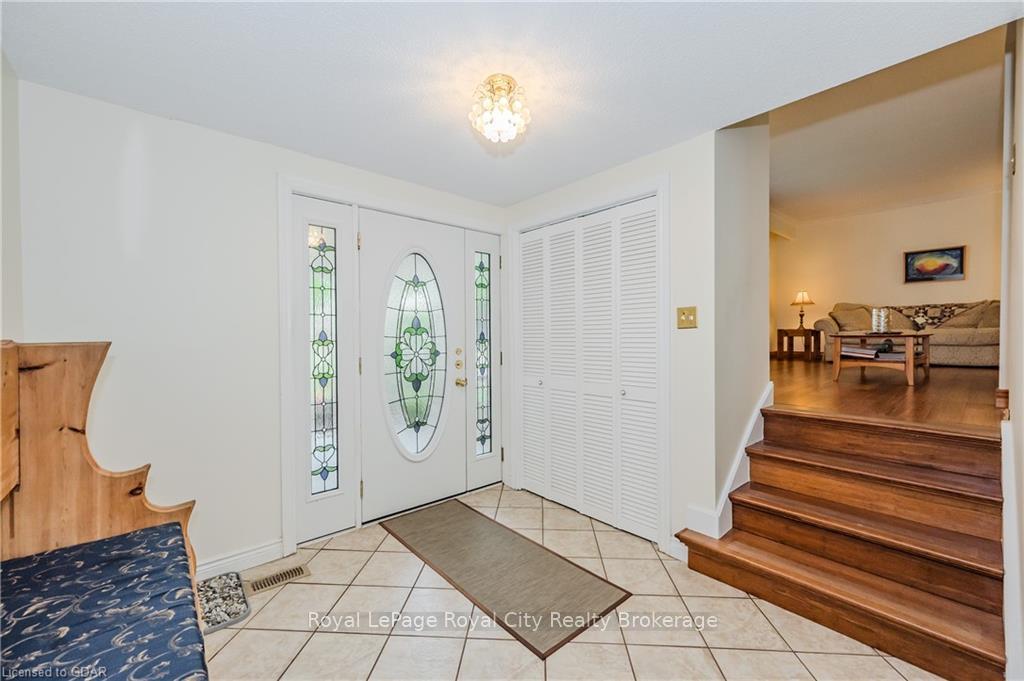 See all 40 photos
Property history
Facts and features
- BasementFinished
- Age of home51–99 years
- Water, sewerMunicipal
- ExposureSouth
- Central air
The homeDetached, Other, Age 51–99 years
- Type: Detached
- Style: Other
- Age: 51–99 years
- Living space: 2,000–2,500 sq ft
- Basement: Finished, full
- Exposure: South
- Waterfront: None
InsideCentral vacuum, Rooms above ground 13, Rooms in the basement 4
- Features: Central vacuum
- Rooms above ground: 13
- Rooms in the basement: 4
- Bedrooms: 3
- Bathrooms: 2
- Kitchens: 1
Outside and lotBrick, vinyl siding, Asphalt shingle, Poured concrete
- Exterior: Brick, vinyl siding
- Roof: Asphalt shingle
- Foundation: Poured concrete
- Features: Deck, porch
- Size: 62 × 135 ft
- Zoning: R.1B
Parking1 Garage, Attached, Private double
- Spaces: 1 Garage
- Garage: Attached
- Driveway: Private double
Heating, water and powerForced air, gas, Central air, Municipal water
- Heating: Forced air, gas
- Cooling: Central air
- Water: Municipal water
- Sewer: Municipal sewer
Costs and taxesTaxes $8,116 a year, Water softener, hot water heater
- Taxes, 2024: $8,116 a year
- Under contract: Water softener, hot water heater
Included in the saleBuilt-in stove, gas range, central vacuum, dishwasher, dryer, garage door opener, rangehood, refrigerator, washer
- Included: Built-in stove, gas range, central vacuum, dishwasher, dryer, garage door opener, rangehood, refrigerator, washer
Listing detailsX10875696, Sold, Oct 2, 2024
- MLS® number: X10875696
- Status: Sold
- Listed on: Oct 2, 2024
- Days on market: 75
- Updated: Dec 16, 2024
- Possession: 60-89 days
- Occupied by: Owner
- Listing brokerage: Royal LePage Royal City Realty Brokerage
About this home
70 Forest Street, Guelph (Dovercliffe Park/Old University), ON N1G 1H9
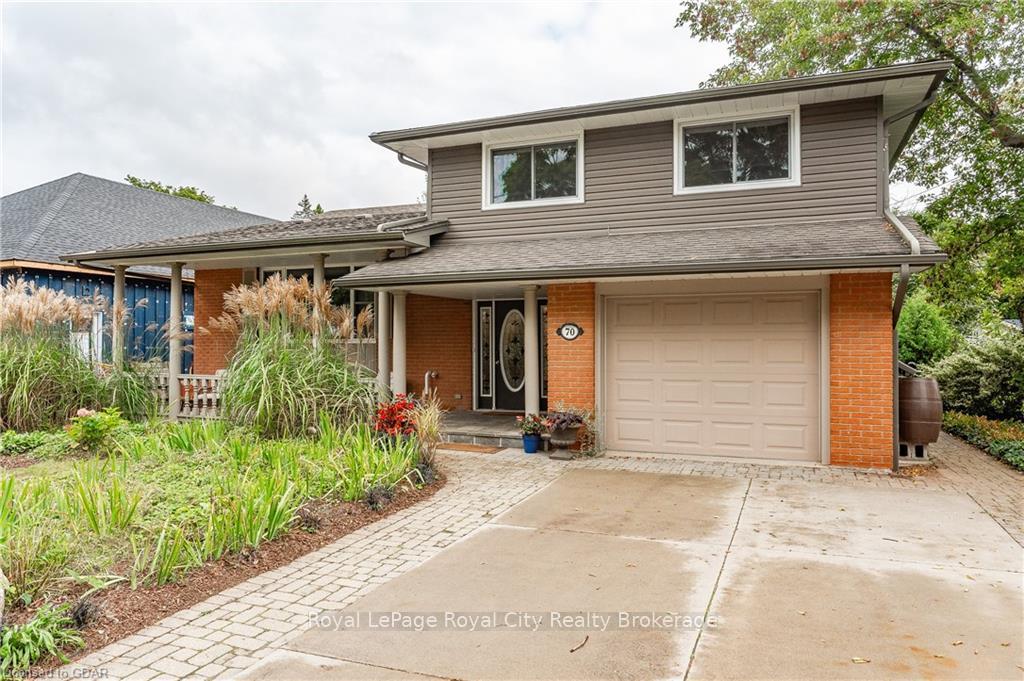
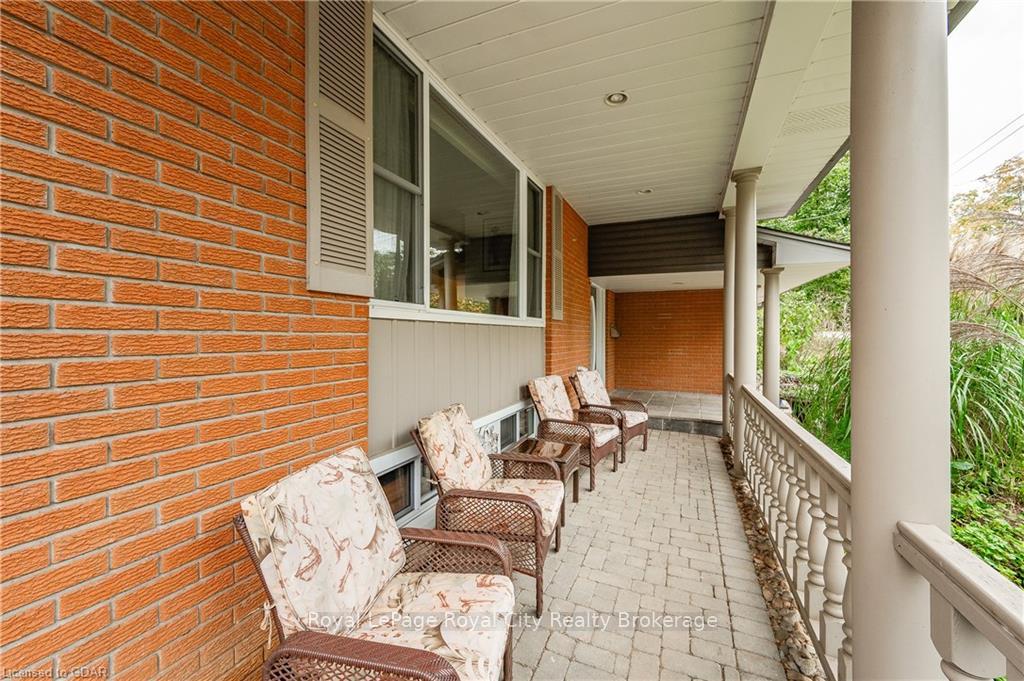
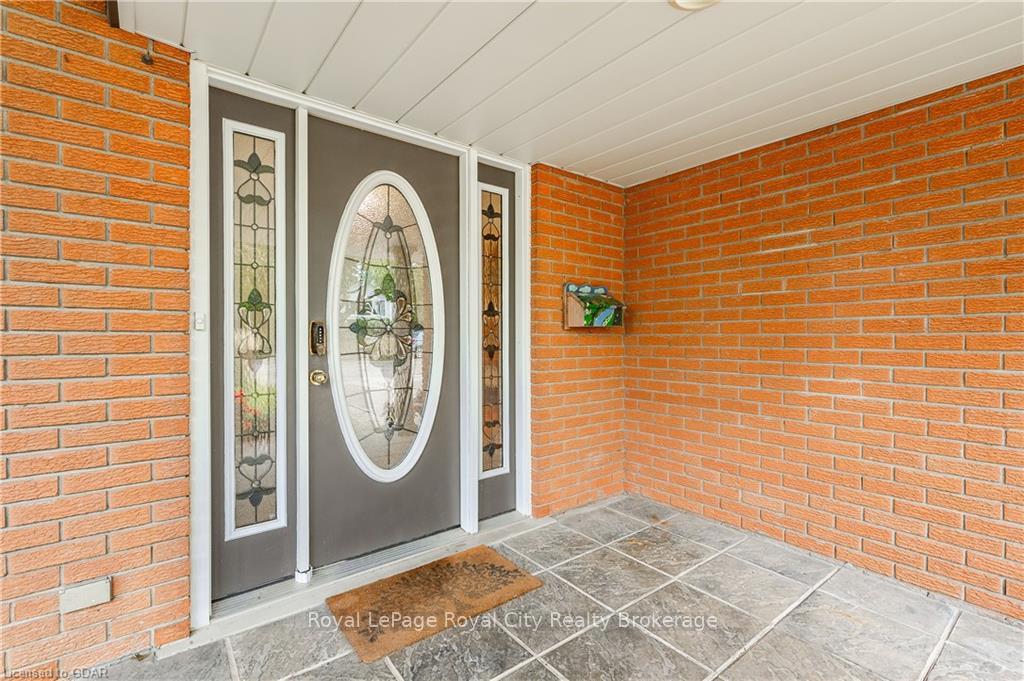
Welcome to 70 Forest Street, a true gem located in the highly sought-after Old University neighbourhood. Boasting over 2400 square feet of living space, this home will immediately catch your attention with its attractive curb appeal and large covered porch. An addition at the rear of the home has transformed this from a run-of-the-mill sidesplit to a spacious and bright family home, with a true nature lover's backyard to boot! With the addition, on top of a formal living room and formal dining room, there is a lovely sunroom and a large eat-in kitchen that overlooks the spacious family room. Main floor laundry and a convenient 3-piece bathroom for guests complete the main floor. Upstairs you will find a main 5-piece bathroom, 3 generously sized bedrooms - two with their own walk-in closets - and the primary having its own 4-piece ensuite bathroom. The backyard of this oversized 62’ x 135’ property features a tiered deck where you can enjoy a morning coffee next to the soothing sounds of the small pond. The lower level is finished with three additional rooms that offer the potential for a spare bedroom, office space, studio or you could open it up to create a large rec room. There is also a large workshop area for the handy person in the home. Just a short walk to parks, schools and the university, this home has almost too much to offer.
Ask about this home
A HOMEH agent will answer your questions about this home.
Around this home
Daily convenience, out of 100, from the distances below
Schools nearby
School rating, out of 10.
Helpful calculators
Your HOMEH agent

"I would see it this week."