

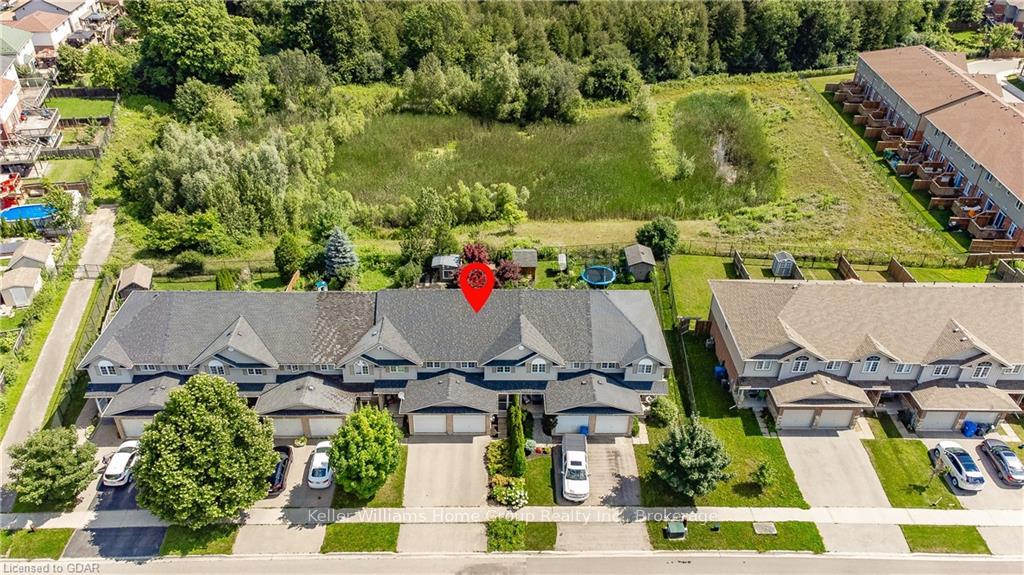
79 Severn Drive
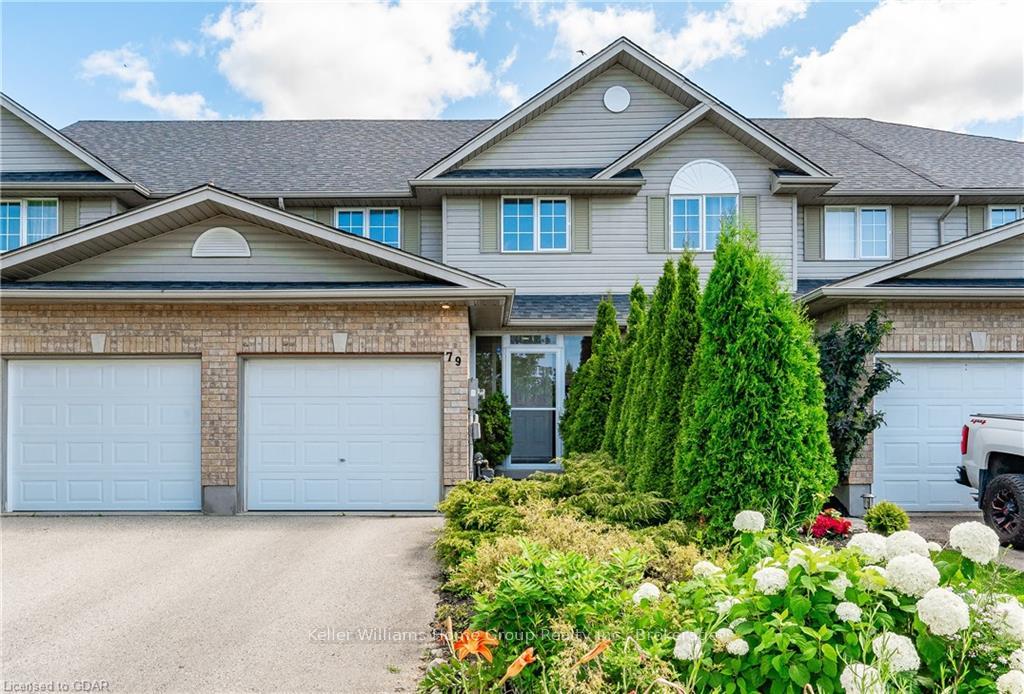
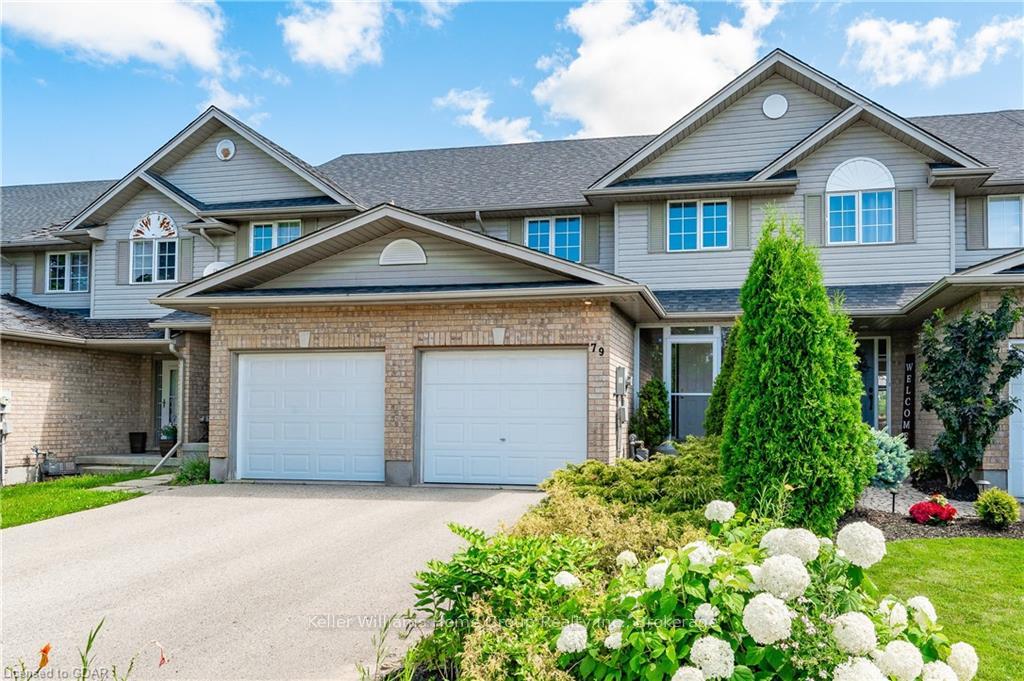
79 Severn Drive
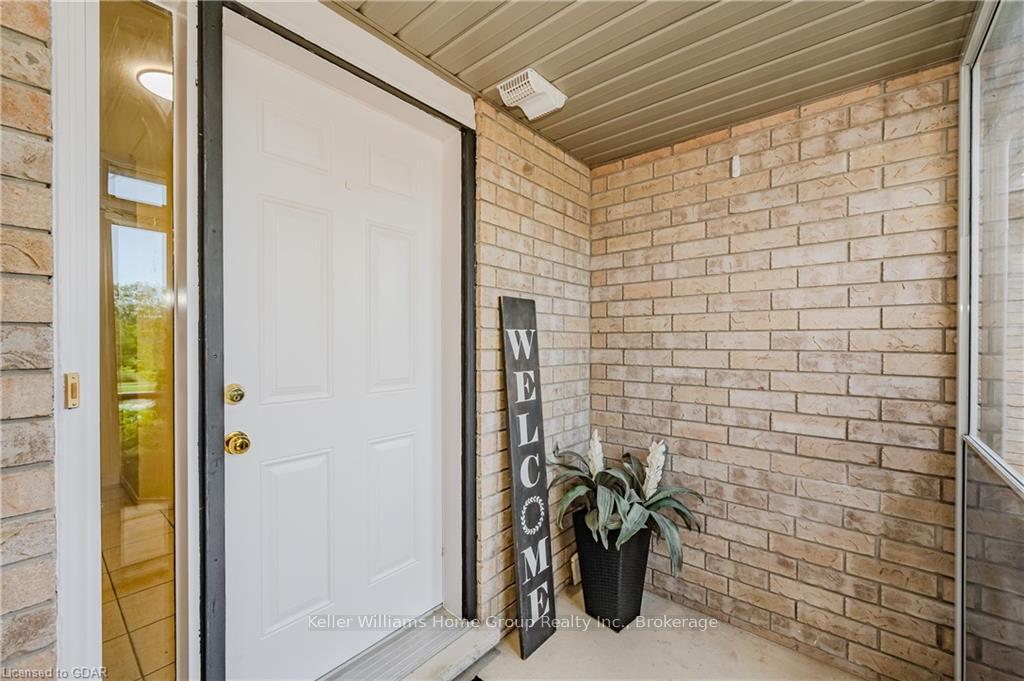 See all 40 photos
Property history
Facts and features
- BasementFinished
- Age of home16–30 years
- Water, sewerMunicipal
- LaundryIn basement
The homeFreehold Townhouse, 2-storey, Age 16–30 years
- Type: Freehold Townhouse
- Style: 2-storey
- Age: 16–30 years
- Living space: 1,100–1,500 sq ft
- Basement: Finished, full
- Exposure: East
- View: Pond, park/greenbelt, trees/woods
- Waterfront: None
InsideIn basement, Water heater, Security system, smoke detector
- Laundry: In basement
- Features: Water heater
- Security: Security system, smoke detector
- Rooms above ground: 8
- Rooms in the basement: 3
- Bedrooms: 3
- Bathrooms: 2
- Kitchens: 1
- Family room: Yes
Outside and lotVinyl siding, brick, Asphalt shingle, Poured concrete
- Exterior: Vinyl siding, brick
- Roof: Asphalt shingle
- Foundation: Poured concrete
- Size: 19.69 × 114.83 ft
- Zoning: R.3B
Parking1 Garage, Attached, Private
- Spaces: 1 Garage
- Garage: Attached
- Driveway: Private
Heating, water and powerForced air, gas, Municipal water, Municipal sewer
- Heating: Forced air, gas
- Water: Municipal water
- Sewer: Municipal sewer
Costs and taxesTaxes $3,787 a year, Hot water heater
- Taxes, 2024: $3,787 a year
- Under contract: Hot water heater
Included in the saleDishwasher, dryer, garage door opener, microwave, rangehood, stove, washer
- Included: Dishwasher, dryer, garage door opener, microwave, rangehood, stove, washer
Listing detailsX11879878, Sold, Nov 8, 2024
- MLS® number: X11879878
- Status: Sold
- Listed on: Nov 8, 2024
- Days on market: 53
- Updated: Dec 31, 2024
- Possession: Flexible
- Occupied by: Vacant
- Listing brokerage: Keller Williams Home Group Realty Inc.
About this home
79 Severn Drive, Guelph (Grange Road), ON N1E 7L2
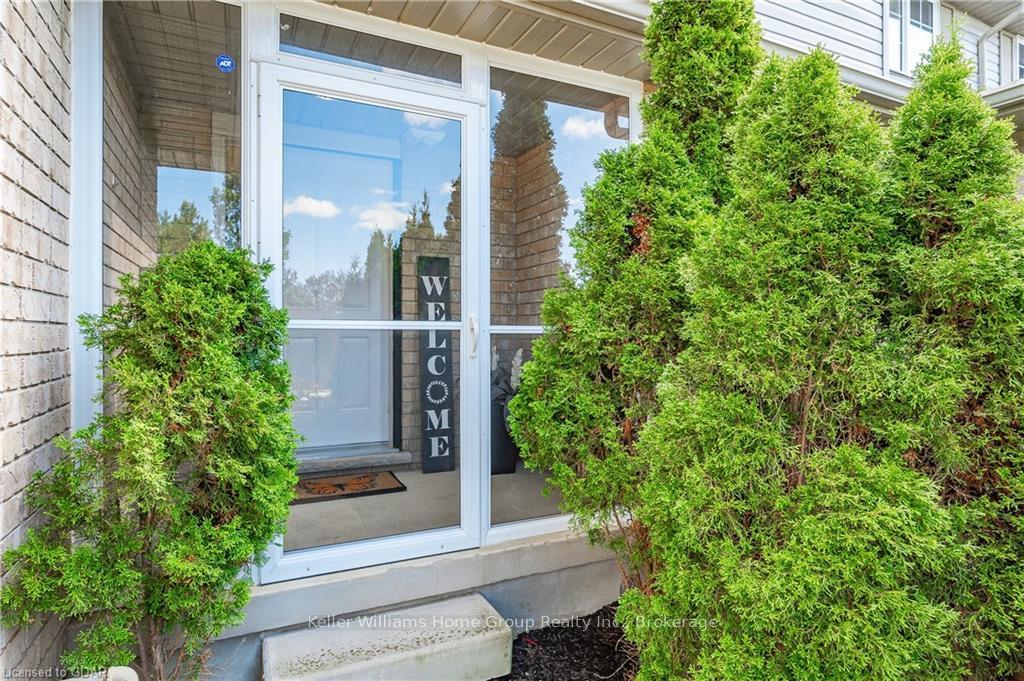
FREEHOME TOWNHOME BACKING ONTO GREENSPACE. 79 Severn Drive is ideally located, only steps from parks, trails, and recreation. This FREEHOLD townhome, (no fees or association rules to adhere to), offers you all of the space and feel of a detached home, but at a fraction of the price. Perfect location for families, first time buyers, or investors. Enter through the glass vestibule foyer to a bright and airy, open concept design featuring a spacious eat-in kitchen, living room, and convenient main floor two-piece powder room. Ceramic and hardwood throughout this level. Oversized sliders let in loads of natural light and allow easy access to your picturesque backyard. A perfect, private oasis to entertain family and friends. Upstairs houses a large primary suite, with a double wide closet, two spare bedrooms, each capable of doubling as a work from home office. The finished basement offers room for a 4th bedroom with a large window and an oversized recreation room. Rough in for a three-piece bathroom. Attached garage, with an interior entry door will save you scraping the car this winter! Although near all amenities, you have the amazing advantage of backing onto conservation green space. With wonderful birds, bees, and wildlife, you will forget you are in the city.
Ask about this home
A HOMEH agent will answer your questions about this home.
Around this home
Daily convenience, out of 100, from the distances below
Schools nearby
School rating, out of 10.
Helpful calculators
Your HOMEH agent

"I would see it this week."