
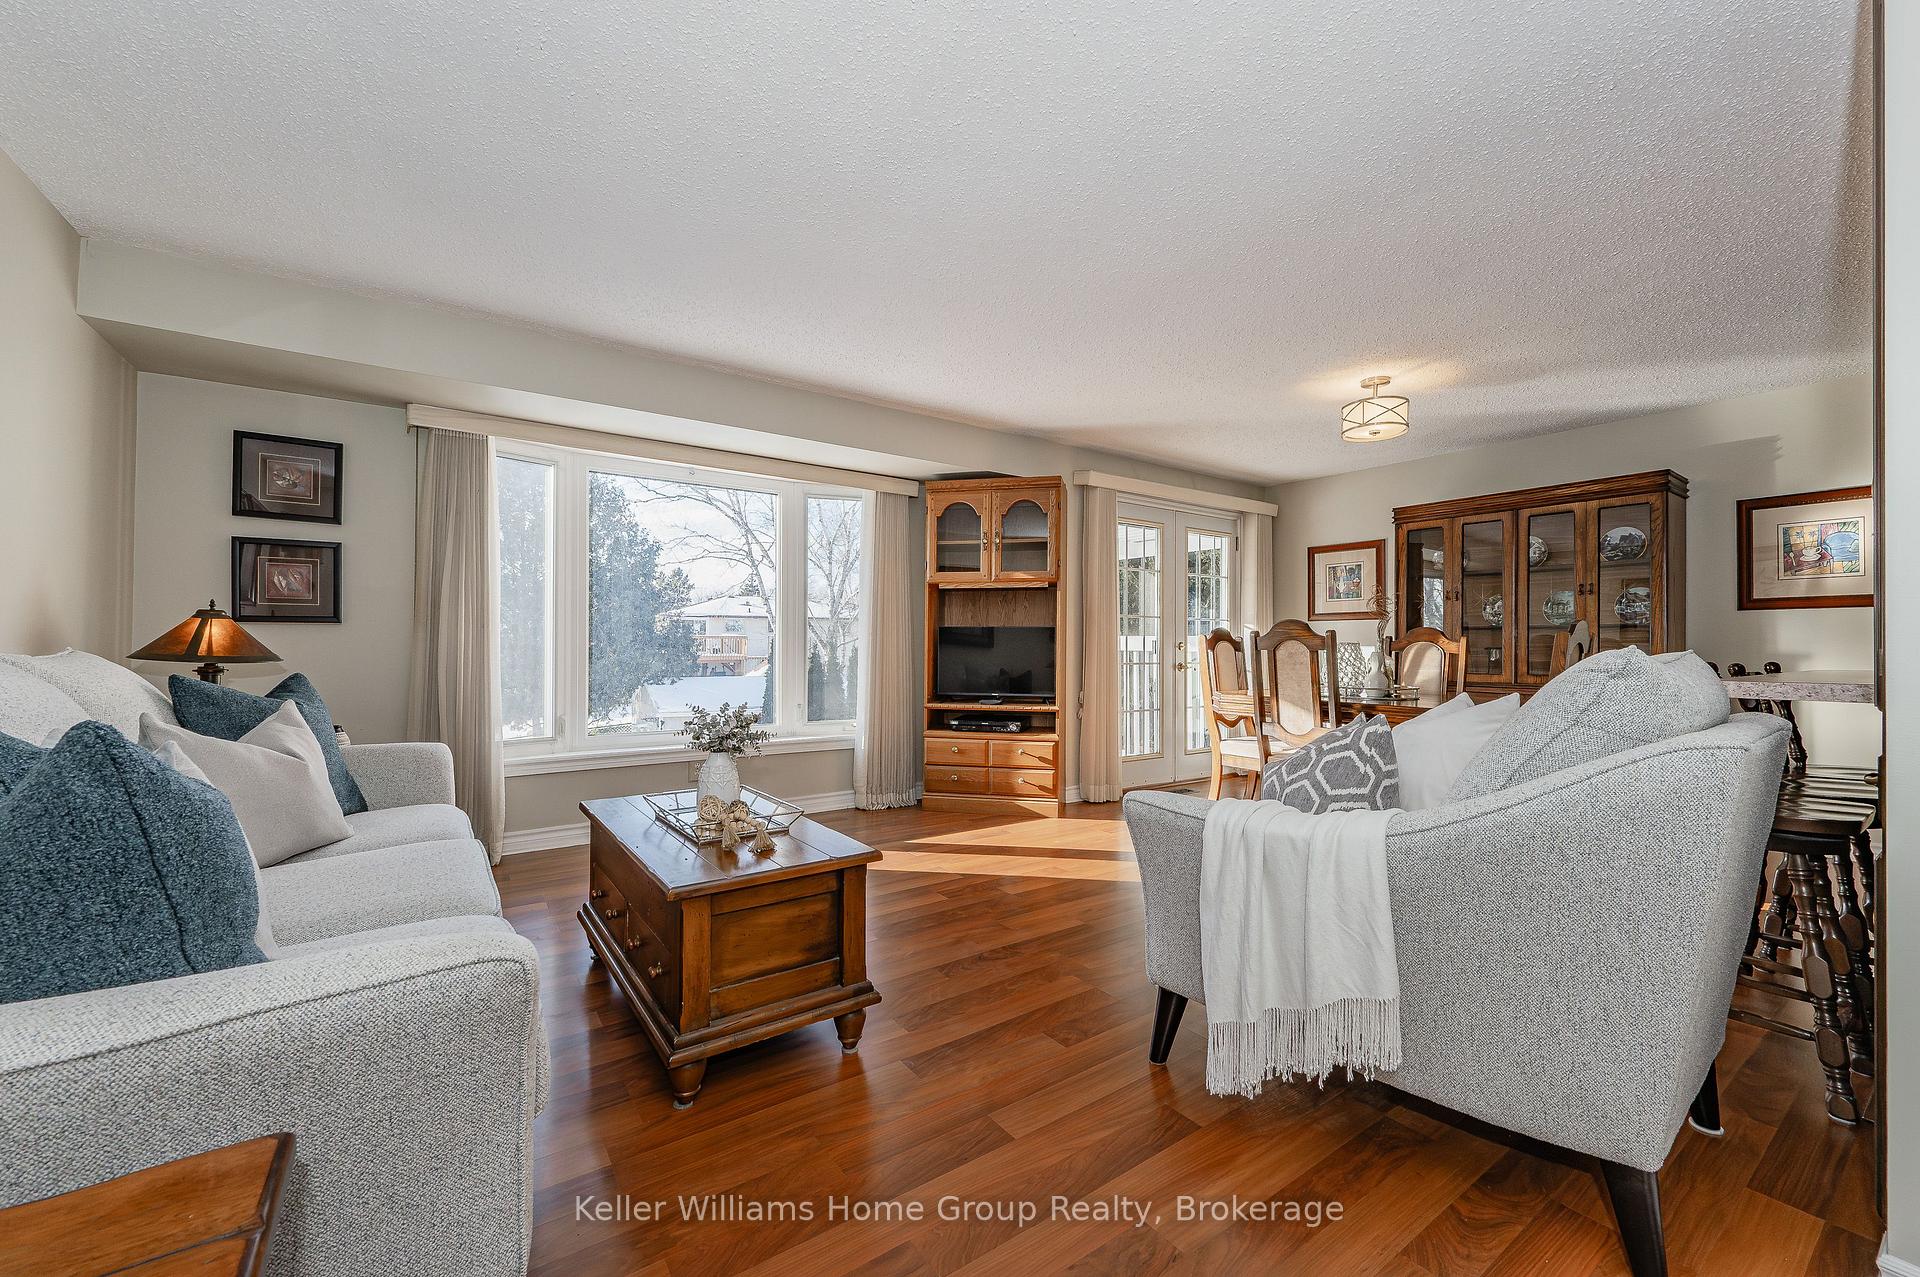
 See all 35 photos
Property history

This home has sold. It is no longer available.
Property not available for sale or for rent.
Book a viewing
Ask HOMEH
About this home
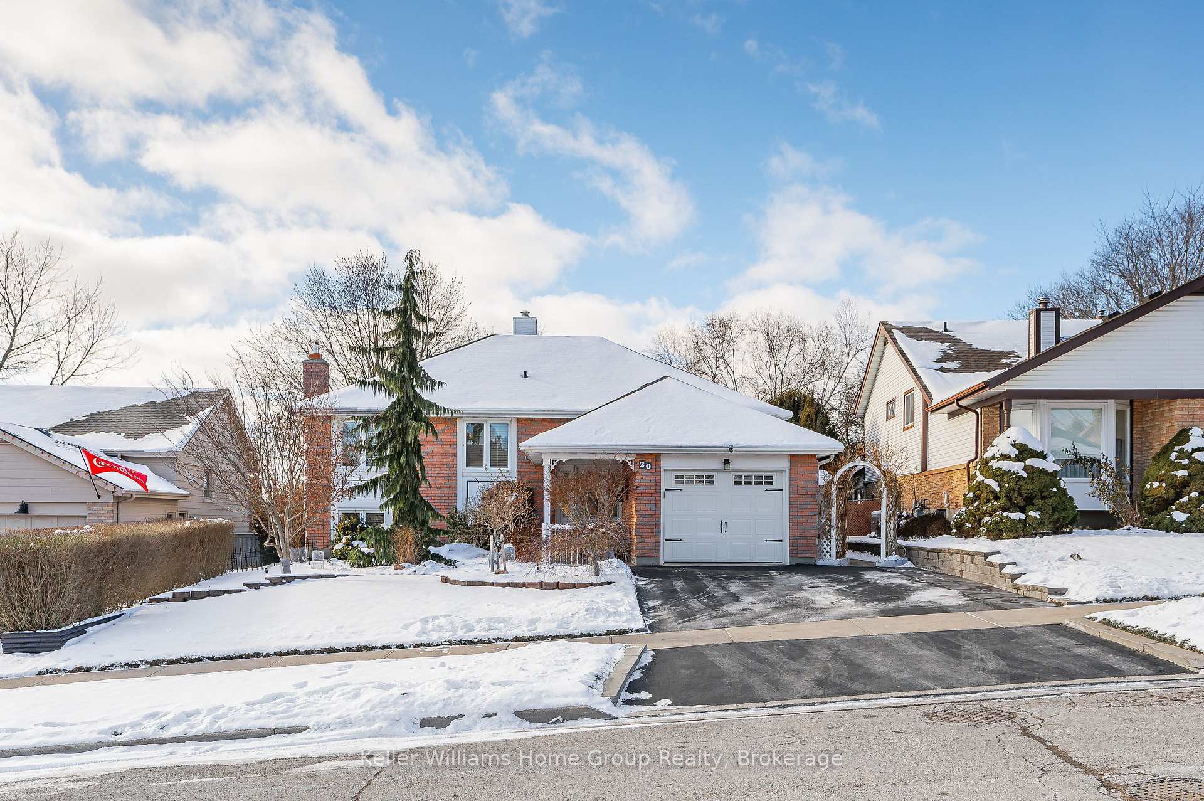
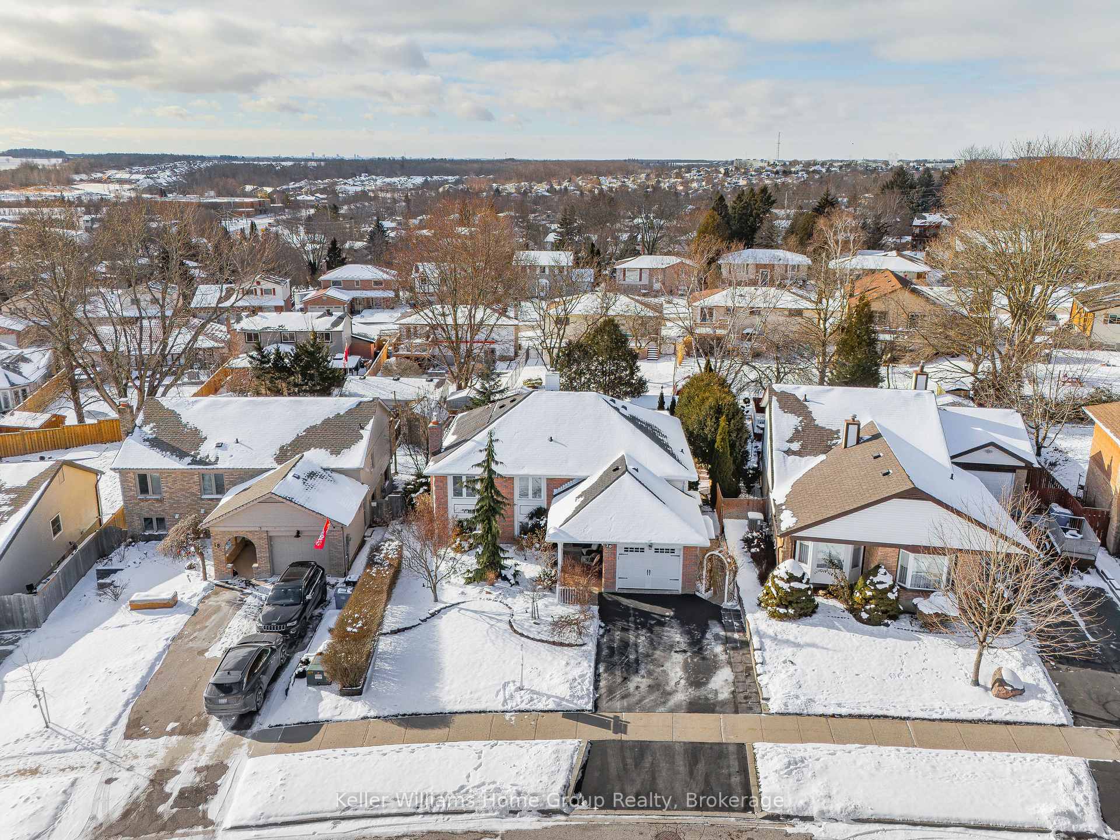
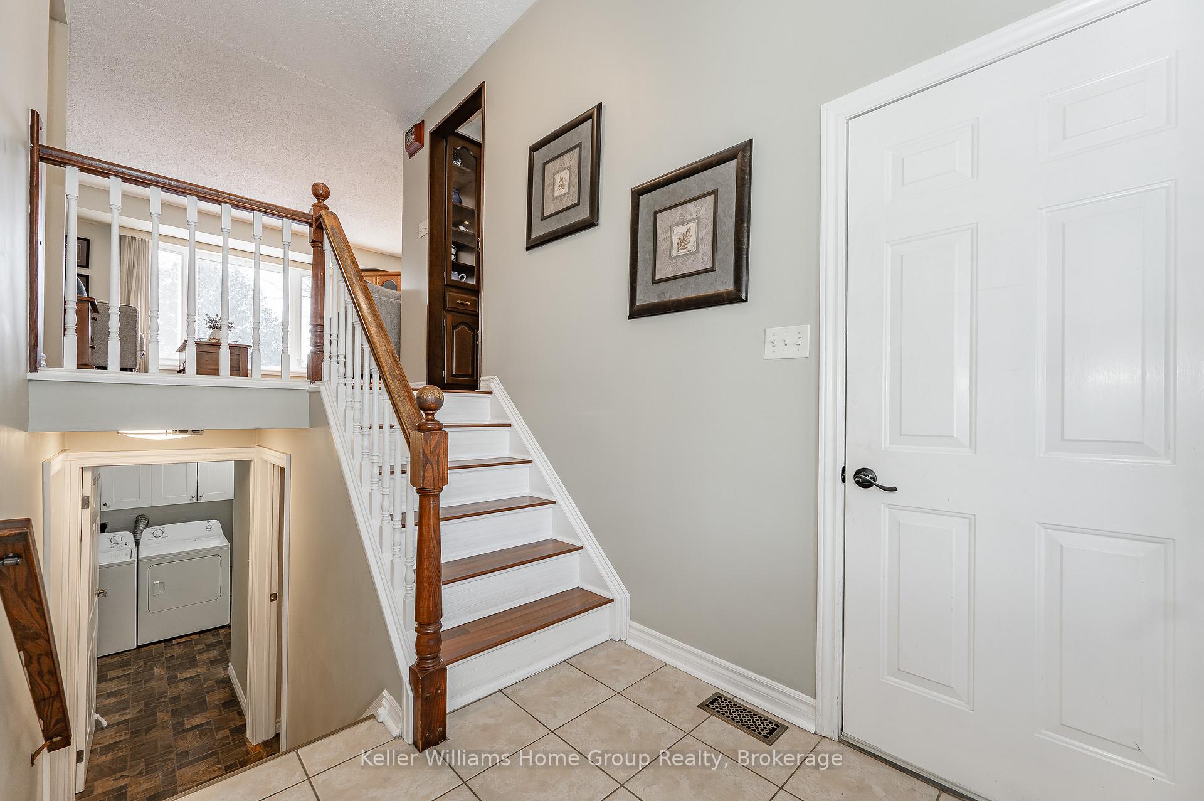
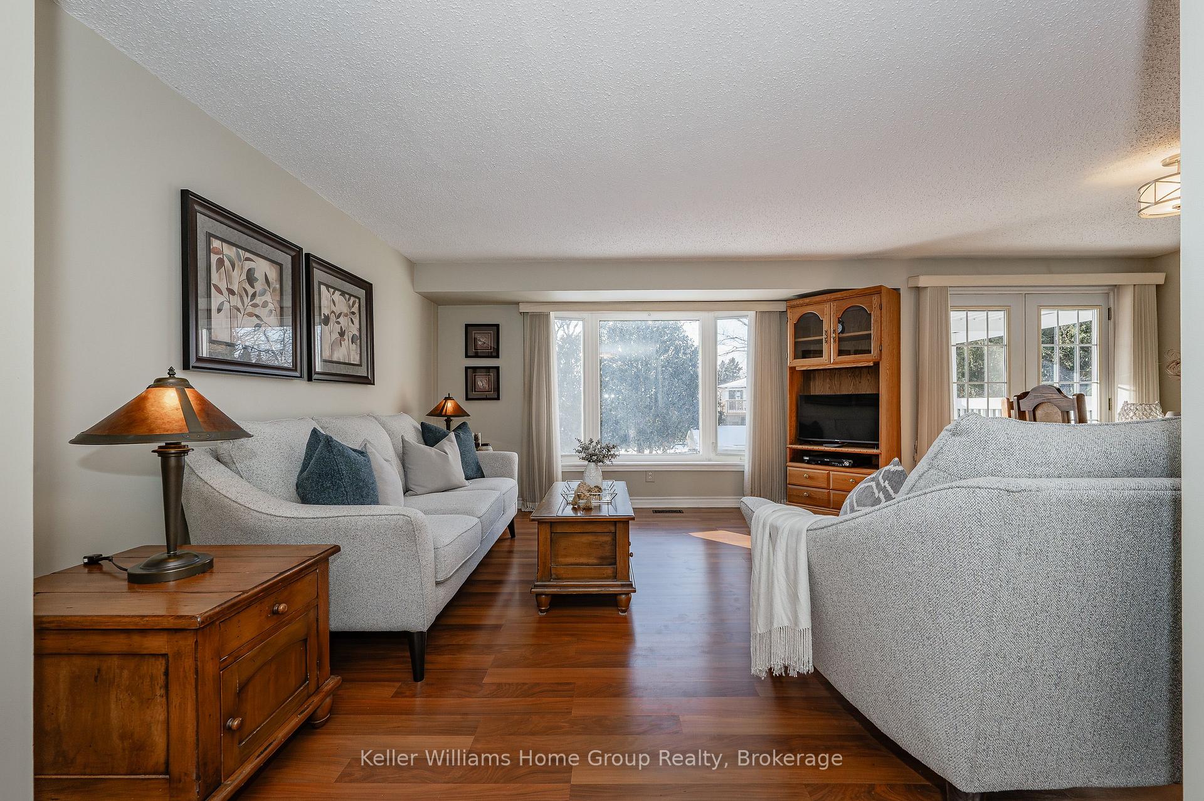
Welcome to this beautifully maintained 3+1 bedroom raised bungalow nestled in Guelph's desirable West End! This charming home offers over 2000 sqft of inviting living space. The open concept main level has a beautiful spacious kitchen, boasting timeless Barzotti cabinets and a convenient sit-at island, ideal for a quick meal or additional prep space for cooking. The bright & airy living room is a welcoming space, highlighted by a large window that floods the room with natural light. Complete with an area for formal dining you are also able to step out to your quaint enclosed back porch, where you can enjoy your morning coffee or unwind after a long day while taking in breathtaking views of the professionally landscaped backyard oasis. This space is perfect for outdoor entertaining, featuring an in-ground, free-form pool, a covered cooking area with a natural gas BBQ, a generous storage shed for all your gardening tools & toys, and a privacy lattice for added seclusion. The in-ground pool (1991) is a true highlight of this property, offering a refreshing escape on hot summer days. With its clean concrete walkway, diving board for added fun, & included accessories like a pool vacuum & pool drainage system, maintaining this backyard oasis is a breeze. The walkout basement of this home is equally impressive, boasting large windows & access to the backyard via the rec room or workshop area. A versatile 4th bedroom could easily serve as a home office, hobby room, or guest space depending on your family's needs. The cozy recreation room is an ideal spot to gather with family & friends, featuring a warm & inviting natural gas fireplace perfect for those chilly evenings. This home has been meticulously maintained and features numerous updates, including a new pool pump motor (2024), Central vac canister (2022), Solar blanket cover (2022), Water softener & Roof (2019), Eaves (2011) with gutter protection in (2018), see attachments for more.
Facts & features
Book a viewing
Rooms
12 rooms · 2 bathrooms
- Kitchen10′3″ × 12′123 sq.ft.
- Living room13′7″ × 14′2″192 sq.ft.
- Breakfast11′3″ × 7′79 sq.ft.
- Primary bedroom12′ × 12′144 sq.ft.
- Bedroom 29′ × 8′7″77 sq.ft.
- Bedroom 312′3″ × 9′110 sq.ft.
- Bathroom12′ × 7′10″94 sq.ft.
- Recreation26′4″ × 19′7″517 sq.ft.
- Bathroom4′ × 4′10″19 sq.ft.
- Bedroom13′9″ × 14′6″200 sq.ft.
- Utility room10′4″ × 10′103 sq.ft.
- Workshop7′11″ × 12′8″100 sq.ft.
Around this home
Listing details
Helpful tools
Your HOMEH agent
"I would see it this week."
Ask HOMEH about this home
Price, neighbourhood, monthly cost. Ask anything.
HOMEH Intelligent Agent is an AI, not a licensed representative. Check anything important with your agent.