
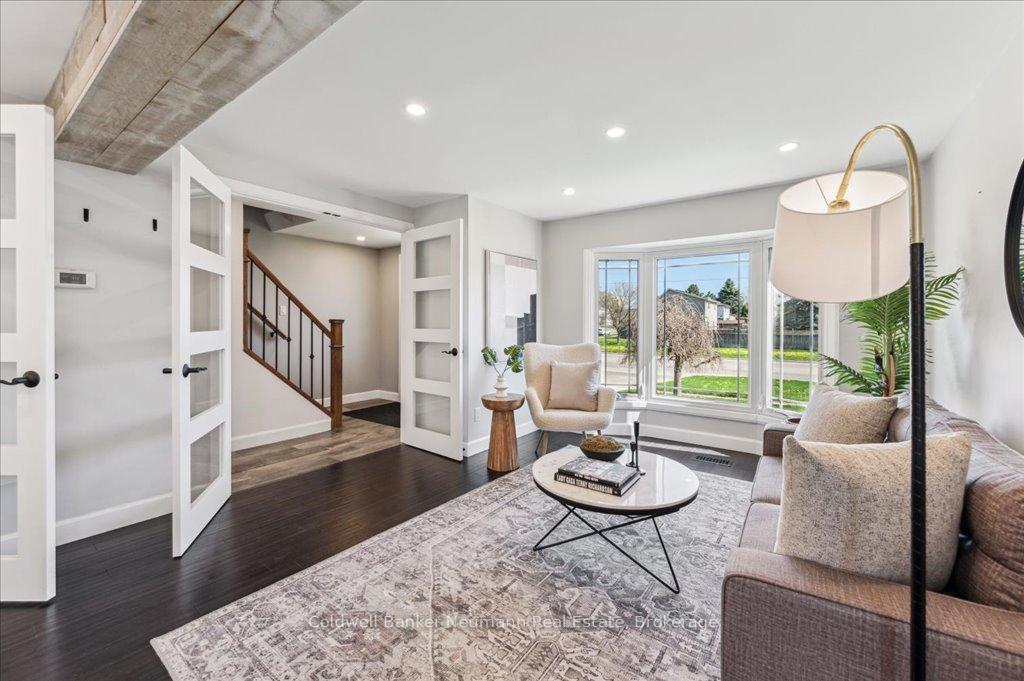
 See all 90 photos
Property history

This home has sold. It is no longer available.
Property not available for sale or for rent.
Ask about this home
A HOMEH agent will answer your questions about this home.Ask HOMEH
About this home
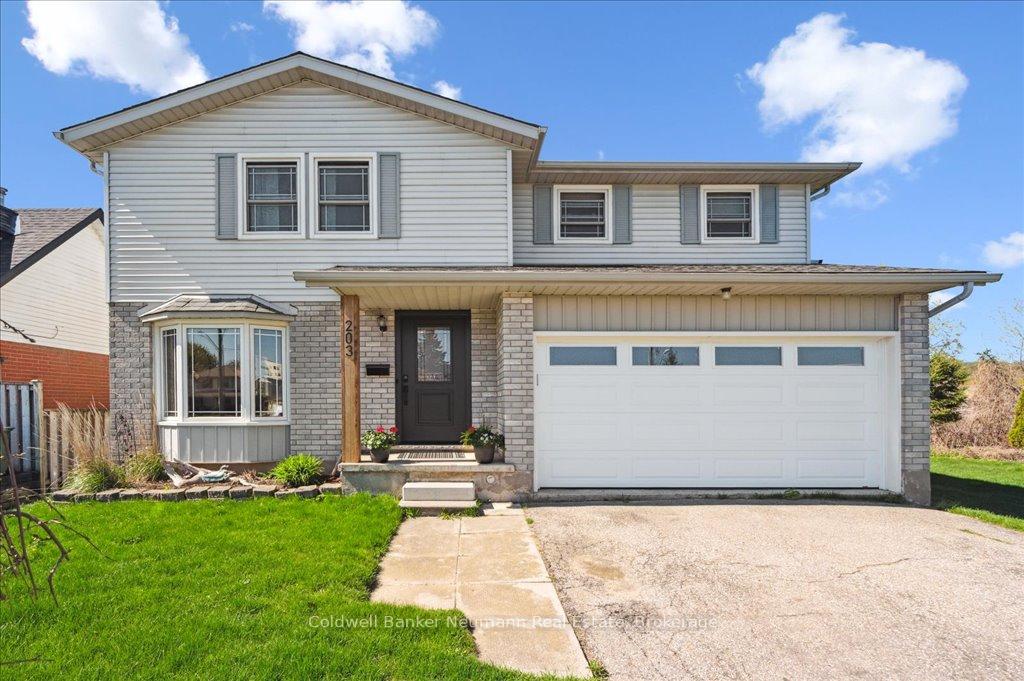
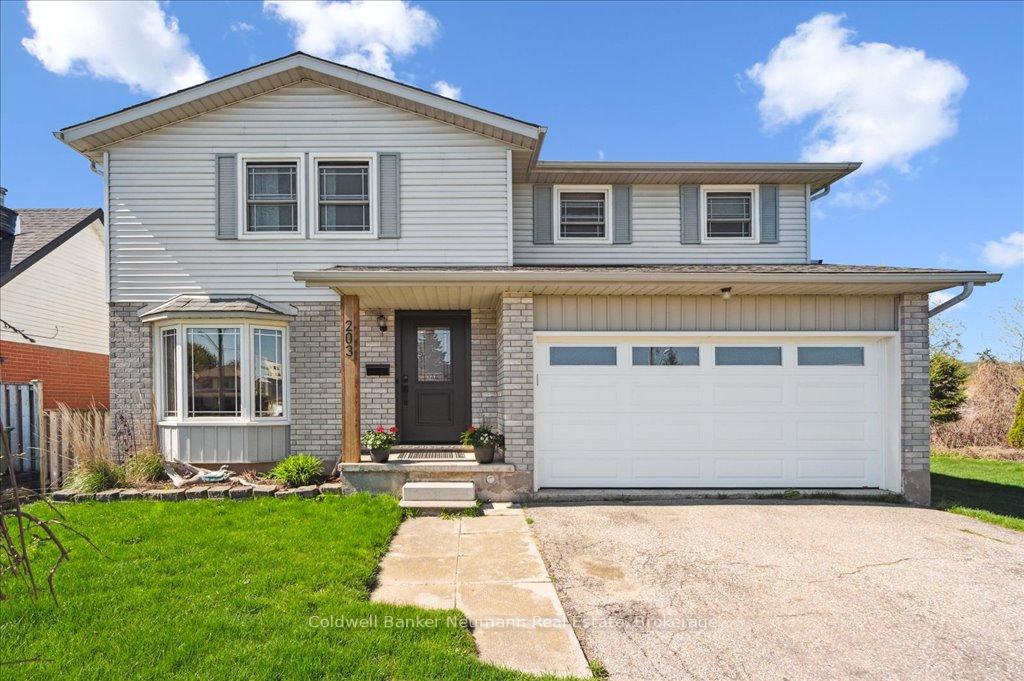
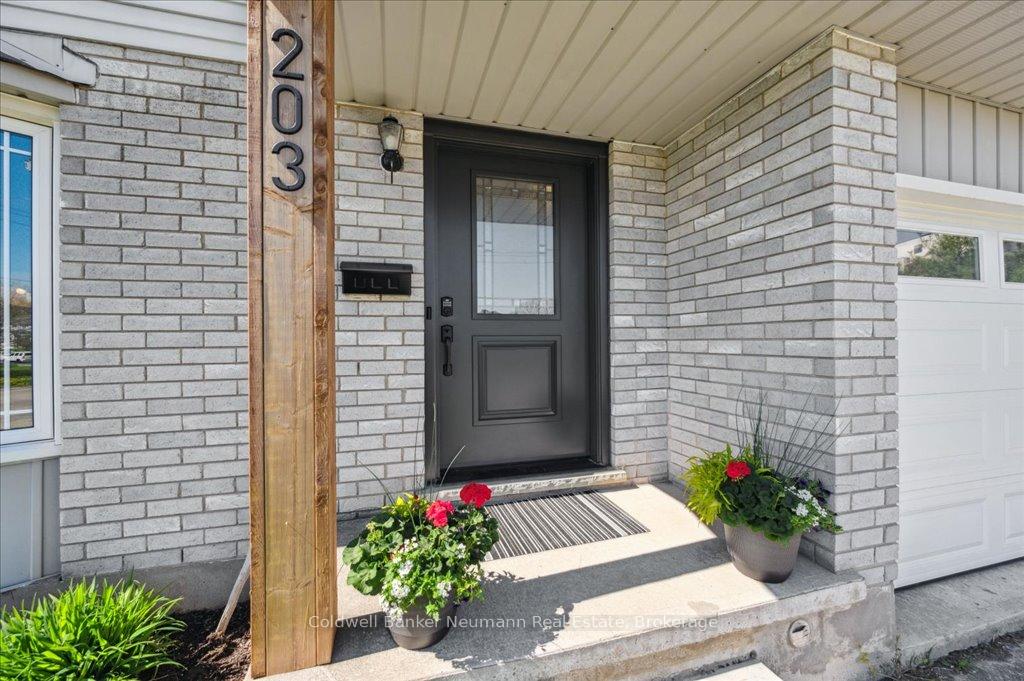
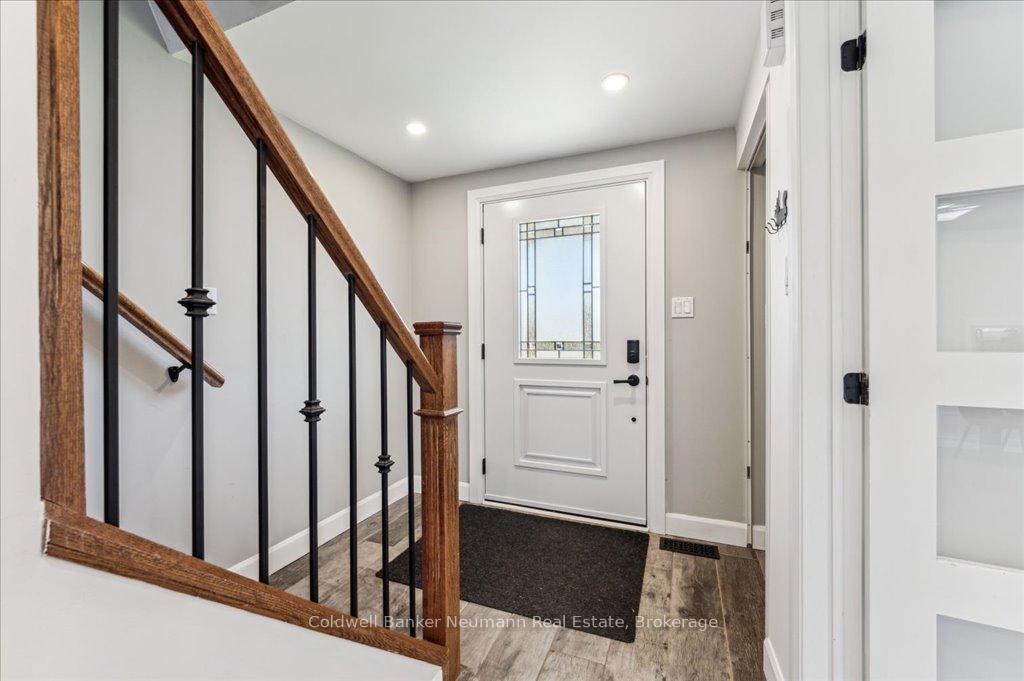
Room to grow, style to stay. Located on a convenient street in Guelphs popular west end, this spacious and thoughtfully updated two-storey home is designed with todays modern family in mind. With five bedrooms, a fully finished basement, and over 50 feet of frontage, it offers the flexibility, function, and space your household needs to thrive. Step inside to discover a main floor that was fully renovated in 2019 now boasting a bright, open-concept layout that flows seamlessly for both everyday living and entertaining. Downstairs, the finished basement (2020) adds even more versatility, ideal for teenagers, guests, or in-laws. With laundry on both the upper and lower levels, this home is perfectly suited for multi-generational families or busy lives in need of convenience. Set on a 50x110 foot lot with a wide driveway and finished double garage, theres no shortage of practical features either. Recent upgrades include a new front door, garage door and opener (2024), and a fully insulated garage ideal as a gym, workshop, or bonus storage area. The furnace and A/C were both replaced in 2018, offering efficiency and peace of mind.This is more than just a home its a long-term solution for families who want space, comfort, and smart updates in a welcoming west-end neighbourhood.
Facts & features
Ask about this home
A HOMEH agent will answer your questions about this home.
Rooms
13 rooms · 3 bathrooms
- Living room12′7″ × 12′3″155 sq.ft.
- Dining room7′9″ × 12′3″95 sq.ft.
- Family room11′5″ × 19′3″220 sq.ft.
- Powder room5′6″ × 5′27 sq.ft.
- Kitchen7′10″ × 12′9″100 sq.ft.
- Bedroom11′4″ × 16′4″185 sq.ft.
- Primary bedroom11′6″ × 16′1″186 sq.ft.
- Bathroom8′10″ × 7′10″69 sq.ft.
- Bedroom8′10″ × 10′9″95 sq.ft.
- Bedroom10′10″ × 10′2″110 sq.ft.
- Bedroom9′10″ × 6′11″68 sq.ft.
- Recreation27′3″ × 18′11″515 sq.ft.
- Bathroom5′3″ × 8′10″46 sq.ft.
Around this home
Schools nearby
School rating, out of 10.
Listing details
Helpful tools
Your HOMEH agent
"I would see it this week."
Ask HOMEH about this home
Price, neighbourhood, monthly cost. Ask anything.
HOMEH Intelligent Agent is an AI, not a licensed representative. Check anything important with your agent.