
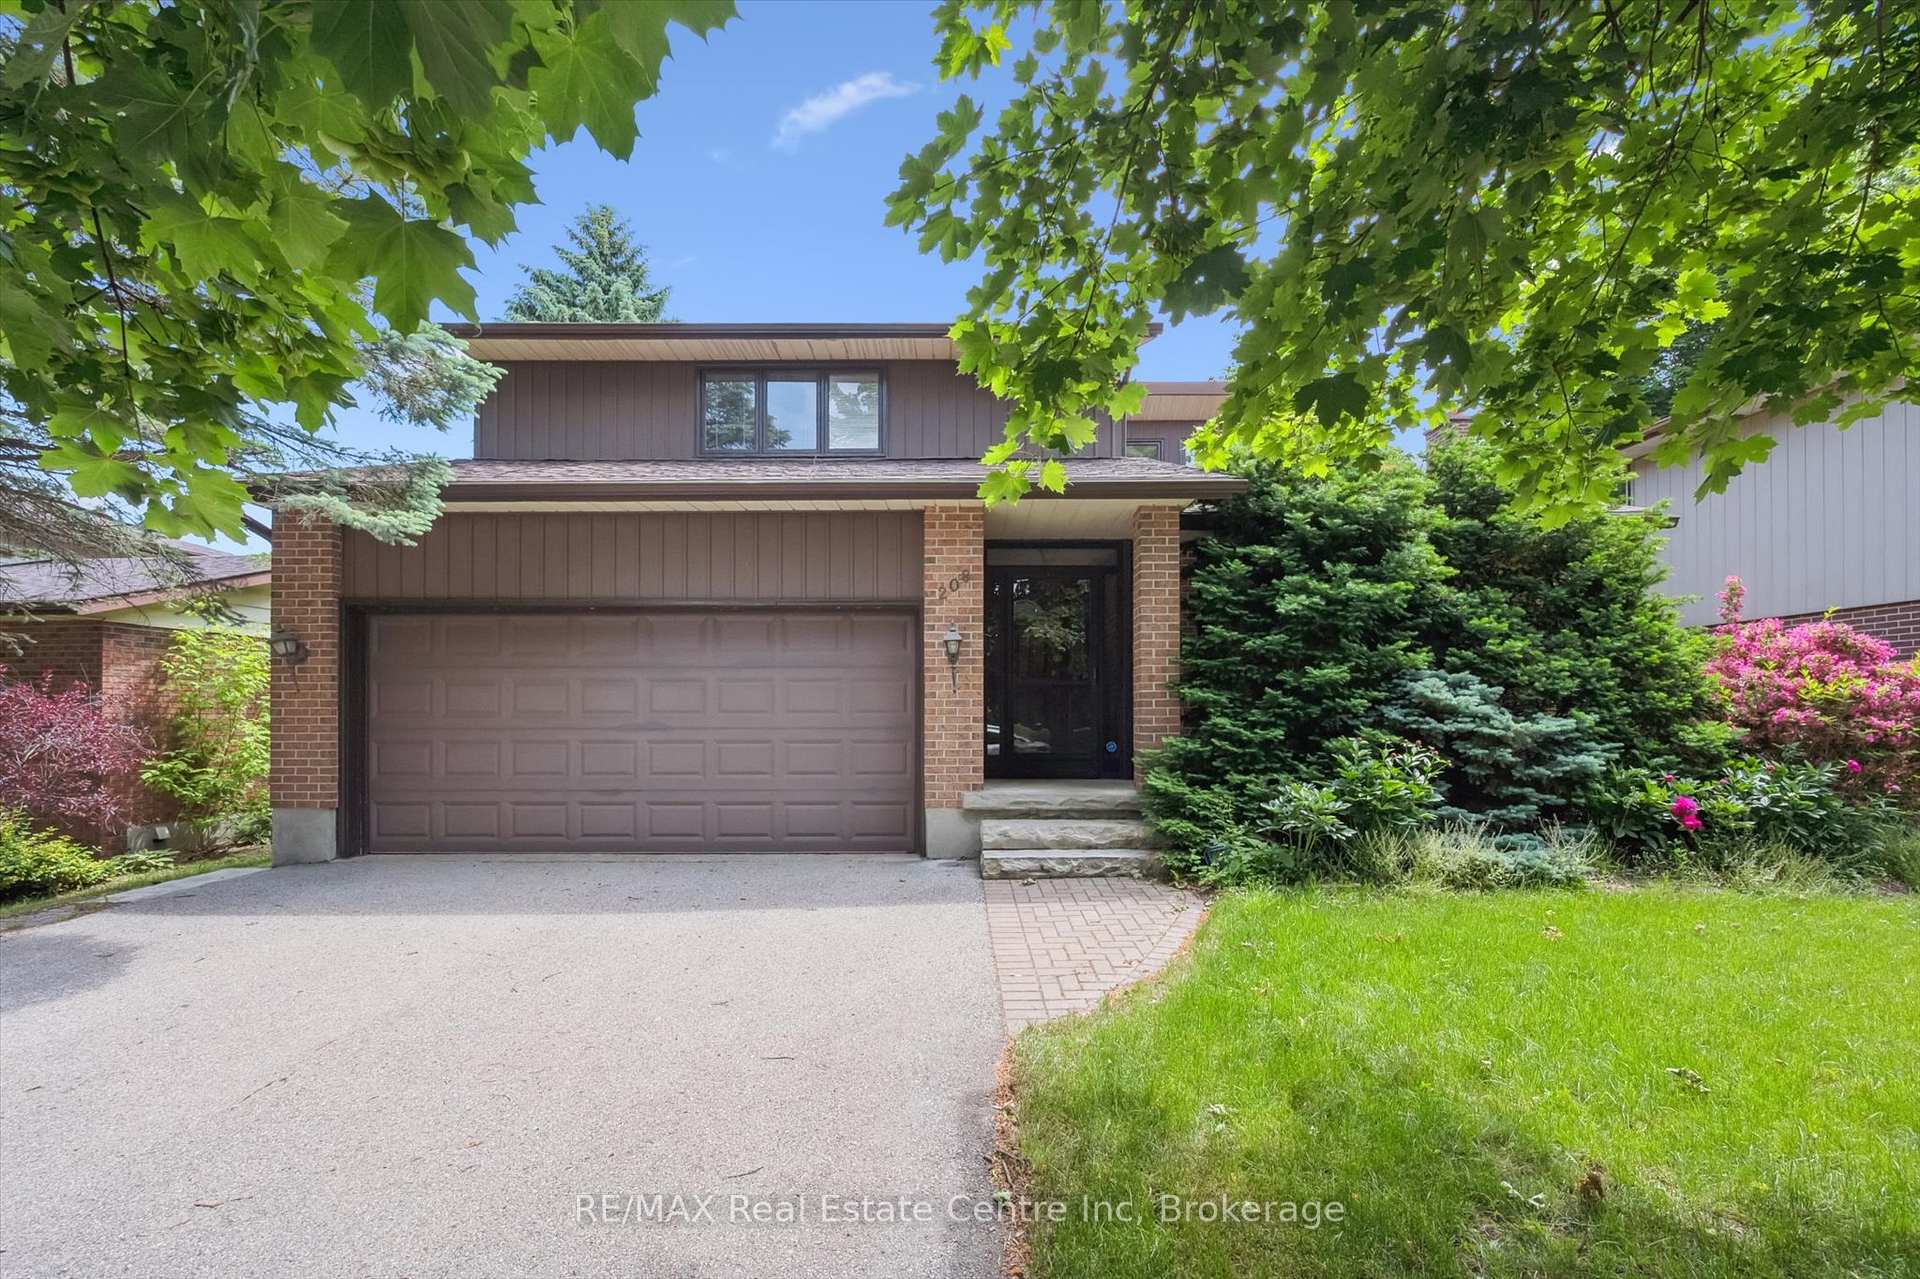
208 Ironwood Road E
Guelph (Kortright West)208 Ironwood Road E
Guelph (Kortright West)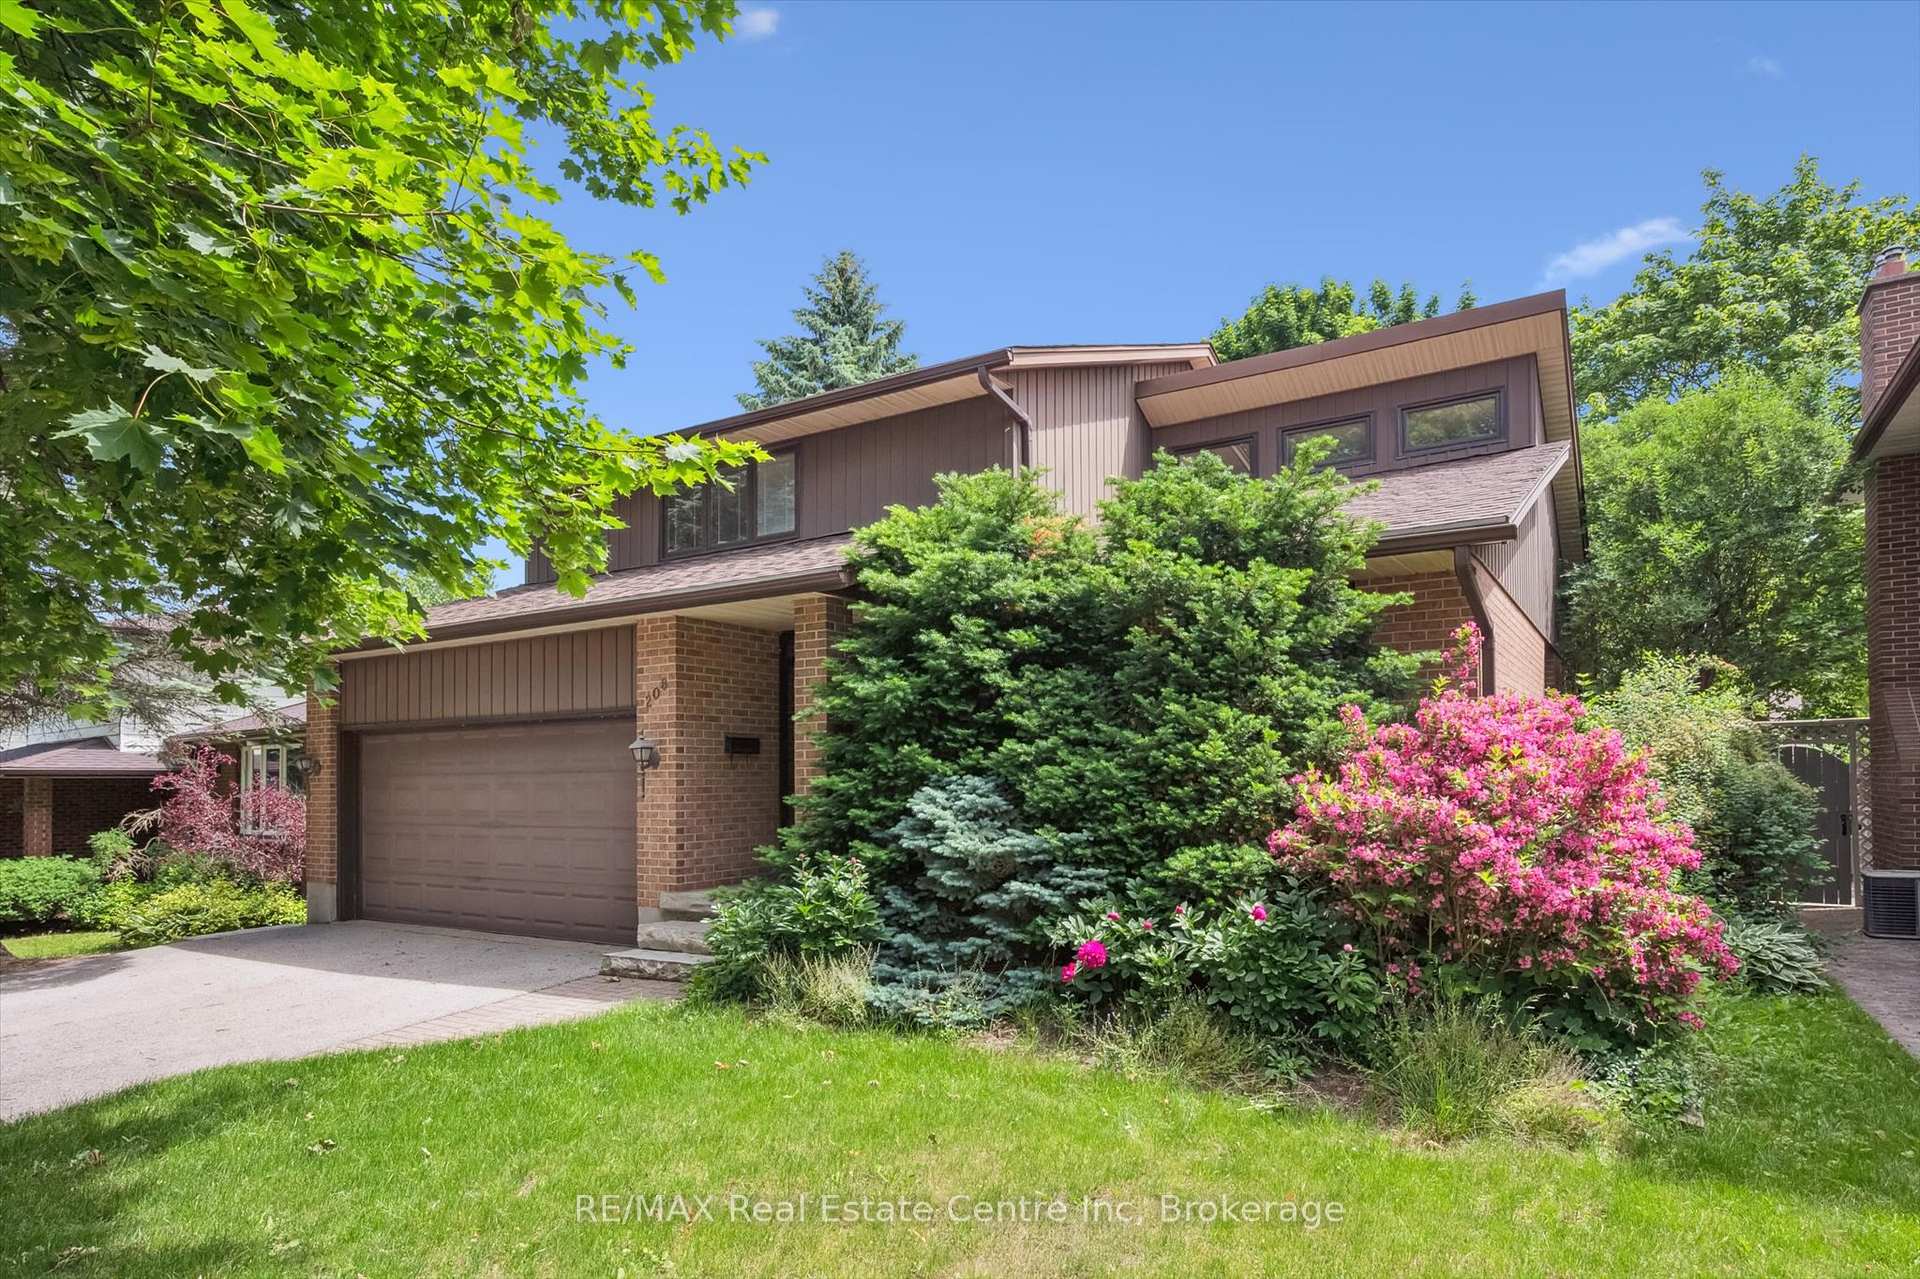
 See all 39 photos
Property history

This listing has ended. It is no longer available.
Property not available for sale or for rent.
Ask about this home
A HOMEH agent will answer your questions about this home.Ask HOMEH
About this home
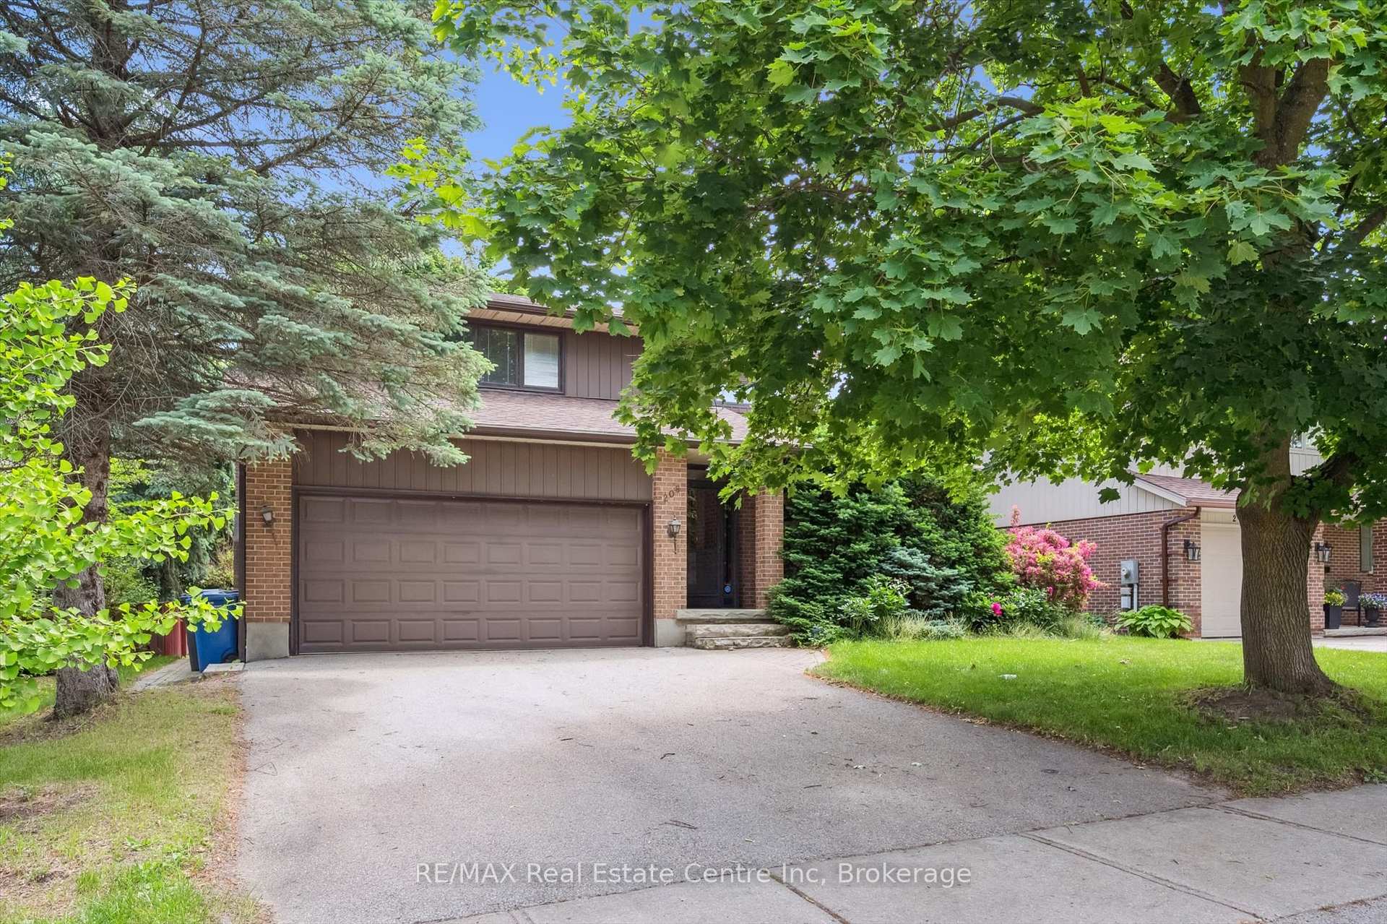
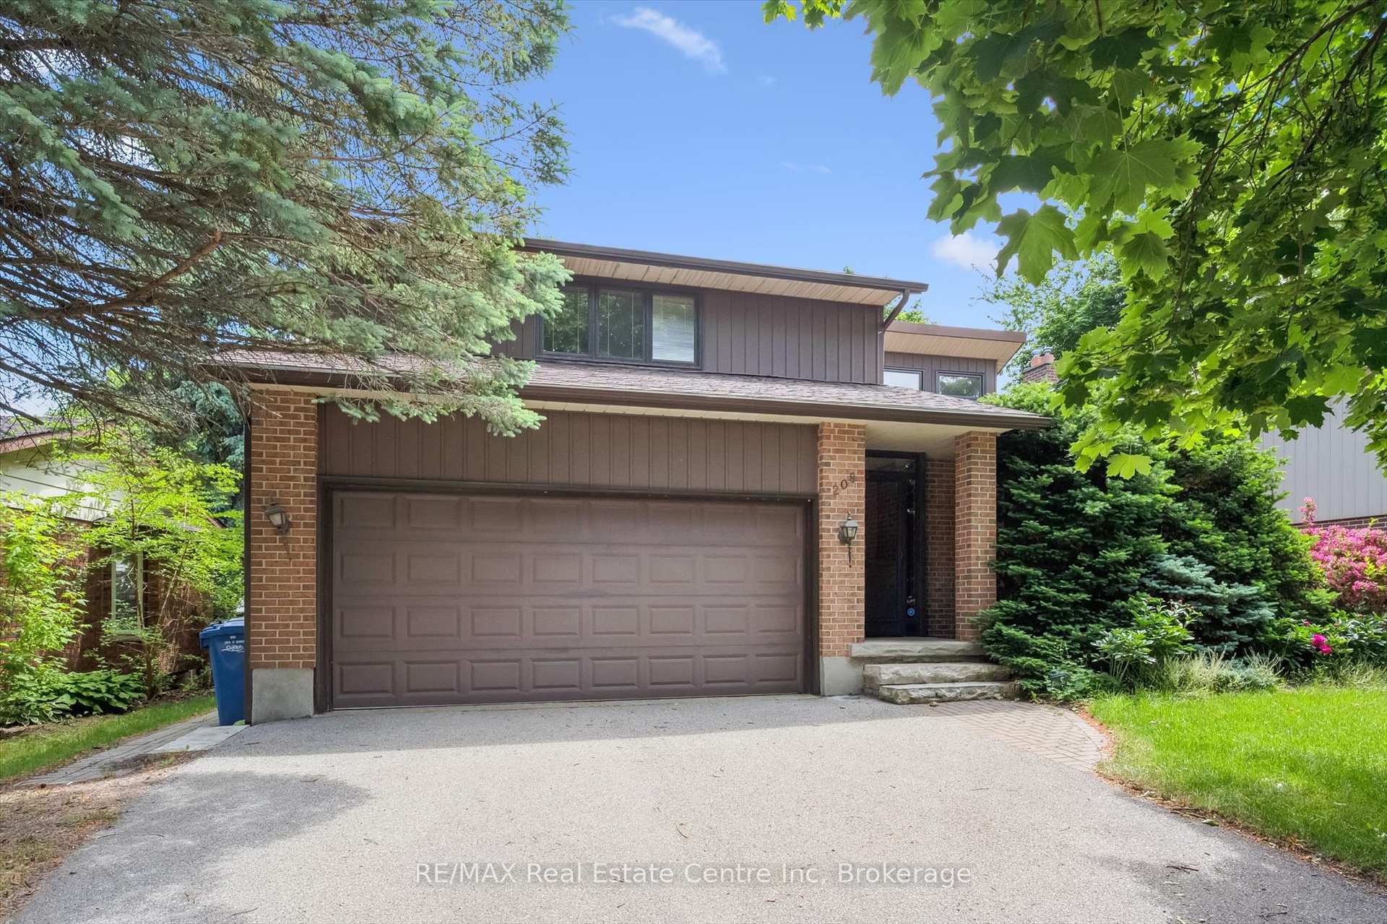
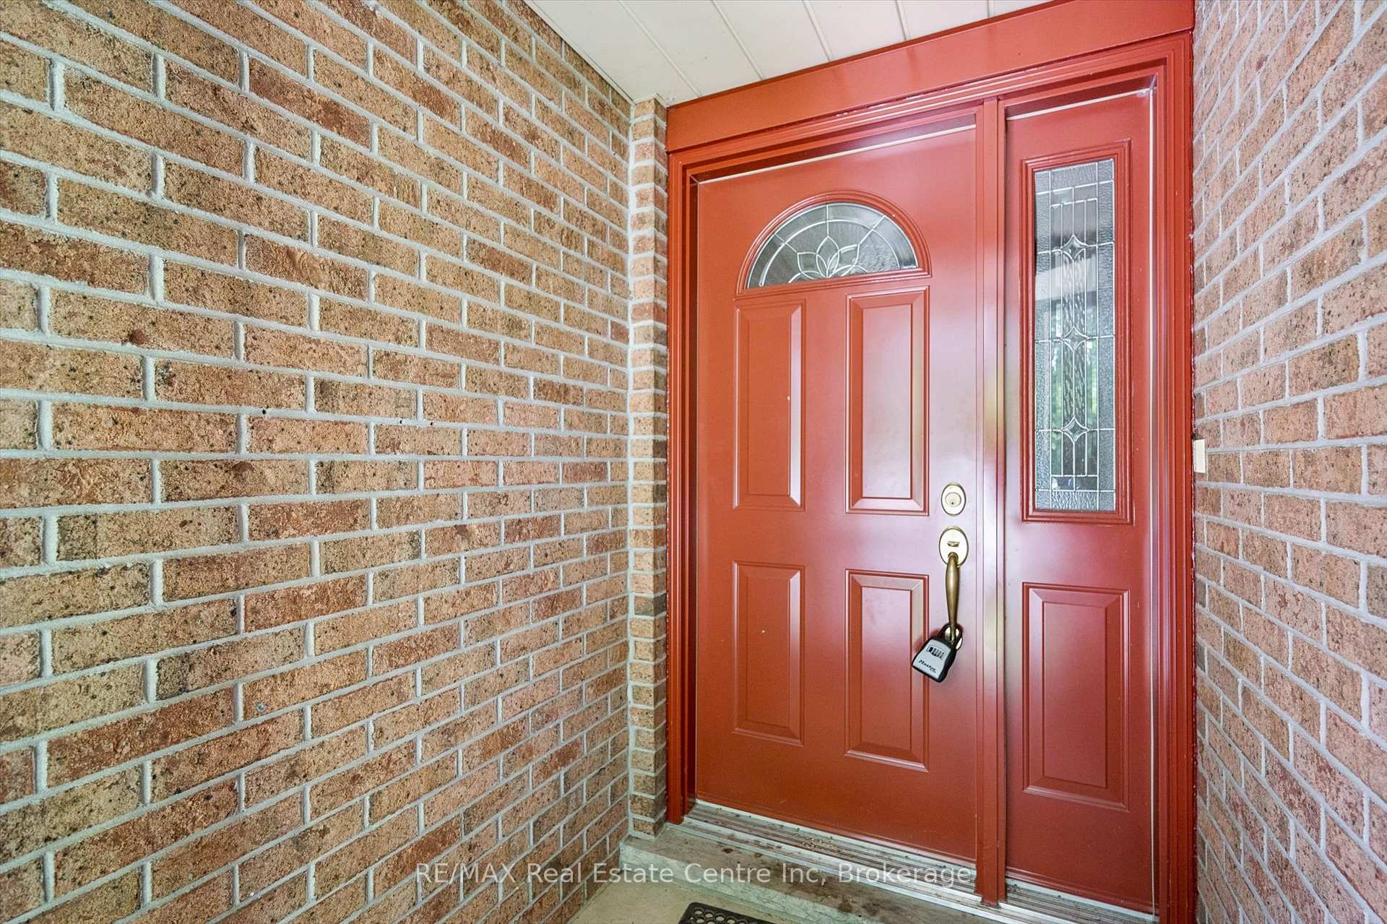
Welcome to 208 Ironwood Drive, a well-laid-out two-storey home offering space, comfort, and exceptional value in one of Guelphs most sought-after neighbourhoods. Perfectly positioned across from the Steffler Park and a BUS STOP, this property presents a rare chance to own a family-friendly setting with unbeatable access to local schools, trails, and south-end conveniences. Inside, the home boasts nearly 2,000 sq ft of above-grade living, offering plenty of room to grow. The main level features a bright and inviting living area, highlighted by a charming bay window that lets in abundant natural light. The functional layout flows seamlessly into the kitchen and breakfast area, which overlooks the sunken family room ideal for cozy evenings or hosting gatherings. From here, sliding doors lead to a spacious deck and a generous backyard thats ready for play, pets, or your landscaping vision. Upstairs, you will find three well-proportioned bedrooms, including a sprawling primary retreat with a private ensuite. Main-floor laundry and a double garage add convenience, while the enclosed front porch offers a welcoming touch. The finished basement provides even more versatility, with a large rec room perfect for a home theatre, games room, or fitness space plus a fourth bedroom and ample storage options. Solidly built and full of potential, this home is ready for your updates and personal flair. With its unbeatable location, versatile floor plan, and spacious yard, 208 Ironwood Drive is a true hidden gem waiting to shine.
Facts & features
Ask about this home
A HOMEH agent will answer your questions about this home.
Rooms
14 rooms · 3 bathrooms
- Living room13′7″ × 27′7″375 sq.ft.
- Family room17′ × 11′1″189 sq.ft.
- Kitchen9′1″ × 8′5″77 sq.ft.
- Dining room13′1″ × 11′1″146 sq.ft.
- Laundry10′2″ × 6′5″65 sq.ft.
- Bathroom3′1″ × 6′5″20 sq.ft.
- Bedroom18′7″ × 14′1″262 sq.ft.
- Bedroom 210′7″ × 12′6″133 sq.ft.
- Bedroom 311′2″ × 12′5″139 sq.ft.
- Bathroom5′7″ × 10′7″59 sq.ft.
- Bathroom5′8″ × 7′6″43 sq.ft.
- Bedroom18′6″ × 15′1″279 sq.ft.
- Recreation20′1″ × 19′1″384 sq.ft.
- Utility room23′1″ × 17′11″414 sq.ft.
Around this home
Listing details
Helpful tools
Your HOMEH agent
"Priced 13% over our estimate. I would see it this week."
Ask HOMEH about this home
Price, neighbourhood, monthly cost. Ask anything.
HOMEH Intelligent Agent is an AI, not a licensed representative. Check anything important with your agent.