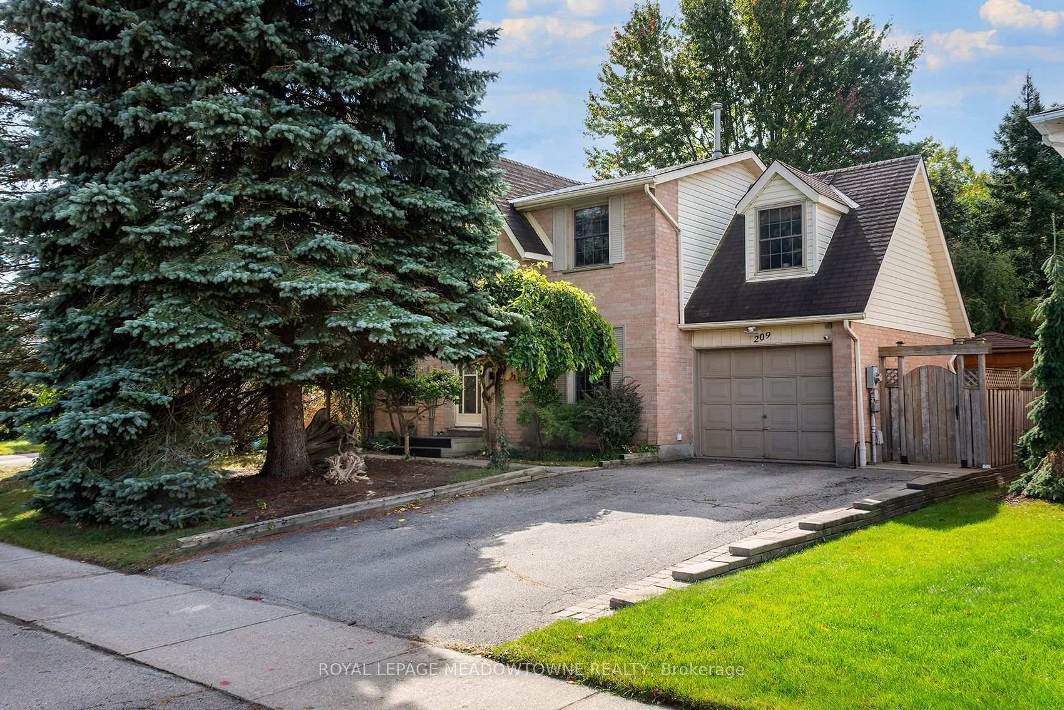
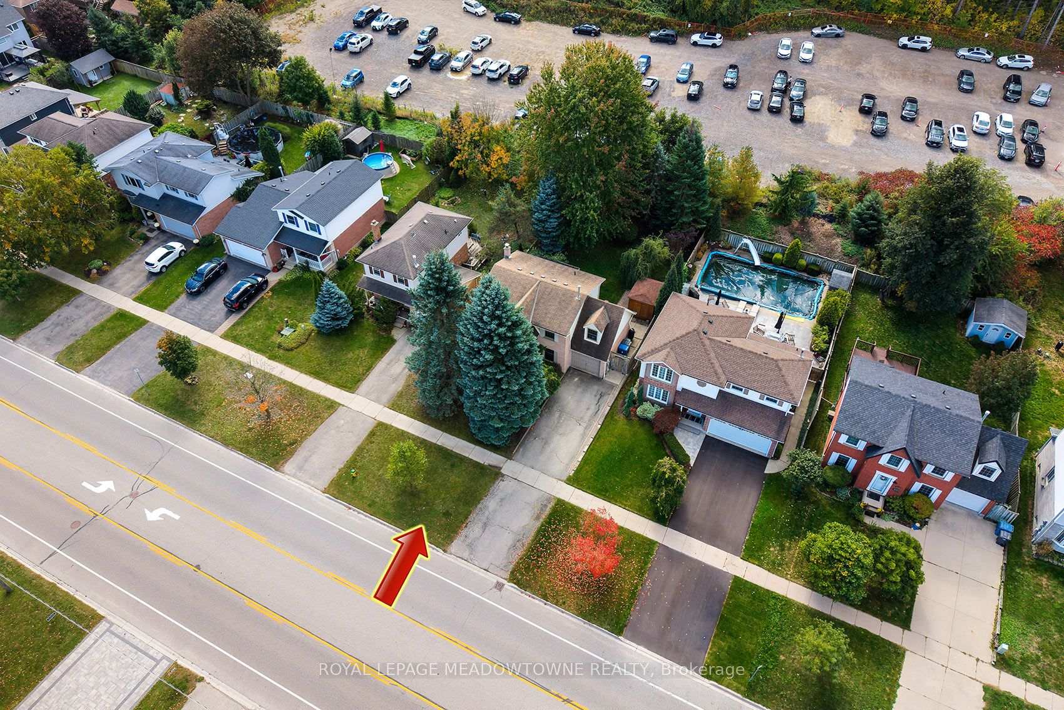
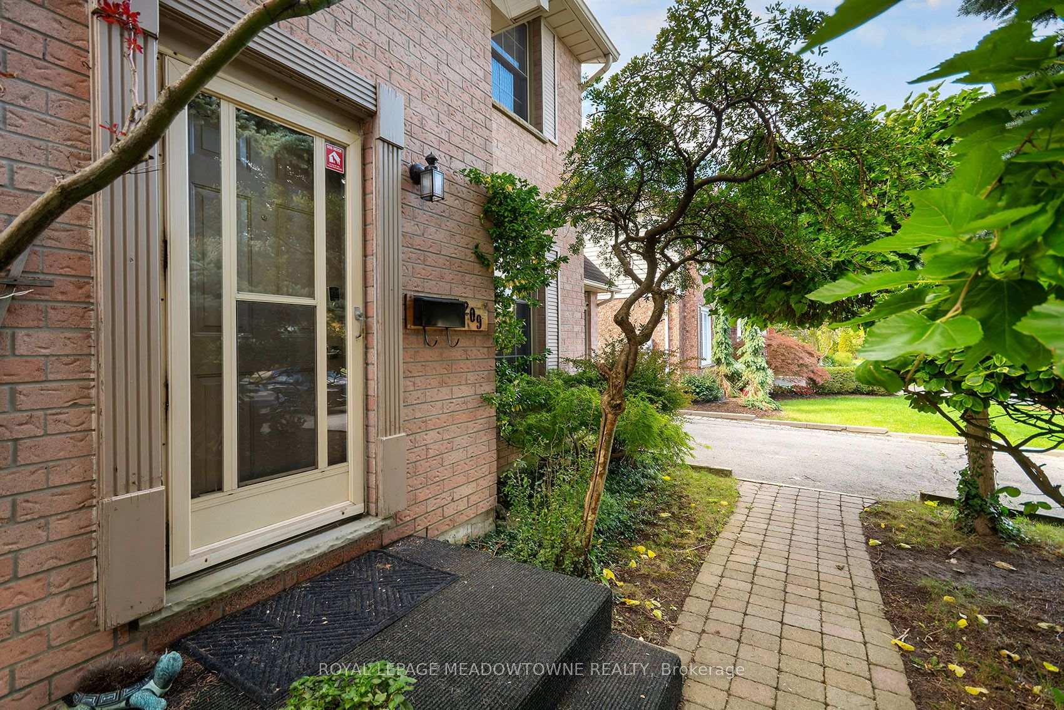
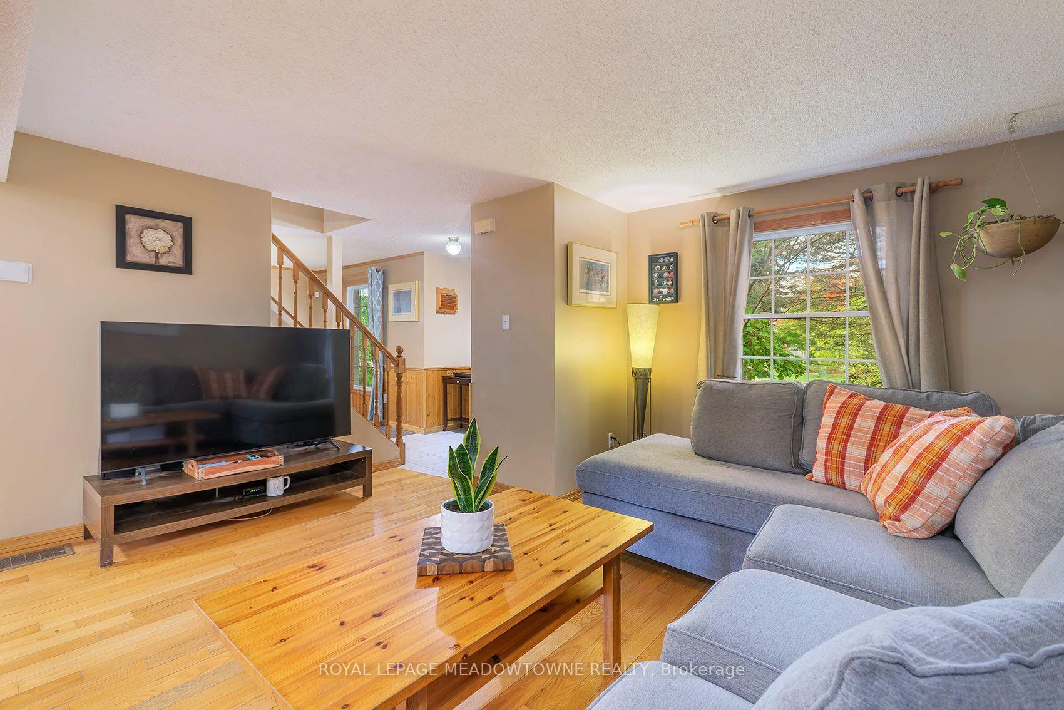
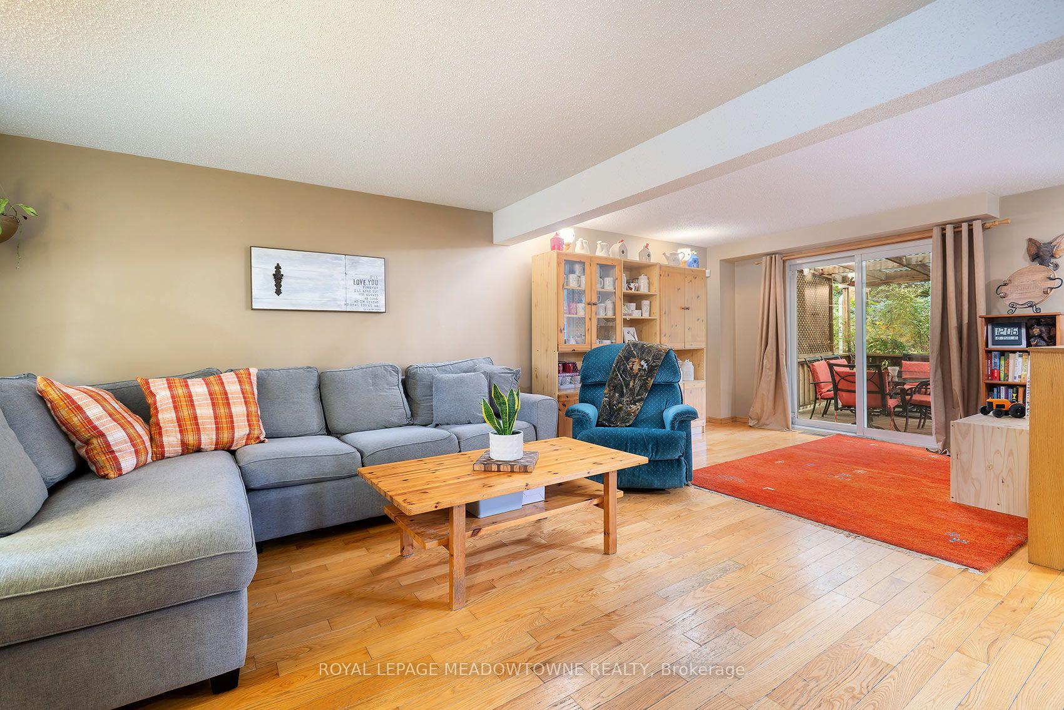
Welcome to this charming two-story home, nicely nestled with mature trees on a 50' x 109.5' lot. Step inside to an expansive main floor living space. To your left is an open-concept living room, and to your right is a formal dining room- both perfect for hosting family and friends. The eat-in galley kitchen overlooks the tranquil backyard and features interior access to the single-car garage. A centrally located two-piece powder room completes the main level. The second floor offers three bedrooms, a generous main bathroom, and a unique loft space. Venture downstairs to the finished basement, where you will find a sprawling rec room, an additional bedroom or den, and a laundry area. Back on the main level, step through the sliding glass doors to enjoy your private deck overlooking the expansive backyard. A garden shed provides extra storage, and a concrete walkway leads conveniently to the front of the house. This home is within walking distance of shopping, parks, sports fields, and trails, making it a wonderful neighborhood to raise a family. It is also just minutes from a shopping center with Costco, Zehrs, LCBO, banks, restaurants and public transit. Overall, the city of Guelph offers a great blend of historic charm, top-tier green spaces, and community-focused amenities. Great opportunity awaits at 209 Elmira Rd S to make it your home!
Read more
Water HeaterWater SoftenerWater PurifierPublic TransitDeck
Facts & features
TypeDetached
Style2-storey
Built31-50
Size1.5K~2K Sq.Ft.
Lot50.48 x 109.58 ft
Tax$5,514 (2026)
HeatingForced air, gas
CoolingCentral air
BasementFull, finished
Parking4 drive
WaterMunicipal
FireplaceYes
Book a viewing
Wed28Oct
Thu29Oct
Fri30Oct
Sat31Oct
Sun1Nov
Pick a time
Rooms
10 rooms · 2 bathrooms
Main floor3 rooms
Kitchen15′9″ × 12′10″202 sq.ft.
Living room23′ × 14′3″327 sq.ft.
Dining room10′3″ × 8′10″90 sq.ft.
Second floor4 rooms
Bedroom15′7″ × 13′5″209 sq.ft.
Bedroom11′ × 10′8″117 sq.ft.
Bedroom18′ × 8′10″159 sq.ft.
Loft12′3″ × 10′6″128 sq.ft.
Basement3 rooms
Laundry15′2″ × 7′10″119 sq.ft.
Bedroom12′4″ × 10′9″132 sq.ft.
Recreation22′4″ × 17′5″388 sq.ft.
Bathrooms2
4-pcSecond2-pcMain
Around this home
Paisley Road & Elmira St S
Listing details
MLS® numberX13866272
Listed onOct 6, 2026
Days on market22
UpdatedOct 8, 2026
Listing brokerageROYAL LEPAGE MEADOWTOWNE REALTY
PossessionFlexible
Helpful tools
Mortgage calculator
Closing costs
Land transfer tax
Buyer guide
Your HOMEH agent
NimaHOMEH agent · Guelph
"I would see it this week."
Ask Nima
Ask HOMEH about this home
Price, neighbourhood, monthly cost. Ask anything.
HOMEH Intelligent Agent is an AI, not a licensed representative. Check anything important with your agent.

 See all 38 photos
