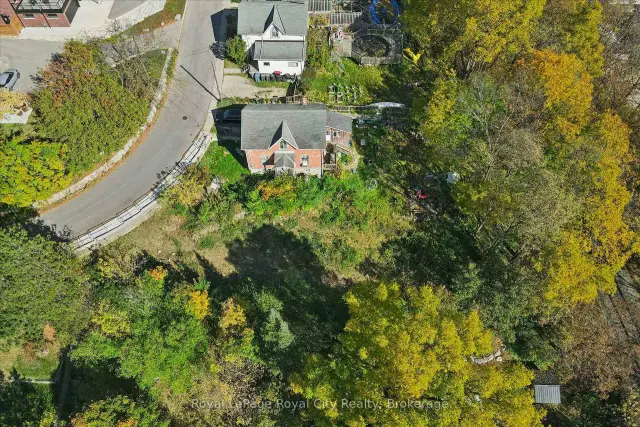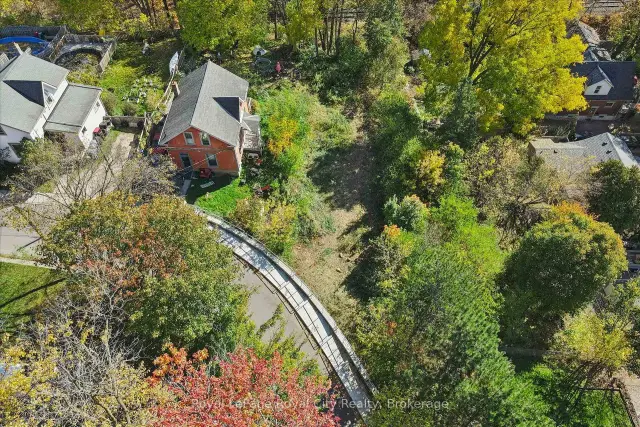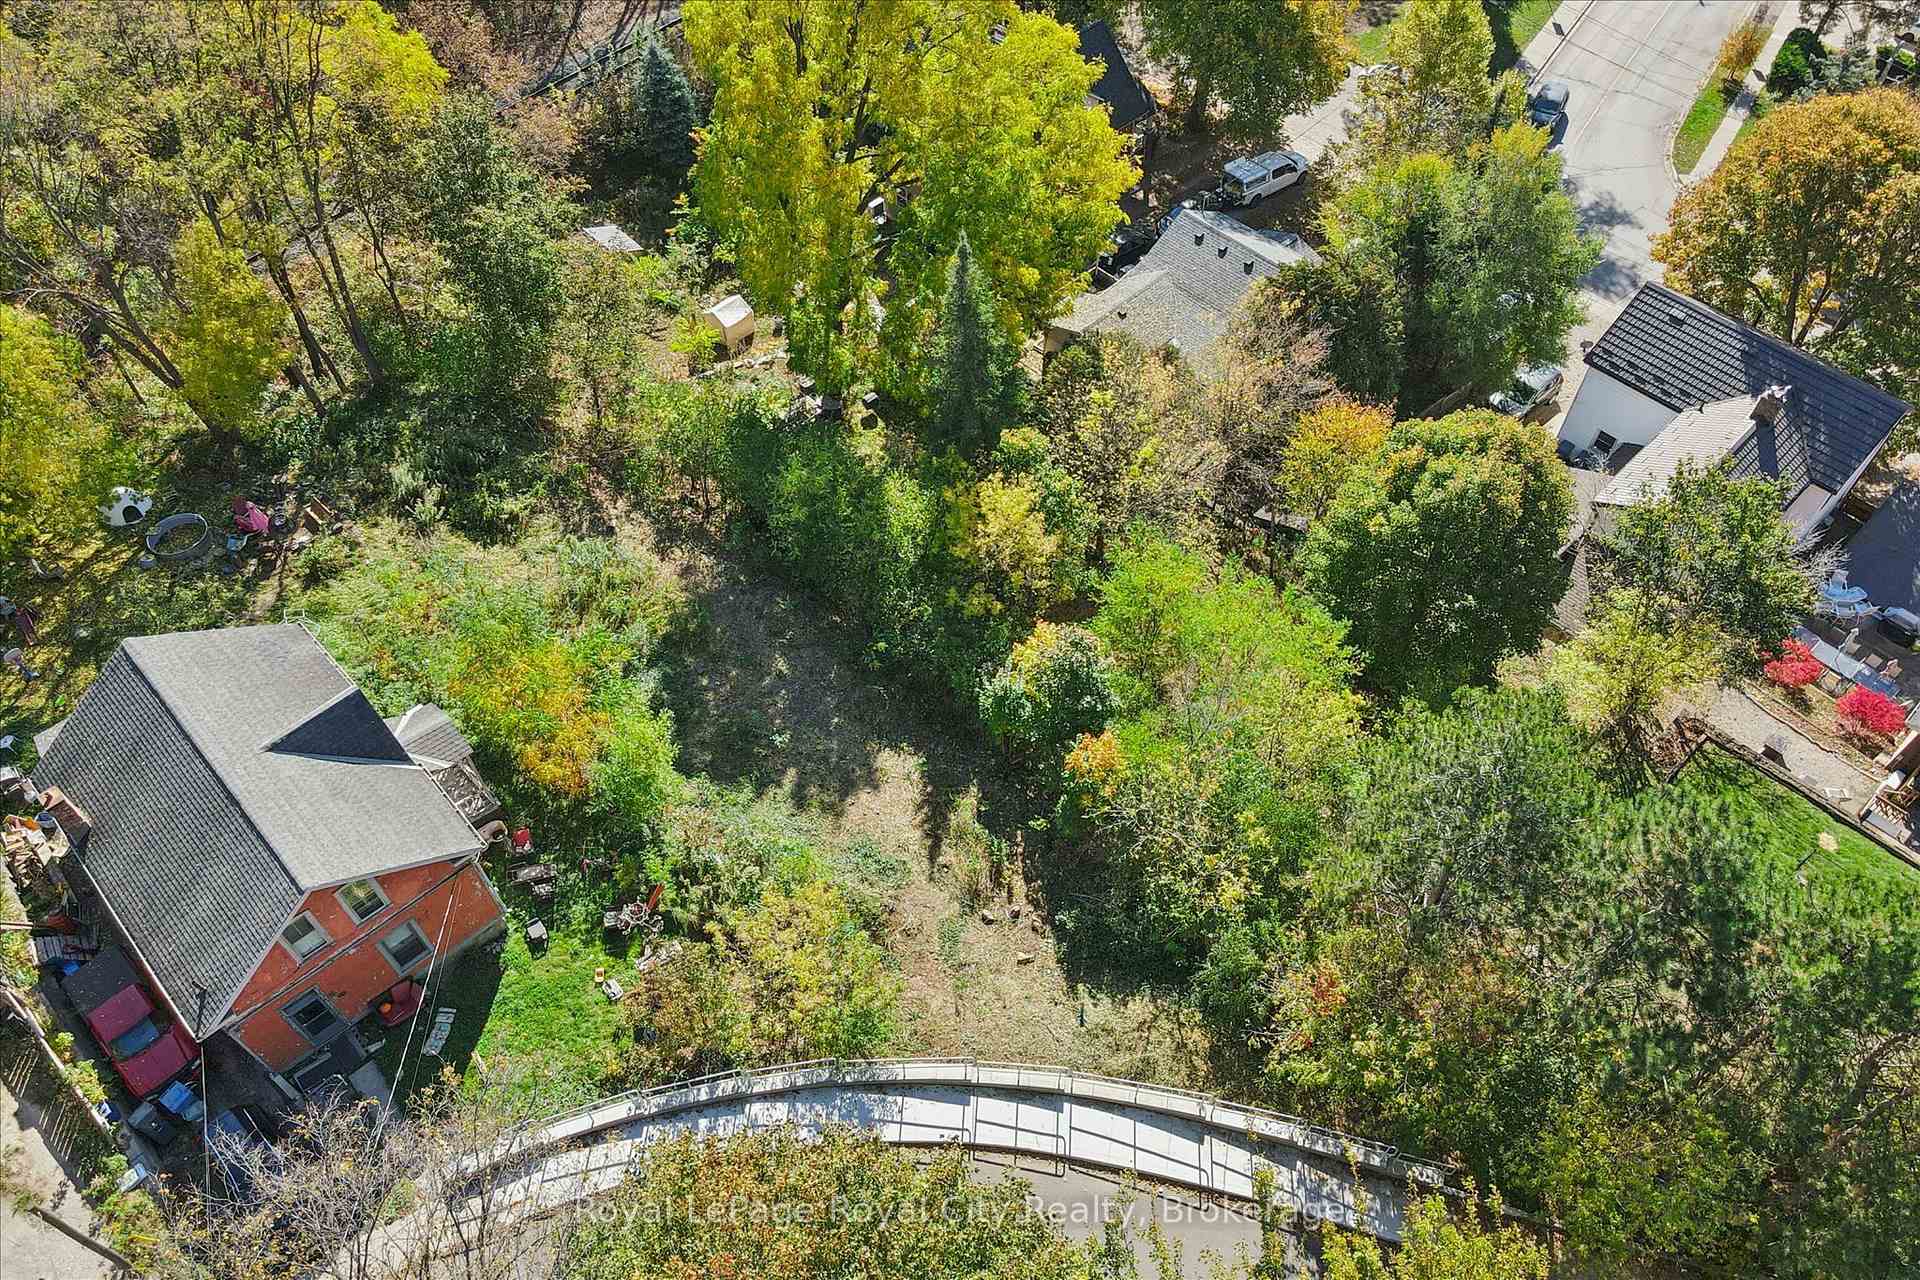
Front of 21 Grove Street

21 Grove Street
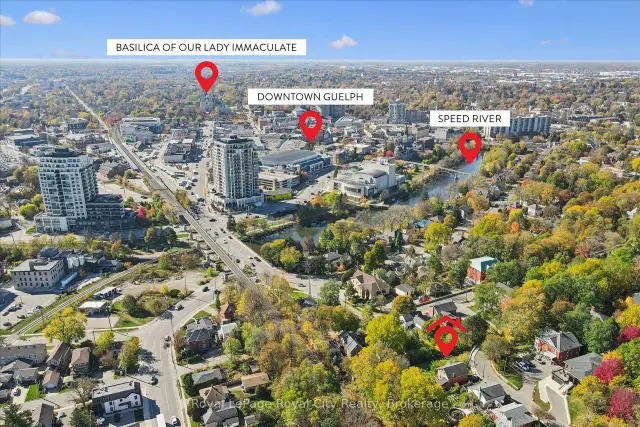
Guelph (St. George's)Attention Builders
Vacant Land For Sale
1/15
Front of 21 Grove Street

21 Grove Street
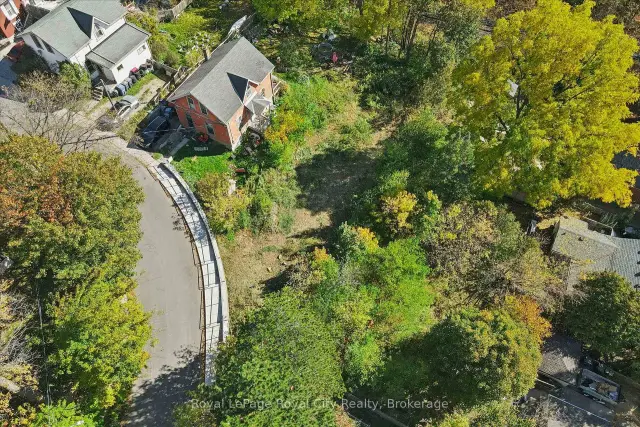
Guelph (St. George's)Attention Builders
Vacant Land For Sale
Photo 2 of 15 – 21 Grove Street, GuelphPhoto 3 of 15 – 21 Grove Street, GuelphPhoto 4 of 15 – 21 Grove Street, GuelphPhoto 5 of 15 – 21 Grove Street, GuelphSee all 15 photos
Listed for:Listed 4 days ago
— Bedrooms
— Bathrooms
— Garage
— sq.ft
67.01×165.89 ft
R1B Zoning

Facts and features

  • Water, sewerMunicipal
  • Lot shapeRectangular
  • Days on market4 days
  • Type of homeVacant Land
The propertyVacant Land, Downtown, skyline, Waterfront None
  • Type: Vacant Land
  • View: Downtown, skyline
  • Waterfront: None
Outside and lot67.01 × 165.89 ft, Rectangular, R1B
  • Size: 67.01 × 165.89 ft
  • Shape: Rectangular
  • Zoning: R1B
Heating, water and powerMunicipal water, Municipal sewer, Natural gas No
  • Water: Municipal water
  • Sewer: Municipal sewer
  • Natural gas: No
  • Hydro: Available
  • Cable: Available
  • Telephone: Available
Costs and taxesHST included in the price
  • HST: HST included in the price
NearbyGolf, park, public transit, place of worship, library, school bus route
  • Close to: Golf, park, public transit, place of worship, library, school bus route
Listing detailsX14193104, For Sale, Nov 17, 2026
  • MLS® number: X14193104
  • Status: For Sale
  • Listed on: Nov 17, 2026
  • Days on market: 4
  • Updated: Nov 19, 2026
  • Possession: Flexible
  • Occupied by: Vacant
  • Listing brokerage: Royal LePage Royal City Realty

About this home

21 Grove Street, Guelph (St. George's), ON N1E 2W6

DowntownSkylineGolfParkPublic TransitPlace Of Worship

AN EXCEPTIONAL OPPORTUNITY TO BUILD YOUR DREAM HOME IN THE HEART OF GUELPH. Welcome to 21 Grove Street, an extremely rare offering that combines the freedom of a custom-built home with the added convenience of downtown living. This lot is situated in an established neighbourhood, just steps from the city's vibrant core. Imagine designing a home that takes full advantage of the property's elevated vantage point, with the potential for some of the best views overlooking downtown Guelph. Whether you're aiming to build a contemporary, two-storey home or looking for something on the smaller side to take advantage of the land surrounding you, there is plenty of potential with a versatile lot like this. Beyond the property itself, the location is truly what sets this lot apart from other market opportunities. Enjoy being within walking distance of downtown restaurants, cafés, boutique shops and entertainment, including the Sleeman Centre and the River Run Centre. For commuters, the Guelph Central GO Station is approximately a 10-minute walk away, offering convenient connections to Toronto without the daily drive. Local transit is also just minutes from your doorstep for those travelling within the city. With municipal water and sewer services already hooked up on the property, an important step towards future development has already been completed. Offering the ease of urban living without sacrificing the opportunity to create something that's truly your own, 21 Grove Street encourages you to bring your dream home plans, and even your blueprints, and start envisioning your lifestyle here.

Book a viewing

Sat21Nov
Sun22Nov
Mon23Nov
Tue24Nov
Wed25Nov
Thu26Nov
Fri27Nov
Pick A Time
Buy with HOMEH and get back$6,405Cashback Rebate, paid at closing
Claim my rebate

Around this home

Regent Street
95Errands
100Transit
100Parks
88Schools

Daily convenience, out of 100, from the distances below

ParkHillcrest Park · 15 within 1 km2 min walk95 m
GroceryDecadently Yours8 min walk474 m
SchoolContinuing Education7 min walk440 m
Train stationGuelph Central Station6 min walk385 m
PharmacyRexall9 min walk584 m
Cafés & foodThe Red Chevron Club · 15 within 1 km2 min walk94 m
Gym & rec centreSleeman Centre7 min walk426 m
LibraryWellington Law Library8 min walk489 m
WalkDriveStraight-line distance, open map data
Grocery0.5 km
Park0.1 km
Coffee0.5 km
Dining0.3 km
Gym0.8 km
Guelph Central Station0.4 km

Schools nearby

School rating, out of 10.

Continuing Educationelementary · Public · 0.4 km
—
Virtual School - Elementaryelementary · Public · 0.4 km
—
Virtual School - Secondarysecondary · Public · 0.4 km
—
Contact agent

Helpful calculators

Mortgage
Affordability
Closing costs
Land transfer tax
Property tax
Down payment
CMHC insurance
Stress test
Cashback Rebate
Down Payment AssistanceGet Best Mortgage Rates

Your HOMEH agent

NimaHOMEH agent · Guelph

"Priced 9% over the Hestimate. I would see it this week."

Ask Nima

© 2026 HOMEH Inc., Brokerage · RECO Registration #6000380 · 505 Highway 7 East, Unit 308, Thornhill, ON L3T 7T1 · Listing data courtesy of the MLS® System of the listing brokerage, deemed reliable but not guaranteed.

Disclaimers and terms

* Hestimate. HOMEH's estimate of this home's value, from recent sales and current market data; it may change over time.

* Estimated Cashback Rebate. 1.5% of the purchase price when the co-op commission is 2.5%.

HOMEH is operated by HOMEH Inc., a licensed Ontario real estate brokerage regulated by the Real Estate Council of Ontario (RECO) under the Trust in Real Estate Services Act, 2002 (TRESA). Under TRESA, consumers are entitled to the RECO Information Guide before entering into a representation agreement. Broker of Record Licence #5034208. Toronto Regional Real Estate Board Member #20004000.

Cashback Rebate. Paid by HOMEH Inc., Brokerage from the commission it receives, on closing, to eligible buyers who came to HOMEH as HOMEH leads. Subject to the buyer representation agreement, lender approval and legal limits; amounts vary with price, commission received and transaction type. Not a government incentive, tax credit or refund. Full terms and conditions apply.

Mortgage. Payment figures are estimates for illustration only, not an offer to lend; all financing is on approved credit (OAC). HOMEH Inc., Brokerage is not a mortgage broker, agent or lender; mortgage products and advice come from independent professionals licensed by the Financial Services Regulatory Authority of Ontario (FSRA).

Hestimate. Worked out with automated tools from recent nearby sales of similar homes. For information only, not an appraisal.

Accuracy. Listings, market data, photos, school, transit and neighbourhood information come from sources believed reliable, including the MLS® System and the Toronto Regional Real Estate Board (TRREB), but are not warranted accurate, current or complete. MLS® listing data is copyright TRREB. It must only be used by consumers with a bona fide interest in the purchase, sale or lease of real estate, and not for any commercial purpose.

Programs. Programs, incentives and benefits on this website are privately administered, may change or end without notice, and imply no government authority, endorsement or affiliation.

Not intended to solicit clients currently under contract with another brokerage.

The trademarks REALTOR®, REALTORS® and the REALTOR® logo are controlled by The Canadian Real Estate Association (CREA) and identify real estate professionals who are members of CREA. The trademarks MLS®, Multiple Listing Service® and the associated logos are owned by CREA and identify the quality of services provided by real estate professionals who are members of CREA. Used under licence.