

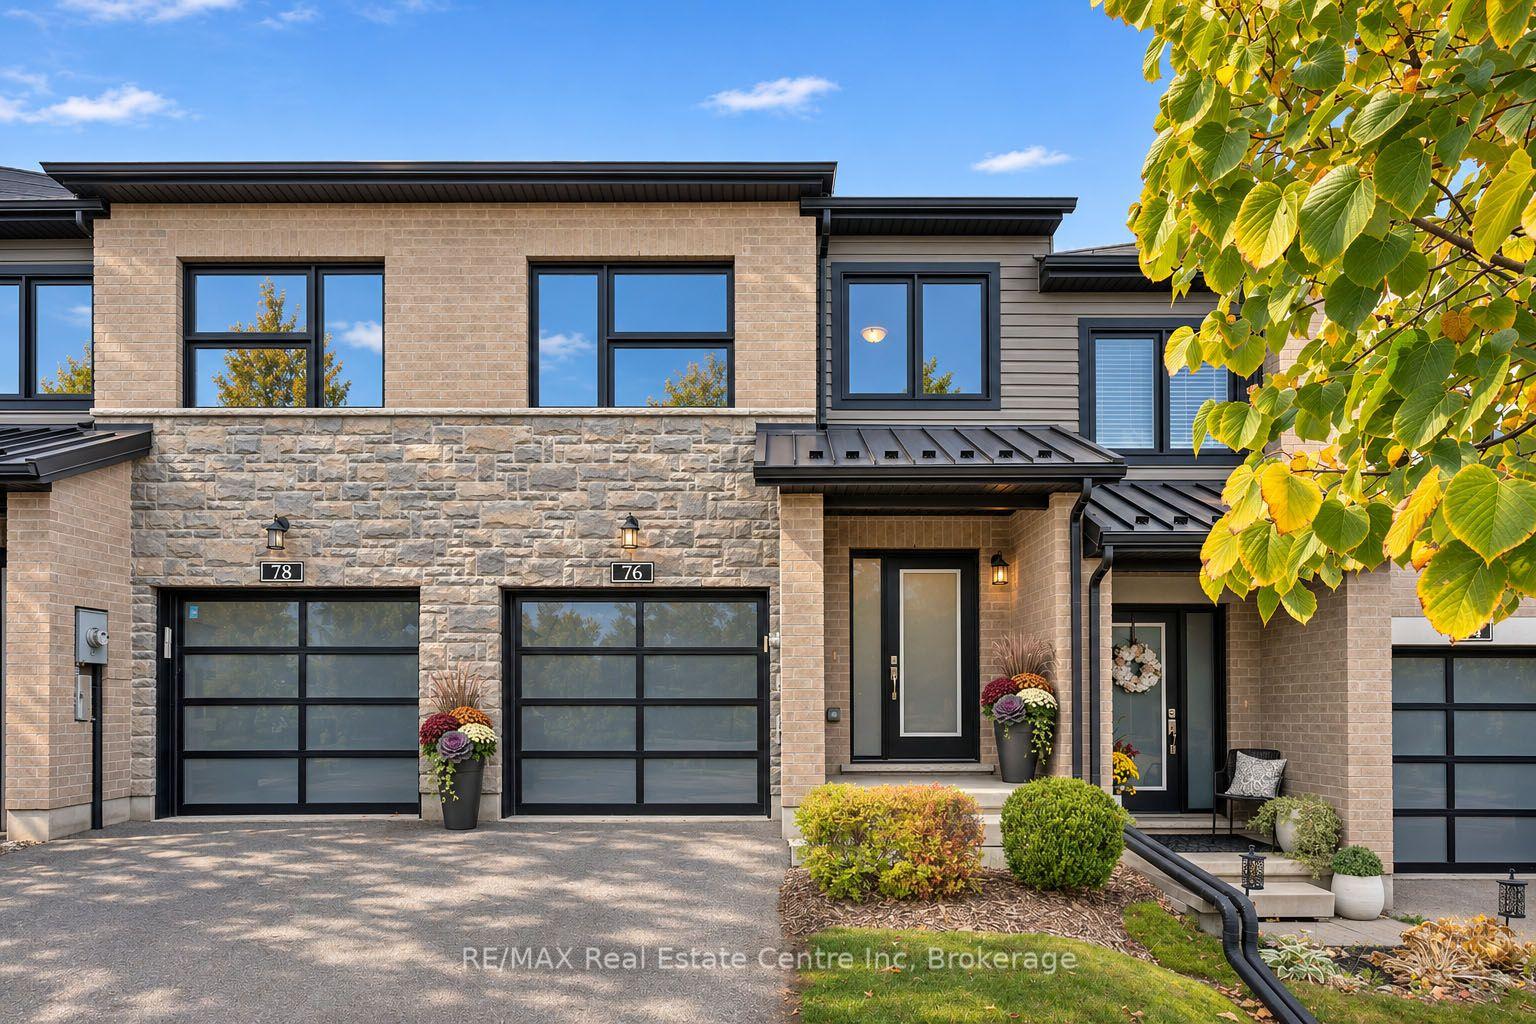
76 Hawkins Drive
76 Hawkins Drive
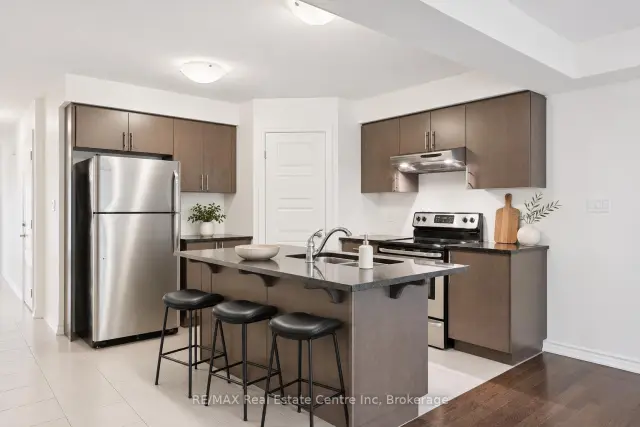
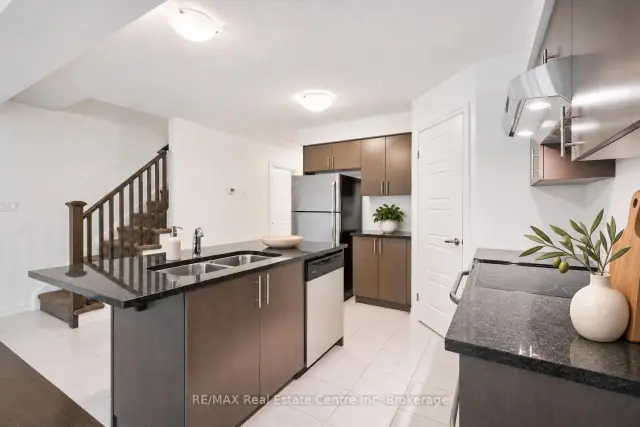
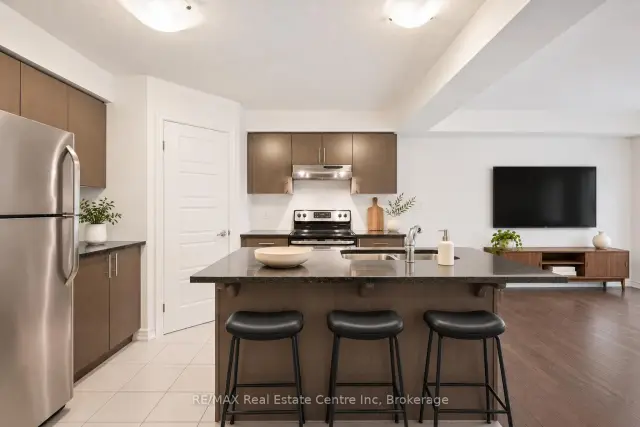
 See all 16 photos
Facts and features
- BasementUnfinished
- Age of home6–15 years
- Price per sq ft~$596
- Water, sewerMunicipal
- Central air
The homeFreehold Townhouse, 2-storey, Age 6–15 years
- TypeFreehold Townhouse
- Style2-storey
- Age6–15 years
- Living space1,100–1,500 sq ft
- BasementFull, unfinished
InsideAuto garage door remote, sump pump, water softener, Rooms above ground 11, Bedrooms 4
- FeaturesAuto garage door remote, sump pump, water softener
- Rooms above ground11
- Bedrooms4
- Bathrooms3
- Kitchens1
Outside and lotVinyl siding, brick, Asphalt shingle, Poured concrete
- ExteriorVinyl siding, brick
- RoofAsphalt shingle
- FoundationPoured concrete
- Size18.03 × 90.94 ft
- ShapeRectangular
- ZoningR.3B-20
Parking1 Garage, Attached, Private
- Spaces1 Garage
- GarageAttached
- DrivewayPrivate
Heating, water and powerForced air, gas, Central air, Municipal water
- HeatingForced air, gas
- CoolingCentral air
- WaterMunicipal water
- SewerMunicipal sewer
Costs and taxesTaxes $4,902 a year, HST included in the price, Hot water heater
- Taxes, 2026$4,902 a year
- HSTHST included in the price
- Rental itemsHot water heater
- Under contractHot water heater
Included in the saleDishwasher, dryer, garage door opener, refrigerator, stove, washer
- IncludedDishwasher, dryer, garage door opener, refrigerator, stove, washer
NearbyLibrary, park, place of worship, public transit, school, wooded/treed
- Close toLibrary, park, place of worship, public transit, school, wooded/treed
Listing detailsX14193204, For Sale, Nov 18, 2026
- MLS® numberX14193204
- StatusFor Sale
- Listed onNov 18, 2026
- Days on market2
- UpdatedNov 19, 2026
- PossessionFlexible
- Occupied byVacant
- Listing brokerageRE/MAX Real Estate Centre Inc
About this home
76 Hawkins Drive, Guelph (Pineridge/Westminster Woods), ON N1L 0M7
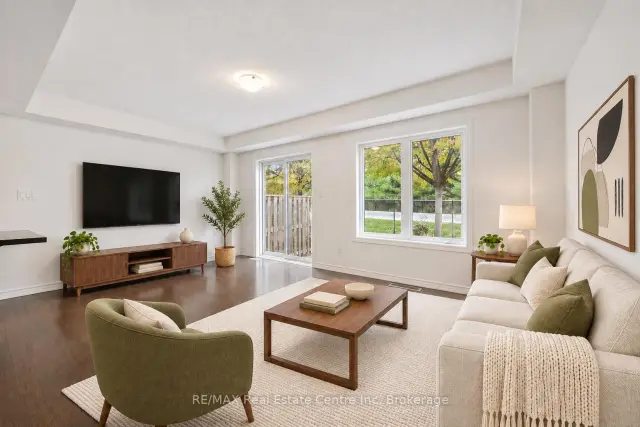
Spacious 4-bdrm, 2.5-bathroom FREEHOLD townhome in Guelph's desirable south-end! This modern, ENERGY STAR home offers enduring curb appeal & energy efficiency. Lovingly maintained by its original owner, the property is in immaculate move-in-ready condition making it a turnkey opportunity. Great choice for 1st time buyers, young families, prof couples or parents of UofG students looking to build equity instead of paying rent. Step inside to open-concept main floor W/spacious kitchen, modern cabinetry, S/S appliances, ample counter space & pantry. Breakfast bar offers casual seating for coffee & quick meals. Kitchen flows seamlessly into living room W/hardwood & large windows. Sliding glass doors lead to backyard offering beautiful views of mature forest beyond. 2pc bath completes main level. Upstairs, 4 bdrms offer flexibility for families, guests or students sharing a home. Each bdrm has a large window while 2 full bathrooms add convenience. Both bathrooms offer vanities W/ample counter space & shower/tub. Practical 2nd-floor laundry! Outside, enjoy backyard W/patio that's ideal for BBQs, dining & relaxing. Beautiful backdrop of mature forest creates peaceful setting while manageable yard offers enjoyment without the upkeep. PRIME LOCATION offers perfect balance of quiet, natural setting & everyday convenience. Bus stop at the end of street offers direct line to university so students can enjoy commuting without needing a car. Rather than paying rent through the yrs, parents have the opportunity to invest & build equity along the way. Beyond its appeal to students, this location is equally suited to young prof & families. This amenity-rich neighbourhood has every convenience at your fingertips: shops, restaurants, groceries & access to Hwy 6 & 401. Whether you're looking for your 1st home, comfortable place to put down roots or a smart alternative to student housing, this home offers perfect combo of modern comfort, energy efficiency, lowmaint living & opportunity
Book a viewing
Around this home
Daily convenience, out of 100, from the distances below
Schools nearby
School rating, out of 10.
Helpful calculators
Your HOMEH agent

"I would see it this week."