
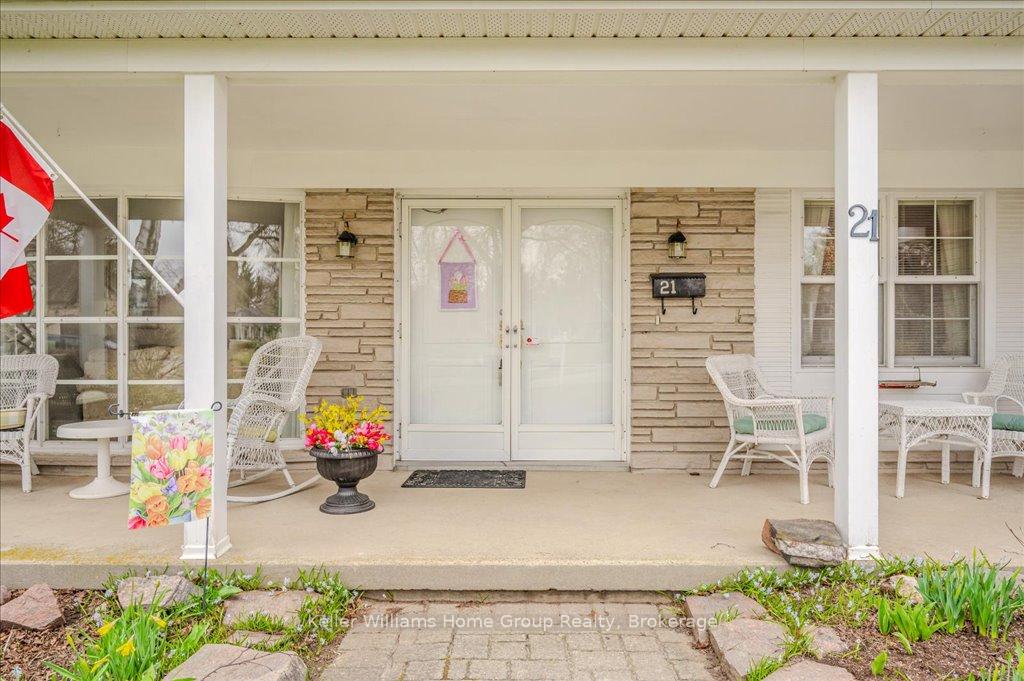
 See all 49 photos
Property history

This home has sold. It is no longer available.
Property not available for sale or for rent.
Book a viewing
Ask HOMEH
About this home
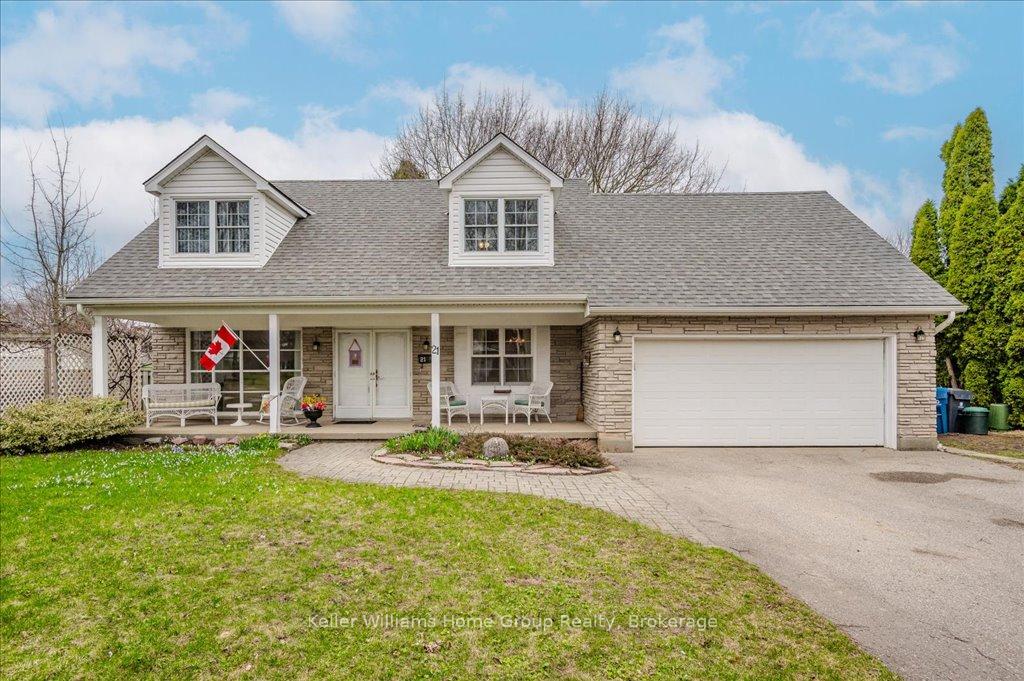
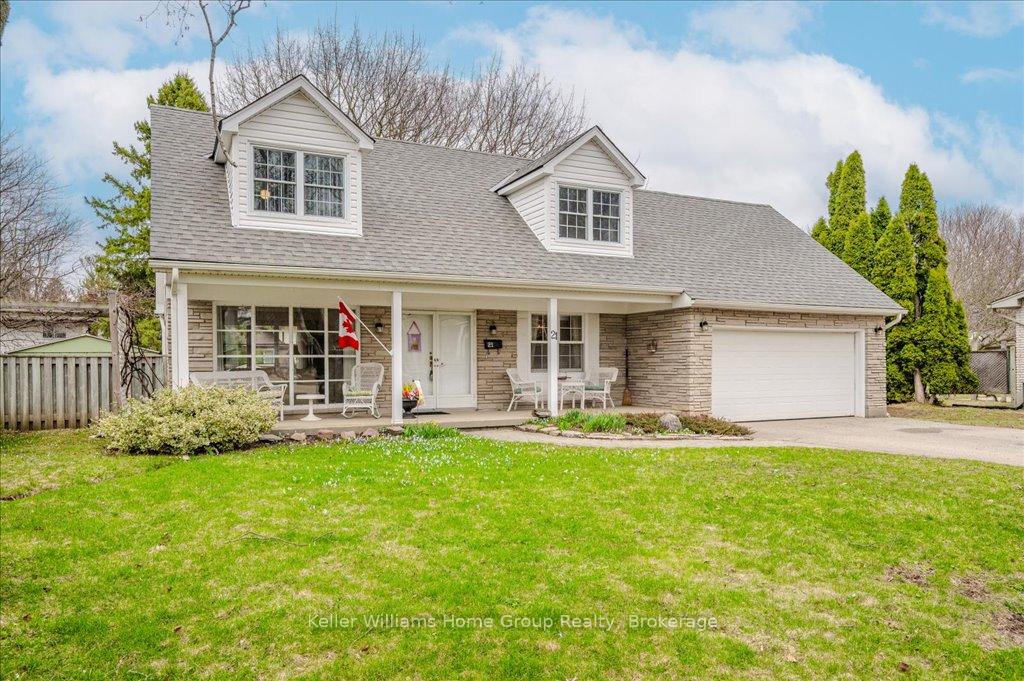
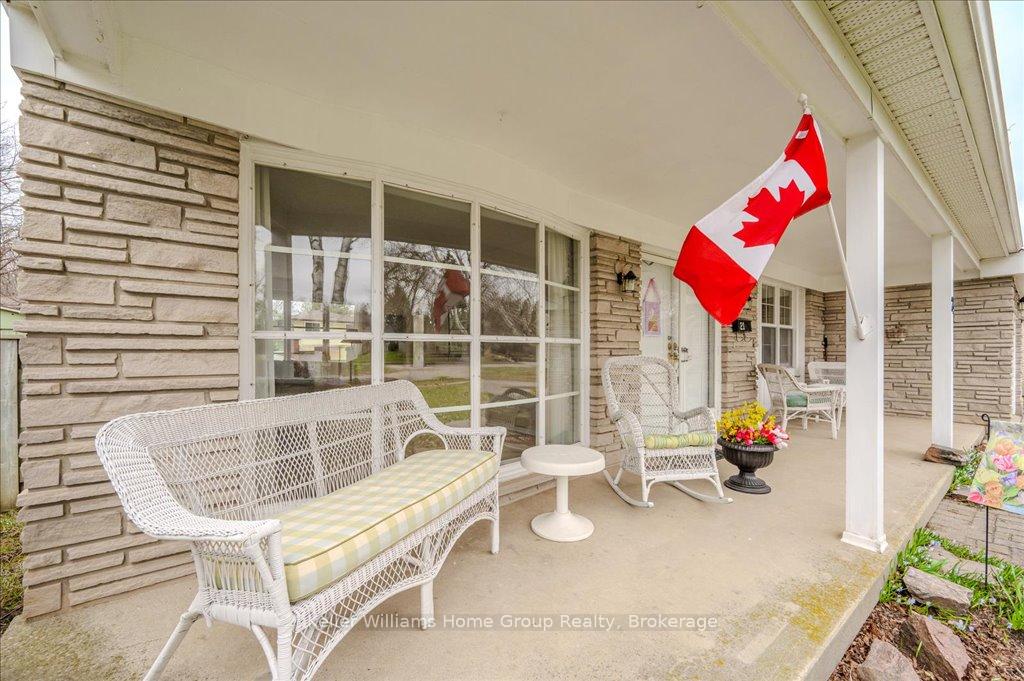
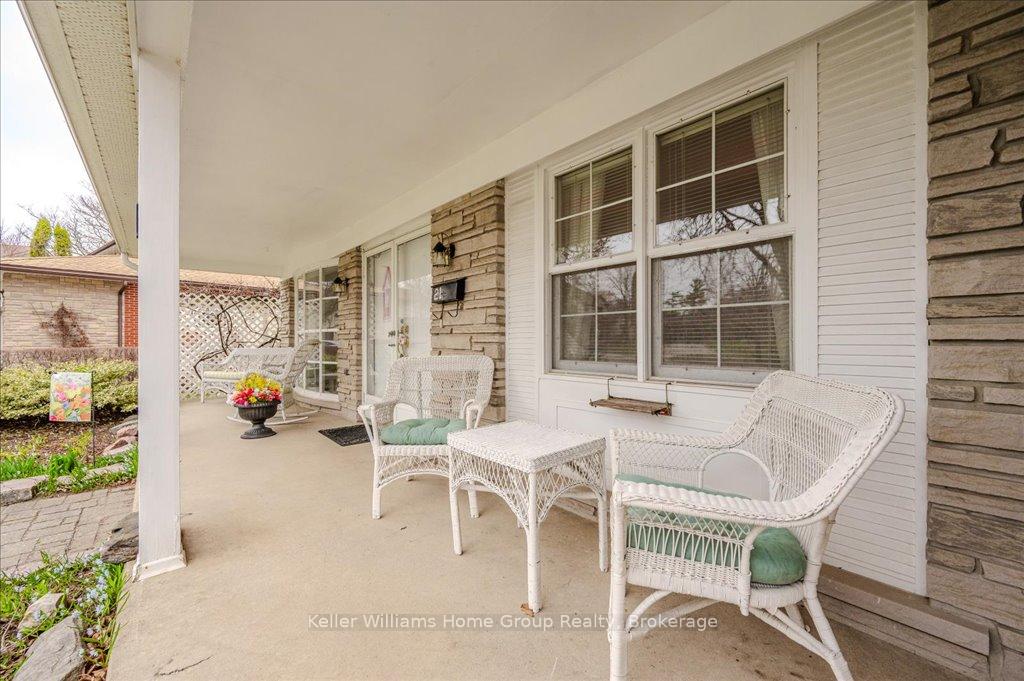
A truly special home is now seeking new owners to carry the torch. 21 Kingsley Ct is unique for a lot of reasons, as the current owners of 38yrs will tell you. Firstly, it's tucked in the back of a quiet cul-de-sac in the desired Waverley area on an oversized lot. Secondly, this stately Cape Cod style home is large enough for a growing family at 1900sf above grade with 4 bedrooms upstairs and 2 baths (this doesn't even include the basement space!). As you approach the home, you'll notice the welcoming porch for morning coffees and summer drinks. Inside the front door the large family room is to the left with ample sunlight from the bay window. The kitchen is at the back of the house and overlooks the expansive backyard and deck. There is a powder room on the main level as well as an additional family room at the rear of the home with sliders leading to the back deck. There is also interior access to the 2 car garage! If that's not enough space, there is also a formal dining room which could be used in a wide variety of ways. Upstairs, you'll find original hardwood flooring, 4 generous sized bedrooms (including a 17'x16' primary!) with ample closet space. There is a full bath upstairs as well. On the lower level is a large rec room area, as well as a significant amount of storage. The backyard is an entertainer's dream with large deck and yard measuring 114' on one side and 140' on the other. This may be the only time in the next while to get onto this desired street, so call your realtor today!
Facts & features
Book a viewing
Rooms
14 rooms · 2 bathrooms
- Bathroom4′11″ × 4′19 sq.ft.
- Dining room10′11″ × 10′1″110 sq.ft.
- Family room11′2″ × 19′212 sq.ft.
- Foyer6′1″ × 9′55 sq.ft.
- Kitchen10′ × 15′1″152 sq.ft.
- Living room21′5″ × 11′11″255 sq.ft.
- Primary bedroom17′5″ × 16′278 sq.ft.
- Bedroom 217′5″ × 12′4″215 sq.ft.
- Bedroom 39′11″ × 8′10″87 sq.ft.
- Bedroom 49′11″ × 9′11″98 sq.ft.
- Bathroom6′6″ × 7′11″51 sq.ft.
- Recreation21′1″ × 11′7″245 sq.ft.
- Utility room9′5″ × 16′2″152 sq.ft.
- Workshop11′3″ × 19′214 sq.ft.
Around this home
Listing details
Helpful tools
Your HOMEH agent
"I would see it this week."
Ask HOMEH about this home
Price, neighbourhood, monthly cost. Ask anything.
HOMEH Intelligent Agent is an AI, not a licensed representative. Check anything important with your agent.