
 See all 37 photos
Property history

This listing has ended. It is no longer available.
Property not available for sale or for rent.
Ask about this home
A HOMEH agent will answer your questions about this home.Ask HOMEH
About this home
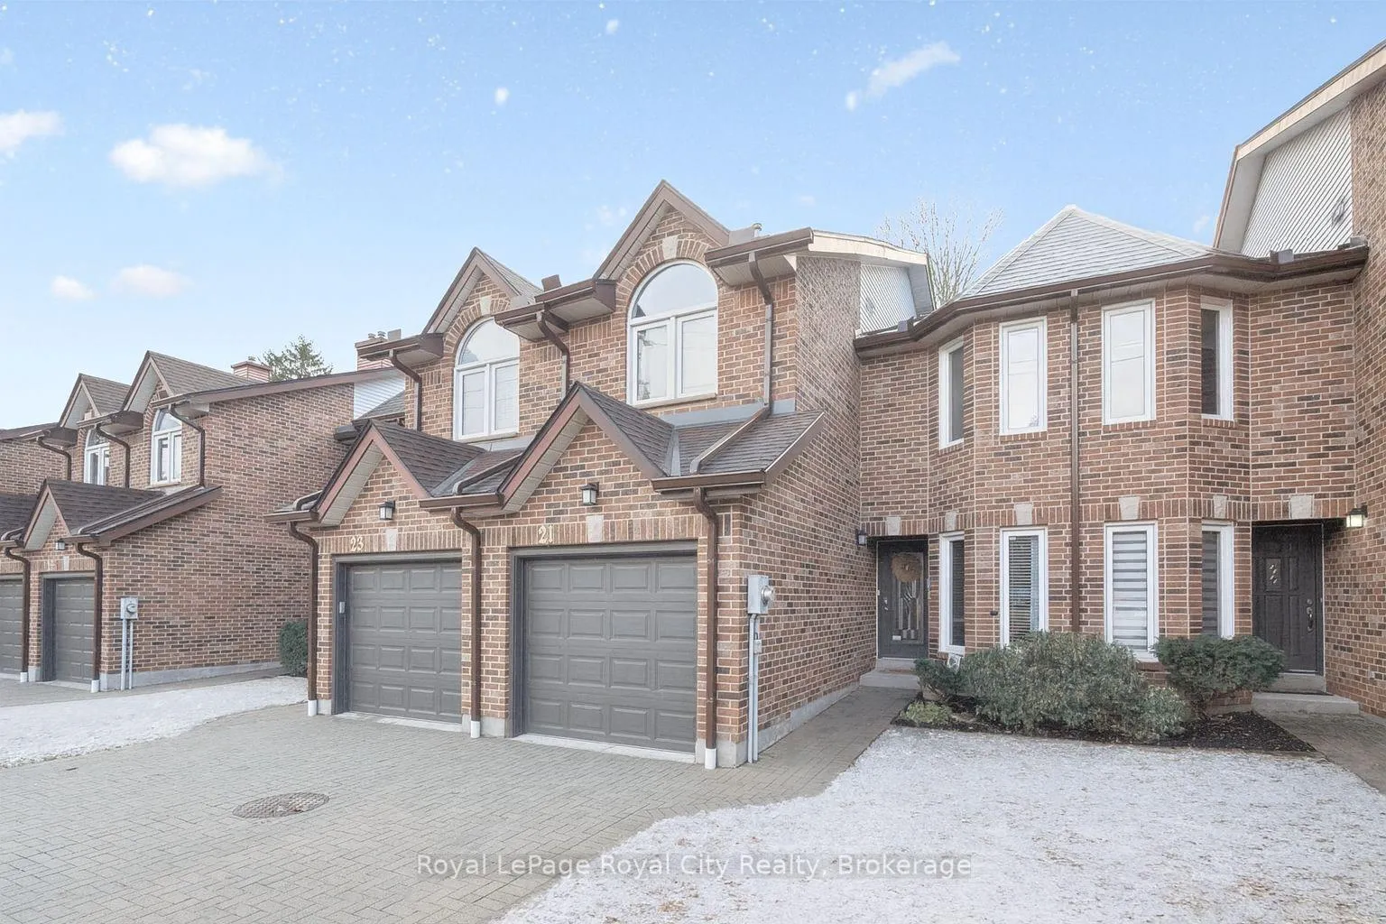
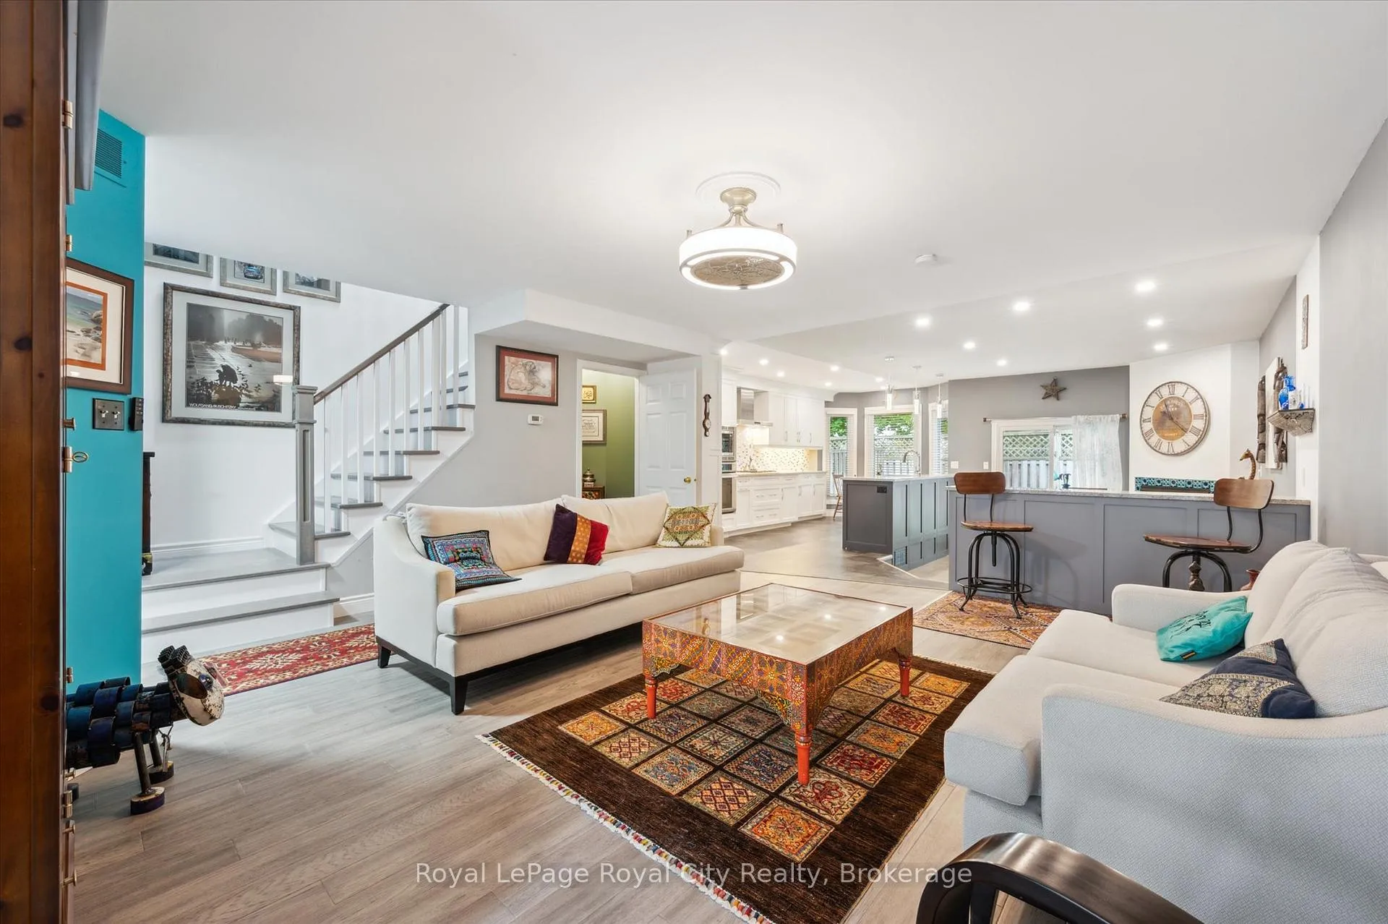
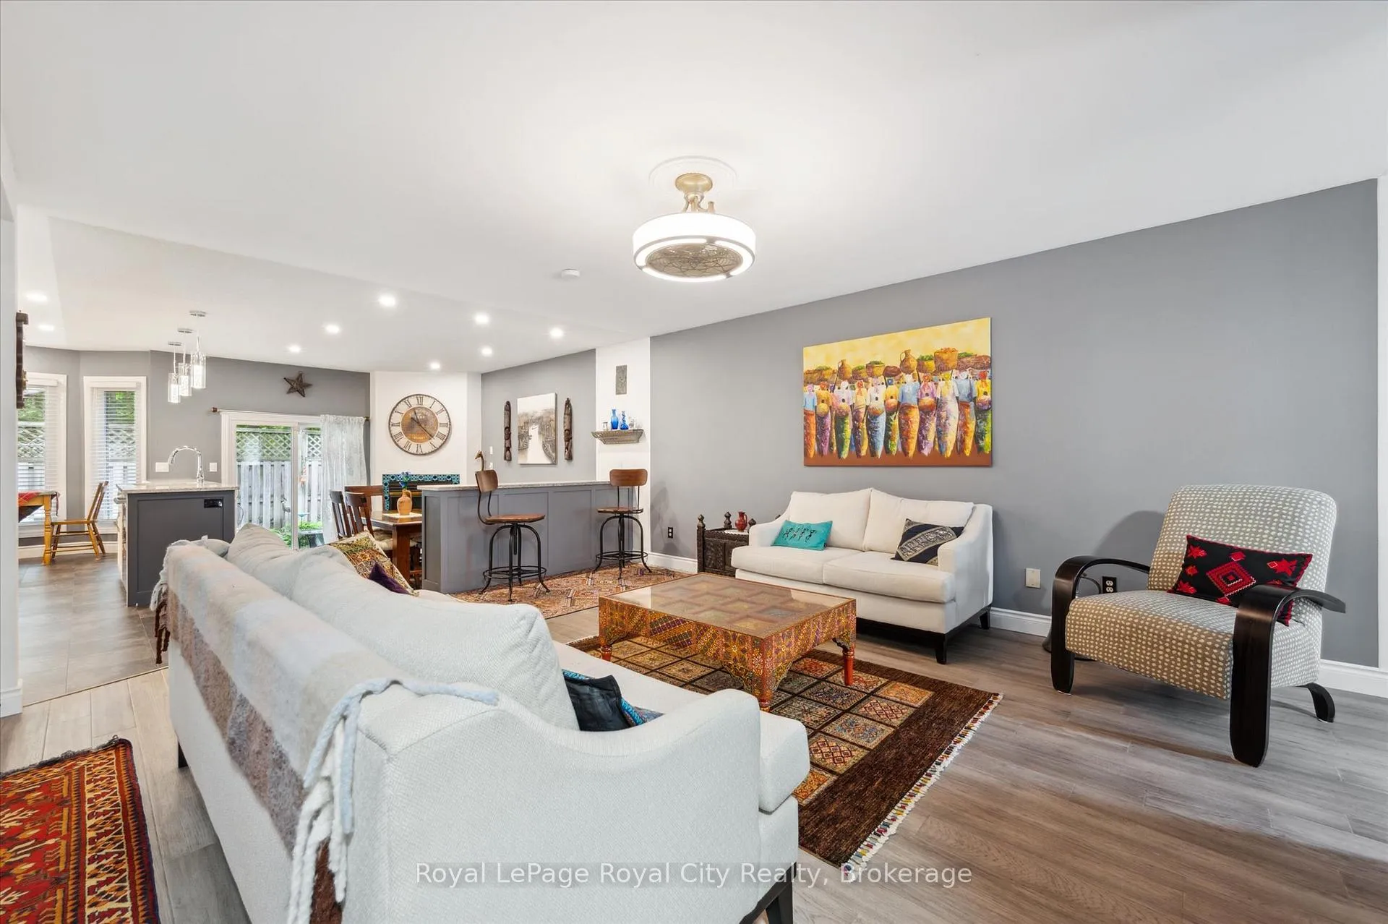
Welcome to 21 Marilyn Drive, a stunning townhome nestled in the highly sought-after Riverside Park area! This exquisite property offers a luxurious and comfortable living experience, boasting 3 spacious bedrooms and 4 modern bathrooms. The heart of this home is its open-concept main floor plan, perfect for entertaining and everyday living. Prepare to be wowed by the spacious, custom kitchen by Jacob's Woodworking, featuring top-of-the-line Thermador kitchen appliances. Cozy up by one of the two gas fireplaces on a chilly evening. Walk out through sliders from the dining area to a lovingly landscaped rear garden offering privacy and tranquility. Three skylights flood the upstairs space with natural light, creating a bright and inviting atmosphere. Three spacious bedrooms, 3-piece main bathroom, Primary has a 4-piece ensuite bathroom, walk in closet and a private and treed view overlooking Riverside Park. Enter the finished basement, which has just been freshly painted! You'll find a cozy media room with various lounge areas, a well-appointed laundry room, an additional 2-piece powder room, and a versatile workspace area, offering ample room for all your needs. The convenience of an attached garage adds to the home's appeal. One of the most remarkable features of this property is its prime location, backing directly onto Riverside Park, offering unparalleled access to nature and outdoor activities. Despite its tranquil setting, you're still just moments away from major shopping centers, providing the perfect blend of serenity and convenience. Low condo fees include all exterior maintenance (roof, windows, doors), snow removal, grass cutting and wooden deck in rear garden.
Facts & features
Ask about this home
A HOMEH agent will answer your questions about this home.
Rooms
17 rooms · 4 bathrooms
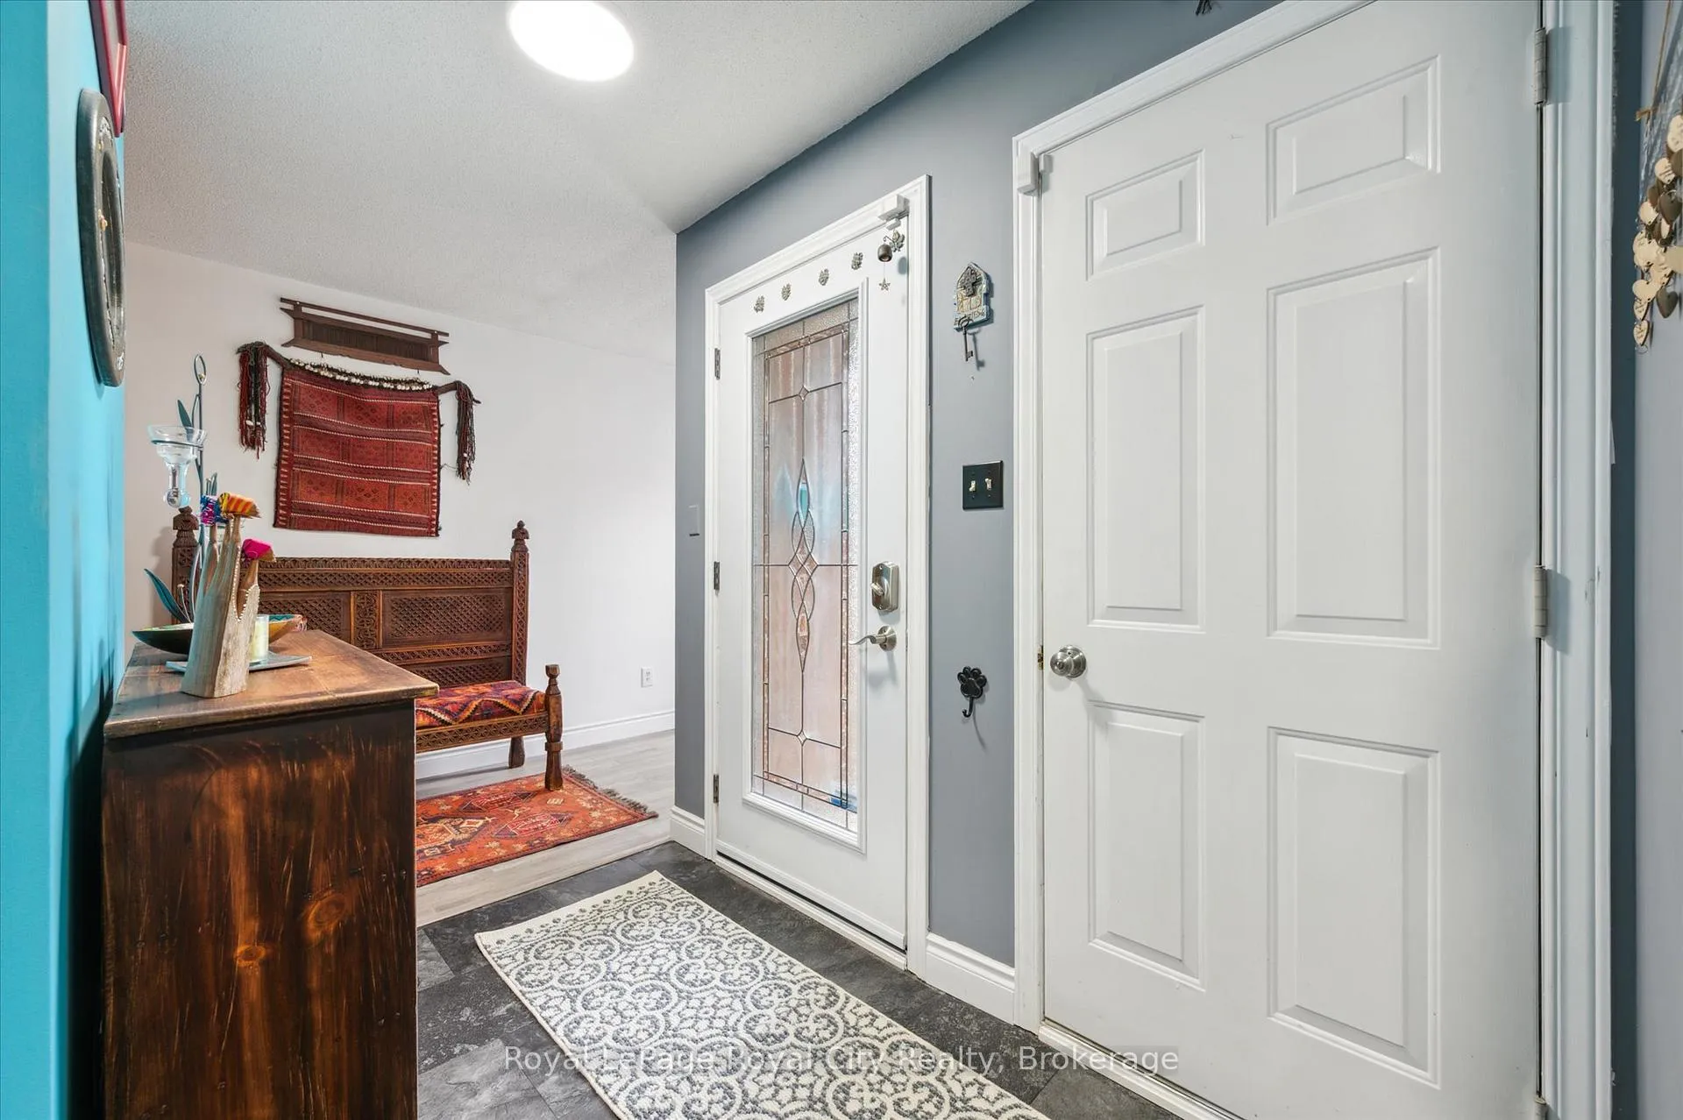
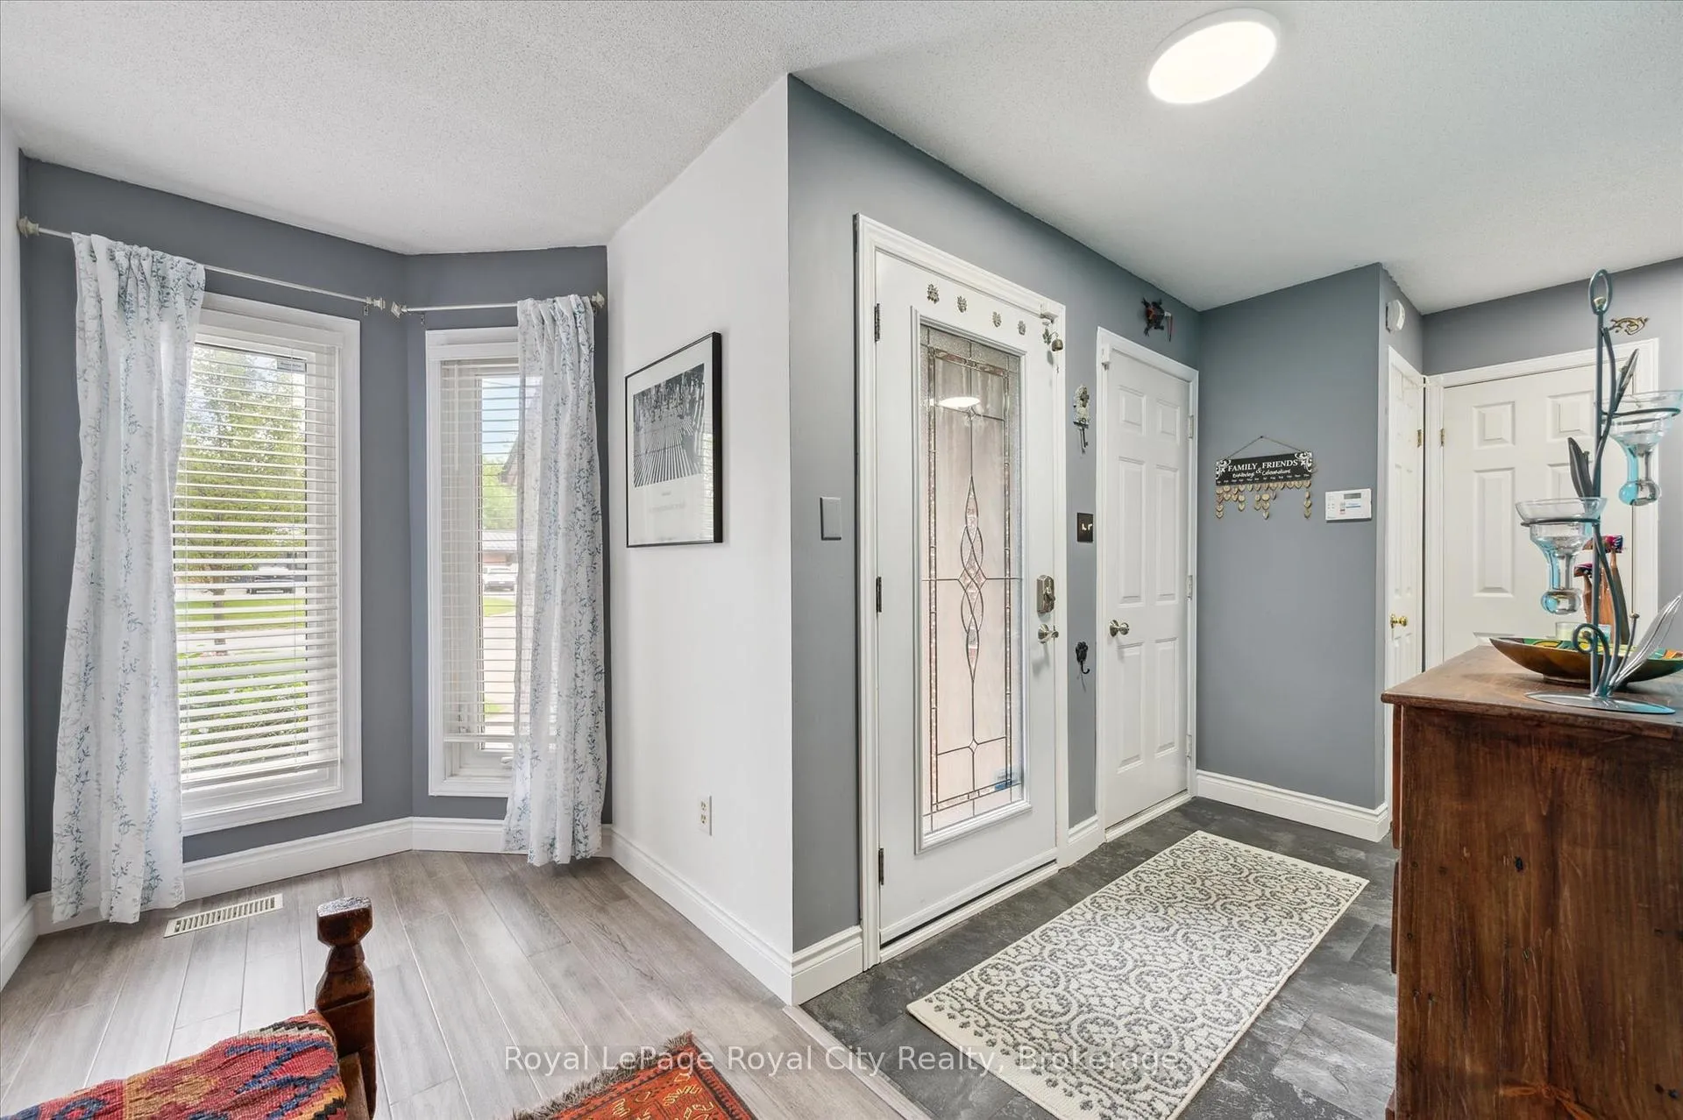
- Foyer11′3″ × 6′11″78 sq.ft.
- Powder room6′11″ × 3′4″23 sq.ft.
- Living room30′1″ × 16′9″504 sq.ft.
- Kitchen13′6″ × 13′4″180 sq.ft.
- Dining room13′10″ × 10′6″145 sq.ft.
- Breakfast9′9″ × 6′3″61 sq.ft.
- Primary bedroom20′3″ × 18′9″380 sq.ft.
- Bathroom13′3″ × 6′80 sq.ft.
- Bedroom 219′ × 9′11″189 sq.ft.
- Bedroom 314′6″ × 12′9″185 sq.ft.
- Bathroom8′3″ × 6′4″52 sq.ft.
- Office12′1″ × 5′11″72 sq.ft.
- Laundry7′5″ × 4′10″36 sq.ft.
- Powder room6′10″ × 4′8″32 sq.ft.
- Recreation32′8″ × 20′1″654 sq.ft.
- Utility room7′5″ × 4′10″36 sq.ft.
- Other10′5″ × 4′10″50 sq.ft.
Around this home
Schools nearby
School rating, out of 10.
Listing details
Helpful tools
Your HOMEH agent
"I would see it this week."
Ask HOMEH about this home
Price, neighbourhood, monthly cost. Ask anything.
HOMEH Intelligent Agent is an AI, not a licensed representative. Check anything important with your agent.