
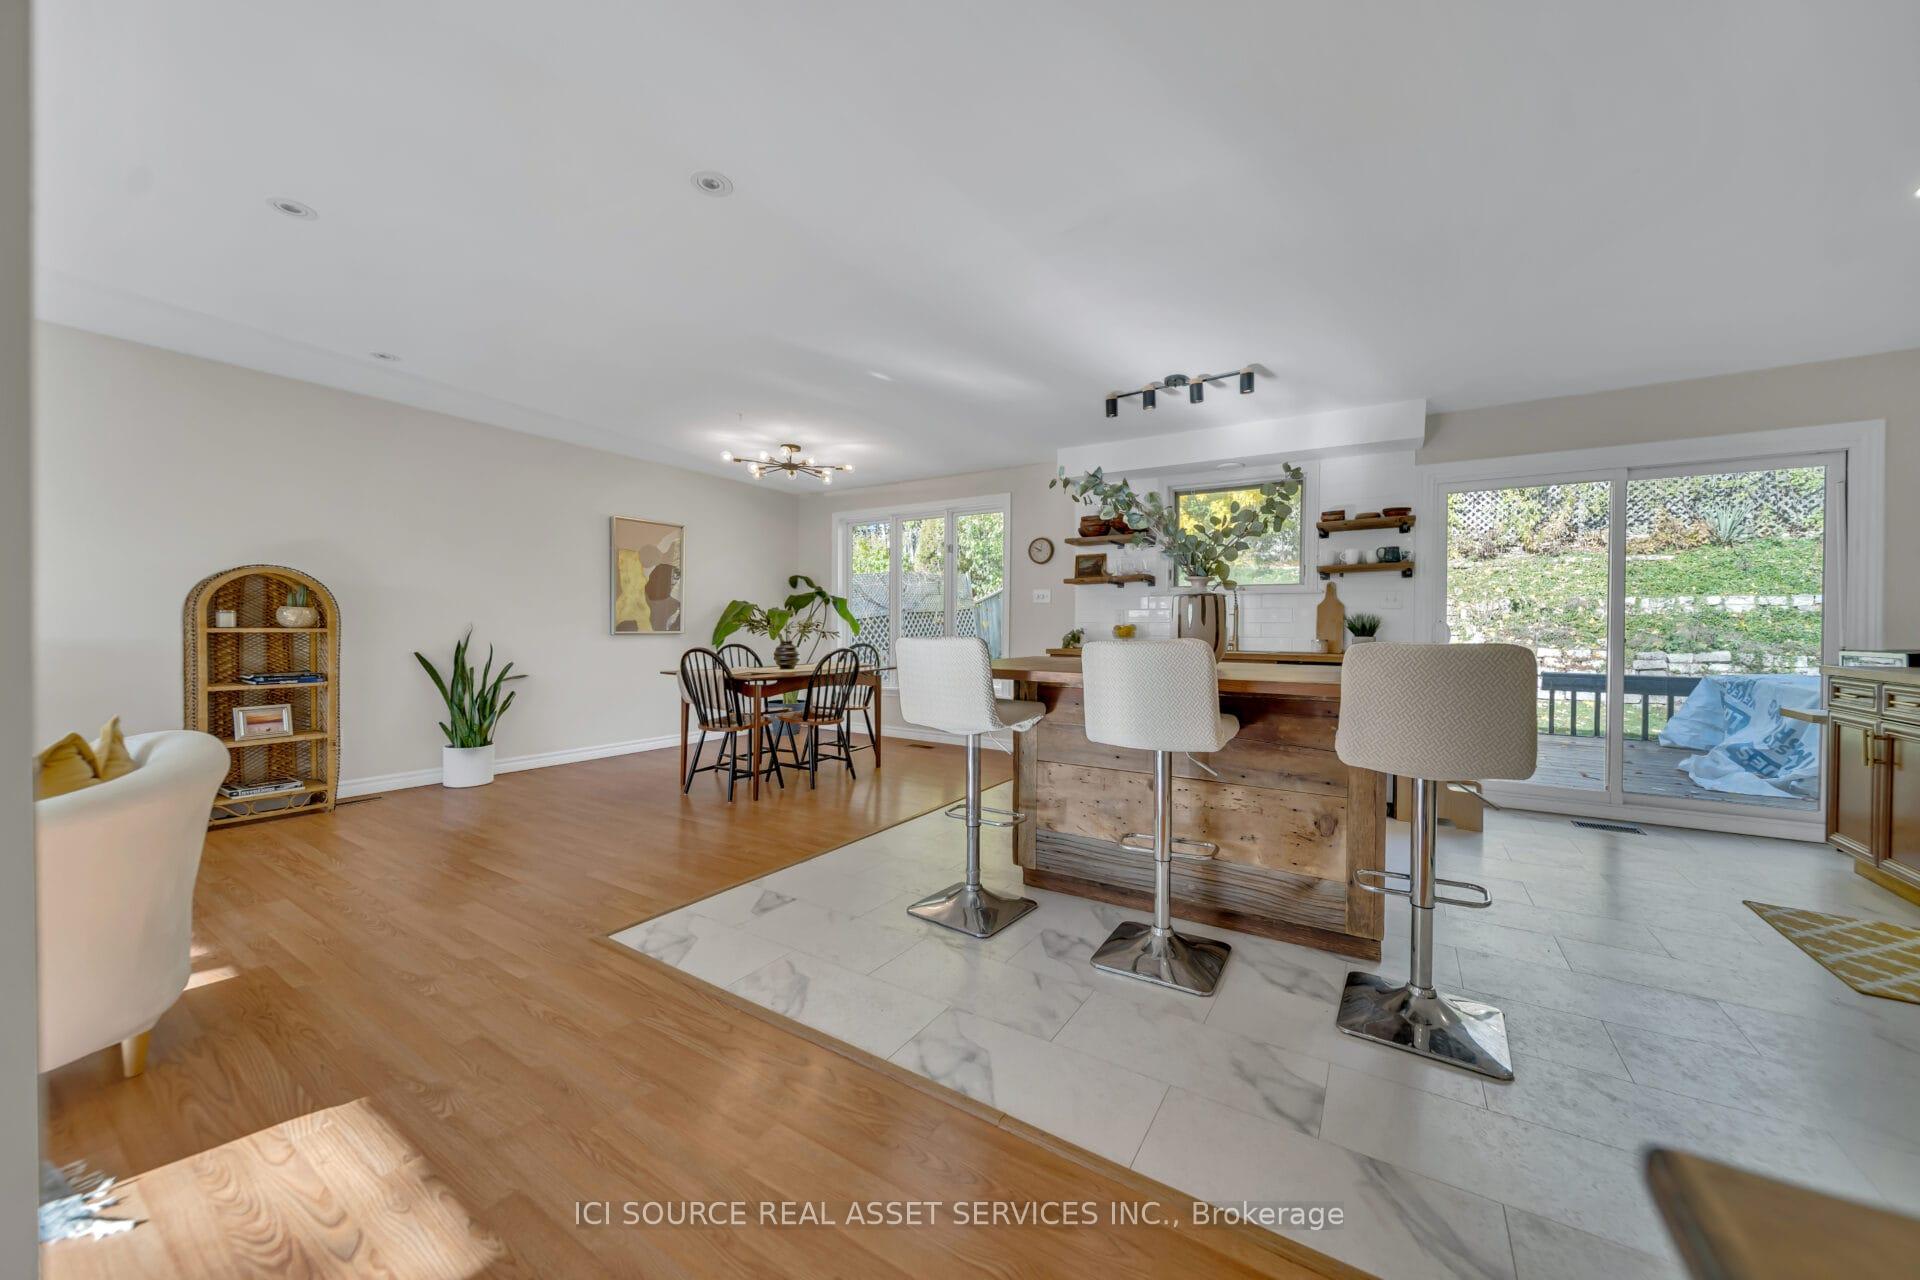
 See all 23 photos
Property history

This listing has ended. It is no longer available.
Property not available for sale or for rent.
Book a viewing
Ask HOMEH
About this home
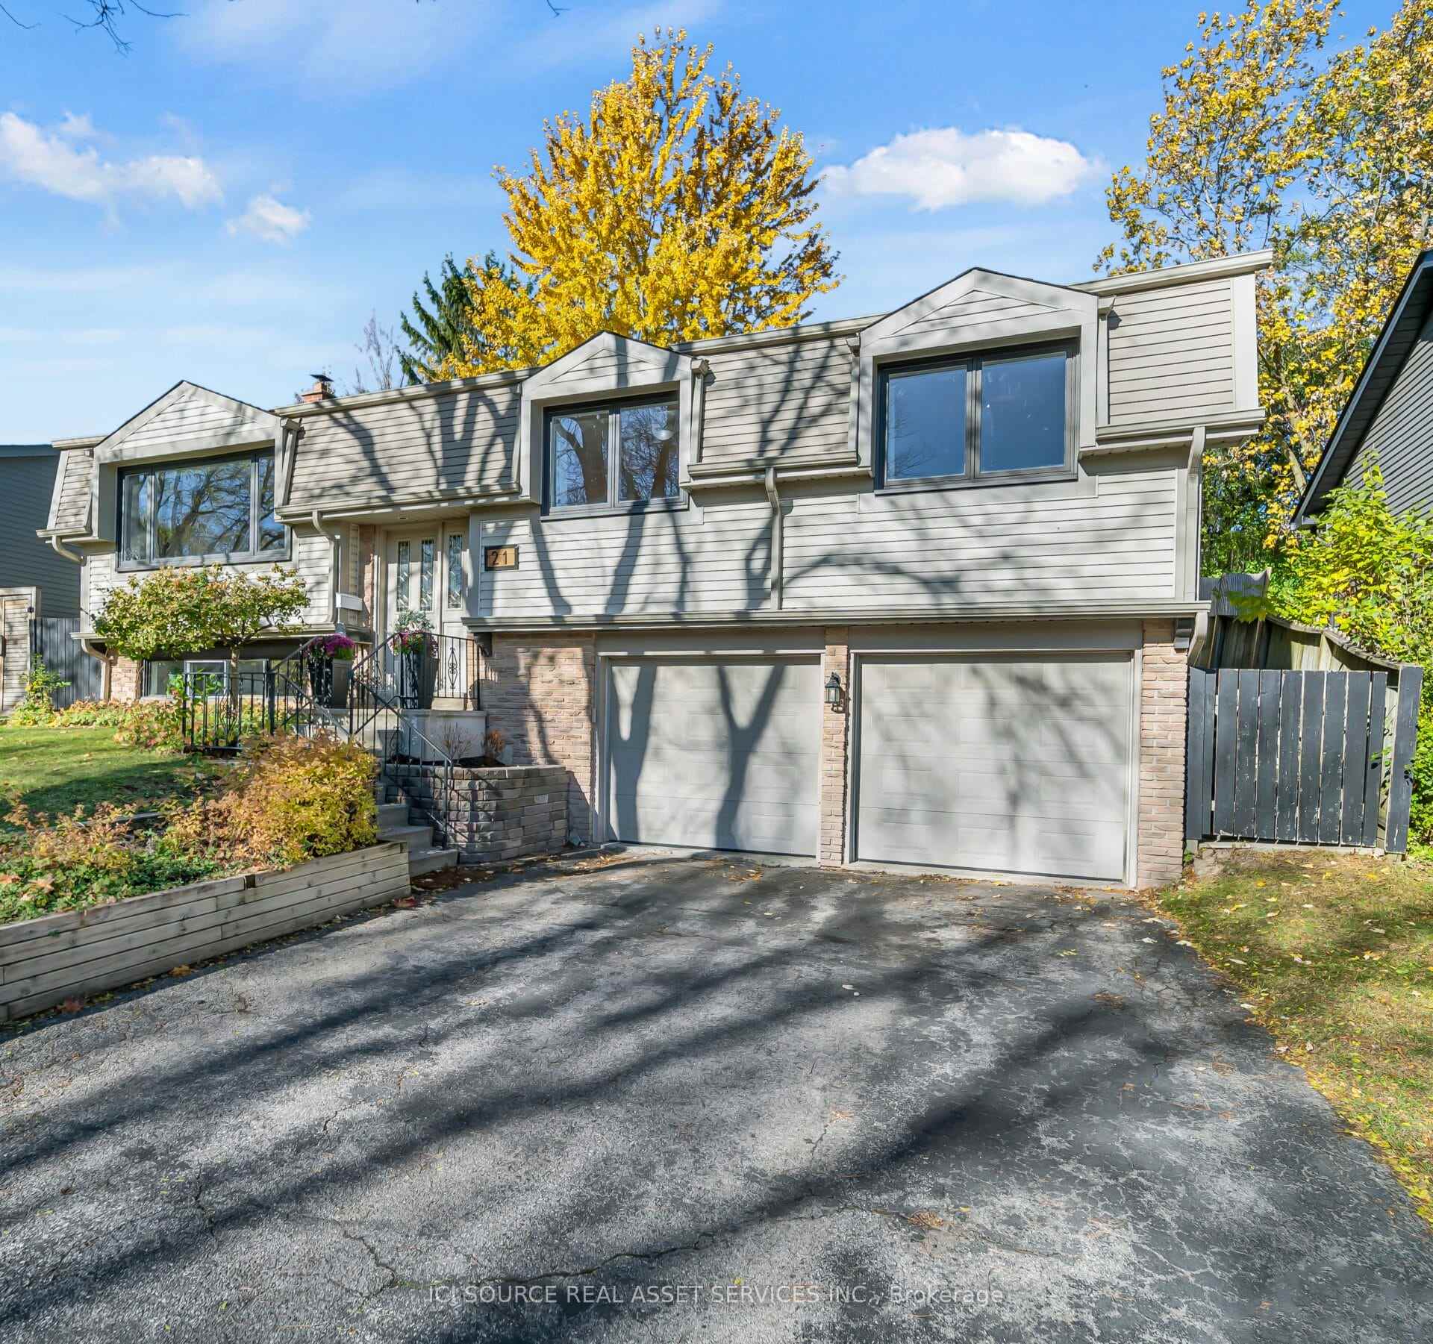
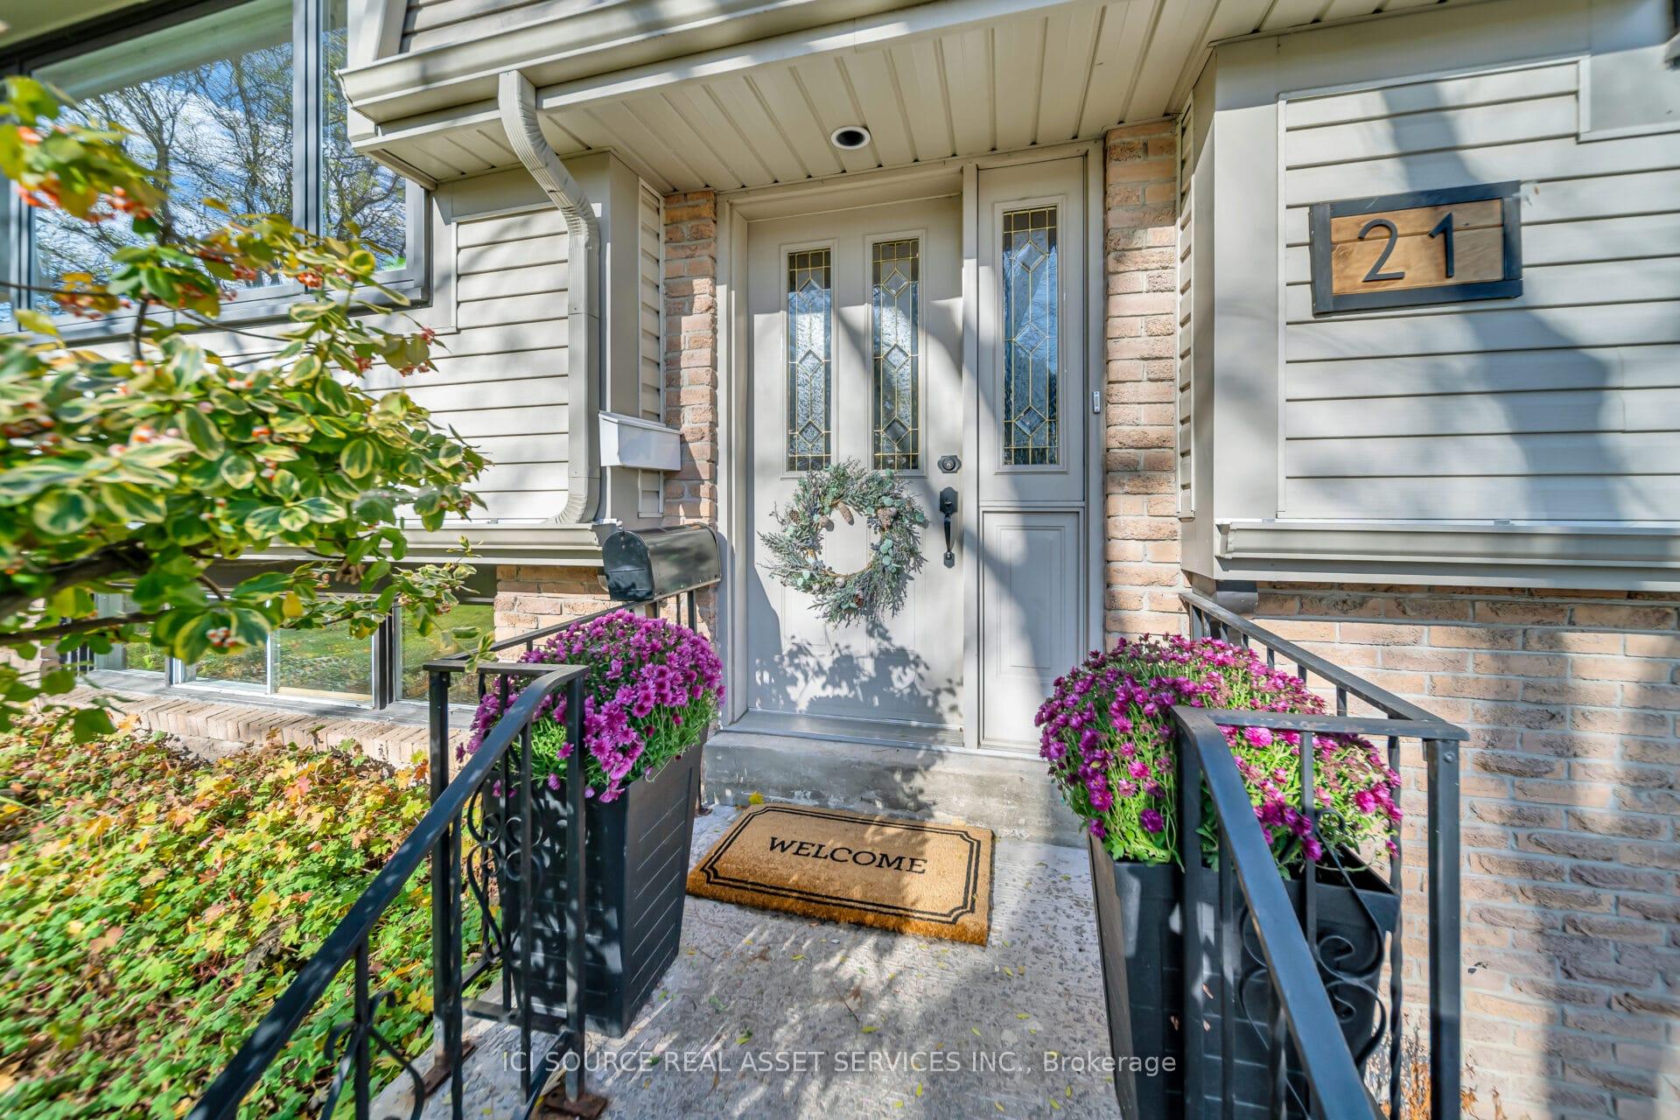
Welcome to this beautifully cared for 3-bedroom, 2 bathroom home nestled on a quiet street. Brimming with warmth, charm, and natural light, this home offers a bright and functional layout perfect for modern family living. Step inside to find an open concept layout with large windows that fill the space with sunshine and natural light. The main level features a spacious family room, dining area, and open kitchen with a kitchen island for casual meals or entertaining. Open to the kitchen, a cozy family room provides the perfect spot to unwind or gather with friends. The split layout keeps stairs minimal while optimizing space and flow throughout. The lower level adds even more flexibility with a large recreation room- perfect for movie nights or a home office - plus convenient storage and laundry room. The double car garage gives space for two vehicles along with an oversized driveway enough to park 4 cars. Step outside to your own backyard retreat with complete privacy and lush gardens- ideal for summer fun, entertaining, or peaceful relaxation. An additional finished office or storage included as well. Located on a quiet, family-friendly street, you can enjoy a true sense of community with fantastic neighbors and walkable access to parks, schools, and green spaces. Shopping, transit, and major highways are just minutes away, making daily life effortless. This move-in ready gem offers the best of Guelph living-don't miss your chance to call it home. *For Additional Property Details Click The Brochure Icon Below*
Facts & features
Book a viewing
Rooms
12 rooms · 2 bathrooms
- Family room11′11″ × 14′10″176 sq.ft.
- Dining room10′6″ × 13′5″141 sq.ft.
- Kitchen15′6″ × 13′2″204 sq.ft.
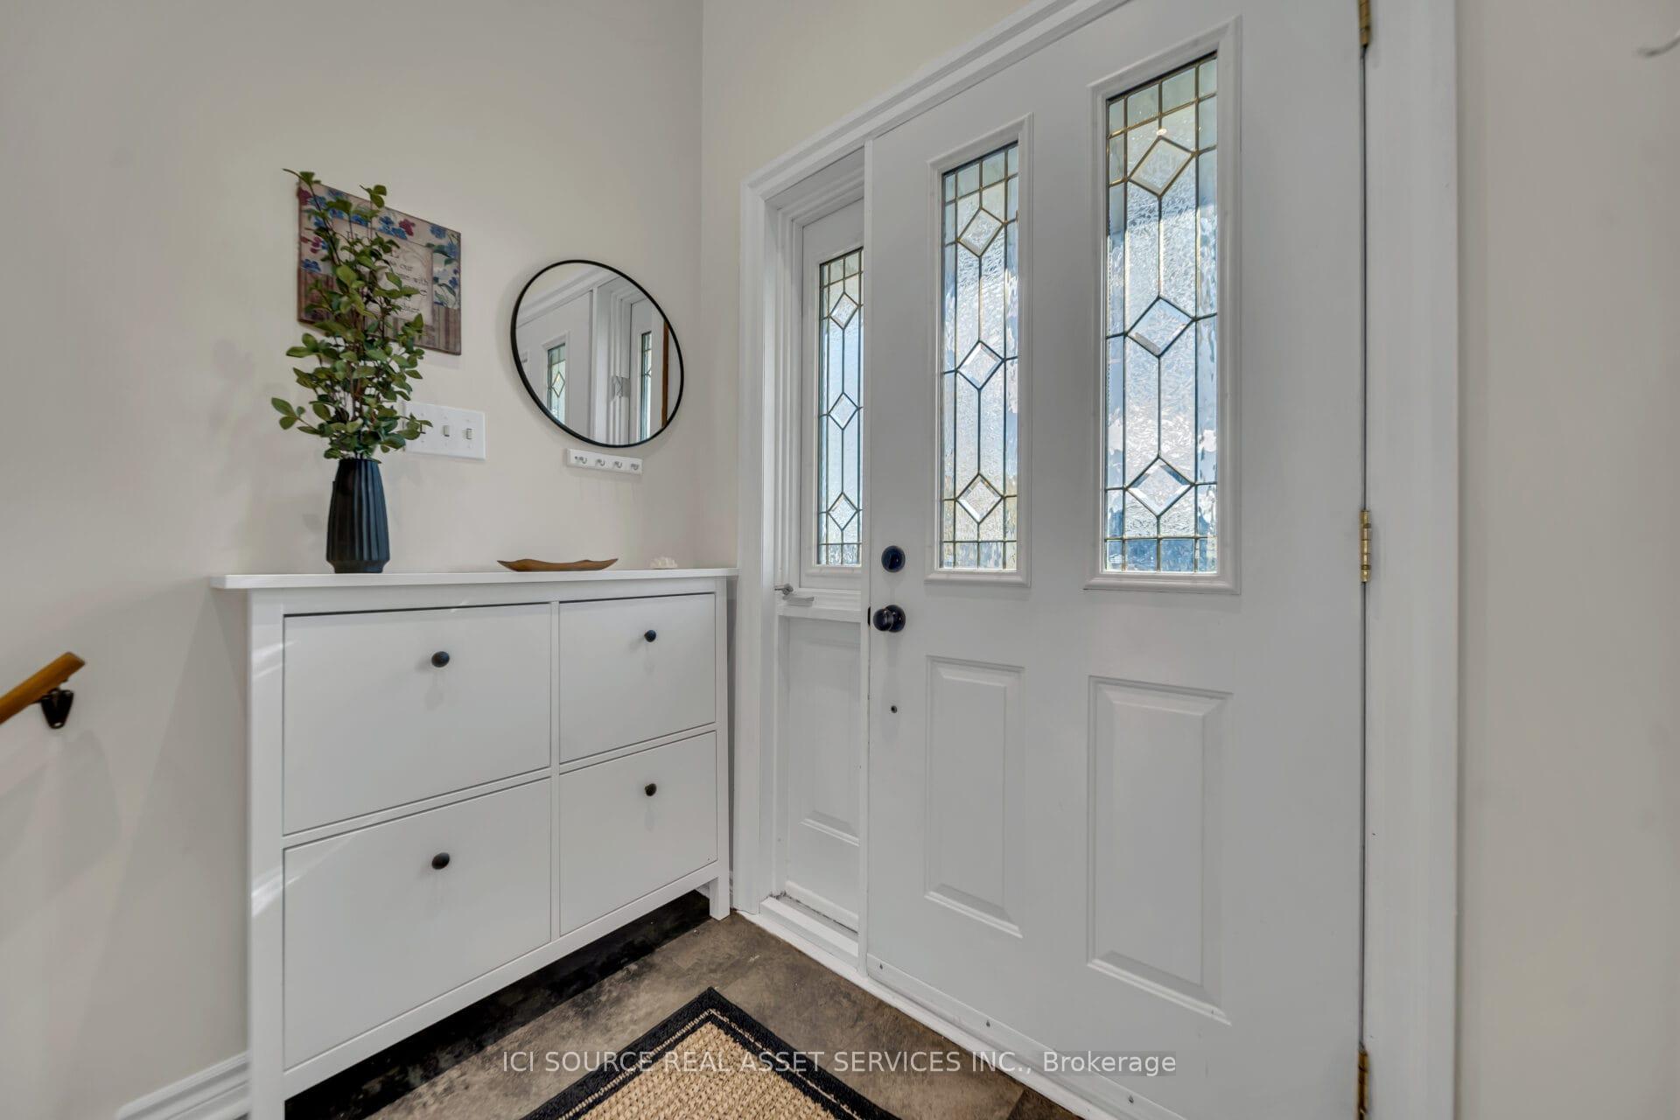
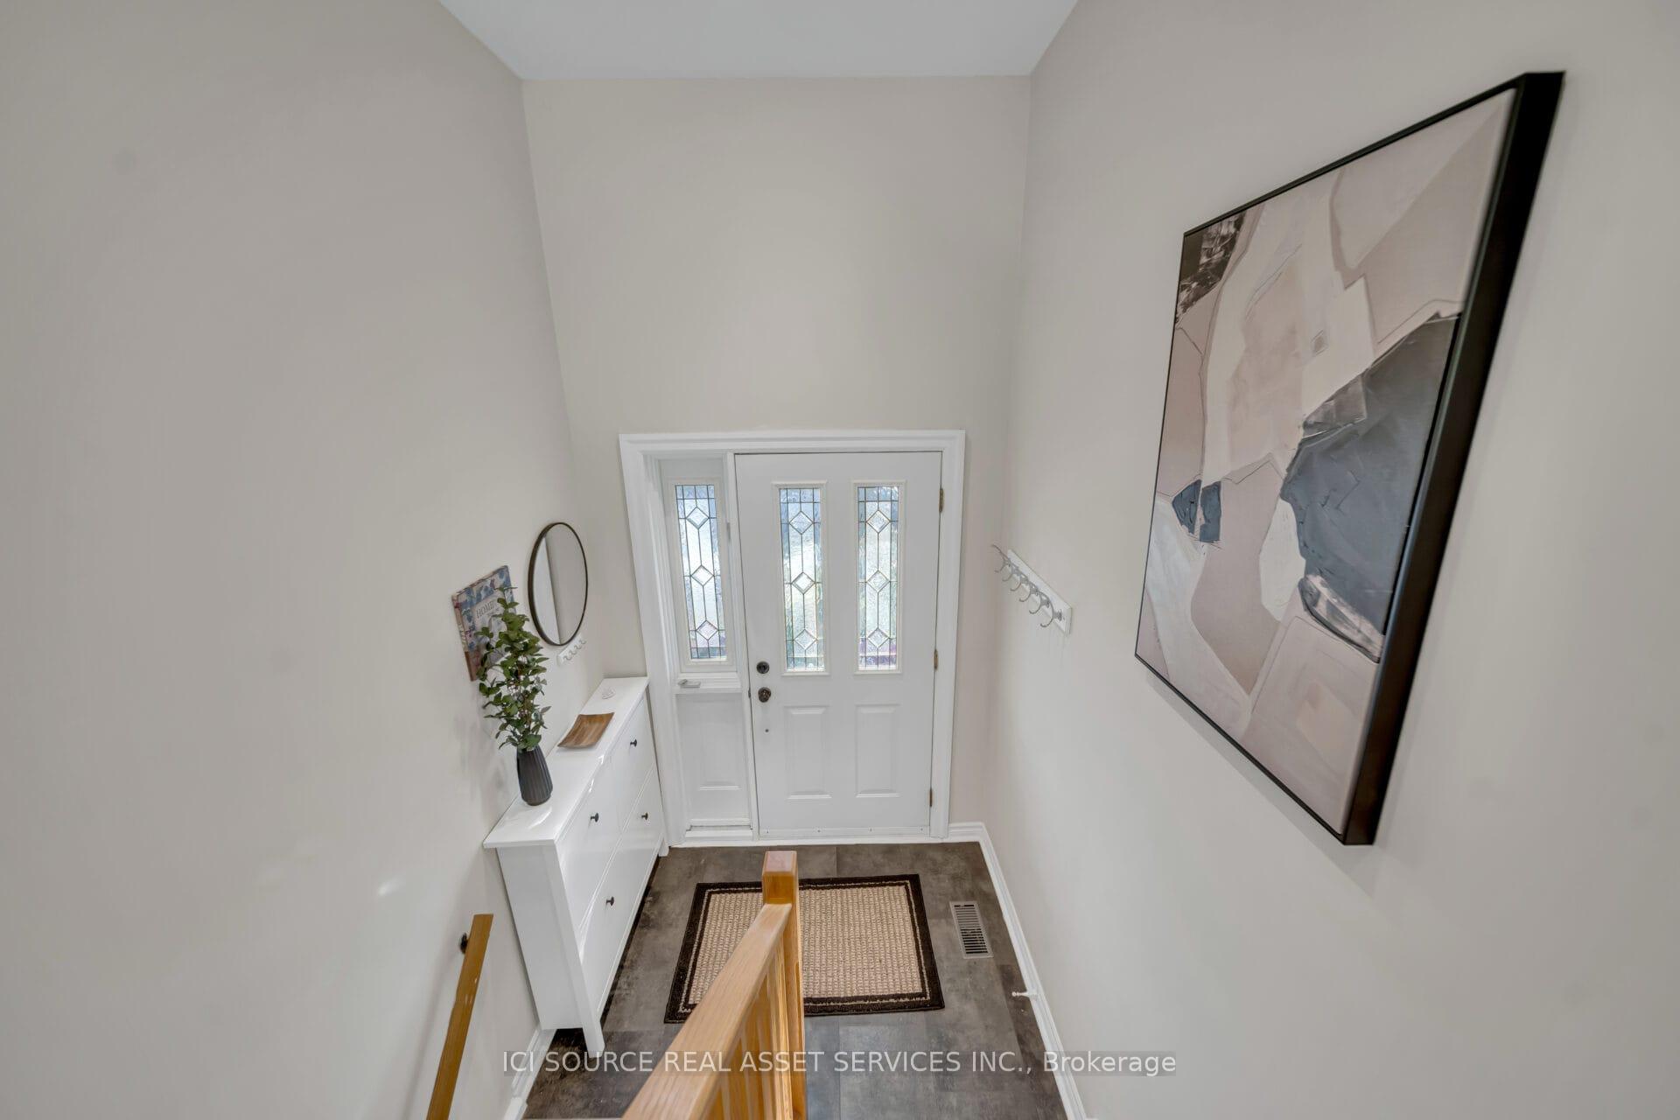
- Foyer11′5″ × 6′7″75 sq.ft.
- Primary bedroom12′11″ × 12′1″156 sq.ft.
- Bedroom 212′2″ × 8′1″99 sq.ft.
- Bedroom 312′1″ × 10′8″129 sq.ft.
- Bathroom5′2″ × 4′21 sq.ft.
- Bathroom8′7″ × 5′43 sq.ft.
- Recreation14′1″ × 26′5″373 sq.ft.
- Utility room19′11″ × 5′11″117 sq.ft.
- Laundry10′1″ × 9′9″98 sq.ft.
Around this home
Listing details
Helpful tools
Your HOMEH agent
"I would see it this week."
Ask HOMEH about this home
Price, neighbourhood, monthly cost. Ask anything.
HOMEH Intelligent Agent is an AI, not a licensed representative. Check anything important with your agent.