
22 Balmoral Drive
Guelph (Riverside Park)22 Balmoral Drive
Guelph (Riverside Park)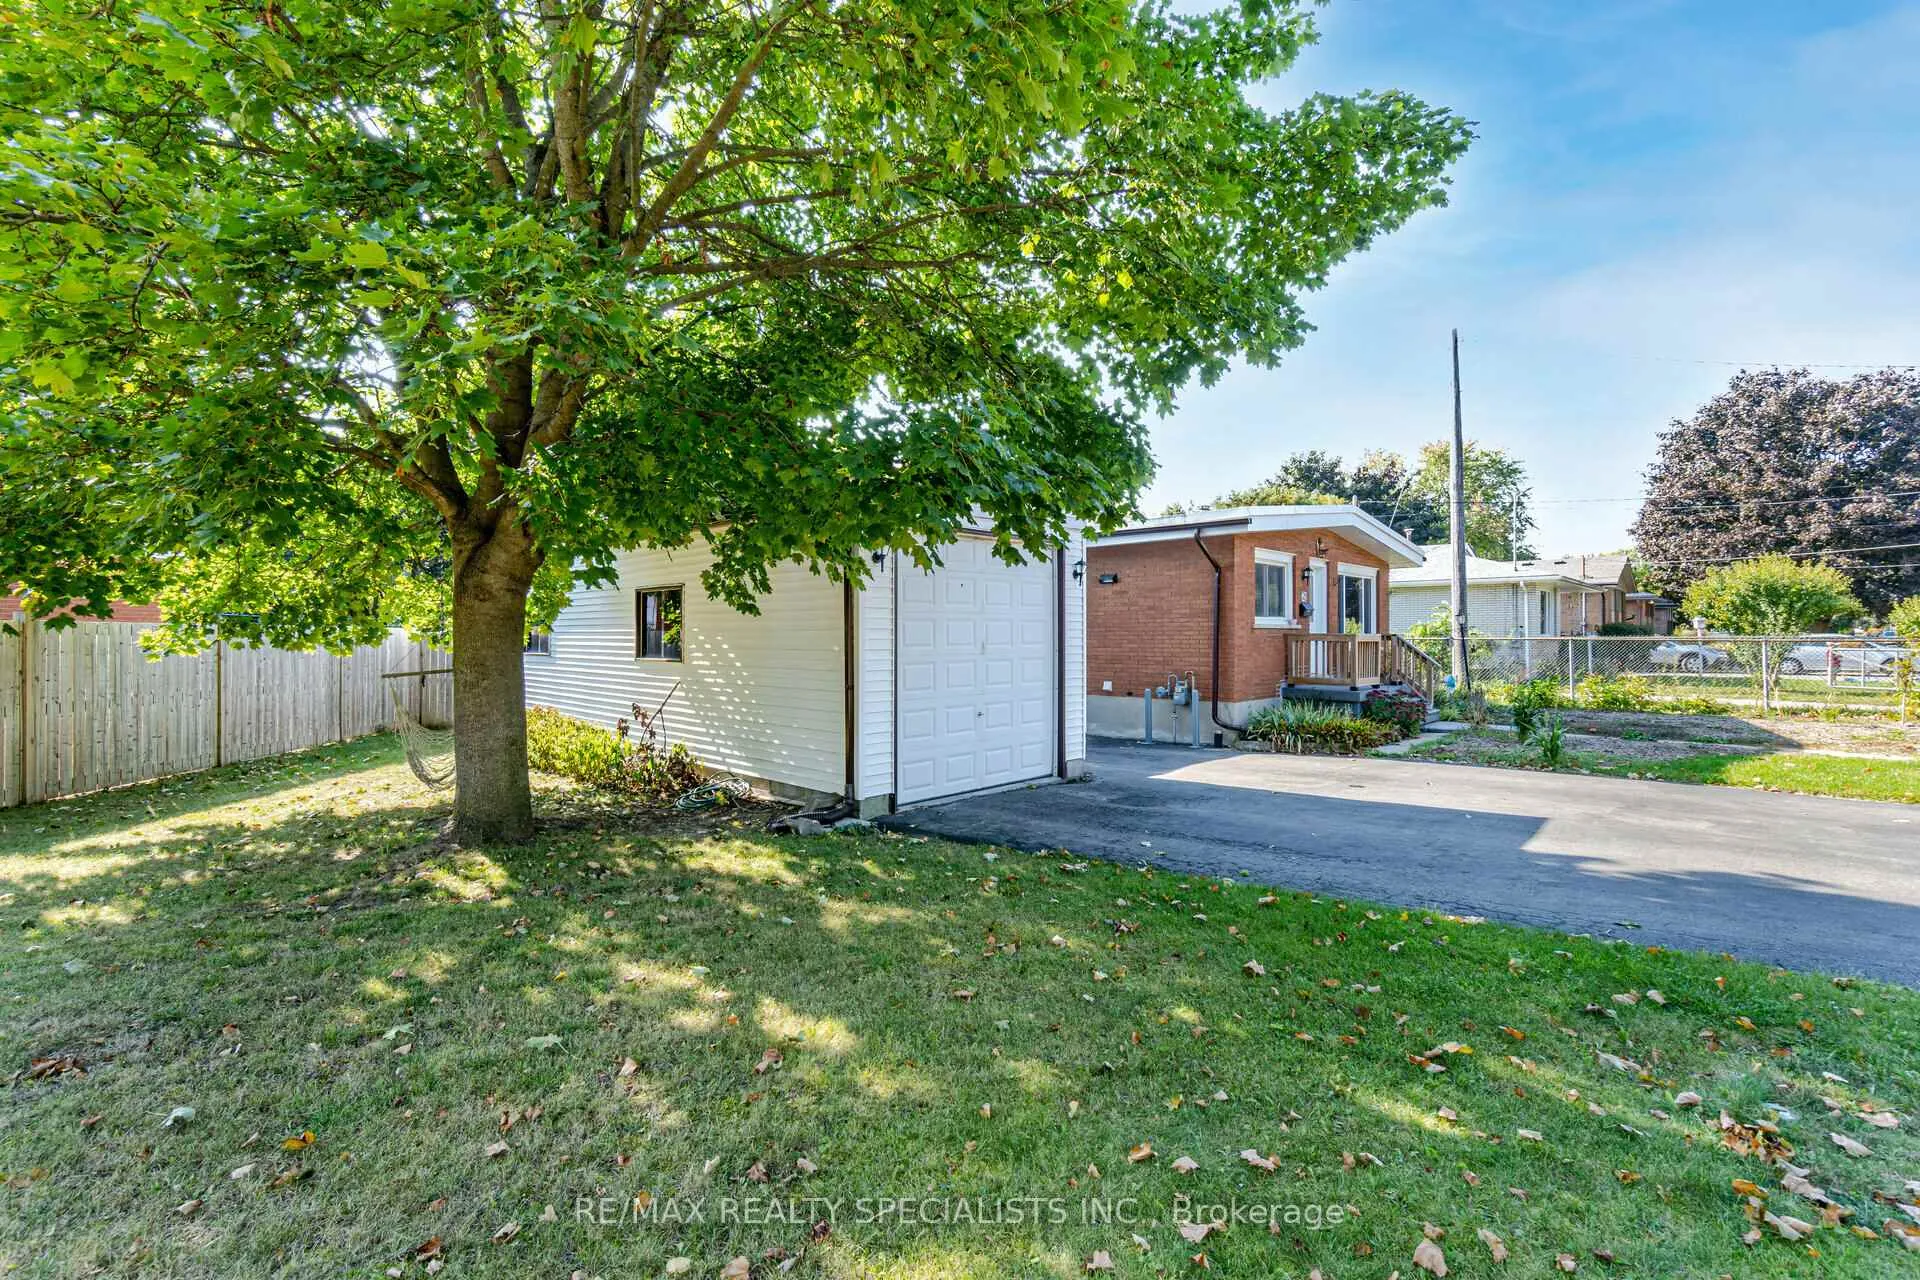
 See all 41 photos
Property history

This listing has ended. It is no longer available.
Property not available for sale or for rent.
Ask about this home
A HOMEH agent will answer your questions about this home.Ask HOMEH
About this home
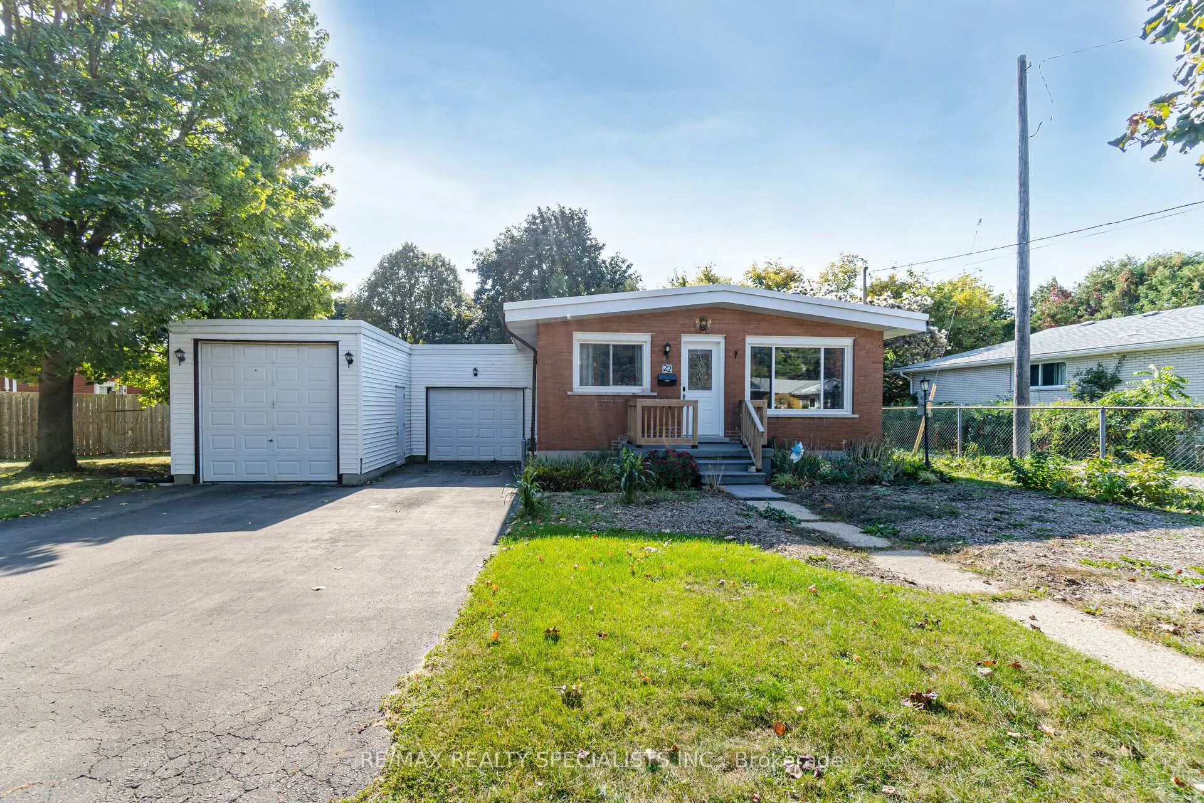
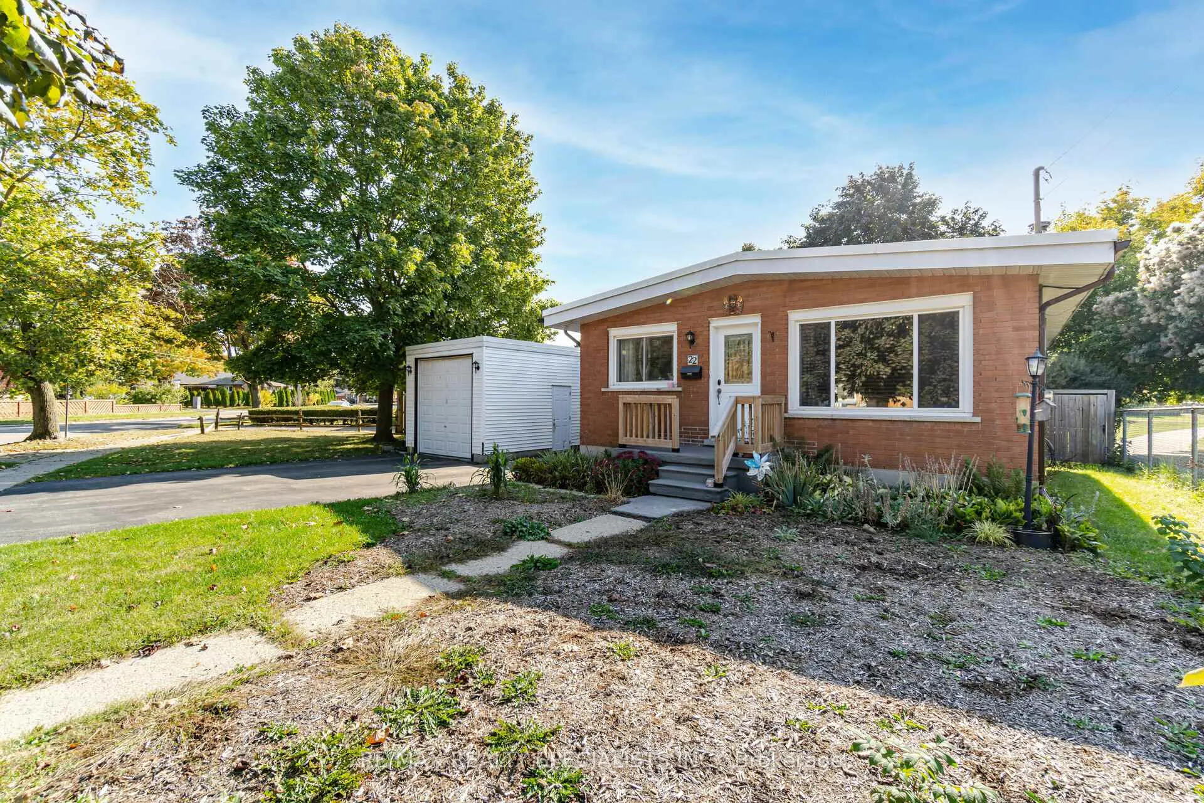
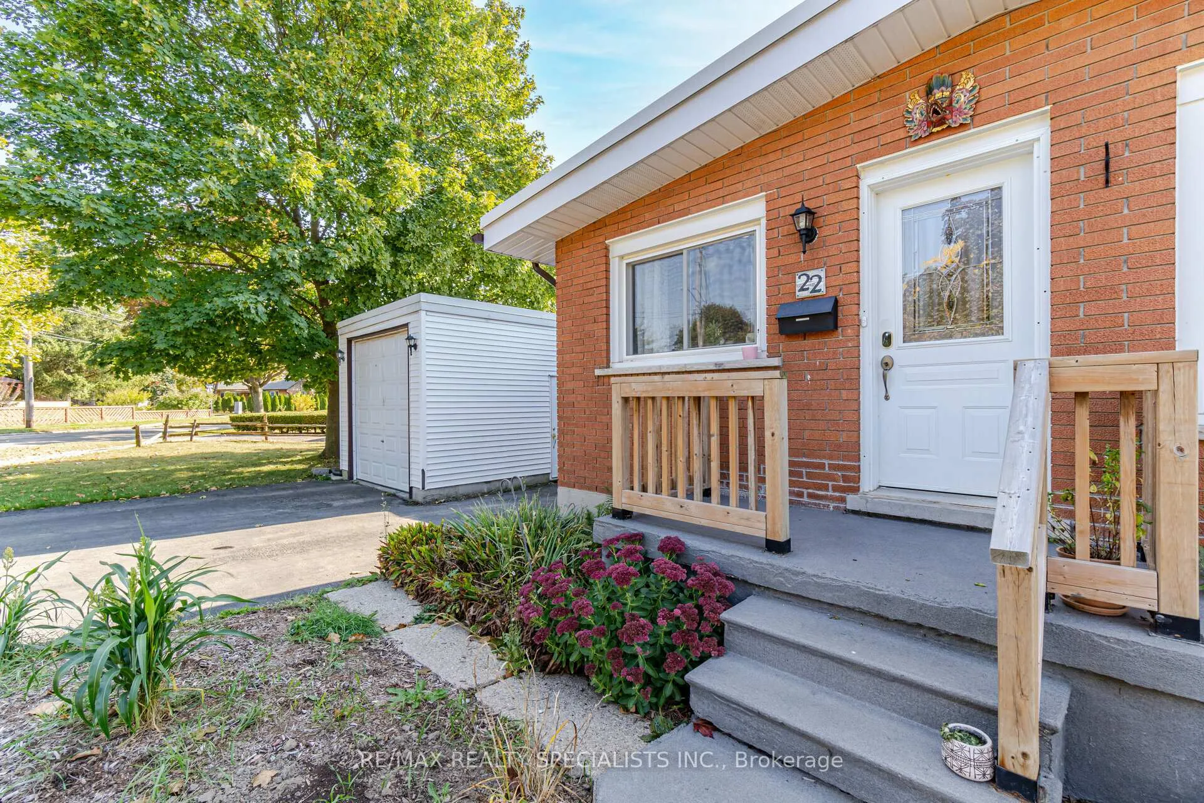
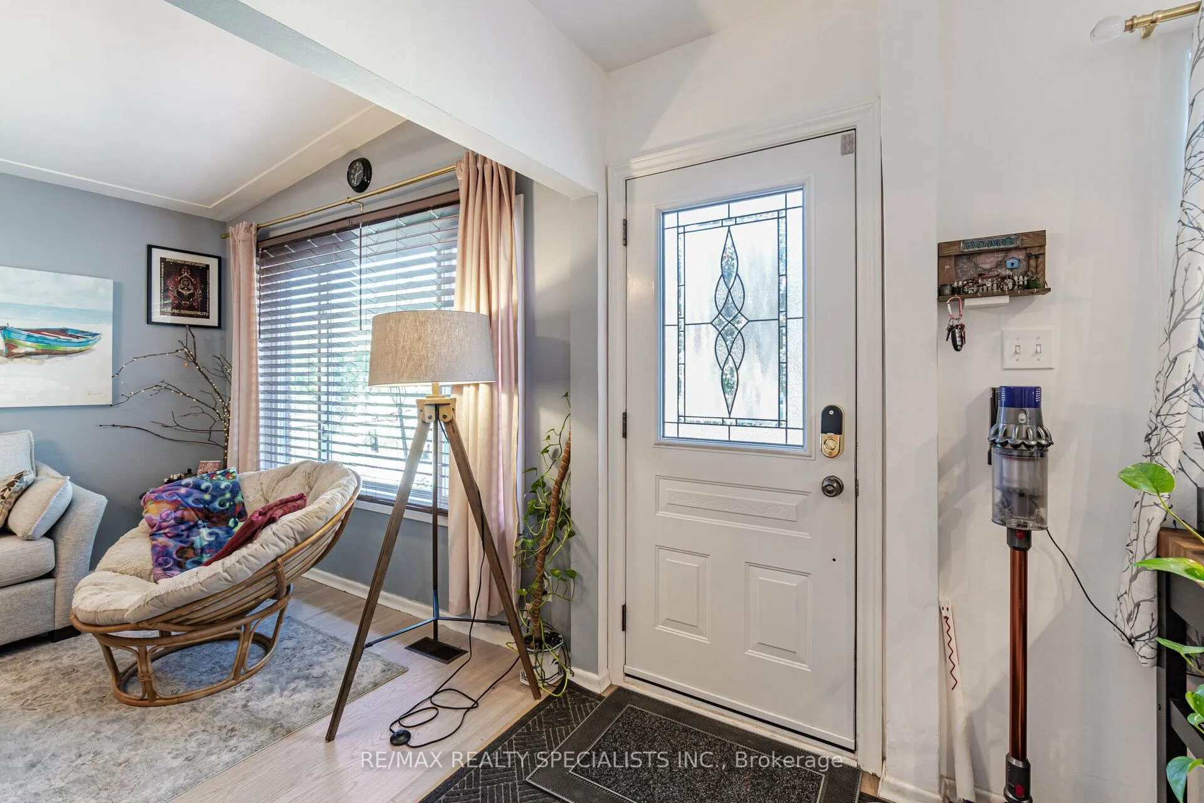
Exceptional 3-bed, 2-bath detached bungalow backing onto Waverley Park with unobstructed green views! Set on a premium 6,620 sqft pie lot, this updated home offers rare space and versatility. The main floor boasts vaulted ceilings, open-concept living/dining, engineered hardwood, and a gourmet kitchen with black stainless steel appliances (2021), a farmhouse sink, and twin islands. Includes 2 full baths (one with a glass shower).Income Potential: The finished lower level features a large family room and a bright bonus room (ideal 4th bedroom/office). With a low investment, you can easily add a separate entrance to create a private basement suite for great rental income. Premium Upgrades: Features a full-home water softener, under-sink water filter, natural gas BBQ hookup, and high-efficiency furnace/AC/heat pump (2022).The Ultimate Dream Garage: A true showstopper! A massive 853 sqft, 3-car attached insulated garage with its own dedicated 60-amp electrical panel. Perfect for car collectors, hobbyists, woodworkers, campers, a home gym, or a kids' rainy-day playroom. Or, partition it to keep a 2-car garage plus a large, bright main-floor family room. Unmatched Lifestyle Location: Direct backyard access to Waverley Park's splash pad, playground, 2 baseball diamonds, 2 soccer pitches, and winter skating. Walk to schools: 4 mins to Waverley PS and 6 mins to St. Patrick CS, plus a 3-min drive to Edward Johnson PS (French Immersion). Outdoor lovers will enjoy being just 2 km (a 5-min bike ride) from Guelph Lake's beaches, trails, and paddleboarding, and 5 mins from Riverside Park. Close to FreshCo, Walmart, and all amenities. A rare parkside gem! Photos taken a few years ago.
Facts & features
Ask about this home
A HOMEH agent will answer your questions about this home.
Rooms
8 rooms · 2 bathrooms
- Kitchen14′4″ × 11′9″169 sq.ft.
- Bedroom 211′ × 8′10″97 sq.ft.
- Primary bedroom11′ × 10′110 sq.ft.
- Living room16′2″ × 11′178 sq.ft.
- Dining room16′2″ × 11′178 sq.ft.
- Bedroom 310′6″ × 9′3″97 sq.ft.
- Bedroom12′ × 10′6″126 sq.ft.
- Recreation23′ × 11′253 sq.ft.
Around this home
Schools nearby
School rating, out of 10.
Listing details
Helpful tools
Your HOMEH agent
"I would see it this week."
Ask HOMEH about this home
Price, neighbourhood, monthly cost. Ask anything.
HOMEH Intelligent Agent is an AI, not a licensed representative. Check anything important with your agent.