
 See all 46 photos
Property history

This listing has ended. It is no longer available.
Property not available for sale or for rent.
Ask about this home
A HOMEH agent will answer your questions about this home.Ask HOMEH
About this home
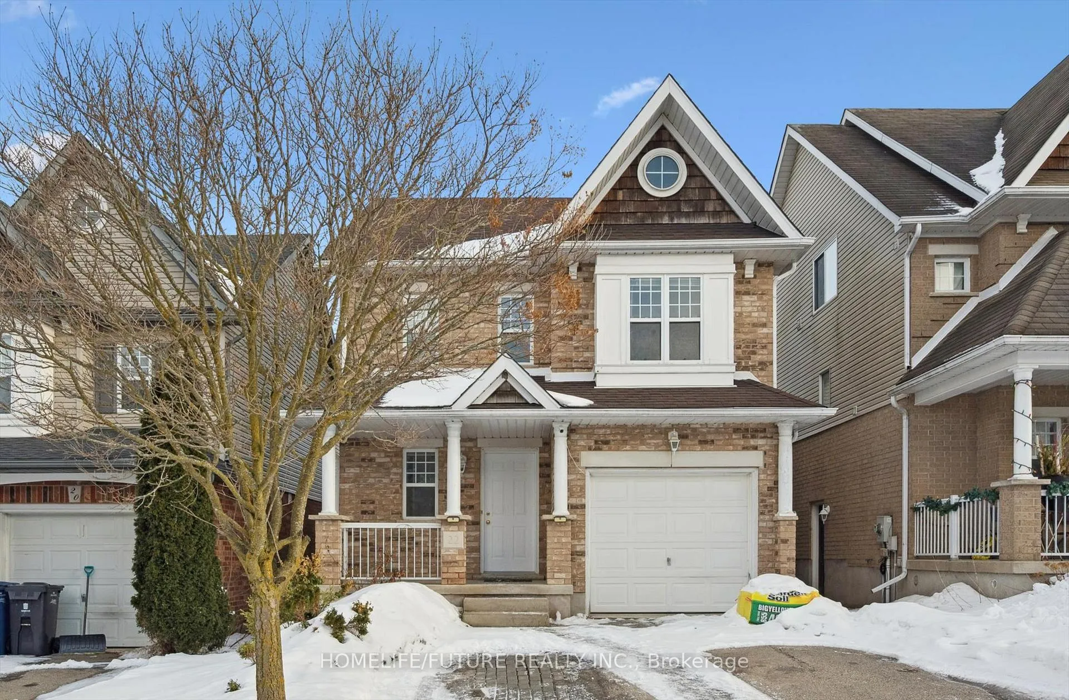
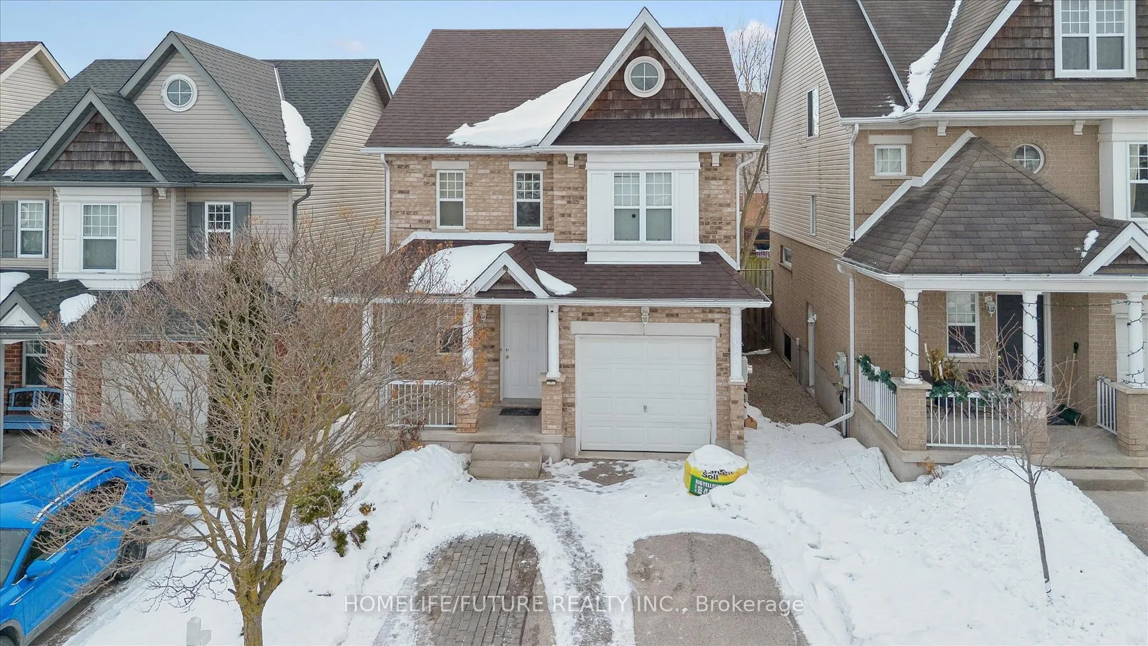
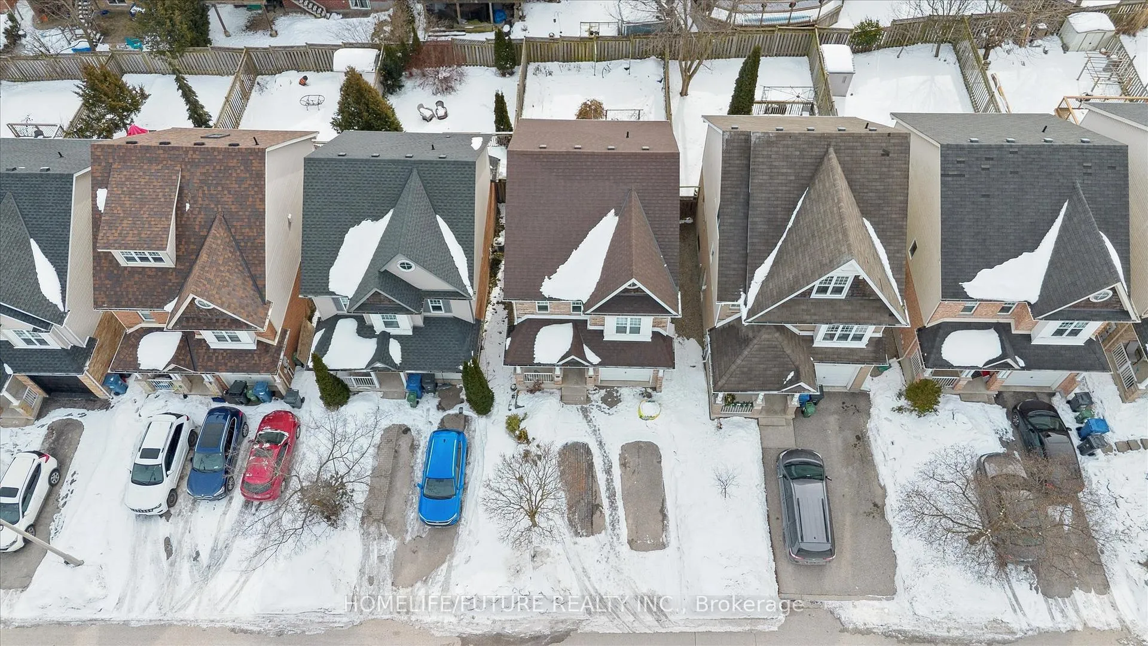
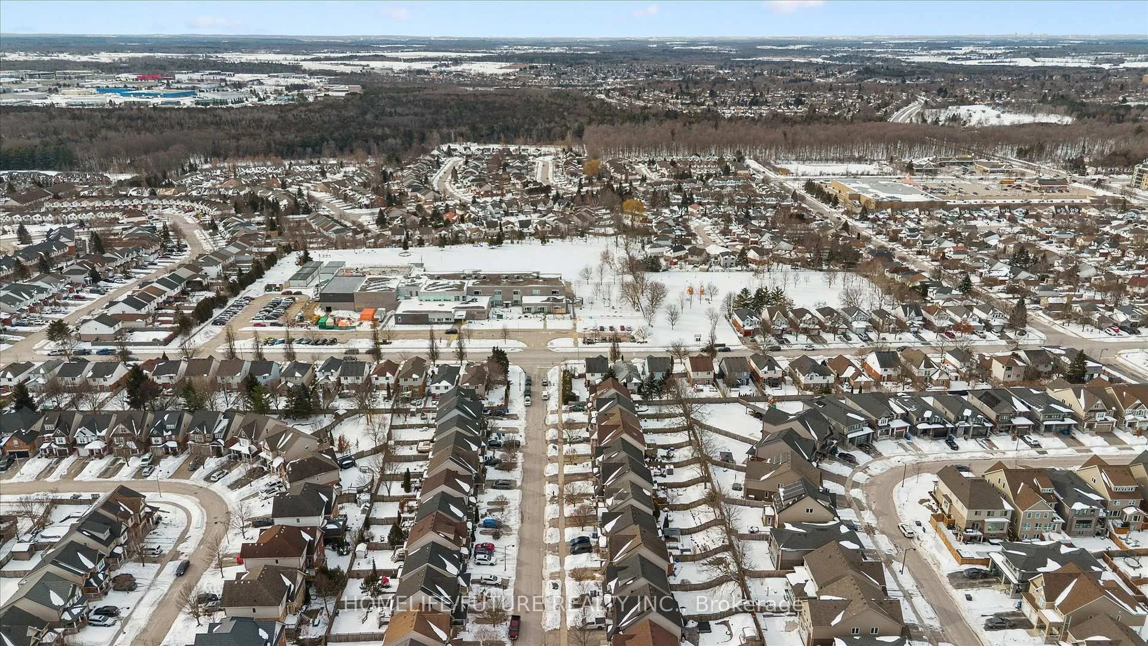
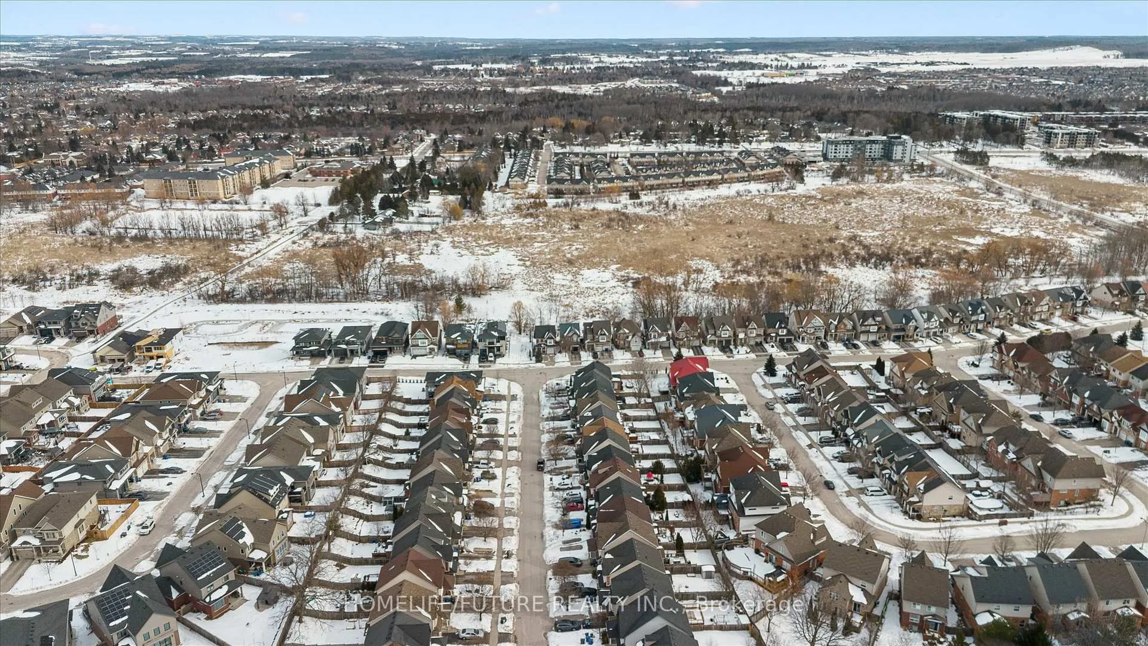
Homes With Legal Basement Apartments In South Guelph Are Always In Demand And 22 Darnell Road Delivers Both Lifestyle And Long-Term Flexibility. This Well-Maintained Home Offers 3 Bedrooms, 4 Bathrooms, Plus A Fully Permitted Legal Basement Apartment With A Separate Entrance, Perfect For Extended Family, Guests, Or Rental Income. The Main Floor Features A Bright And Functional Layout With Freshly Painted Spaces And A Comfortable Flow For Everyday Living And Entertaining. The Kitchen Is Finished With Quartz Countertops, Stainless Steel Appliances And The Home Features Updated Bathrooms Throughout. Upstairs You'll Find Newly Installed Vinyl Flooring And No Carpet Anywhere In The Home, Creating A Clean And Modern Feel. The Spacious Primary Bedroom Includes A Walk-In Closet And Ensuite, While The Second Bedroom Also Features Its Own Walk-In Closet, Something Rarely Found In Homes At This Size. An Added Office Space Provides Flexibility For Those Working From Home. The Legal Basement Apartment Offers Excellent Versatility With Its Own Private Entrance, While A Shared Laundry Area With Additional Storage Keeps Things Practical And Convenient. Step Outside To A Fully Fenced Backyard Featuring A Deck And Plenty Of Space For Gardening, Relaxing, Or Entertaining. Location Is A Major Highlight. Rickson Ridge Public School Is Just Steps Away And The Home Is Close To Shopping, Groceries, Restaurants, Banks, Gym, And Everyday Amenities At Hartland Plaza. Public Transit Is Nearby And You're Just Minutes From Major Routes, Making Commuting Simple Around The City And To University Of Guelph.Whether You're A Growing Family, An Investor, Or Someone Looking For A Mortgage-Helping Income, This Home Offers The Flexibility Buyers Are Searching For Today. A Rare Opportunity To Own A Multipurpose Home In One Of Guelph's Most Sought-After Neighbourhoods.
Facts & features
Ask about this home
A HOMEH agent will answer your questions about this home.
Rooms
14 rooms · 4 bathrooms
- Bathroom10′ × 10′100 sq.ft.
- Living room5′6″ × 3′4″18 sq.ft.
- Dining room3′8″ × 3′1″11 sq.ft.
- Kitchen3′1″ × 3′1″9 sq.ft.
- Bathroom16′ × 10′160 sq.ft.
- Bathroom—
- Primary bedroom16′ × 10′1″162 sq.ft.
- Bedroom 212′1″ × 10′6″127 sq.ft.
- Bedroom 311′3″ × 11′7″131 sq.ft.
- Bathroom1′4″ × 3′2″4 sq.ft.
- Kitchen2′5″ × 2′2″5 sq.ft.
- Bedroom3′2″ × 3′4″11 sq.ft.
- Living room9′9″ × 10′97 sq.ft.
- Laundry—
Around this home
Schools nearby
School rating, out of 10.
Listing details
Helpful tools
Your HOMEH agent
"I would see it this week."
Ask HOMEH about this home
Price, neighbourhood, monthly cost. Ask anything.
HOMEH Intelligent Agent is an AI, not a licensed representative. Check anything important with your agent.