
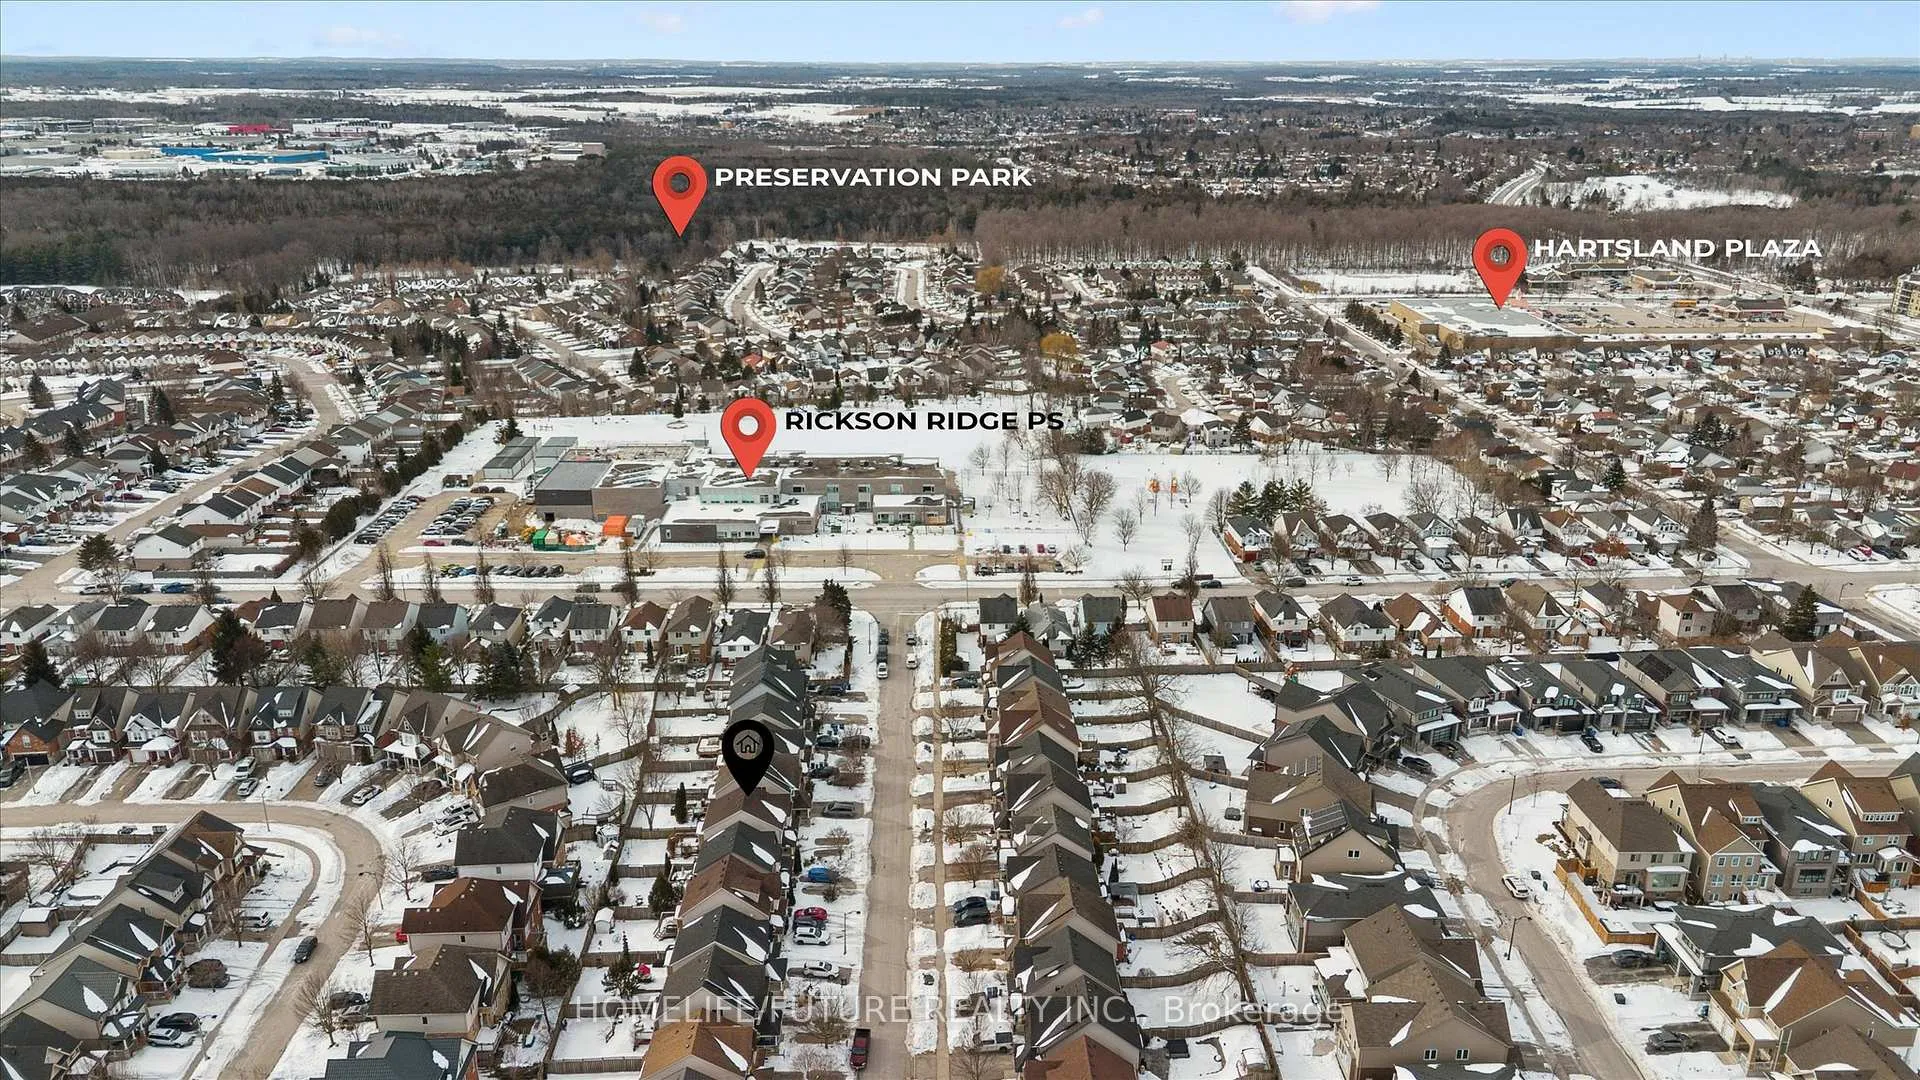
 See all 46 photos
Property history

This listing has ended. It is no longer available.
Property not available for sale or for rent.
Ask about this home
A HOMEH agent will answer your questions about this home.Ask HOMEH
About this home
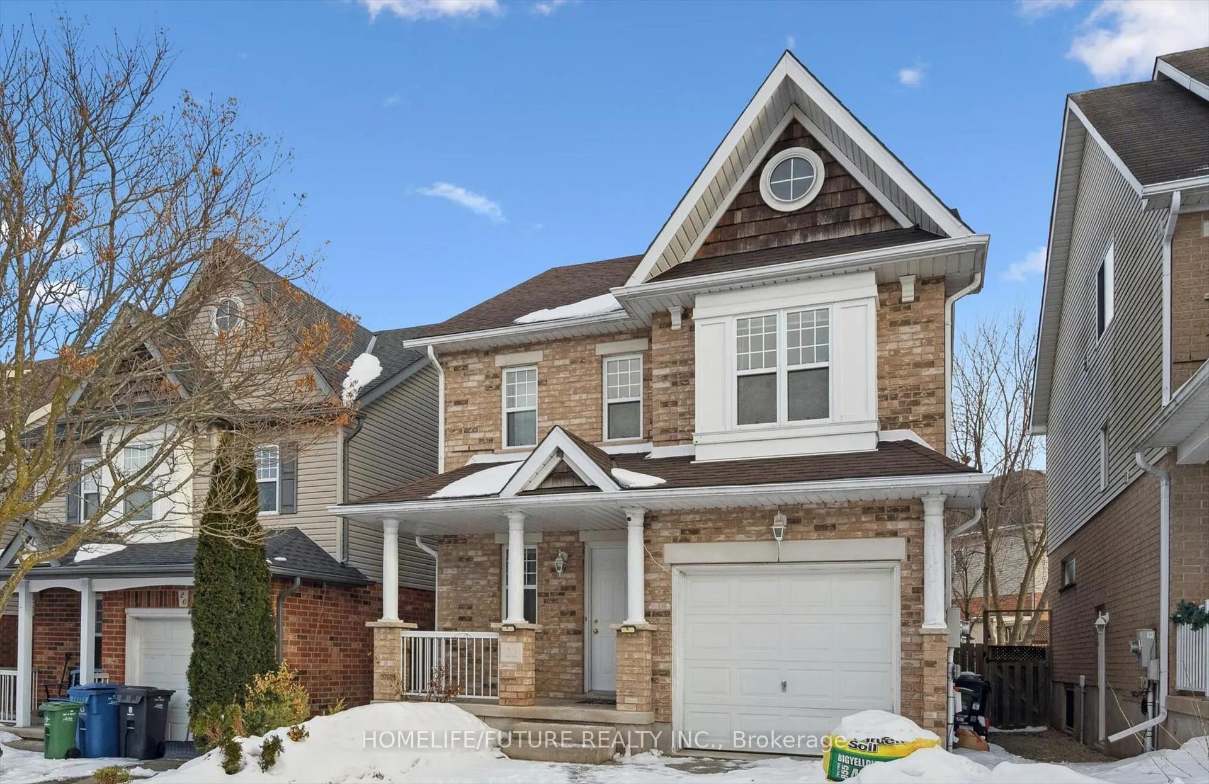
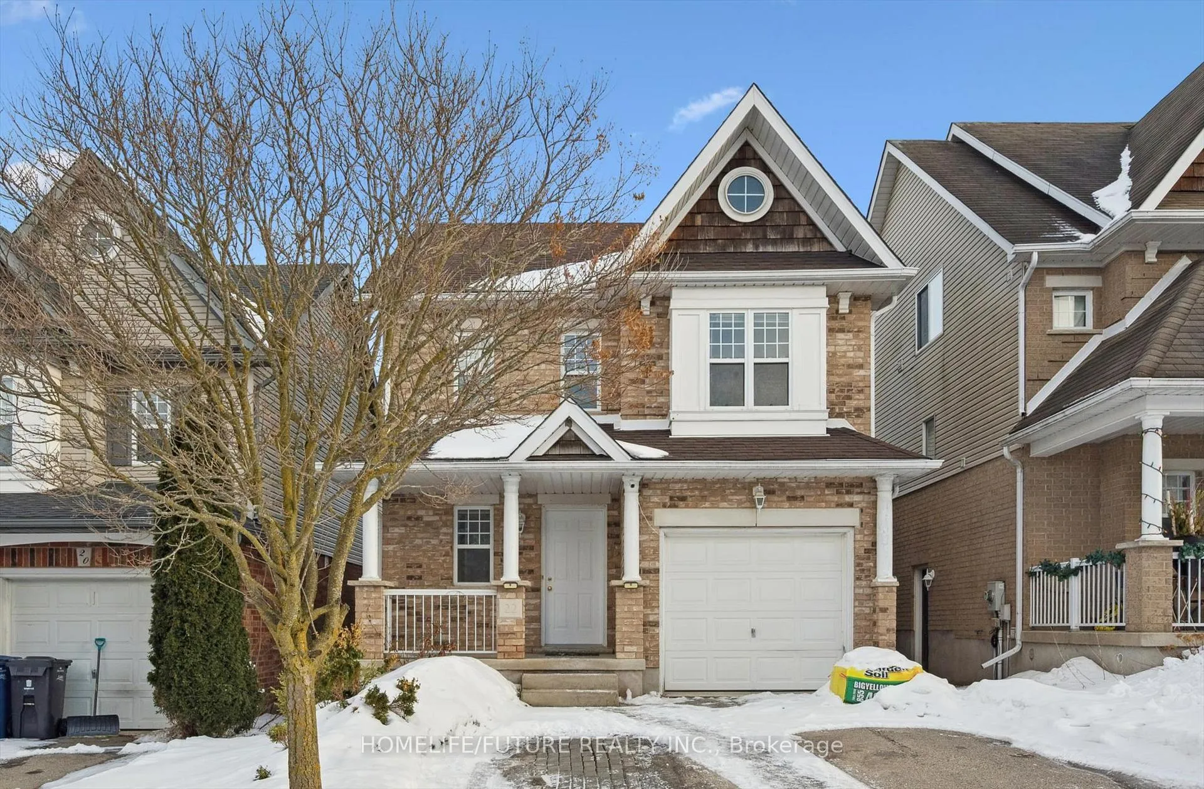
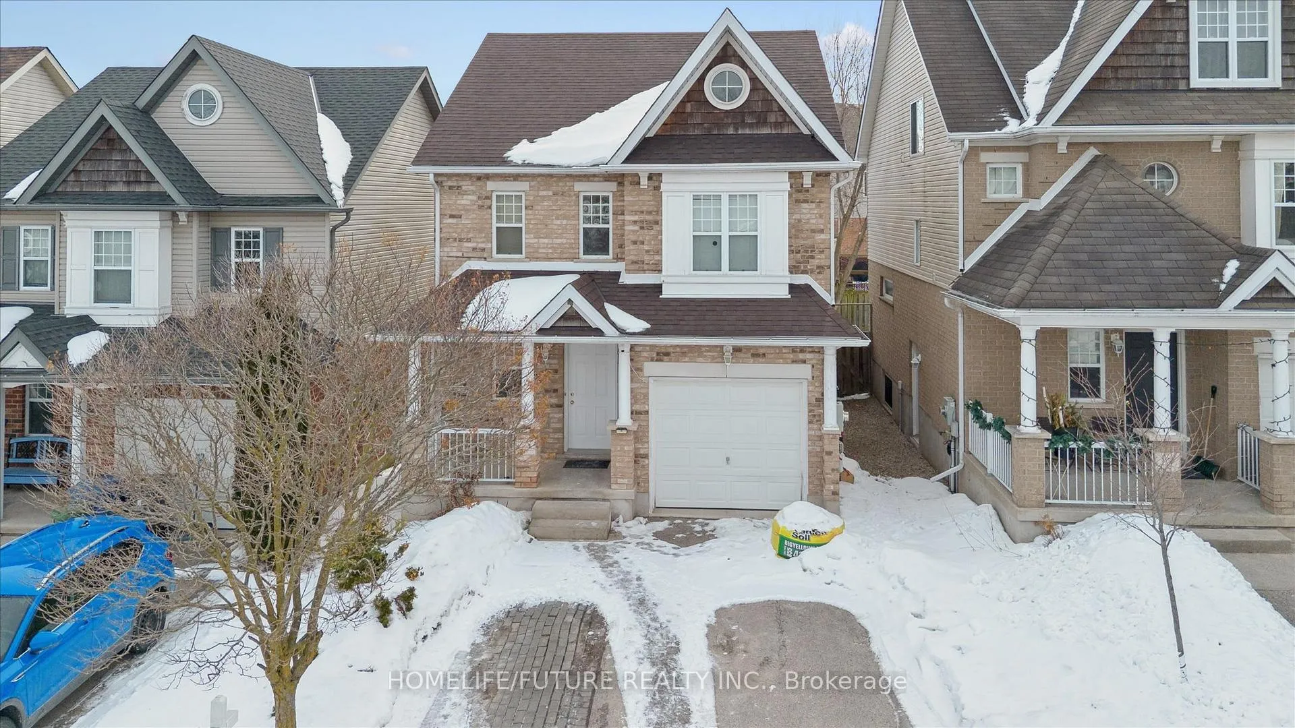
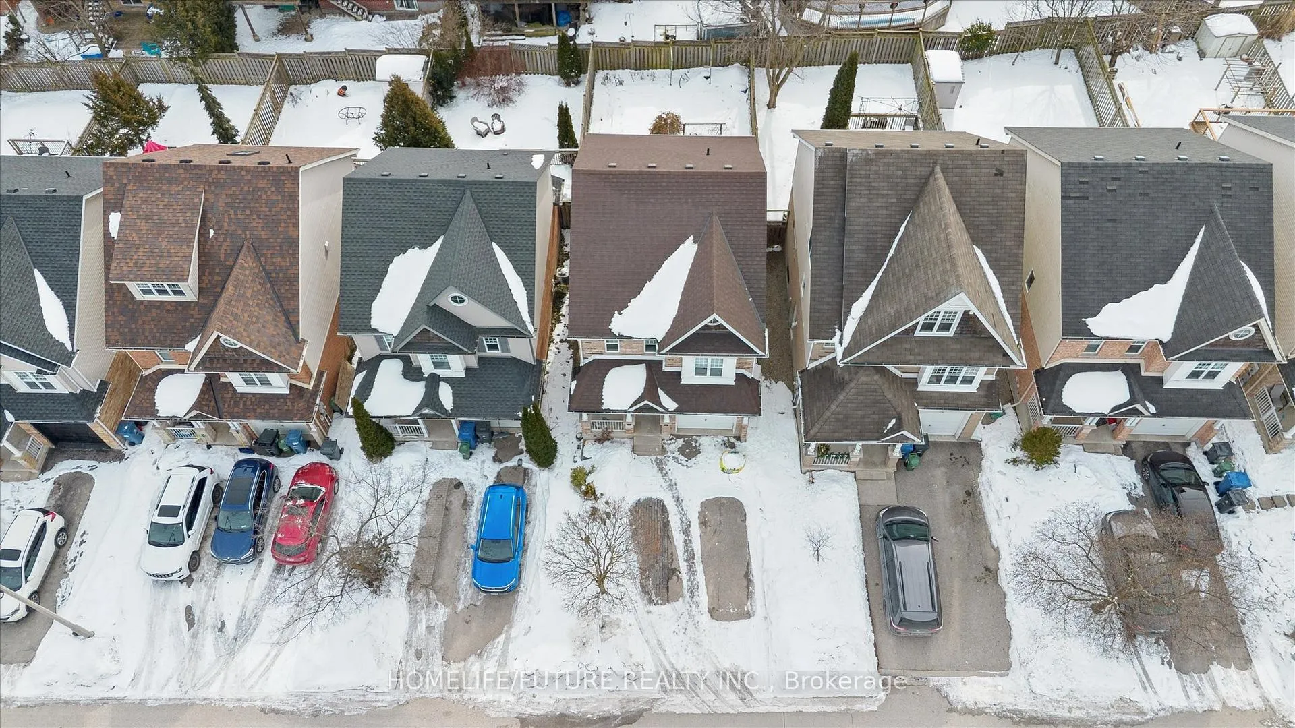
Perfect For First-Time Buyers Or Investors Looking For Income Potential. Homes With Legal Basement Apartments In South Guelph Are Rarely Available, And 22 Darnell Road Is A High-value Opportunity. This Well-Maintained Home Offers 3 Bedrooms And 4 Bathrooms, Along With A Fully Permitted Legal Basement Apartment. Perfect For Generating Rental Income, Supporting Multi-Generational Living, Or Helping Offset Your Mortgage In A High-Demand Rental Area Near The University Of Guelph. The Main Floor Offers A Bright And Functional Layout With Freshly Painted Spaces And A Natural Flow Ideal For Everyday Living And Entertaining. The Kitchen Features Quartz Countertops And Stainless Steel Appliances, Complemented By Updated Bathrooms Throughout The Home. Upstairs, Vinyl Flooring And A Completely Carpet-Free Plan Create A Clean And Modern Feel. The Primary Bedroom Features A Beautiful Cathedral Ceiling, A Walk-In Closet, And A Private Ensuite. A Second Full Bathroom Adds Convenience For Families Or Guests, While The Second Bedroom Also Includes Its Own Walk-In Closet. The Legal Basement Apartment Adds Excellent Versatility With Its Own Private Entrance, And Now Features Fresh Paint And New Vinyl Flooring, Offering A Clean And Move-In Ready Space For Tenants Or Extended Family. Outside, The Fully Fenced Backyard With A Deck Provides A Great Space For Relaxing Or Entertaining. Located Steps From Rickson Ridge Public School, Parks, Amenities, And Transit, This Home Provides Everyday Convenience In A Desirable Neighbourhood. Whether You Are Entering the Market Or A Growing Family Or An Investor Seeking Built-In Income Potential, This Property Offers Flexibility And Value In A Desirable Neighbourhood.
Facts & features
Ask about this home
A HOMEH agent will answer your questions about this home.
Rooms
14 rooms · 4 bathrooms
- Bathroom10′ × 10′100 sq.ft.
- Dining room3′8″ × 3′1″11 sq.ft.
- Kitchen3′1″ × 3′1″9 sq.ft.
- Living room5′6″ × 3′4″18 sq.ft.
- Bathroom16′ × 10′160 sq.ft.
- Bathroom—
- Primary bedroom16′ × 10′1″162 sq.ft.
- Bedroom 212′1″ × 10′6″127 sq.ft.
- Bedroom 311′3″ × 11′7″131 sq.ft.
- Bathroom9′ × 8′72 sq.ft.
- Kitchen2′5″ × 2′2″5 sq.ft.
- Bedroom3′2″ × 3′4″11 sq.ft.
- Living room9′9″ × 10′97 sq.ft.
- Laundry—
Around this home
Schools nearby
School rating, out of 10.
Listing details
Helpful tools
Your HOMEH agent
"I would see it this week."
Ask HOMEH about this home
Price, neighbourhood, monthly cost. Ask anything.
HOMEH Intelligent Agent is an AI, not a licensed representative. Check anything important with your agent.