
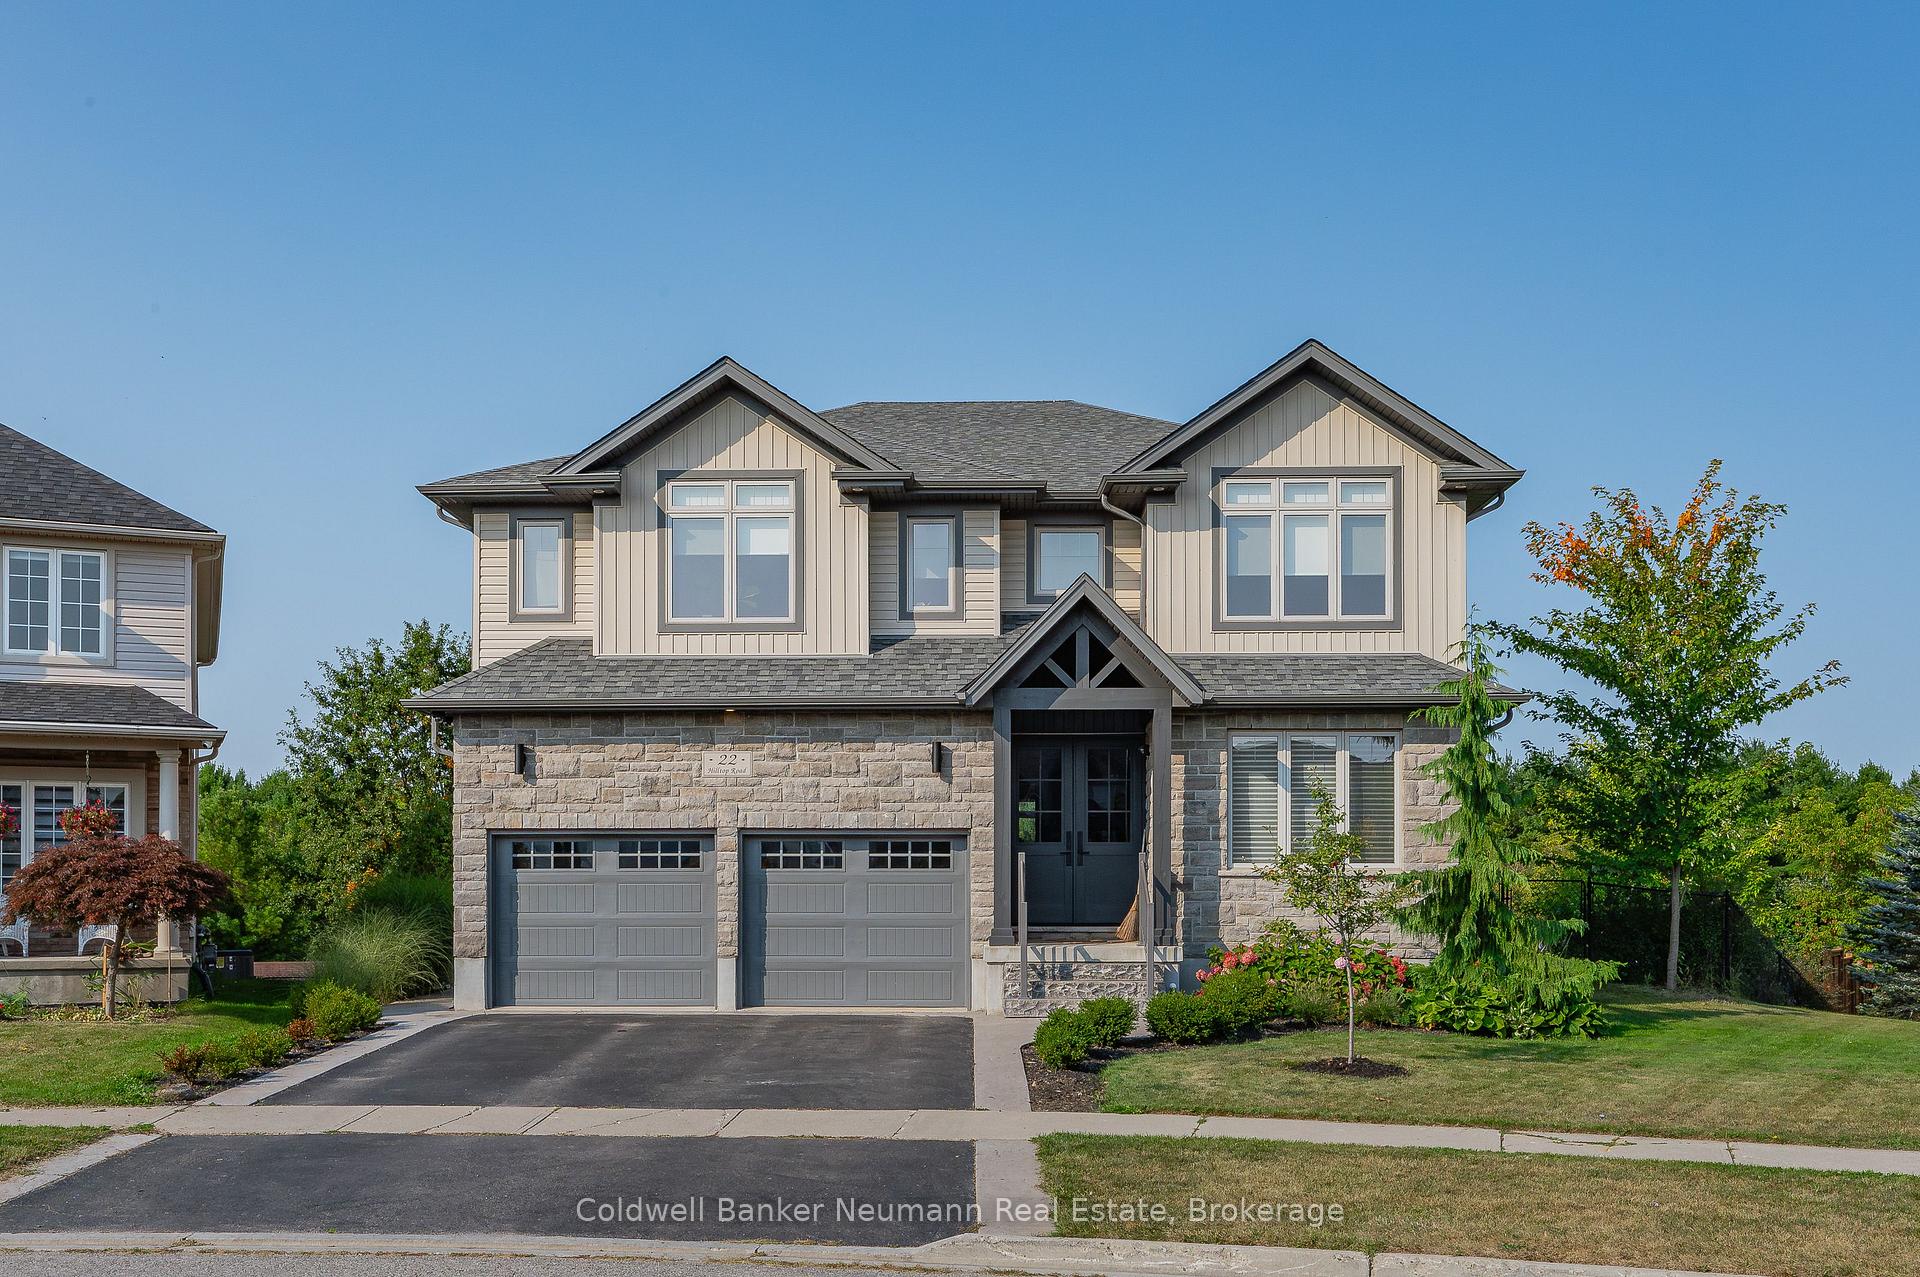
22 Hilltop Road
Guelph (Victoria North)22 Hilltop Road
Guelph (Victoria North)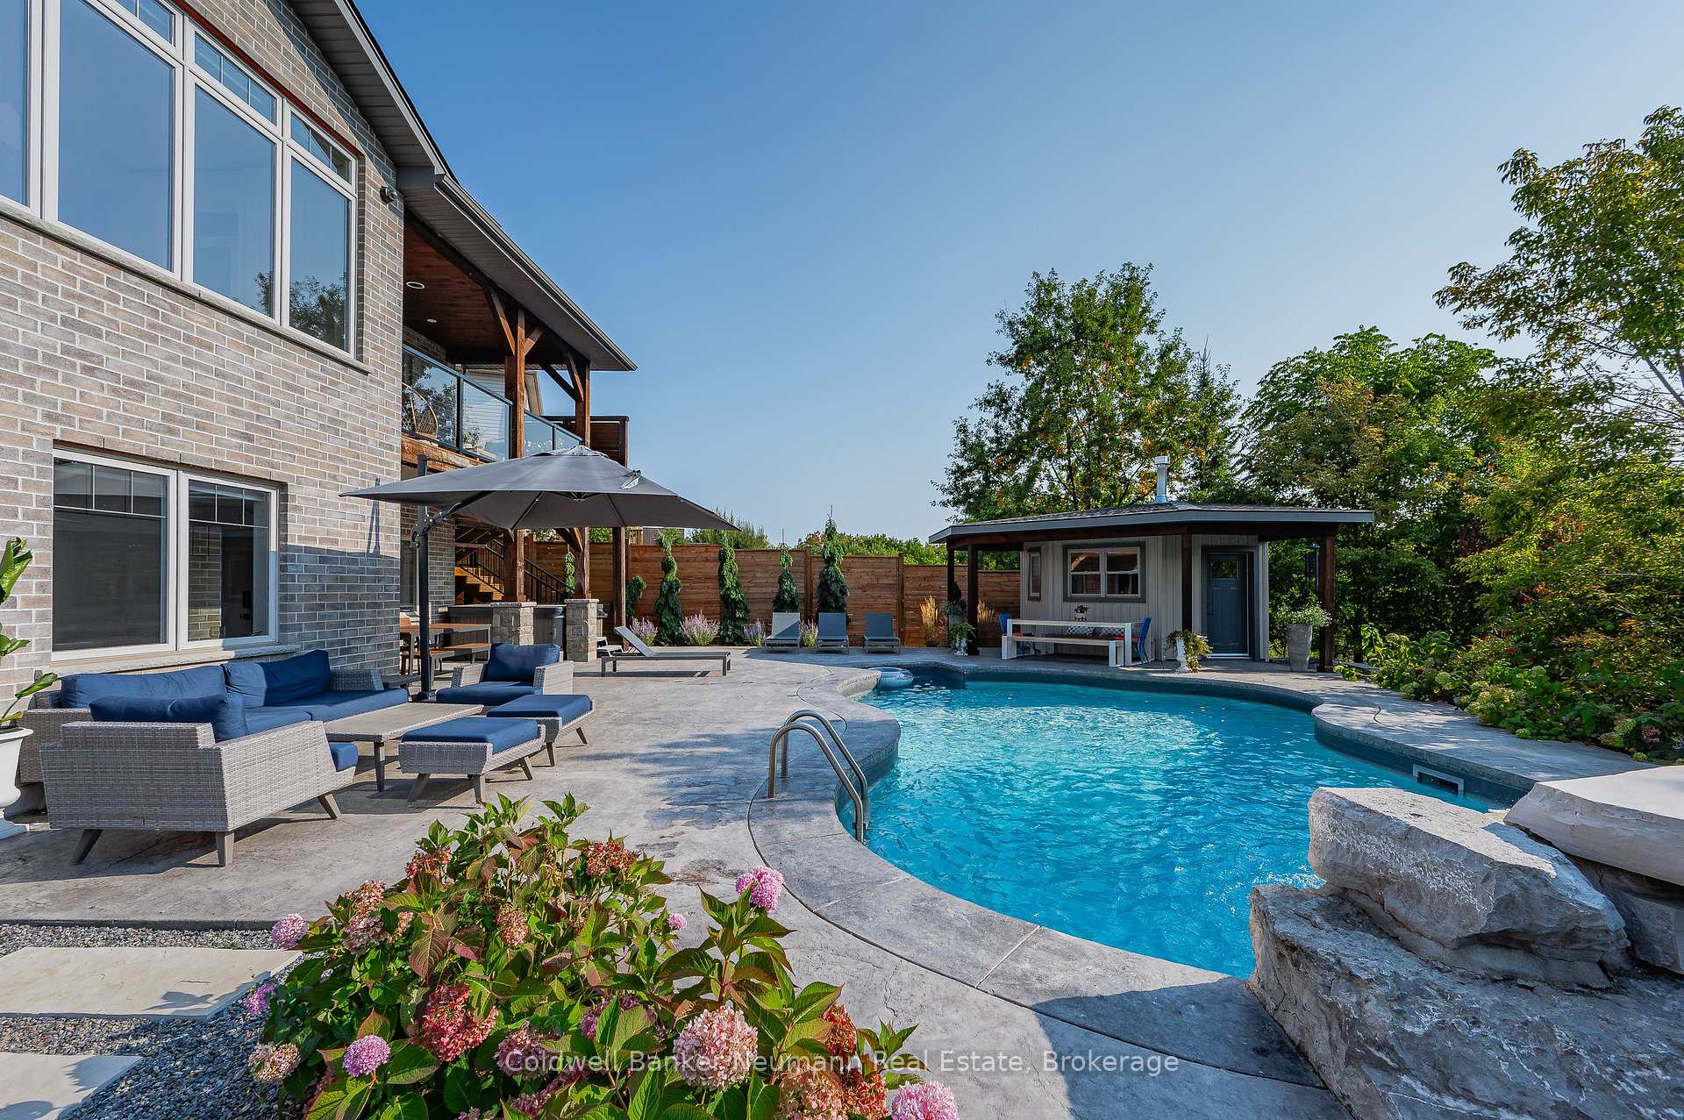
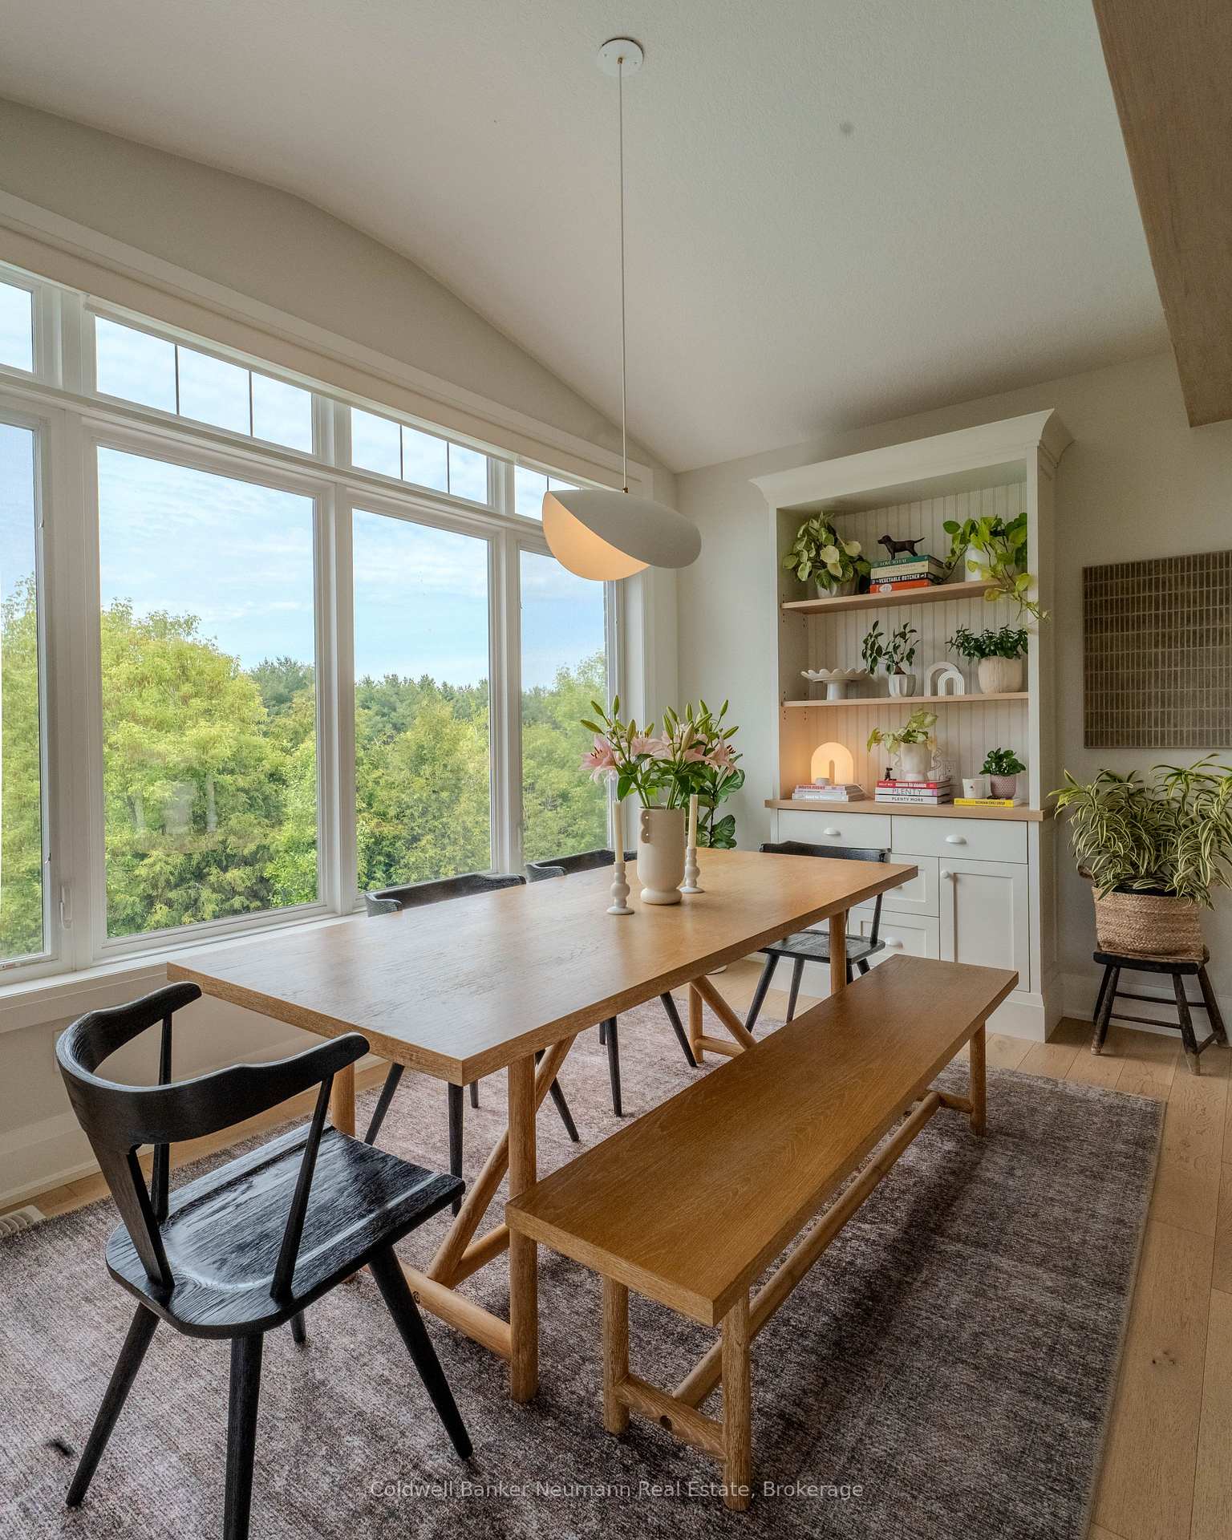 See all 40 photos
Property history

This listing has ended. It is no longer available.
Property not available for sale or for rent.
Ask about this home
A HOMEH agent will answer your questions about this home.Ask HOMEH
About this home
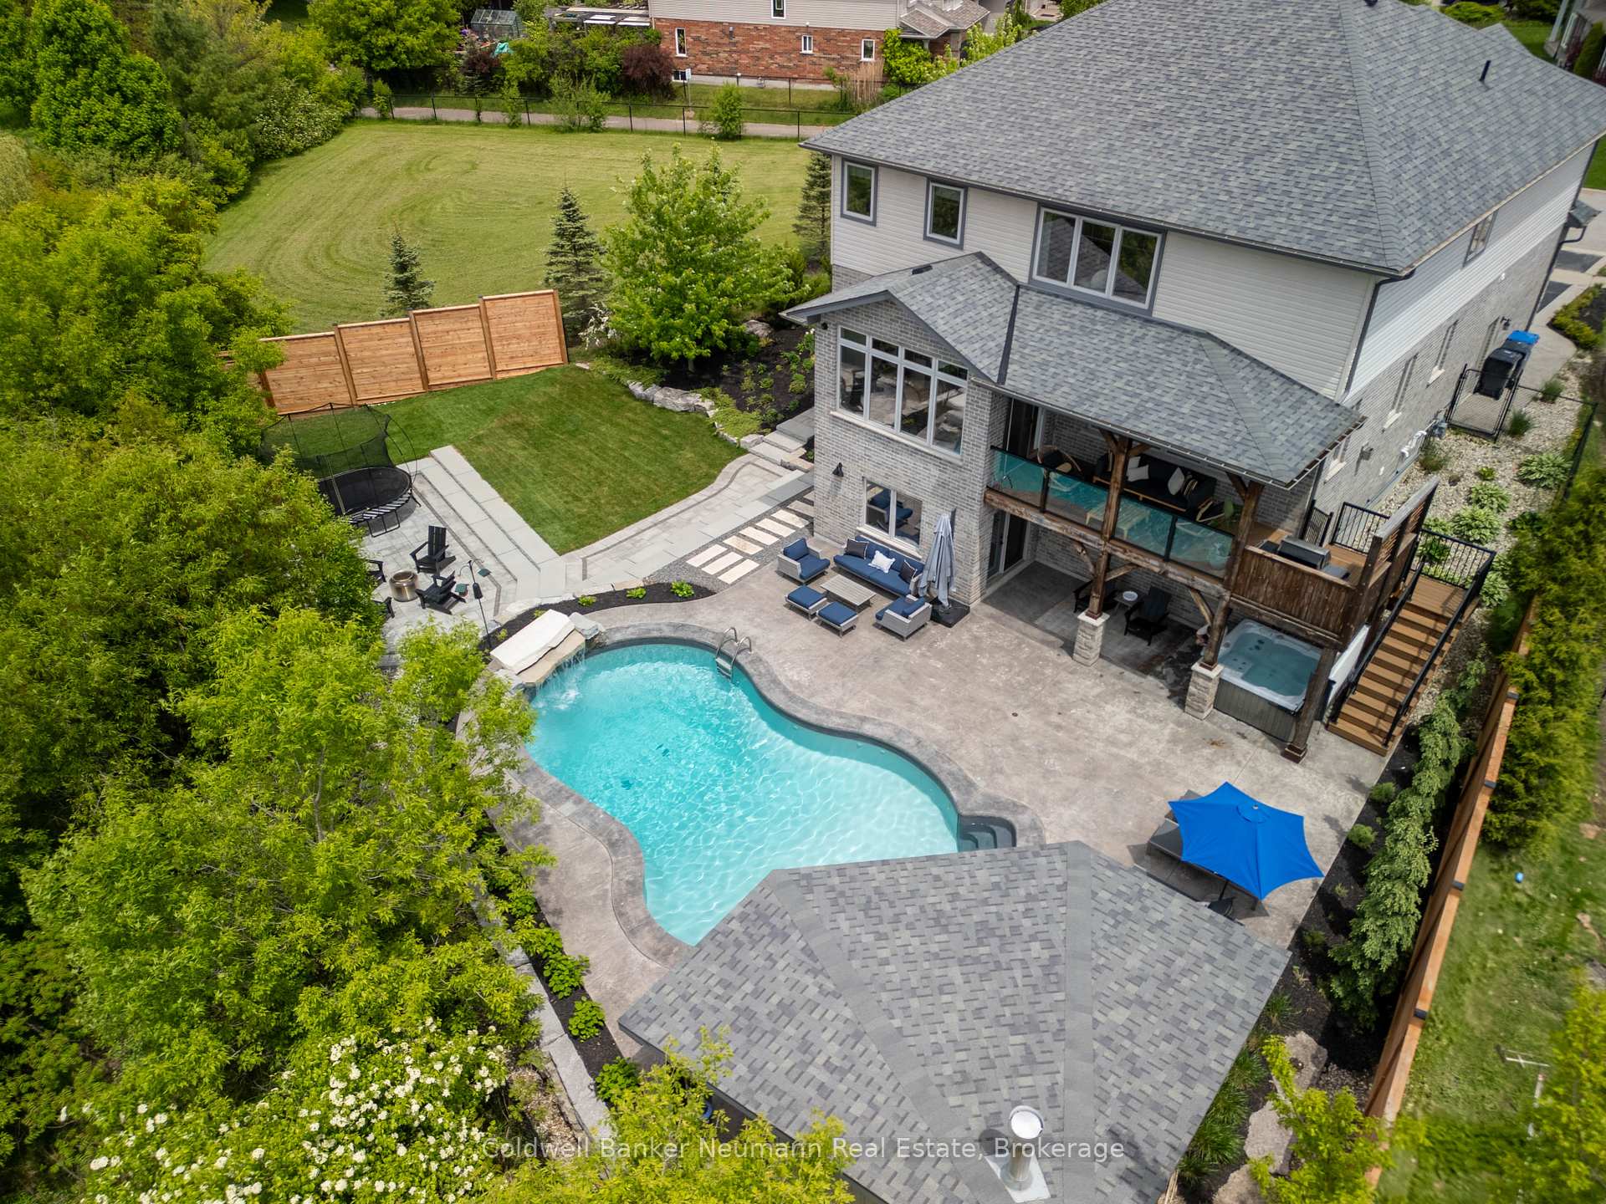
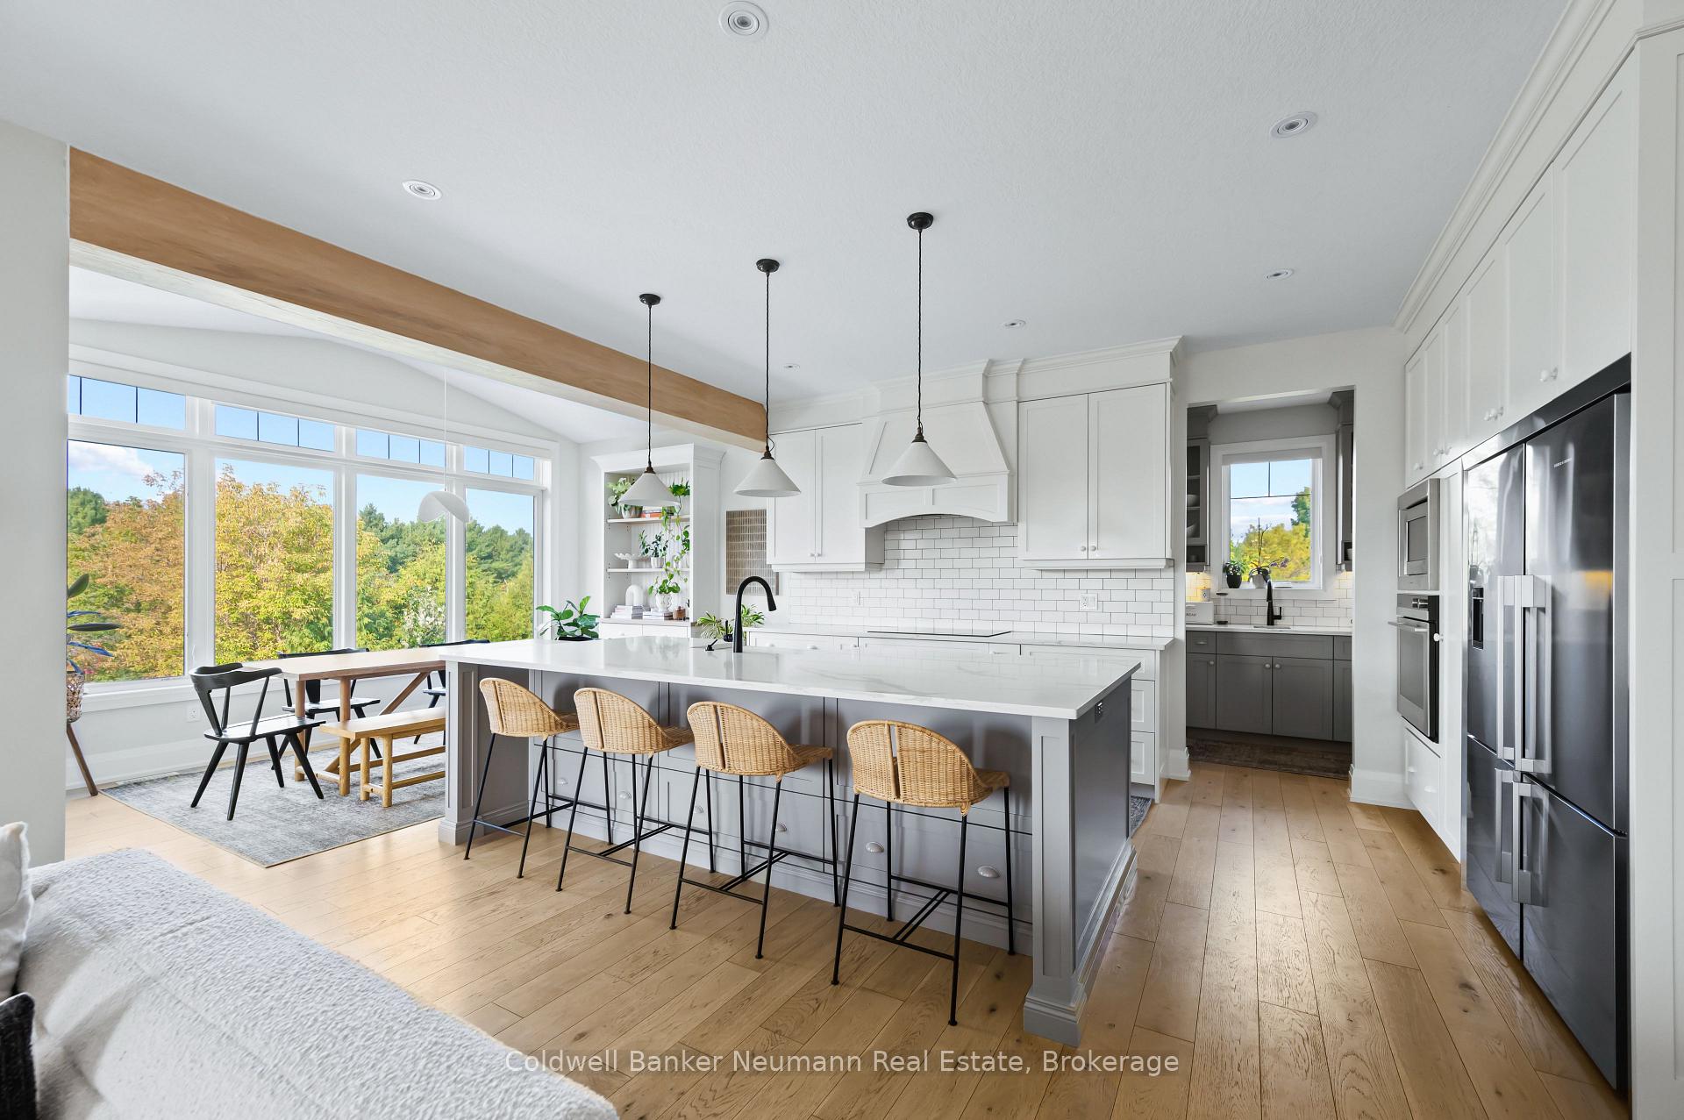
Situated on an expansive pie-shaped lot surrounded by nature, this stunning residence is thoughtfully crafted with every detail in mind. This isnt a home; its a designer resort perfect for single or multi-generational families who want to live a full life of activities and luxury. The backyard oasis features a luxurious free-form saltwater pool complete with a natural jump rock and cascading waterfall, an extensive stamped concrete patio, a grand timber-framed cabana, and a 6-person hot tub, all surrounded by professionally landscaped gardens. A stone staircase leads to a sunken interlock patio, creating multiple spaces for entertaining, alongside an activity lawn for games and sports. The bright, modern kitchen offers west-facing sunset views from the island, a functional and stylish butlers pantry, top-of-the-line appliances, and flows to the living room and balcony, creating a warm atmosphere to spend hours with your family. High ceilings and oversized windows maximize the space and light, delivering peaceful comfort as you enjoy each room. The primary bedroom feels like a five-star hotel suite with a sitting area, forest views, and an ensuite of serenity. The fully finished lower level provides secondary accommodations ideal for your family or guests, and a large space offering versatility for additional living space, or a gym/games room. With a theatre room, walkout to the stunning backyard and an additional large bedroom with ensuite, the lower level is an entertainment space friends and family will want to enjoy. Beyond your backyard is an extensive trail network for hiking, dog walking, cross country skiing or world-class mountain biking, with the entrance directly beside your home. Downtown Guelph is a 15 minute ride via bike trail, with Riverside Park and Guelph Lake a short walk away. A showcase of luxury, nature and design, this calibre of home promises to impress at every turn and is a rare turnkey offering in the Guelph luxury market.
Facts & features
Ask about this home
A HOMEH agent will answer your questions about this home.
Rooms
18 rooms · 5 bathrooms
- Kitchen14′ × 15′11″223 sq.ft.
- Dining room14′ × 9′126 sq.ft.
- Dining room11′ × 15′6″171 sq.ft.
- Living room18′6″ × 15′11″294 sq.ft.
- Office11′1″ × 13′7″151 sq.ft.
- Laundry10′3″ × 11′3″115 sq.ft.
- Primary bedroom19′7″ × 14′11″292 sq.ft.
- Bedroom10′9″ × 13′3″143 sq.ft.
- Bedroom20′8″ × 16′9″347 sq.ft.
- Bedroom18′6″ × 16′8″308 sq.ft.
- Bedroom12′6″ × 10′11″137 sq.ft.
- Breakfast13′11″ × 9′125 sq.ft.
- Family room19′7″ × 13′7″266 sq.ft.
- Kitchen10′2″ × 8′2″83 sq.ft.
- Recreation17′9″ × 15′11″282 sq.ft.
- Bedroom16′10″ × 14′6″244 sq.ft.
- Other7′ × 5′2″36 sq.ft.
- Utility room14′3″ × 14′3″203 sq.ft.
Around this home
Schools nearby
School rating, out of 10.
Listing details
Helpful tools
Your HOMEH agent
"Priced 15% over our estimate. I would see it this week."
Ask HOMEH about this home
Price, neighbourhood, monthly cost. Ask anything.
HOMEH Intelligent Agent is an AI, not a licensed representative. Check anything important with your agent.