

Unit 701, 22 Marilyn Drive
Unit 701, 22 Marilyn Drive
 See all 25 photos
Property history
Facts and features
- ExposureEast
- LaundryIn hall, shared
- LockerOwned
- BalconyEnclosed
- Fireplace
The homeCondo Apartment, Other, Age 31–50 years
- TypeCondo Apartment
- StyleOther
- Age31–50 years
- Living space1,400–1,599 sq ft
- BasementUnknown
- ExposureEast
- WaterfrontNone
InsideFireplace Yes, electric, Carpet free, In hall, shared
- FireplaceYes, electric
- FlooringCarpet free
- LaundryIn hall, shared
- FeaturesWater heater, water softener
- Rooms above ground9
- Rooms in the basement0
- Bedrooms3
- Bathrooms2
- Kitchens1
OutsideBrick, Tar and gravel, Enclosed
- ExteriorBrick
- RoofTar and gravel
- BalconyEnclosed
Parking and locker1 Parking, Underground, Unknown
- Spaces1 Parking
- GarageUnderground
- Parking typeUnknown
- DrivewayUnknown
- Spot#6
- LockerOwned
BuildingRiverside Gardens, Condo corporation 31, Visitor parking
- NameRiverside Gardens
- Condo corporation31
- AmenitiesVisitor parking
- PetsNot allowed
Heating, water and powerBaseboard, unknown, Window unit(s), Municipal water
- HeatingBaseboard, unknown
- CoolingWindow unit(s)
- WaterMunicipal water
Costs and taxesTaxes $2,937 a year, Condo fee $965 a month, Unknown
- Taxes, 2023$2,937 a year
- Condo fee$965 a month
- Fee includesUnknown
Included in the saleBuilt-in microwave, dishwasher, refrigerator, stove, window coverings
- IncludedBuilt-in microwave, dishwasher, refrigerator, stove, window coverings
Listing detailsX10876932, Sold, Aug 26, 2024
- MLS® numberX10876932
- StatusSold
- Listed onAug 26, 2024
- Days on market105
- UpdatedDec 9, 2024
- PossessionFlexible
- Occupied byVacant
- Listing brokerageColdwell Banker Neumann Real Estate Brokerage
About this home
Unit 701, 22 Marilyn Drive, Guelph (Riverside Park), ON N1H 7T1
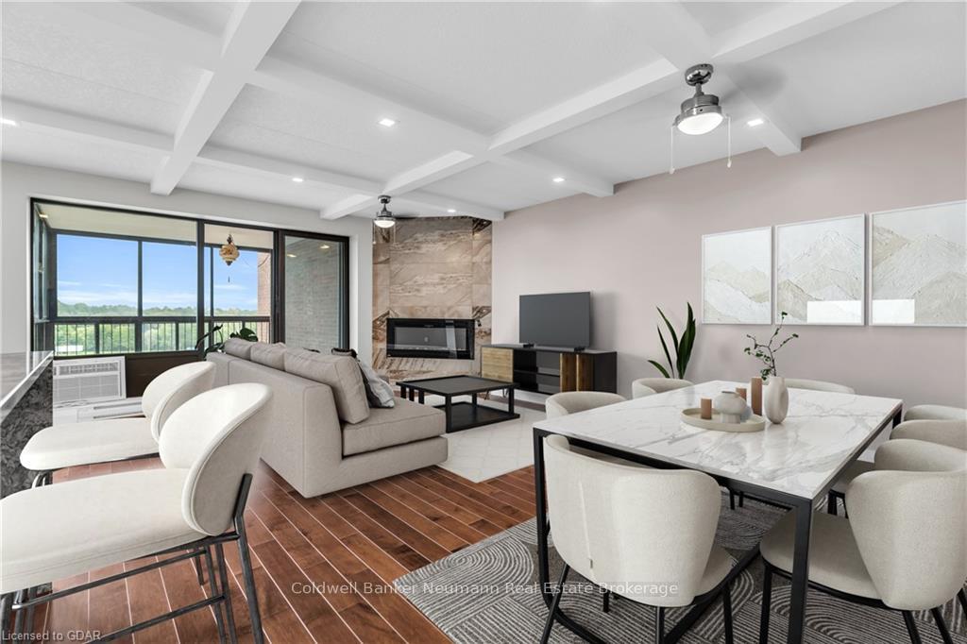
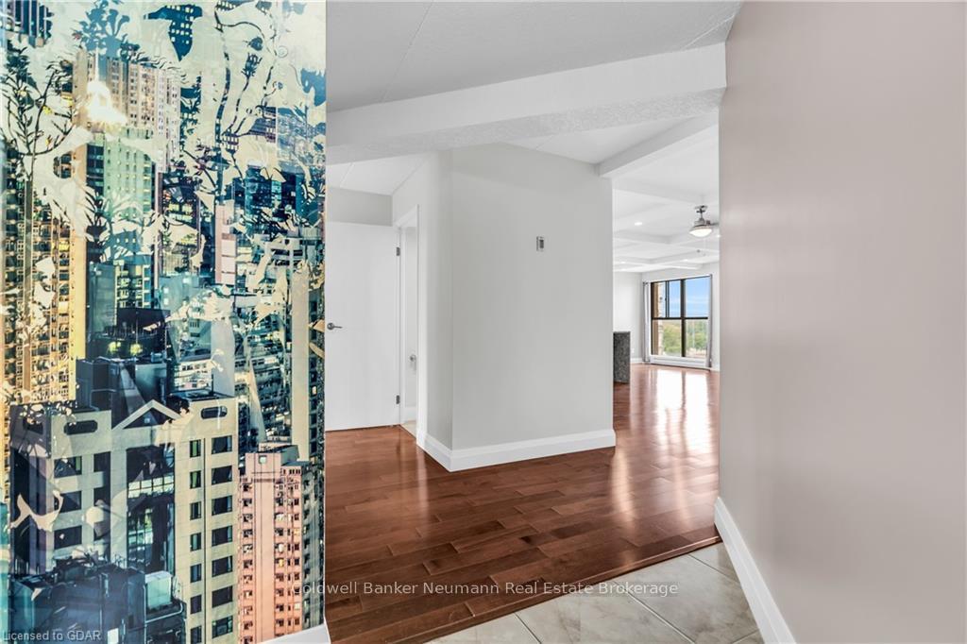
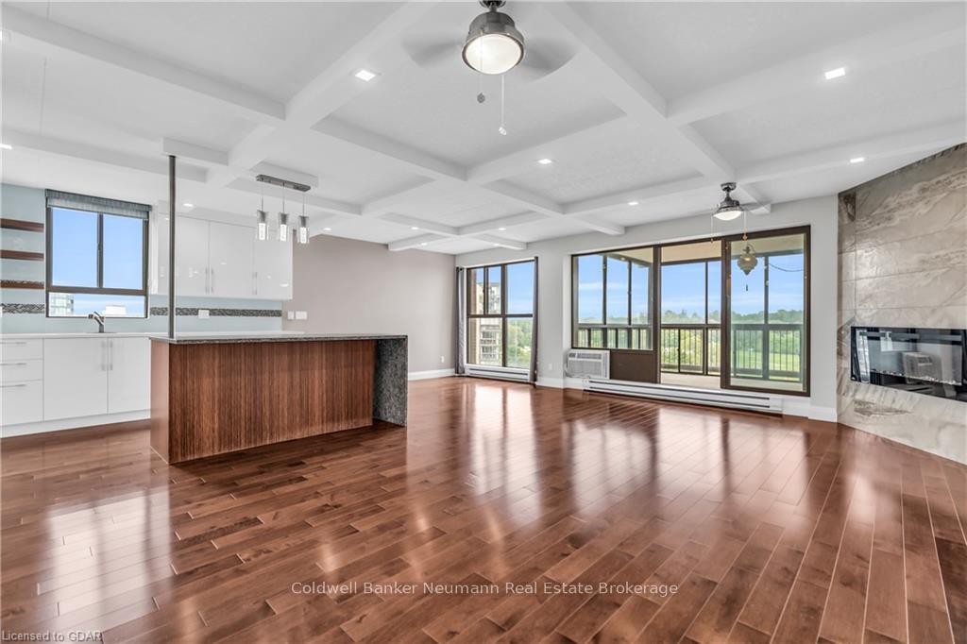
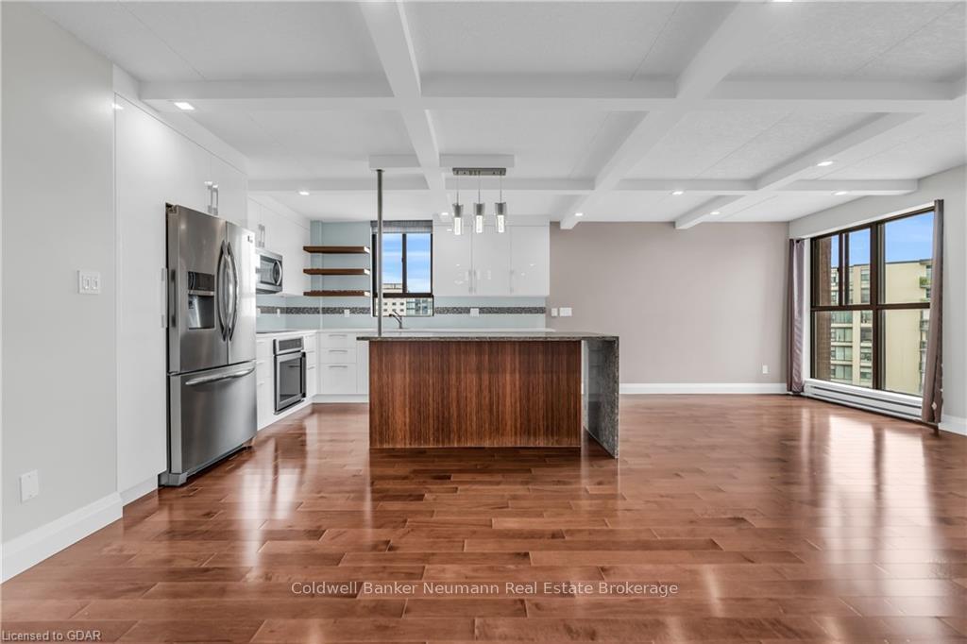
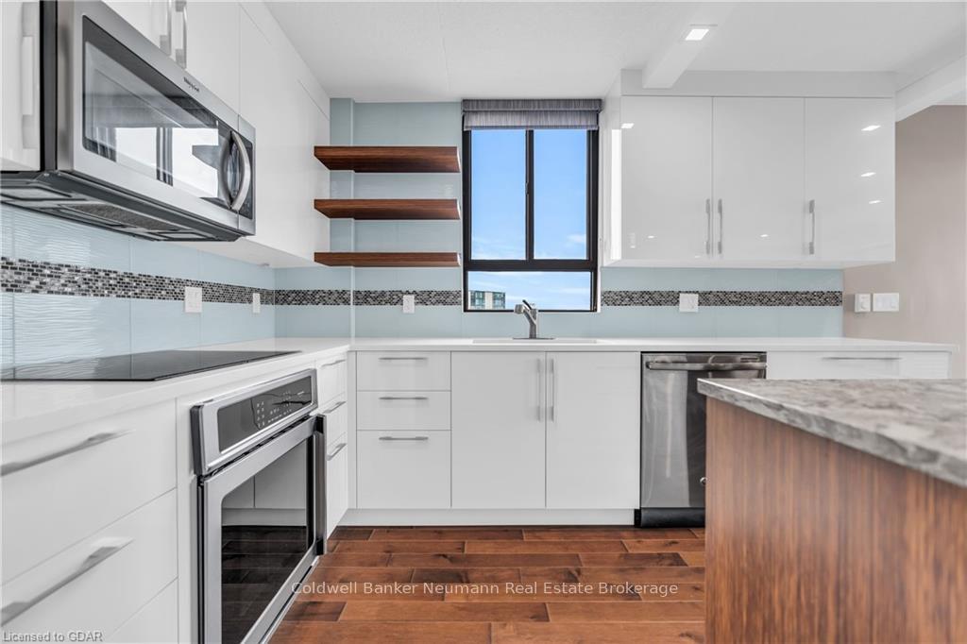
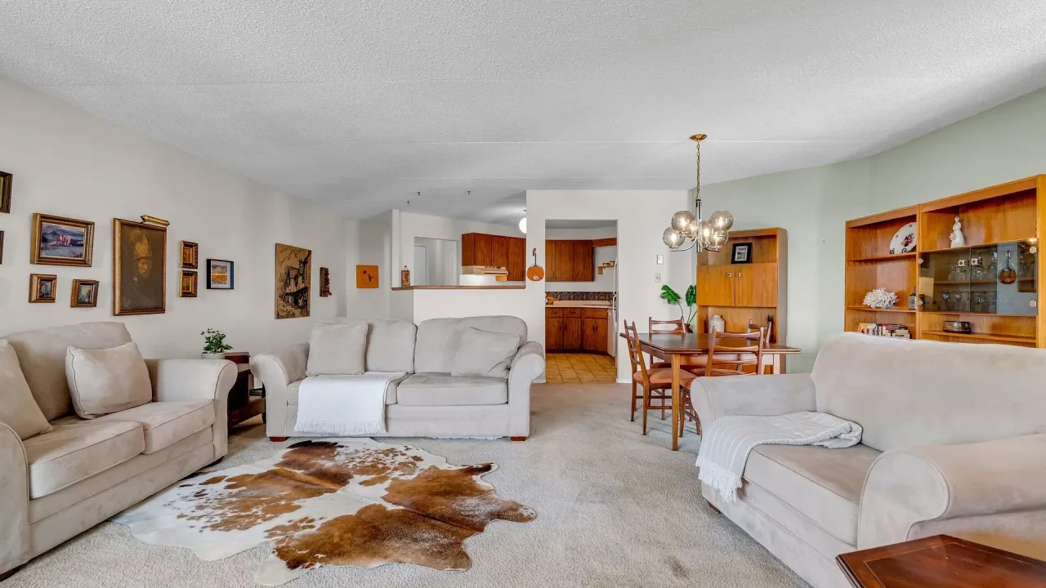
Welcome to 22 Marilyn Drive #701; this beautifully remodelled suite offers over 1,550sq ft of serene living space. Nestled in Guelph's Riverside Park neighbourhood, this cozy yet spacious unit is the place to live for those seeking comfort, relaxation, and natural beauty. Step inside and you'll immediately feel at ease in the inviting and thoughtfully designed open-concept living area. Refinished hardwood floors accented by an elegant tiled mantelpiece create a cozy ambiance, while the sun bathes this space in natural light. The European style kitchen has been completely remodelled and carefully curated by the owners, blending both practicality and charm with its stylish acrylic cabinetry and natural wood floating shelves. High-end, stainless steel appliances include an oversized French-door refrigerator and freezer, induction cooktop, built-in oven, and HE dishwasher. Entertaining is made easy here, with a stunning quartz waterfall island and breakfast bar, over 85sqft of dining area and plenty of kitchen storage. Not to mention the extra electrical outlets in the island - perfect for the baker in the family. Move into one of these spacious bedrooms--all adaptable spaces to suit your needs--with ample closet room and expansive windows. The upgraded primary bath provides relaxation, offering a walk-in shower with glass doors and tasteful tile surround. Enjoy a coffee out on the enclosed 11x11ft balcony, and be delighted by the beautiful views of Riverside Park and the lush greenery that surrounds you. Take a leisurely walk along the Speed River or enjoy the park's staple community events like Ribfest or the Multicultural Festival, all just steps outside your door. Conveniently located right around the corner from the SmartCentres plaza and easy access to HWY 6 makes getting errands done or heading out of town simple. This lovingly maintained unit is ready for you to call it home; come discover the relaxed, cozy lifestyle that awaits you at 701-22 Marilyn Drive.
Ask about this home
A HOMEH agent will answer your questions about this home.
Know more about Riverside Gardens
Condo building · 22 Marilyn Drive
Riverside Gardens is a condo. No units are on the market here right now.
- $235/sq ft
No similar units for sale in Riverside Gardens right now.
Around this home
Daily convenience, out of 100, from the distances below
Schools nearby
School rating, out of 10.
Helpful calculators
Your HOMEH agent

"I would see it this week."