
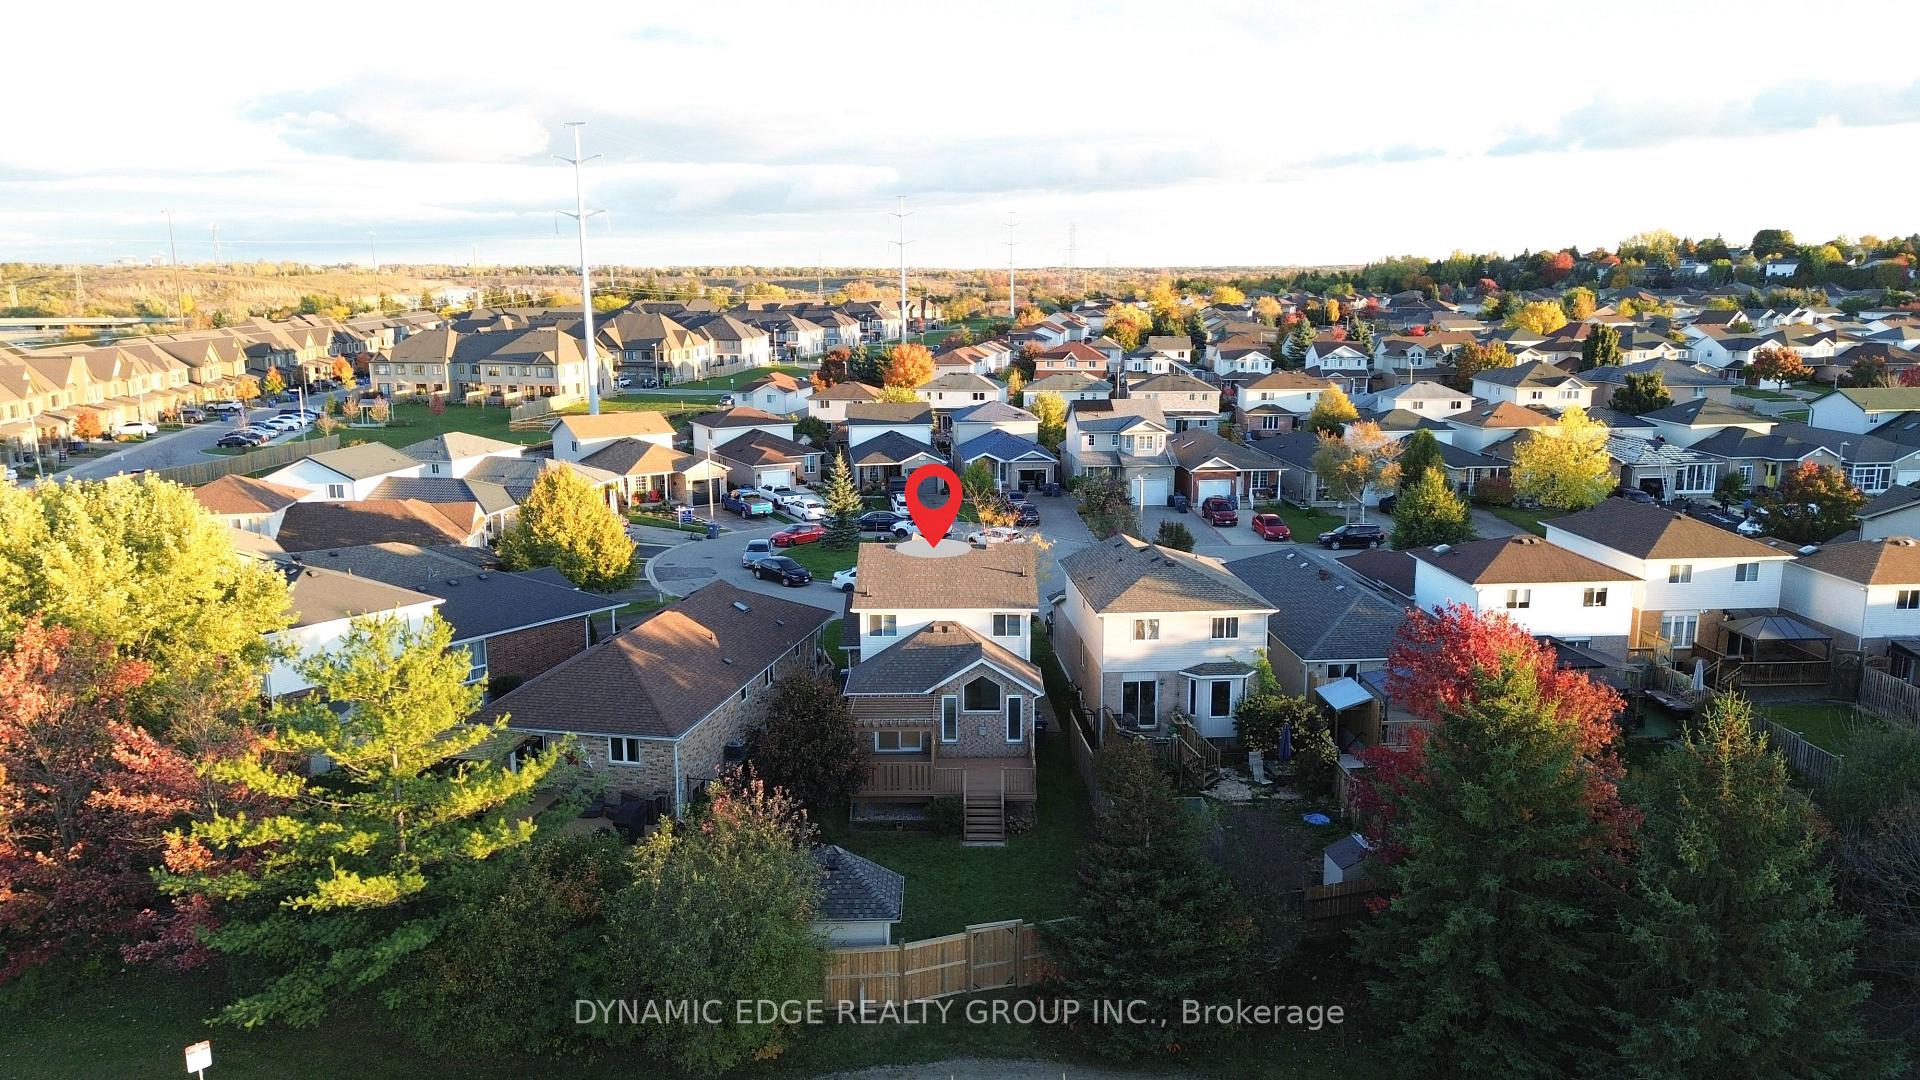
 See all 50 photos
Property history

This listing has ended. It is no longer available.
Property not available for sale or for rent.
Ask about this home
A HOMEH agent will answer your questions about this home.Ask HOMEH
About this home
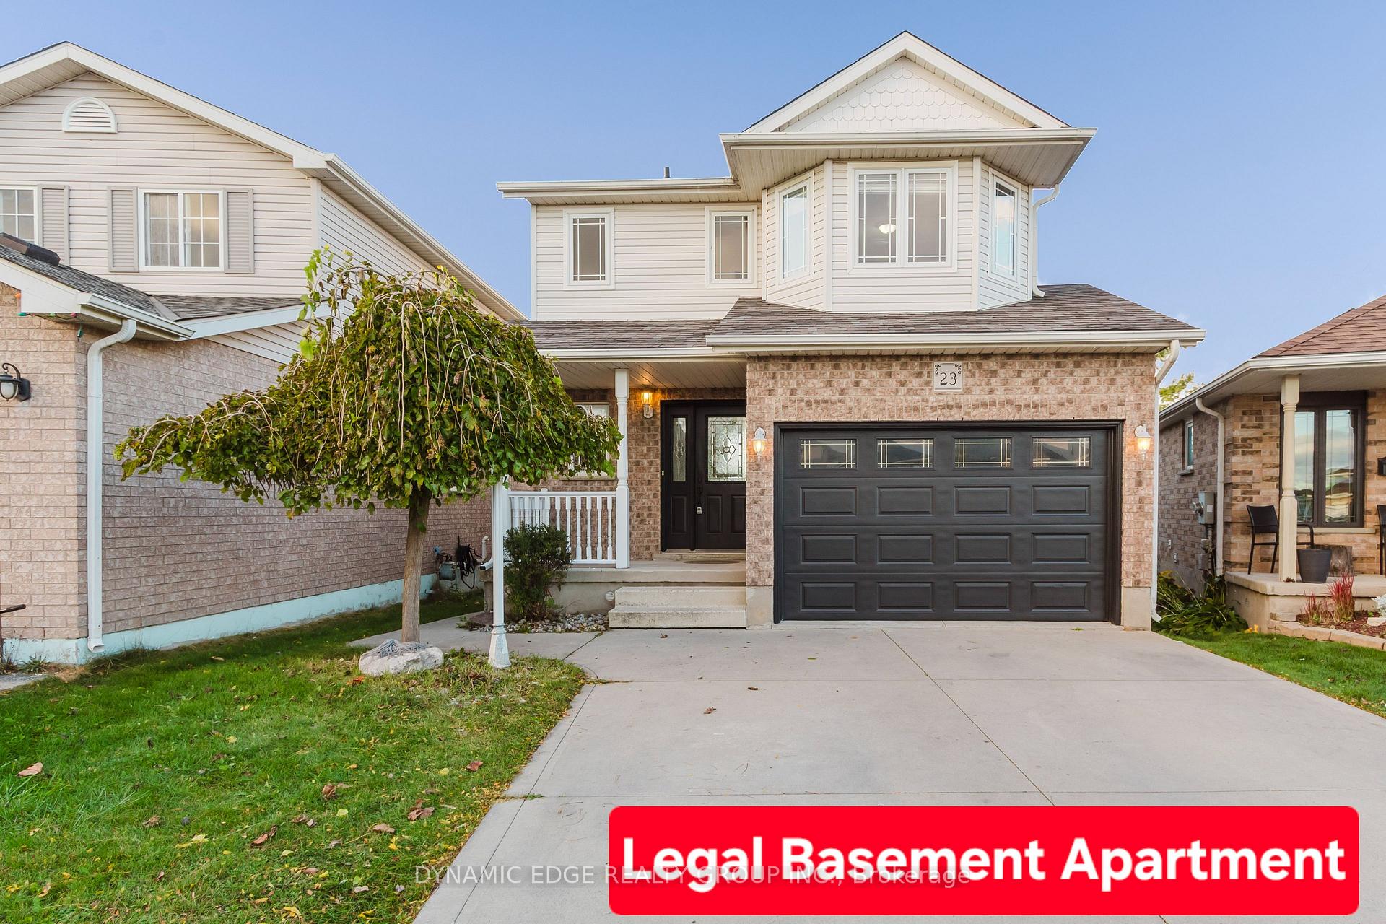
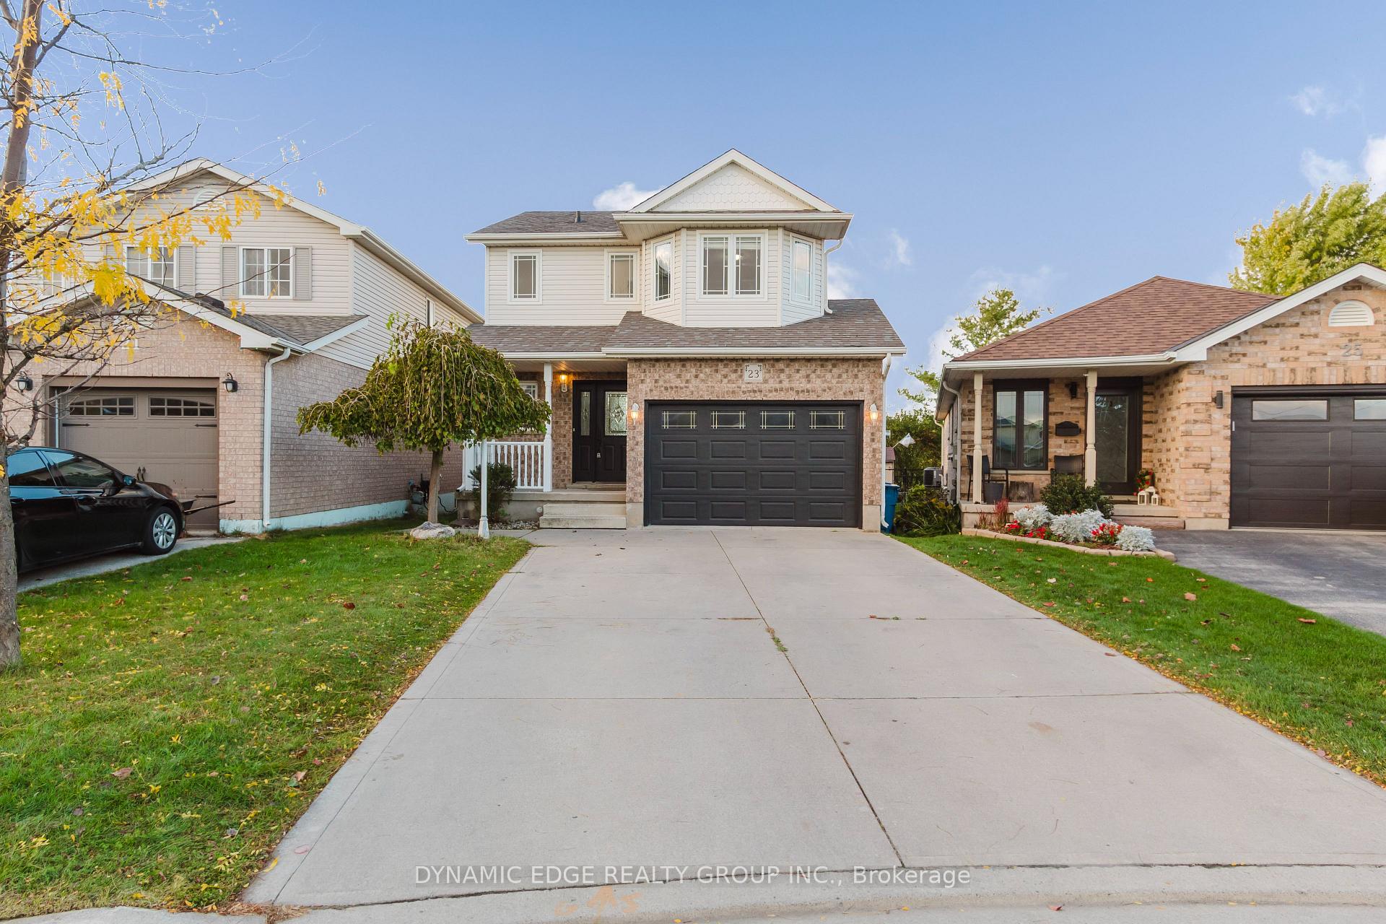
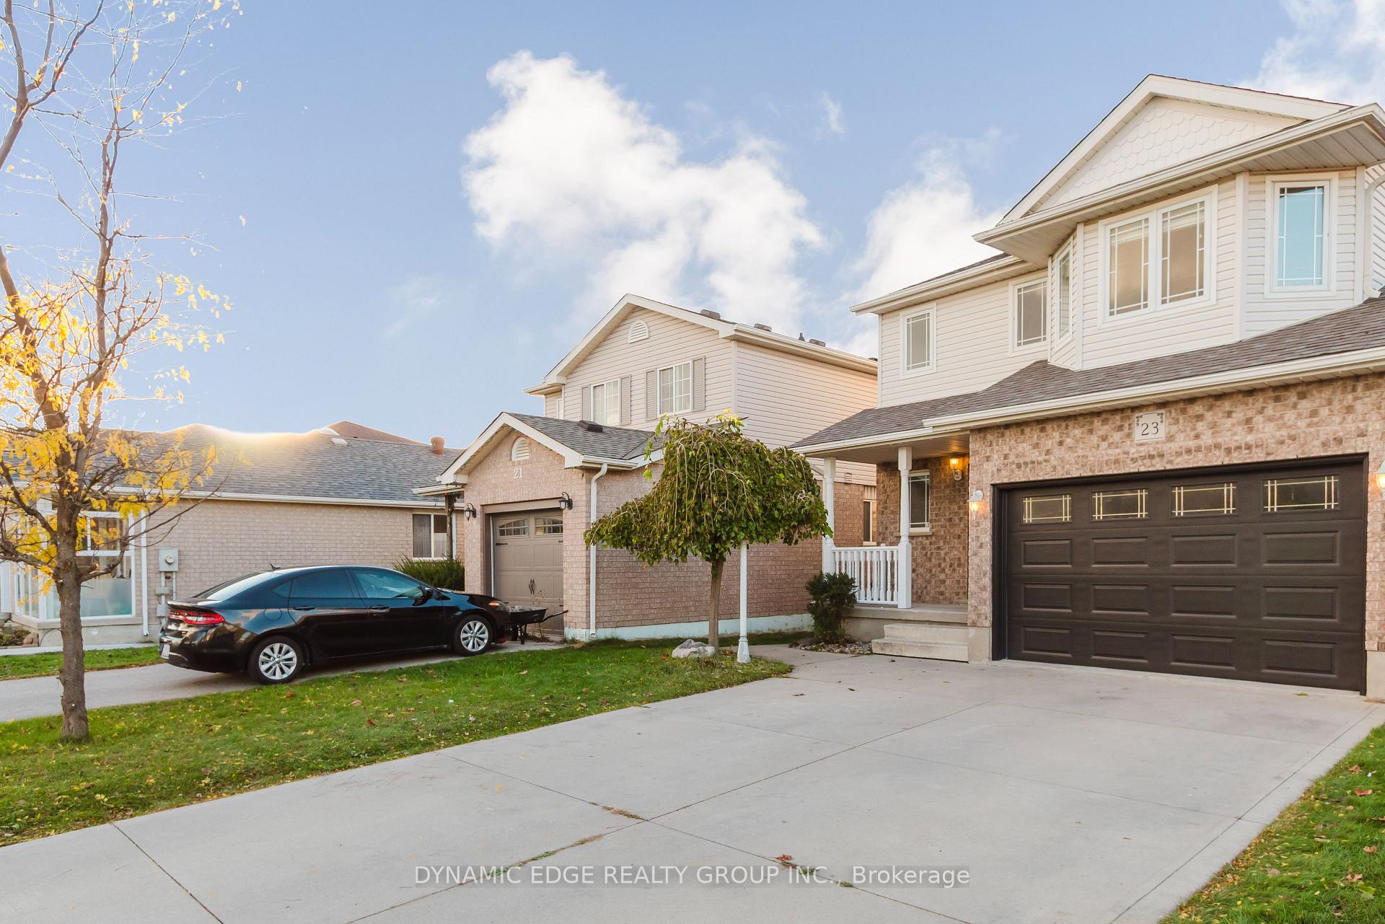
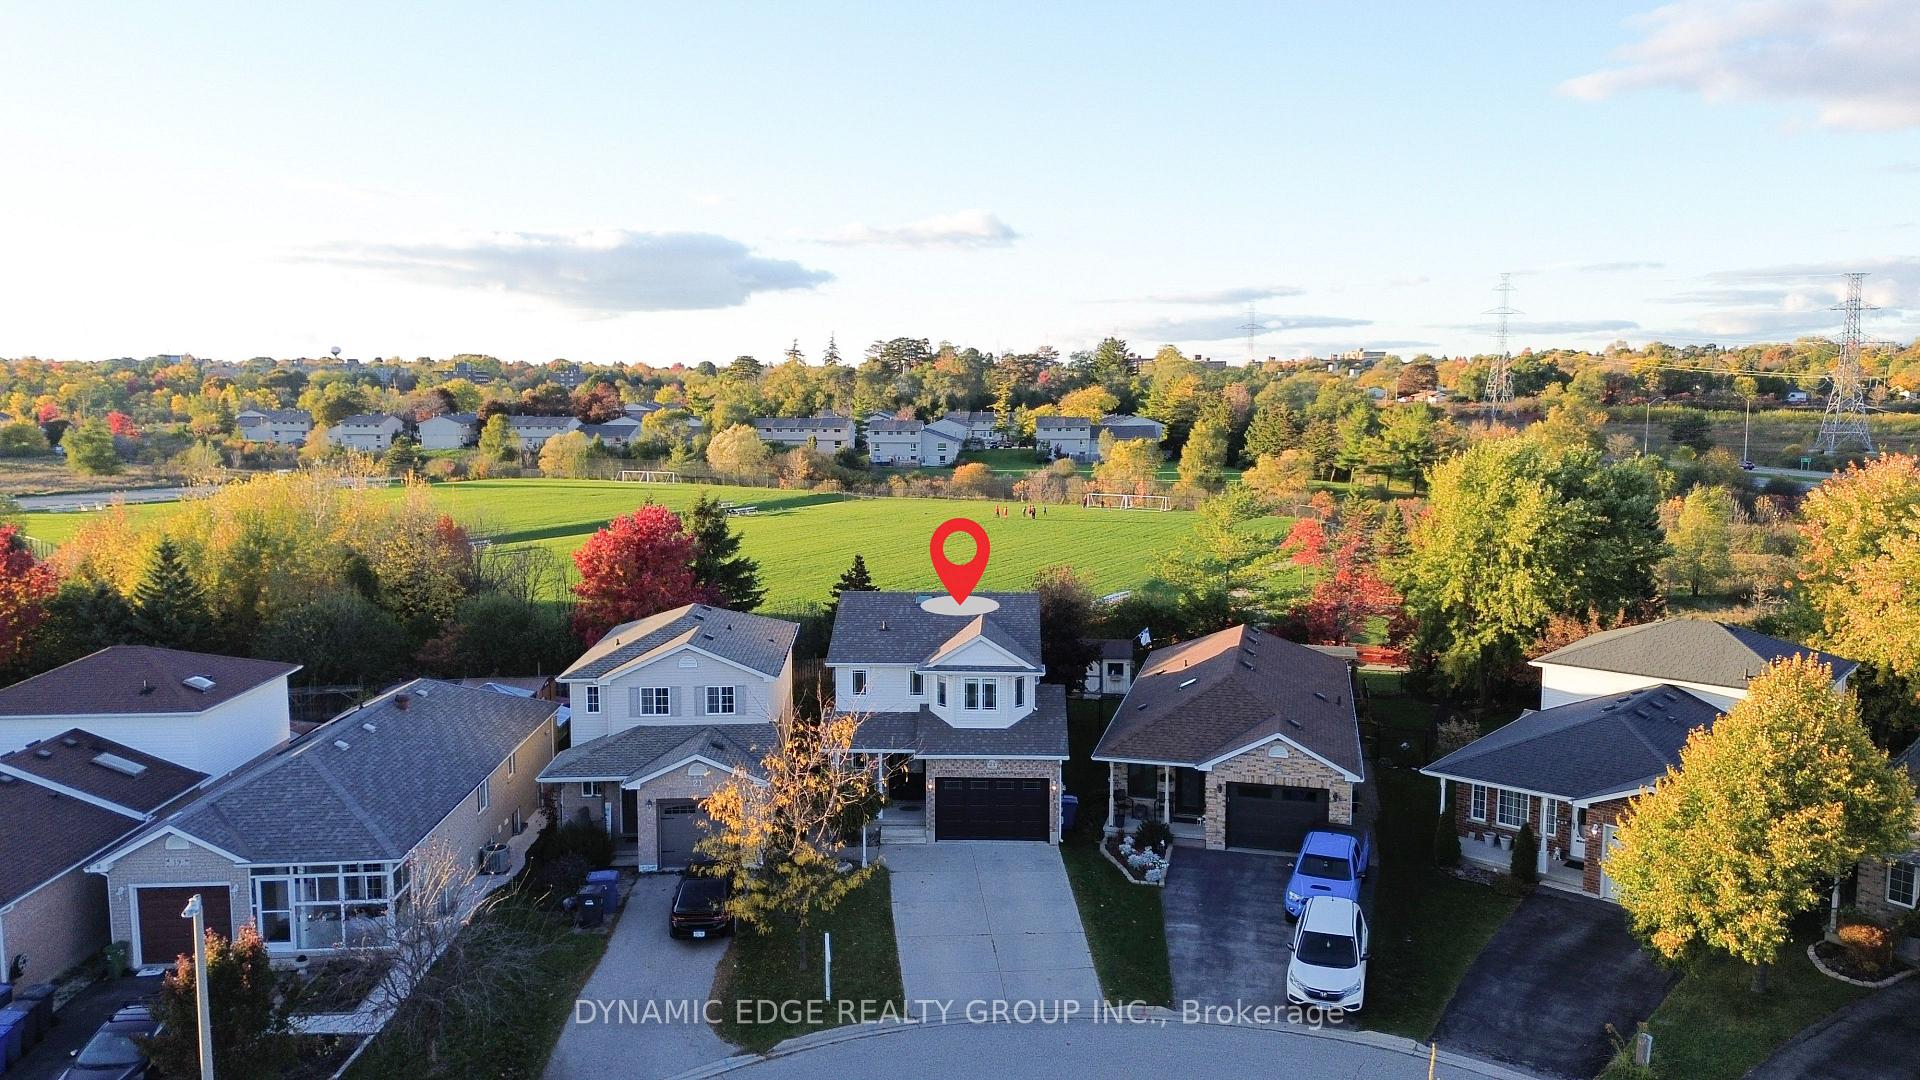
Welcome to 23 Bronwyn Place, Guelph Premium Lot Backing Onto Castlebury Park!This beautifully maintained home sits on a rare premium lot in a quiet cul-de-sac, offering direct access to Castlebury Park right from your two-level deck. Enjoy privacy, space, and nature with the added bonus of the perimeter walking trail perfect for family strolls or morning jogs. Kids will love the open green space, and you'll love the peace and quiet.The main floor features a recently updated kitchen, a spacious living room with a fireplace, dining area, and a convenient powder room. Upstairs, you'll find three generously sized bedrooms and a full 4-piece bathroom, perfect for growing families.Downstairs, the legal basement apartment offers excellent rental income with its own private entrance and includes One Bedroom, 3-piece bathroom, Kitchen and Living Room.There is a separate hydro meter for upper and lower units, making it ideal for tenants or multigenerational living. Additional features include:1.5-car garage and a 4-car driveway with no sidewalk,Custom-built shed in a fully fenced backyard, Large cold room for added storage, Gas line Installed in the backyard for BBQ and for Stove inside.Move-in ready condition, Whether you're looking for a family home with room to grow or an investment property with rental income, 23 Bronwyn Place has it all.Dont miss your chance schedule your private showing Today!
Facts & features
Ask about this home
A HOMEH agent will answer your questions about this home.
Rooms
13 rooms · 3 bathrooms
- Kitchen21′1″ × 10′7″224 sq.ft.
- Living room16′1″ × 11′5″183 sq.ft.
- Bathroom5′1″ × 4′11″25 sq.ft.
- Primary bedroom16′1″ × 11′5″183 sq.ft.
- Bedroom12′10″ × 10′7″136 sq.ft.
- Bedroom10′4″ × 9′5″97 sq.ft.
- Bathroom8′7″ × 6′1″52 sq.ft.
- Kitchen10′1″ × 9′9″98 sq.ft.
- Living room11′1″ × 9′7″107 sq.ft.
- Bedroom9′1″ × 9′1″83 sq.ft.
- Utility room9′1″ × 5′45 sq.ft.
- Laundry8′2″ × 5′1″42 sq.ft.
- Bathroom9′5″ × 5′47 sq.ft.
Around this home
Schools nearby
School rating, out of 10.
Listing details
Helpful tools
Your HOMEH agent
"I would see it this week."
Ask HOMEH about this home
Price, neighbourhood, monthly cost. Ask anything.
HOMEH Intelligent Agent is an AI, not a licensed representative. Check anything important with your agent.