
Unit 509, 23 Woodlawn Road E
Guelph (Riverside Park)Unit 509, 23 Woodlawn Road E
Guelph (Riverside Park)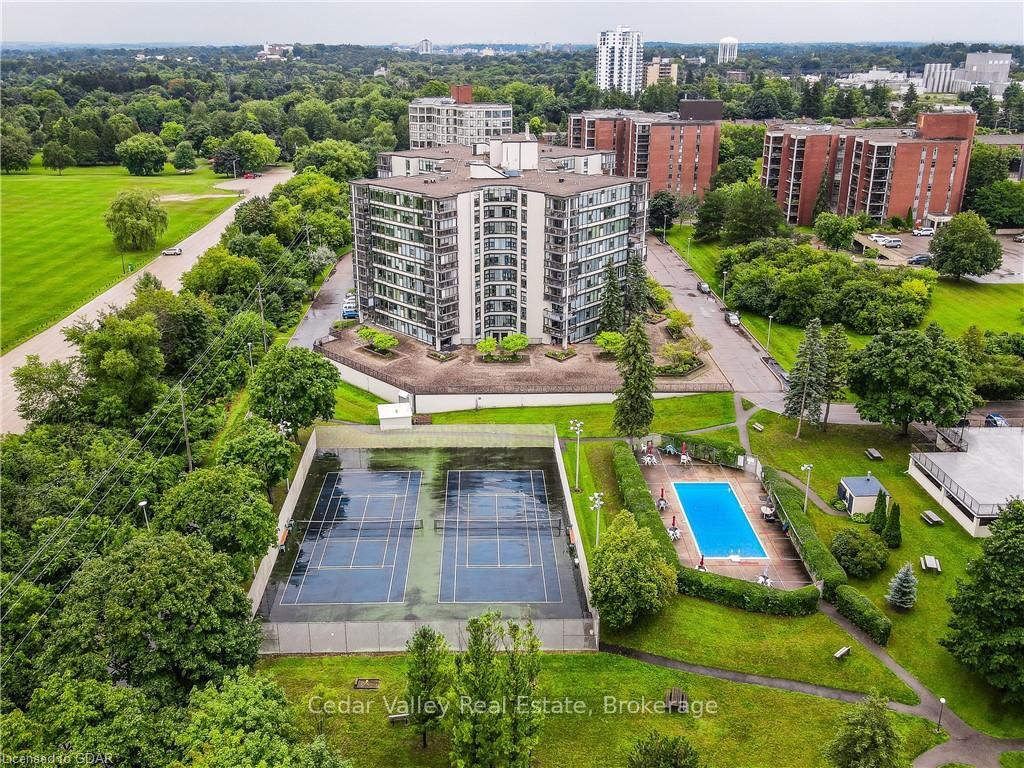
 See all 49 photos
Property history

This listing has ended. It is no longer available.
Property not available for sale or for rent.
Ask about this home
A HOMEH agent will answer your questions about this home.Ask HOMEH
About this home
Unit 509, 23 Woodlawn Road E, Guelph
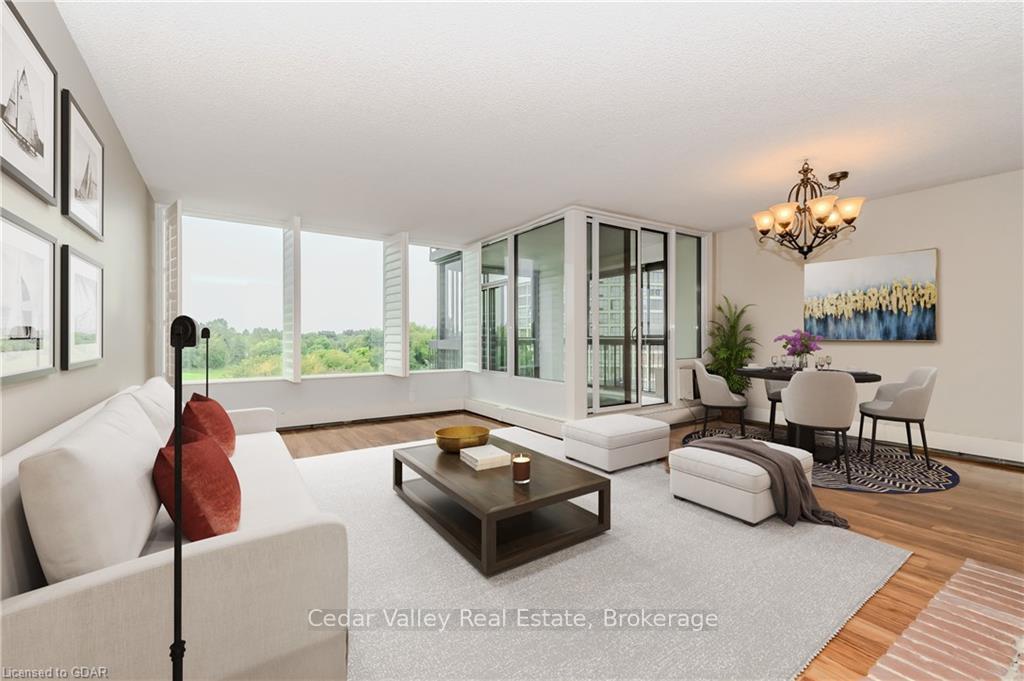
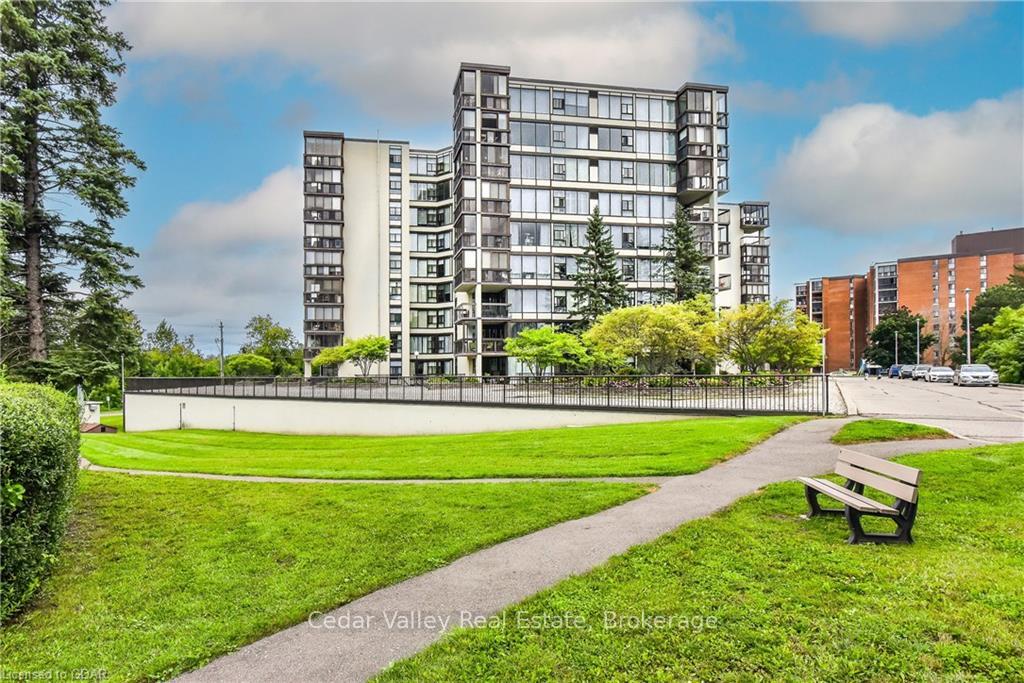
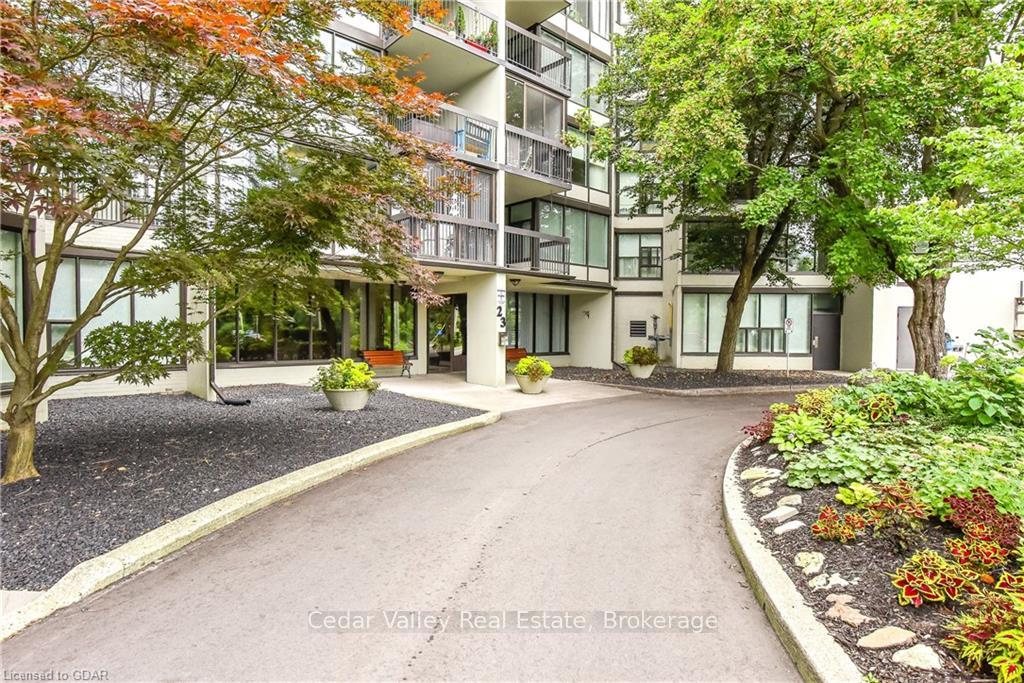
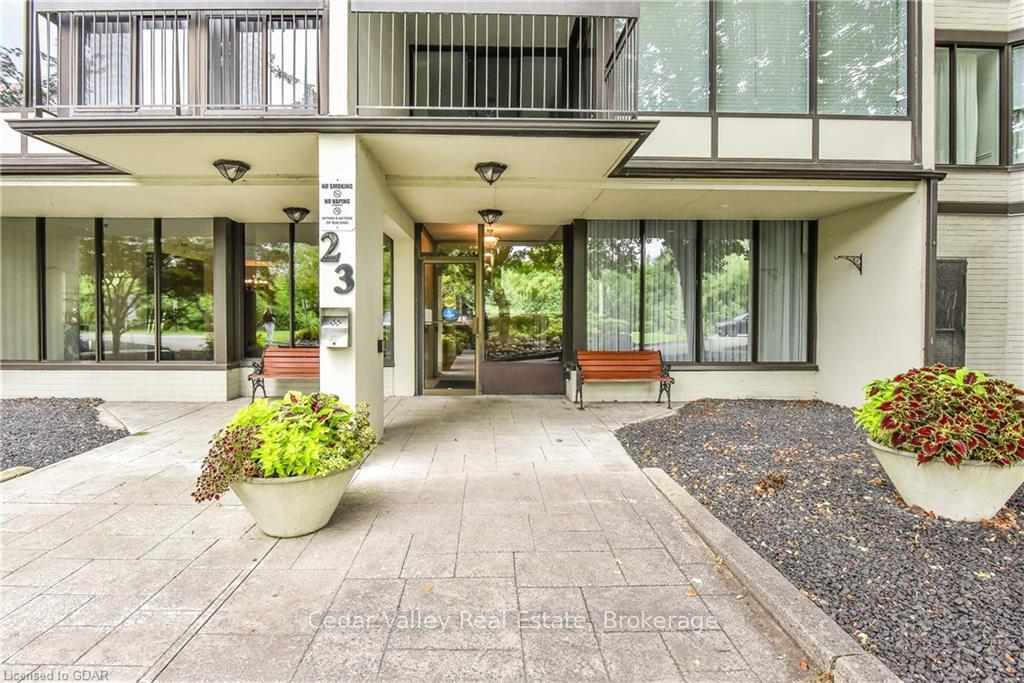
Located just steps from the scenic Riverside Park and Guelph's stunning river trails, 23 Woodlawn offers a unique blend of comfort and style in a meticulously maintained building. This corner unit is a true sanctuary, boasting 3 spacious bedrooms, 2 bathrooms, and over 1500 square feet of versatile living space. With sunlight streaming in from every angle, this condo radiates warmth and brightness throughout the day. The expansive windows not only fill the space with natural light but also provide peaceful, private views that make you feel miles away from the hustle and bustle; California shutters add elegance and functionality. The primary bedroom features an oversized closet and a private ensuite, creating a perfect retreat. The additional bedrooms are ideal for family, guests, or transforming into a home office or fitness area. Practicality meets style with the in-suite laundry and a generous walk-in pantry, offering ample storage space. Step out onto the large, enclosed terrace, a perfect spot to unwind and enjoy the serene surroundings. Residents at 23 Woodlawn enjoy a wealth of amenities designed to enhance their lifestyle. Whether it’s taking a dip in the heated pool, working out in the fitness room, or enjoying a game of tennis or pickleball, there's something for everyone. The building also features a guest suite, library, workshop, and a variety of social rooms including a billiards and games room. Everything you need for a comfortable and vibrant life is right here at 23 Woodlawn. Visit today and experience it for yourself.
Facts & features
Ask about this home
A HOMEH agent will answer your questions about this home.
Rooms
11 rooms · 2 bathrooms
- Living room11′9″ × 19′3″226 sq.ft.
- Dining room8′1″ × 11′10″96 sq.ft.
- Kitchen10′4″ × 8′2″84 sq.ft.
- Primary bedroom16′ × 15′1″242 sq.ft.
- Bedroom14′4″ × 9′9″140 sq.ft.
- Bedroom10′9″ × 13′5″144 sq.ft.
- Sunroom12′ × 11′5″137 sq.ft.
- Laundry5′1″ × 8′10″45 sq.ft.
- Breakfast5′9″ × 7′8″44 sq.ft.
- Bathroom8′3″ × 4′11″41 sq.ft.
- Bathroom5′1″ × 8′1″41 sq.ft.
Around this home
Schools nearby
School rating, out of 10.
Listing details
Helpful tools
Your HOMEH agent
"I would see it this week."
Ask HOMEH about this home
Price, neighbourhood, monthly cost. Ask anything.
HOMEH Intelligent Agent is an AI, not a licensed representative. Check anything important with your agent.