
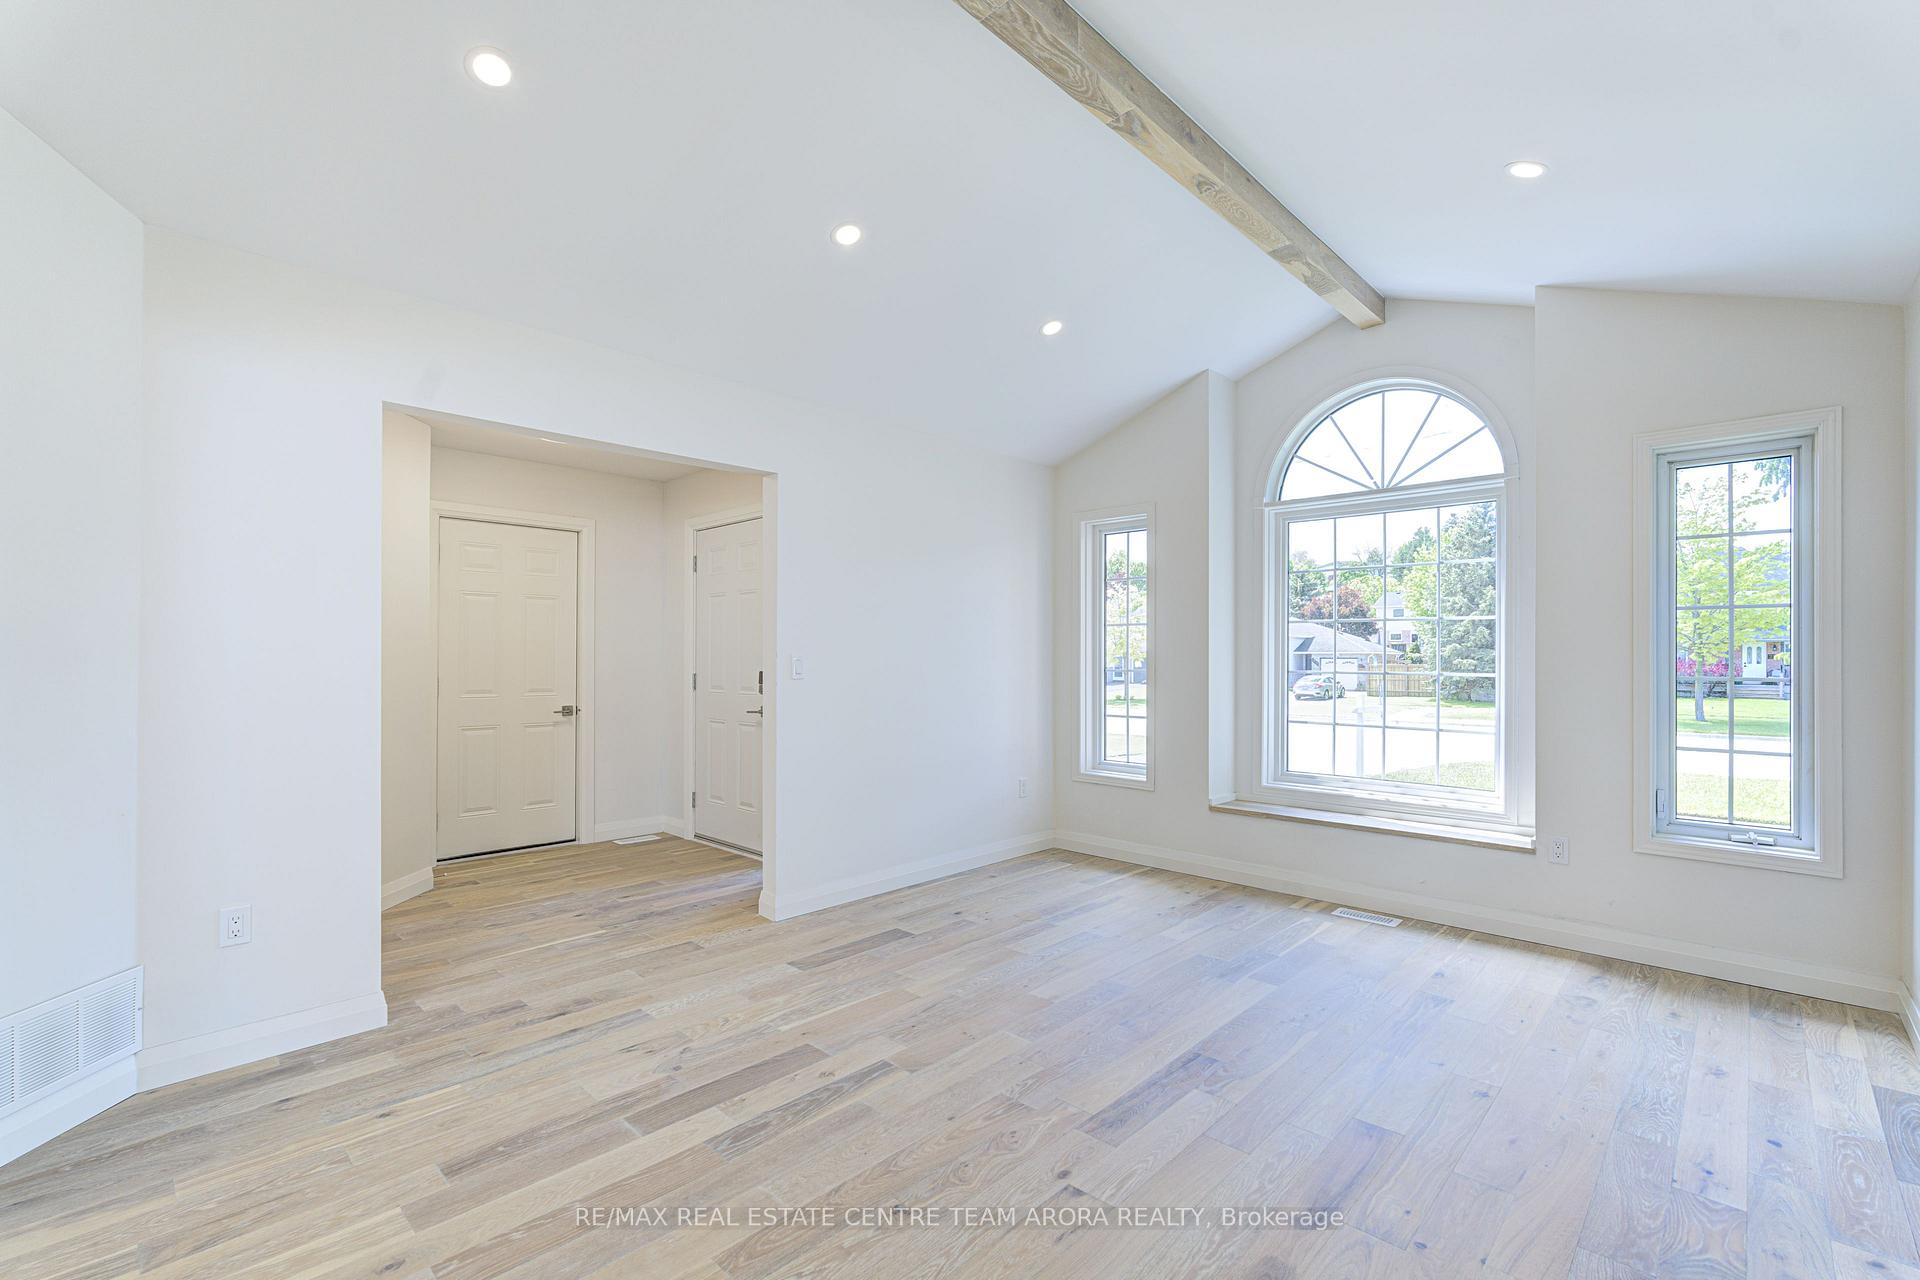
 See all 50 photos
Property history

This home has sold. It is no longer available.
Property not available for sale or for rent.
Ask about this home
A HOMEH agent will answer your questions about this home.Ask HOMEH
About this home
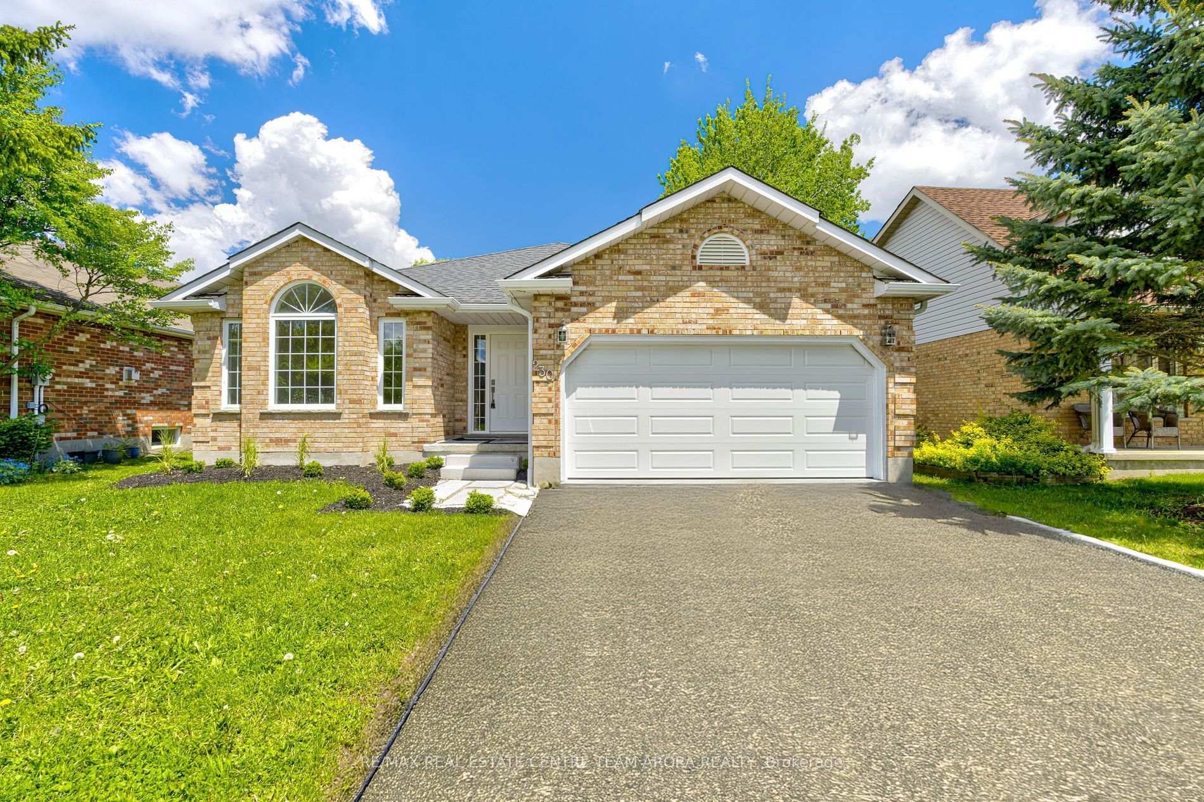
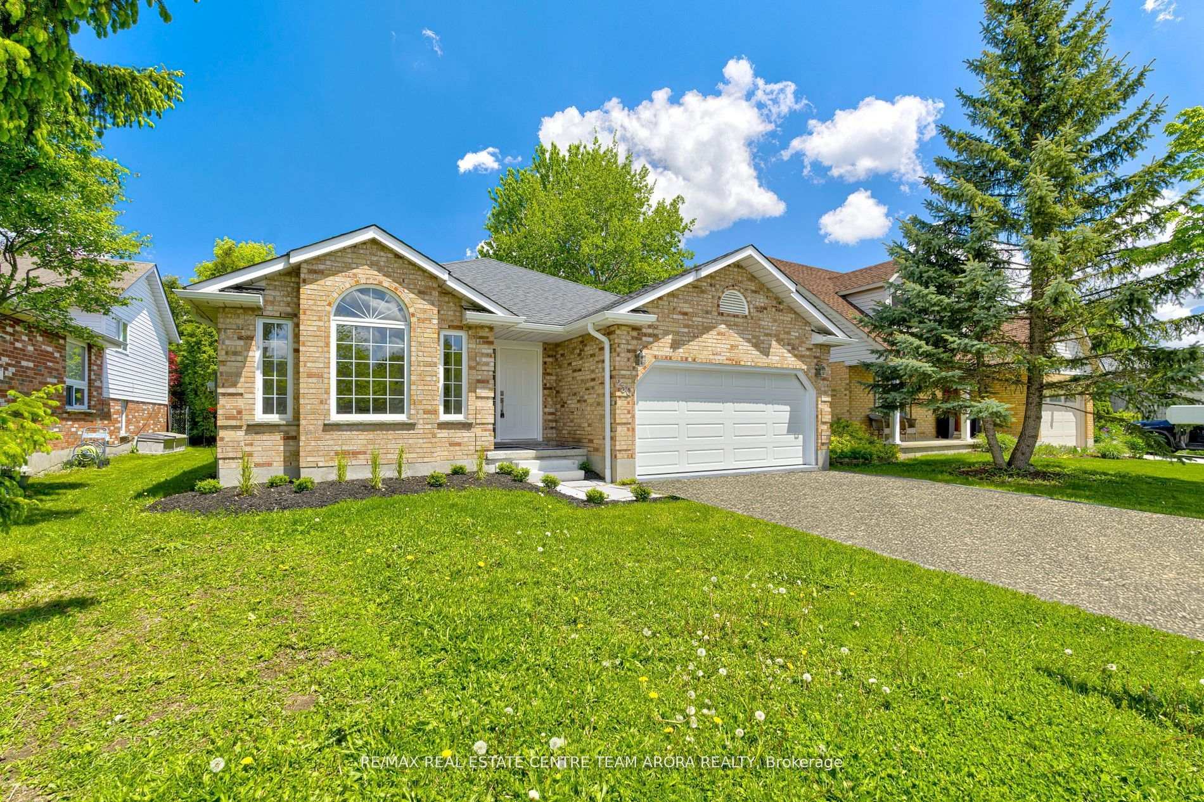
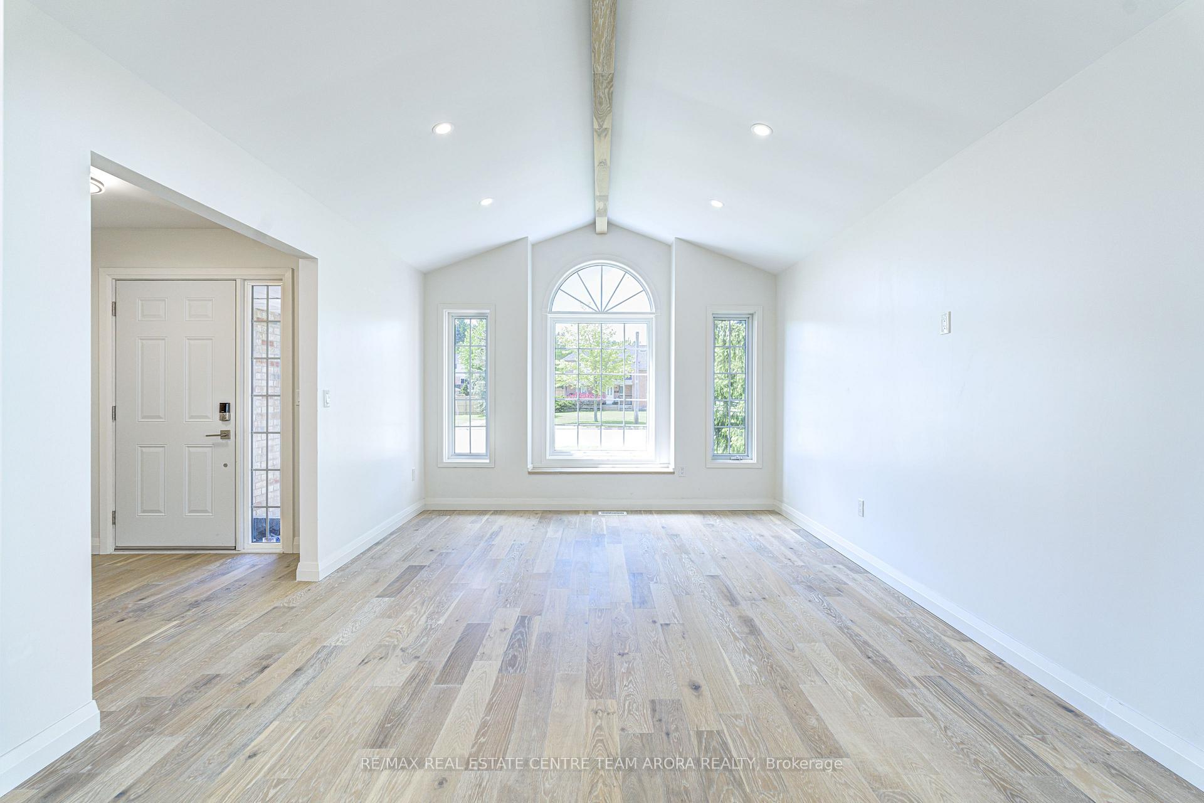
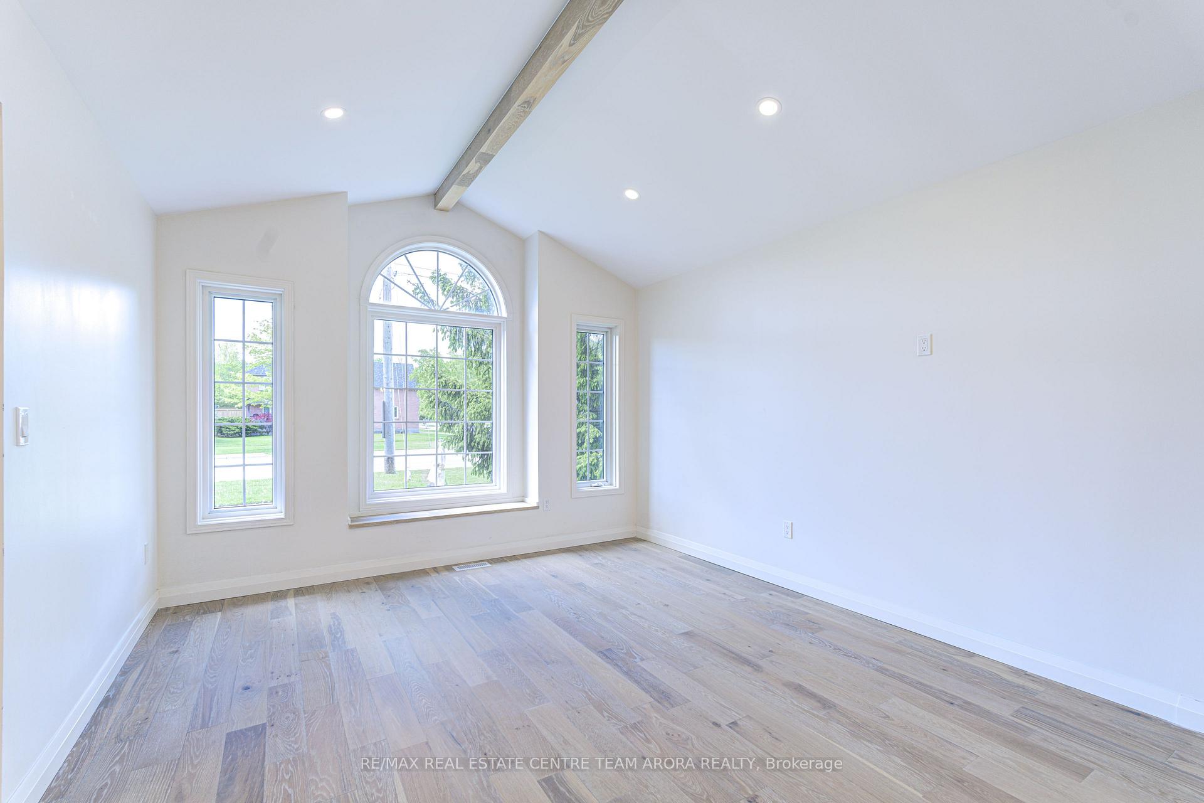
Stunning Fully Renovated Home with 2 Income-Generating Basements! Welcome to 230 Elmira Rd S. A beautifully updated home located in Guelph's highly sought-after west end. It features a double car garage and showcases premium upgrades throughout, including custom hardwood flooring, upgraded single-panel doors, elegant trim work, and a designer kitchen complete with a luxury countertop, Forno electric stove and refrigerator, and high-end hardware. A skylight brightens the breakfast area with natural light, while the epoxy-coated garage floor adds a polished, modern touch. Tile work throughout has been carefully sourced from Ciot, Euro Tile, SS Tile, and Bedrosians California, reflecting exceptional quality and design. This property also includes two fully renovated, self-contained basement units with separate entrance: a spacious 1-bedroom suite with a full kitchen and bathroom, and a sleek studio unit, also with its own kitchen and full bath, offering fantastic rental income potential. The home is perfectly positioned directly across from a major bus stop. Nearby amenities include Costco, Zehrs, and popular restaurants like Subway, Dairy Queen, and Crumbs, all just a 2-minute drive away. You are also steps from the West End Community Centre, Elmira Park, Taylor Evans PS, and Gateway Drive PS, and only 8 minutes to the University of Guelph and 5 minutes to Conestoga College. With its prime location, upscale finishes, and built-in income potential, this is a rare turn-key opportunity in one of Guelphs most connected and convenient neighbourhoods.
Facts & features
Ask about this home
A HOMEH agent will answer your questions about this home.
Rooms
12 rooms · 4 bathrooms
- Great room15′1″ × 12′180 sq.ft.
- Dining room10′ × 9′1″91 sq.ft.
- Breakfast19′ × 10′189 sq.ft.
- Kitchen19′ × 10′189 sq.ft.
- Primary bedroom15′ × 12′180 sq.ft.
- Bedroom 210′ × 8′81 sq.ft.
- Bedroom 312′1″ × 9′1″109 sq.ft.
- Living room20′1″ × 13′261 sq.ft.
- Kitchen8′ × 9′1″73 sq.ft.
- Bedroom15′1″ × 10′151 sq.ft.
- Kitchen10′ × 9′1″91 sq.ft.
- Recreation13′1″ × 11′144 sq.ft.
Around this home
Schools nearby
School rating, out of 10.
Listing details
Helpful tools
Your HOMEH agent
"I would see it this week."
Ask HOMEH about this home
Price, neighbourhood, monthly cost. Ask anything.
HOMEH Intelligent Agent is an AI, not a licensed representative. Check anything important with your agent.