
 See all 22 photos
Property history

This home has sold. It is no longer available.
Property not available for sale or for rent.
Ask about this home
A HOMEH agent will answer your questions about this home.Ask HOMEH
About this home
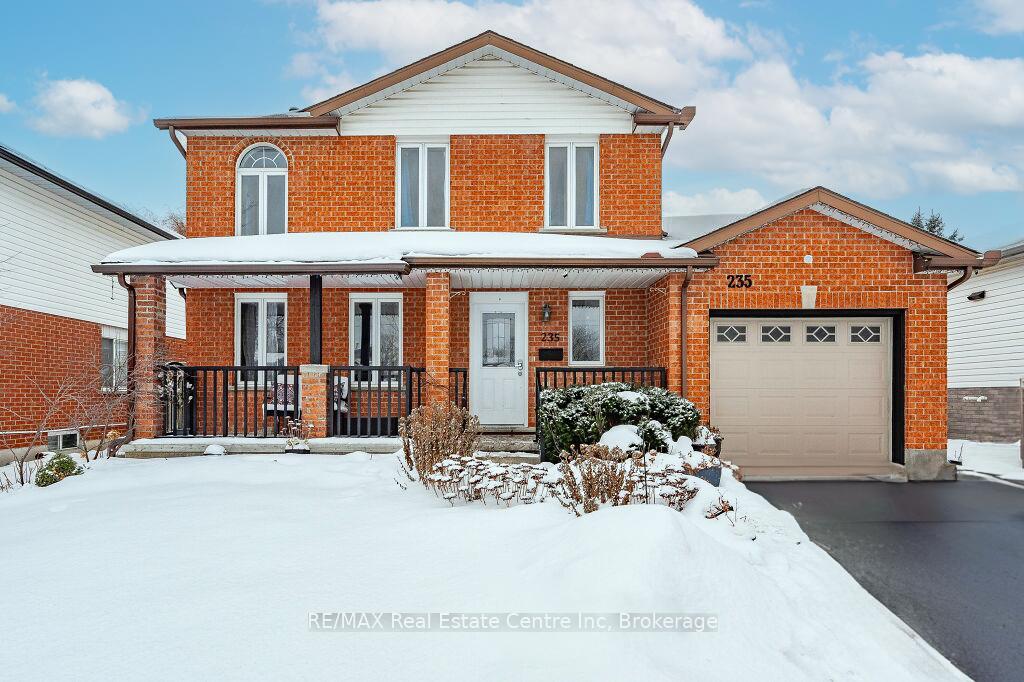
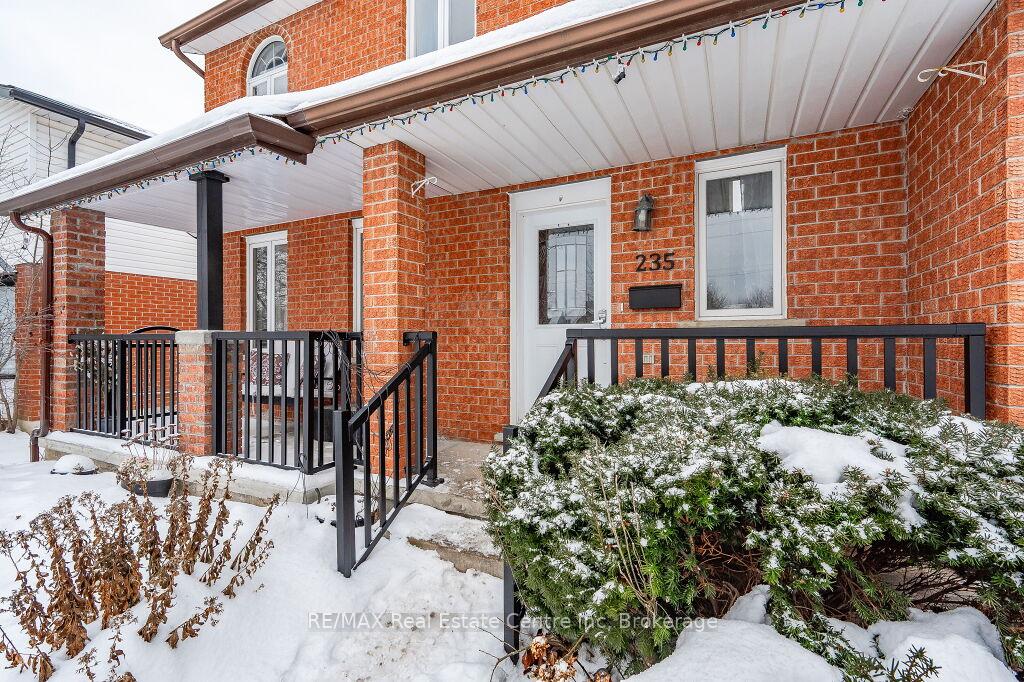
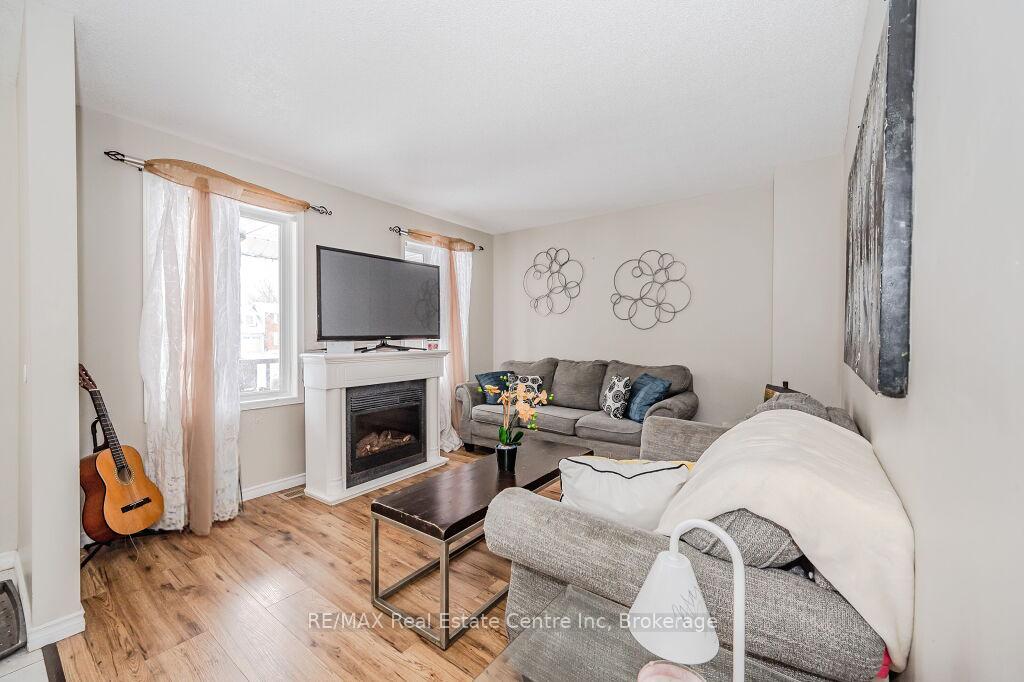
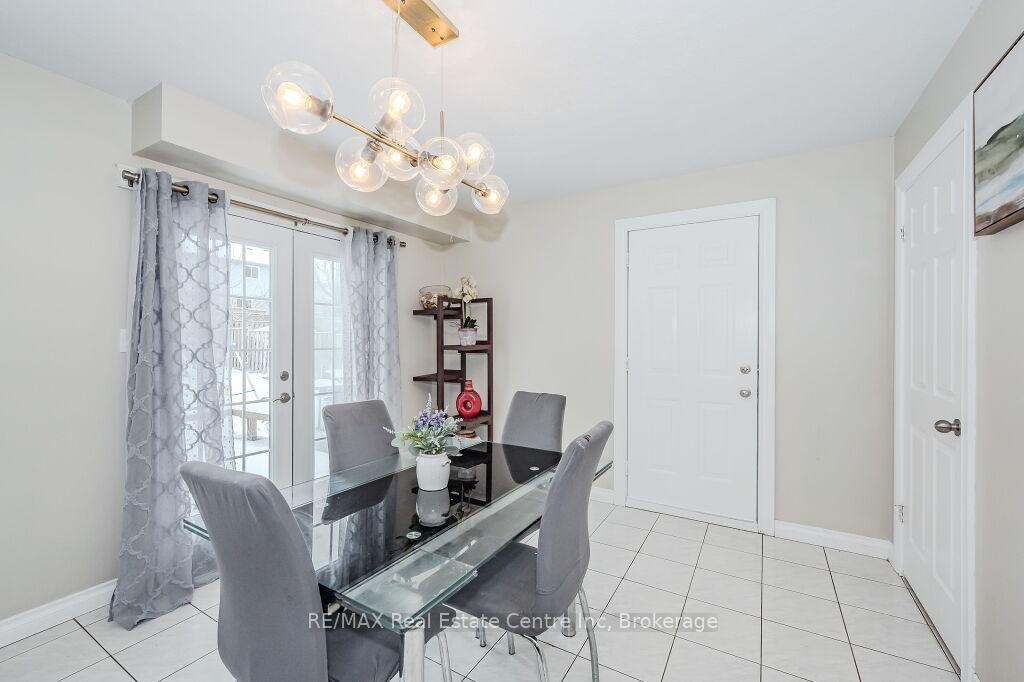
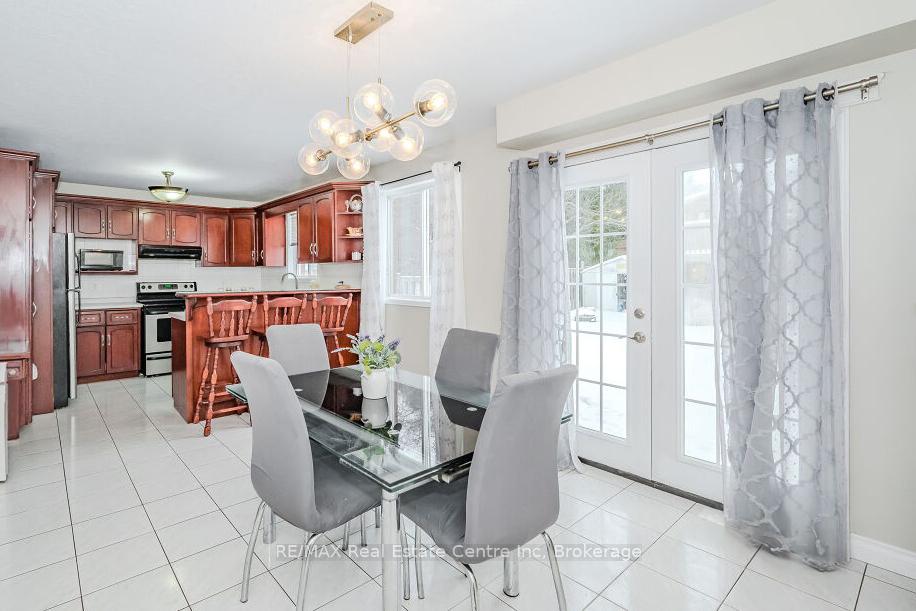
Welcome to 235 Elmira Rd S, a fantastic 3 + 1 bedroom home nestled on a spacious 50 X 110 ft lot in a wonderful family-friendly neighbourhood! A charming red brick exterior & welcoming front porch set the stage for this inviting home. Step inside to find a bright living room with laminate floors & large windows that flood the space with natural light. Spacious eat-in kitchen offers ample counter & cabinet space, S/S appliances, tiled backsplash & large window over the sink overlooking the backyard. The 2-tiered breakfast bar provides the perfect spot for casual dining, while the generous eat-in area easily accommodates a large dining table for family meals & entertaining. Garden doors lead to a beautiful backyard, perfect for outdoor gatherings. A convenient powder room completes the main level. Upstairs, the primary suite features laminate floors, his & hers closets & large window. 2 additional generously sized bedrooms with laminate flooring & 4pc bathroom with a tiled shower/tub combo complete this level. The finished basement expands the living space with a rec room, 3pc bathroom with a beautifully tiled shower/tub & modern vanity, a 4th bedroom & partially finished kitchen. There is also a laundry area. With some adjustments, this space could serve as an excellent in-law suite or with modifications such as adding a separate entrance through the garage, could be converted into an income suite! Step outside to your private backyard a large, fully fenced yard with a tall fence for added privacy, perfect for relaxing or entertaining on the spacious back deck. Situated in an unbeatable family-friendly location, this home is just down the street from Elmira Park &less than a 10-minute walk to Taylor Evans PS & Gateway Drive PS. A short drive brings you to Zehrs, Costco, LCBO, banks, restaurants & the West End Community Centre, which offers skating rinks, an aquatic facility & gymnasium. Minutes to the Hanlon Parkway making commuting a breeze!
Facts & features
Ask about this home
A HOMEH agent will answer your questions about this home.
Rooms
10 rooms · 3 bathrooms
- Living room12′ × 11′132 sq.ft.
- Kitchen23′11″ × 10′11″261 sq.ft.
- Bathroom—
- Primary bedroom15′1″ × 10′151 sq.ft.
- Bedroom 212′1″ × 8′11″108 sq.ft.
- Bedroom 312′1″ × 8′11″108 sq.ft.
- Bathroom—
- Bathroom—
- Bedroom 49′1″ × 7′64 sq.ft.
- Recreation10′1″ × 10′101 sq.ft.
Around this home
Schools nearby
School rating, out of 10.
Listing details
Helpful tools
Your HOMEH agent
"I would see it this week."
Ask HOMEH about this home
Price, neighbourhood, monthly cost. Ask anything.
HOMEH Intelligent Agent is an AI, not a licensed representative. Check anything important with your agent.