
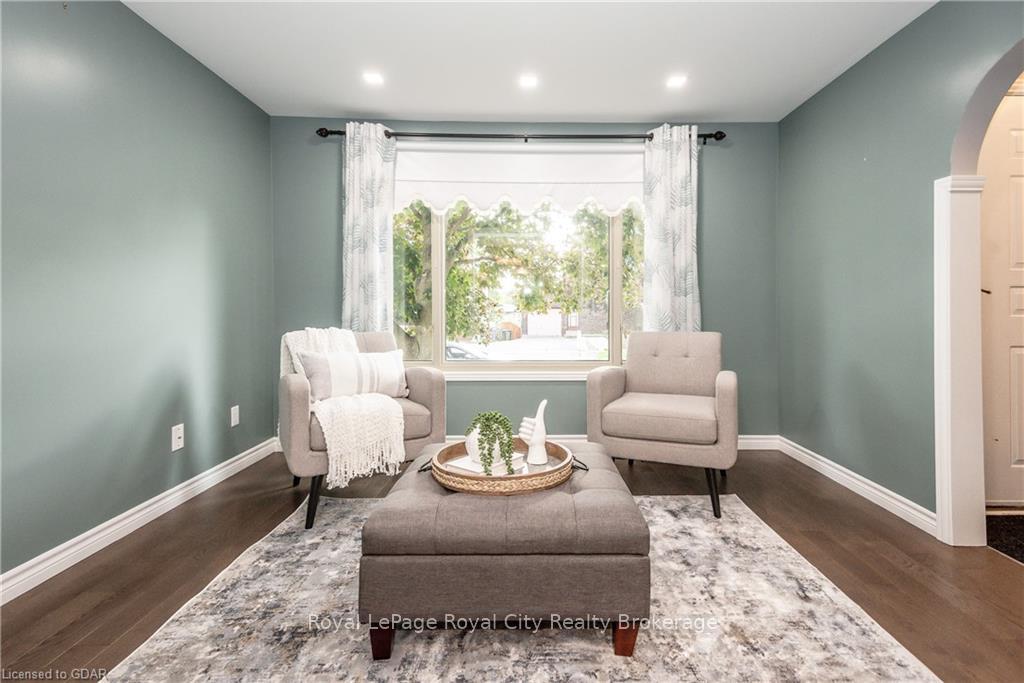
 See all 40 photos
Property history

This listing has ended. It is no longer available.
Property not available for sale or for rent.
Ask about this home
A HOMEH agent will answer your questions about this home.Ask HOMEH
About this home
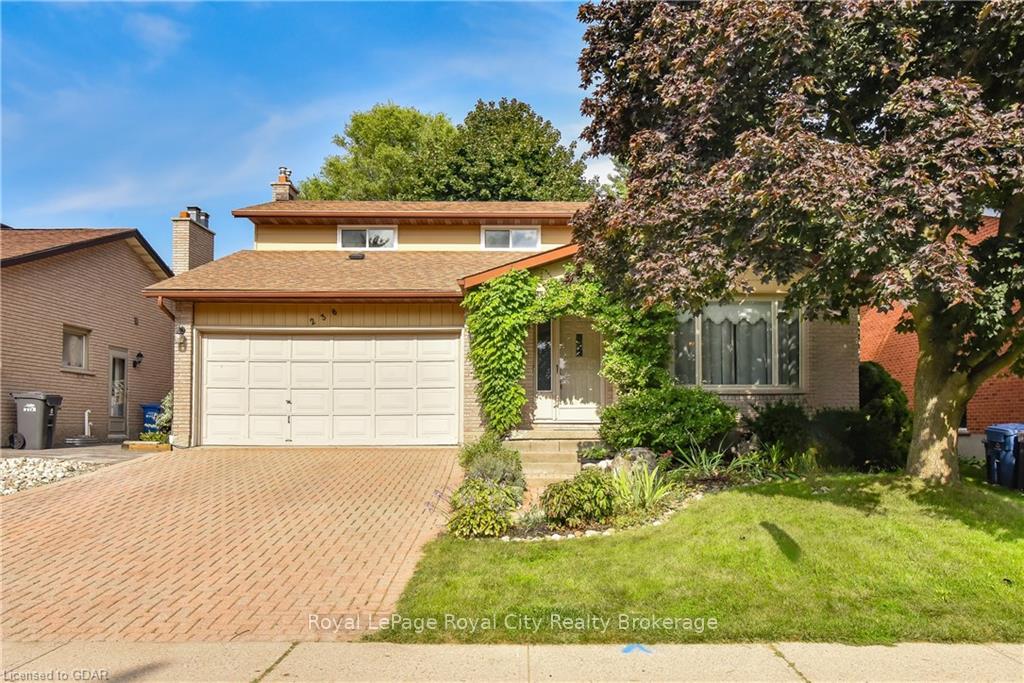
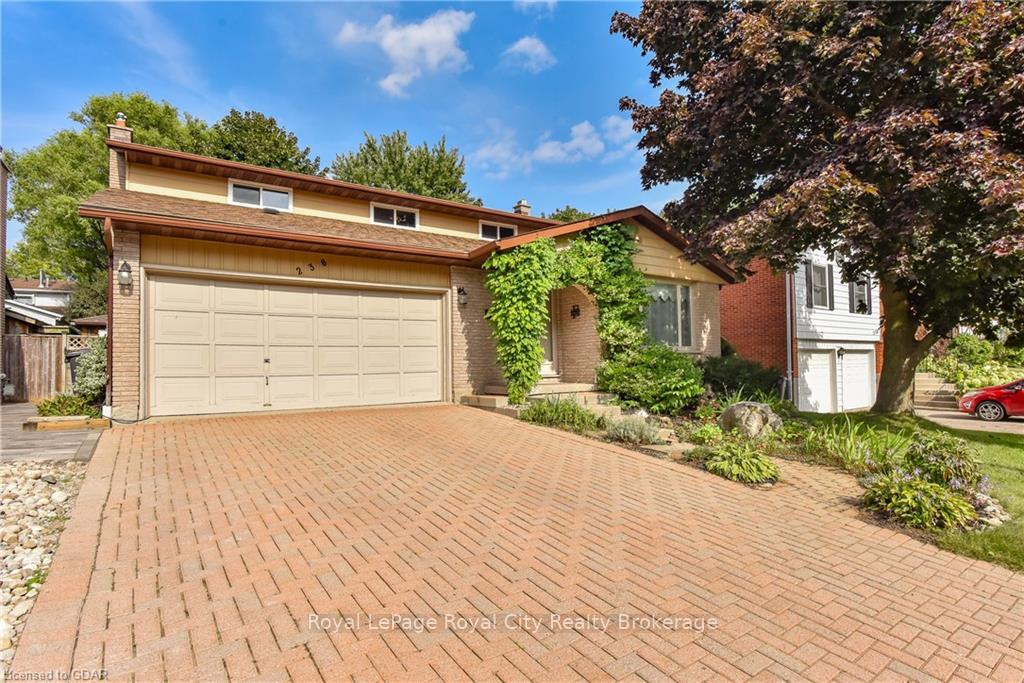
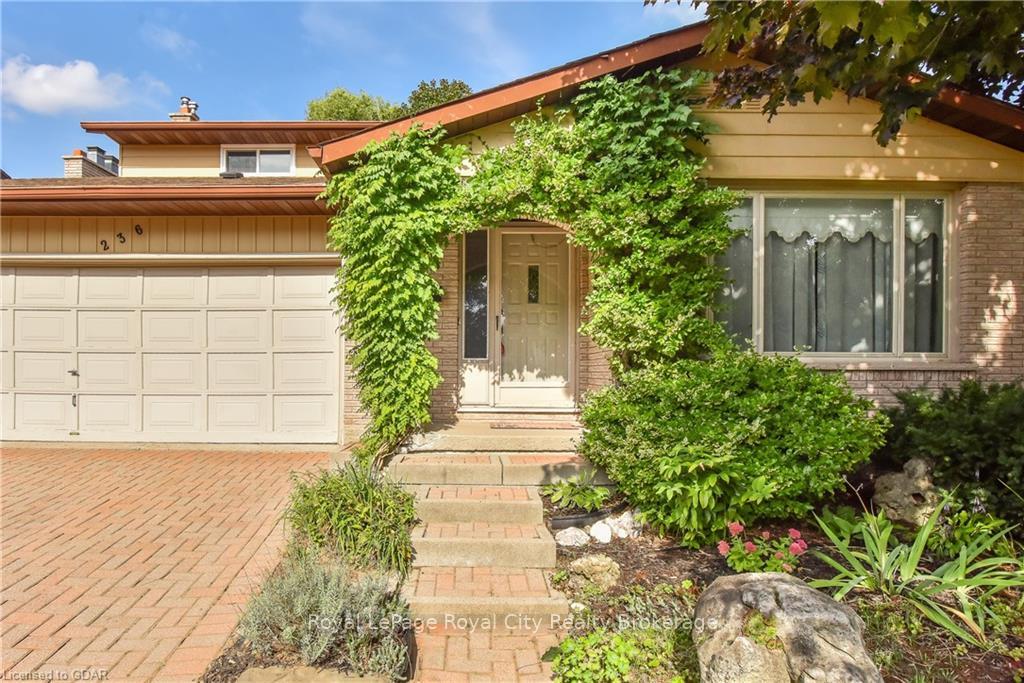
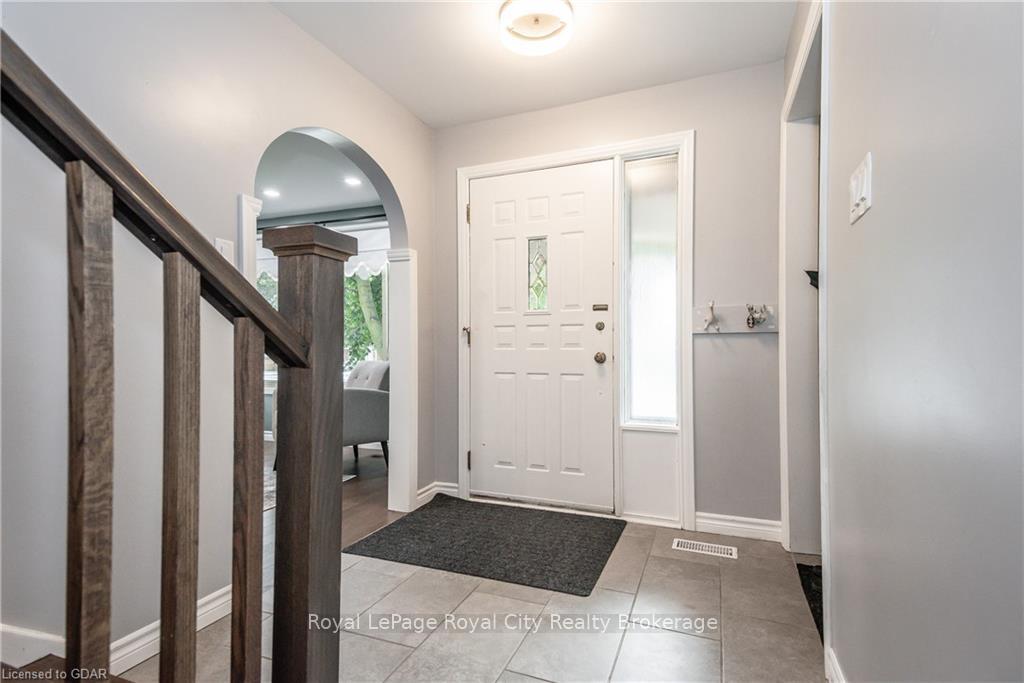
Welcome to 236 Ironwood in the vibrant city of Guelph where you are nestled in the heart of a highly desirable neighbourhood. This home offers a blend of comfort and convenience, you will be close to walking trails, great schools and main roads for easy access to all the surrounding areas. Having 4 bedrooms and 4 bathrooms is ideal for families. As you step inside you are greeted by a bright and spacious open concept layout featuring a large kitchen with stainless steel appliances, granite countertops, and ample room for storage. The living and dining rooms are perfect for entertaining with large windows allowing lots of natural light. Upstairs you will find 3 spacious bedrooms including a primary with a beautiful 4 piece ensuite and a large walk-in closet. The finished basement, complete with a bedroom and amazing entertainment/theatre room is a cozy space to get away and relax with family or friends. If you have an extended family or desire extra living space, the fully finished basement with its own separate entrance could provide additional living accommodations. Don't miss your chance to own this wonderful property in Guelph.
Facts & features
Ask about this home
A HOMEH agent will answer your questions about this home.
Rooms
30 rooms · 3 bathrooms
- Dining room11′9″ × 16′188 sq.ft.
- Family room18′10″ × 20′2″380 sq.ft.
- Kitchen18′8″ × 9′11″185 sq.ft.
- Living room11′9″ × 9′11″116 sq.ft.
- Bathroom—
- Dining room11′9″ × 16′188 sq.ft.
- Family room18′10″ × 20′2″380 sq.ft.
- Kitchen18′8″ × 9′11″185 sq.ft.
- Living room11′9″ × 9′11″116 sq.ft.
- Bathroom—
- Bedroom13′4″ × 8′9″117 sq.ft.
- Bedroom12′1″ × 8′11″108 sq.ft.
- Primary bedroom12′2″ × 15′182 sq.ft.
- Bathroom—
- Other—
- Bathroom—
- Bedroom13′4″ × 8′9″117 sq.ft.
- Bedroom12′1″ × 8′11″108 sq.ft.
- Other—
- Primary bedroom12′2″ × 15′182 sq.ft.
- Bedroom11′4″ × 9′3″105 sq.ft.
- Other11′5″ × 6′8″76 sq.ft.
- Media room17′8″ × 14′9″261 sq.ft.
- Bathroom—
- Utility room16′ × 11′1″178 sq.ft.
- Bathroom—
- Bedroom11′4″ × 9′3″105 sq.ft.
- Other11′5″ × 6′8″76 sq.ft.
- Media room17′8″ × 14′9″261 sq.ft.
- Utility room16′ × 11′1″178 sq.ft.
Around this home
Schools nearby
School rating, out of 10.
Listing details
Helpful tools
Your HOMEH agent
"I would see it this week."
Ask HOMEH about this home
Price, neighbourhood, monthly cost. Ask anything.
HOMEH Intelligent Agent is an AI, not a licensed representative. Check anything important with your agent.