
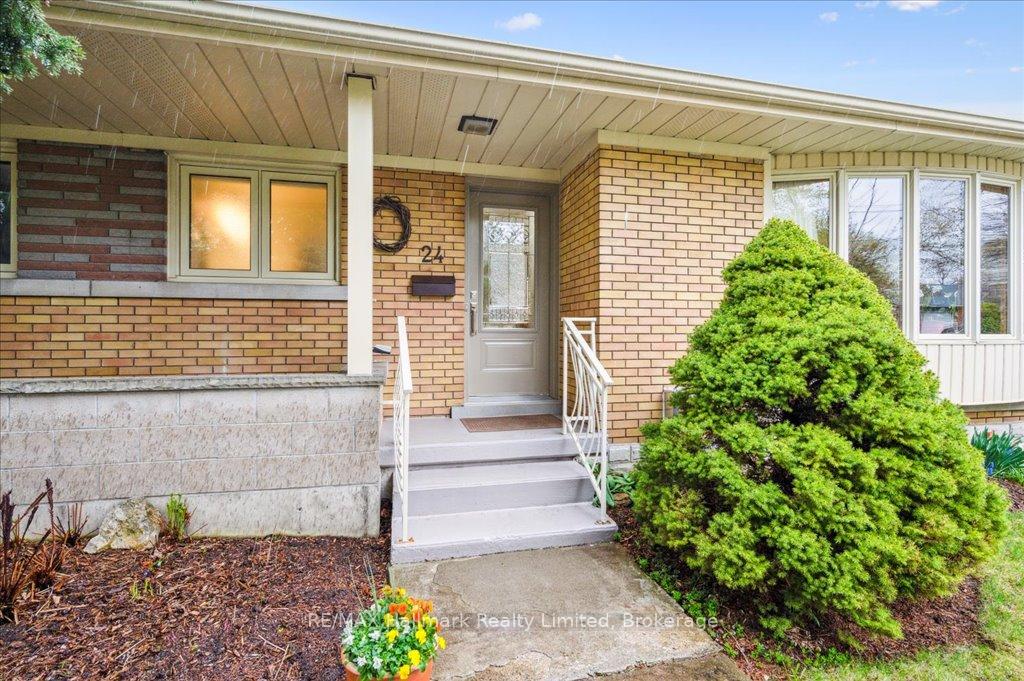
 See all 40 photos
Property history

This home has sold. It is no longer available.
Property not available for sale or for rent.
Ask about this home
A HOMEH agent will answer your questions about this home.Ask HOMEH
About this home
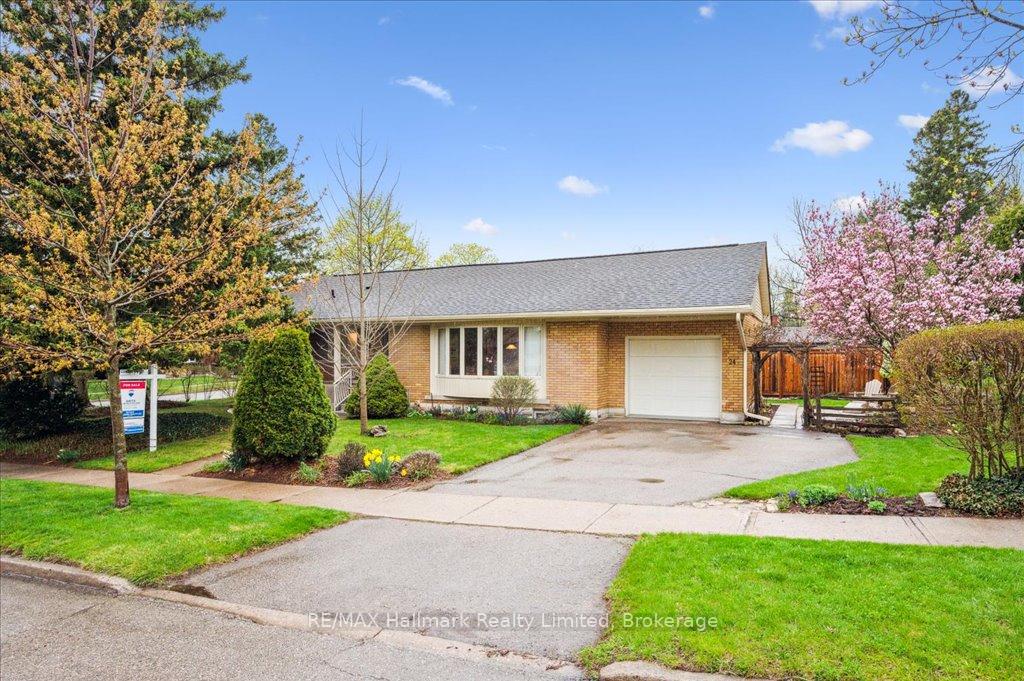
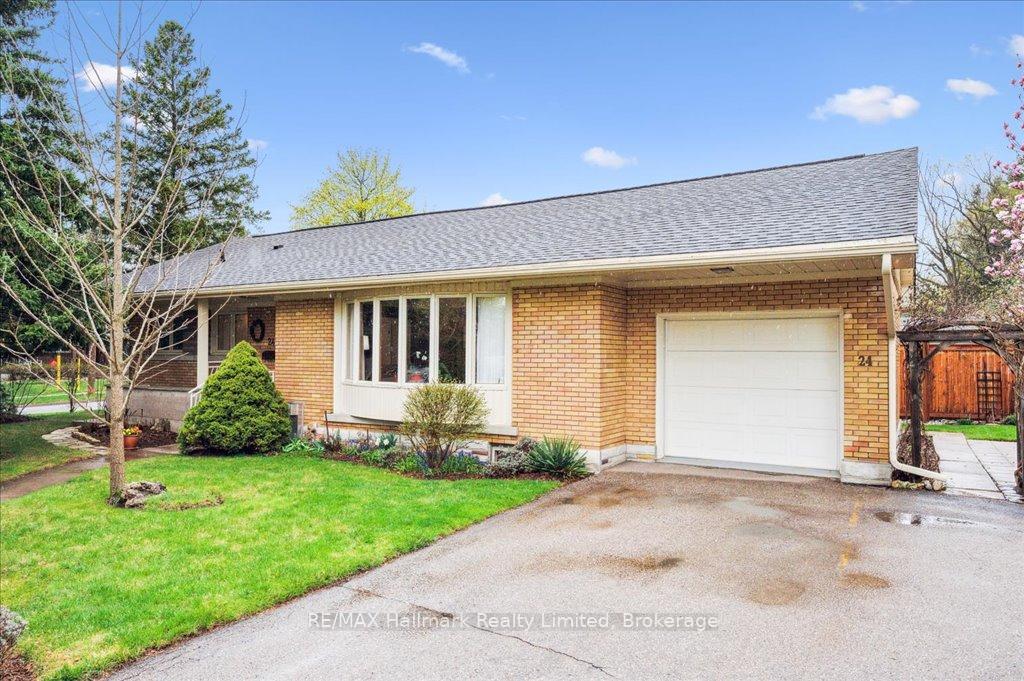
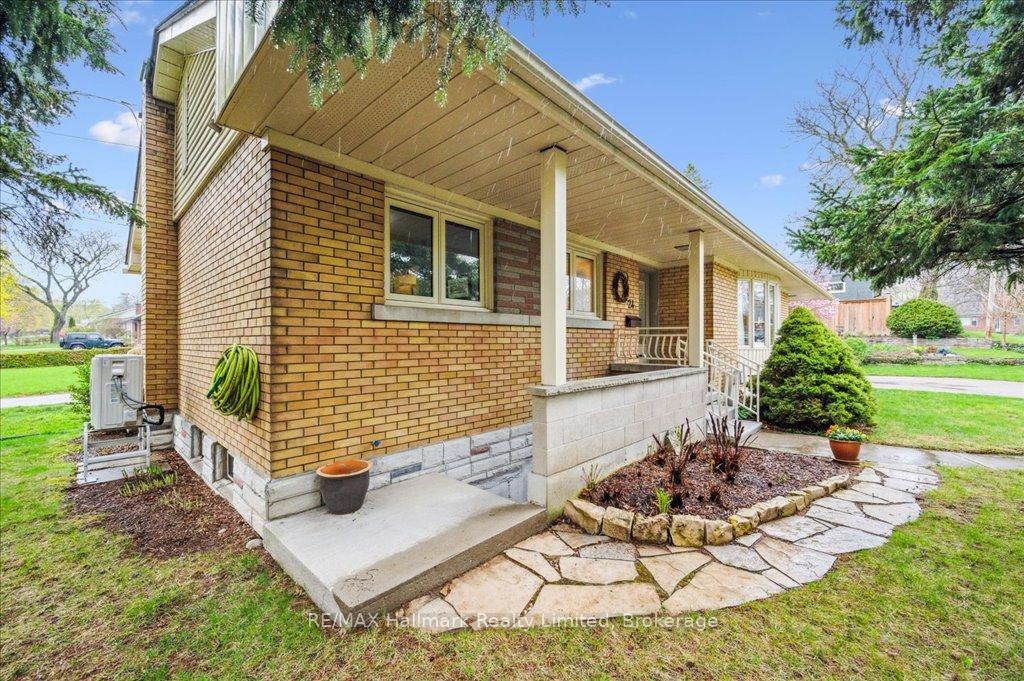
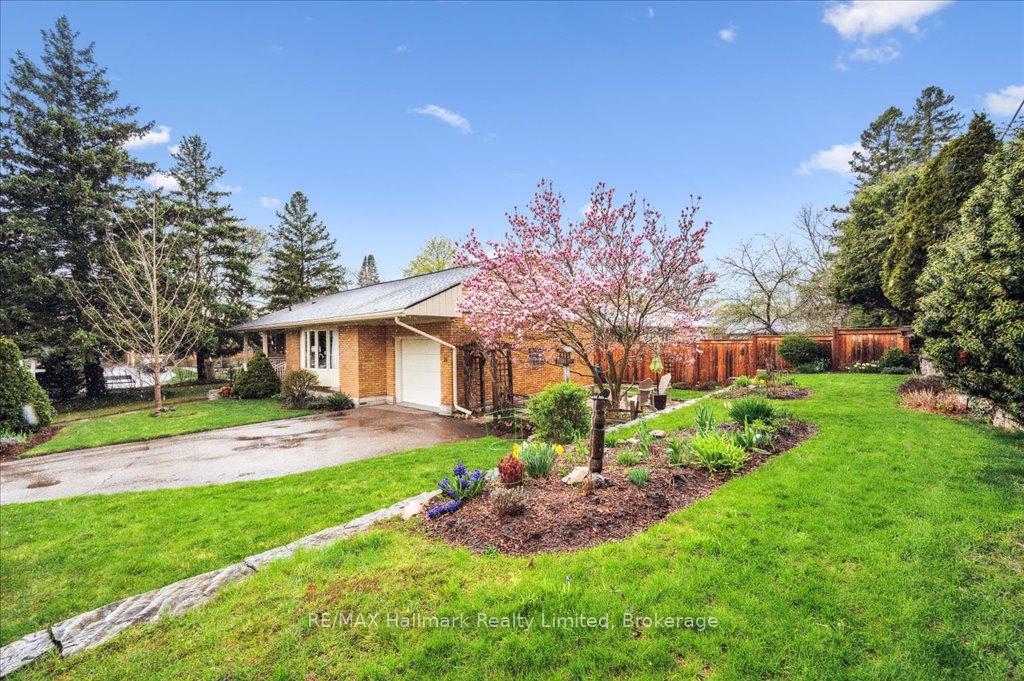
Welcome to 24 Shaftesbury Avenue, nestled in the highly sought-after Riverside Park neighbourhood. This charming 4-bedroom, 2-bathroom home offers the perfect blend of comfort, character, and convenience. The main floor features three bright bedrooms and a well-appointed 4-piece bathroom, perfect for family living. The kitchen offers plenty of space and is fitted with durable Barzotti cabinetry, ideal for everyday cooking and entertaining. The living room is filled with natural light, gleaming hardwood floors and provides a warm, inviting atmosphere. Downstairs, you'll find a fourth bedroom, an additional bathroom, a separate entrance to the outside, plus a large recreation room, perfect for a home office, gym, or family space. Step outside to a beautifully tiered yard featuring natural rock walls, established perennial beds, and mature trees, including a stunning magnolia tree, creating a tranquil outdoor retreat. The interlock patio, installed in 2019, is perfect for relaxing or entertaining. Double-wide parking and a garage with entry into the home complete the package! Enjoy the unbeatable location walking distance to downtown, Riverside Park, and a wide range of grocery stores and shopping amenities. This is a rare opportunity to own a lovingly maintained home in one of Guelph's most desirable neighbourhoods.
Facts & features
Ask about this home
A HOMEH agent will answer your questions about this home.
Rooms
12 rooms · 2 bathrooms
- Bathroom6′10″ × 7′9″53 sq.ft.
- Living room11′9″ × 20′7″241 sq.ft.
- Kitchen11′6″ × 8′8″99 sq.ft.
- Dining room11′6″ × 8′6″97 sq.ft.
- Bedroom 210′3″ × 9′93 sq.ft.
- Primary bedroom10′11″ × 12′131 sq.ft.
- Bedroom 310′11″ × 9′99 sq.ft.
- Bathroom6′6″ × 7′7″49 sq.ft.
- Bedroom 410′11″ × 10′5″114 sq.ft.
- Recreation11′ × 20′7″227 sq.ft.
- Laundry11′5″ × 17′4″198 sq.ft.
- Utility room11′5″ × 10′3″117 sq.ft.
Around this home
Listing details
Helpful tools
Your HOMEH agent
"I would see it this week."
Ask HOMEH about this home
Price, neighbourhood, monthly cost. Ask anything.
HOMEH Intelligent Agent is an AI, not a licensed representative. Check anything important with your agent.