

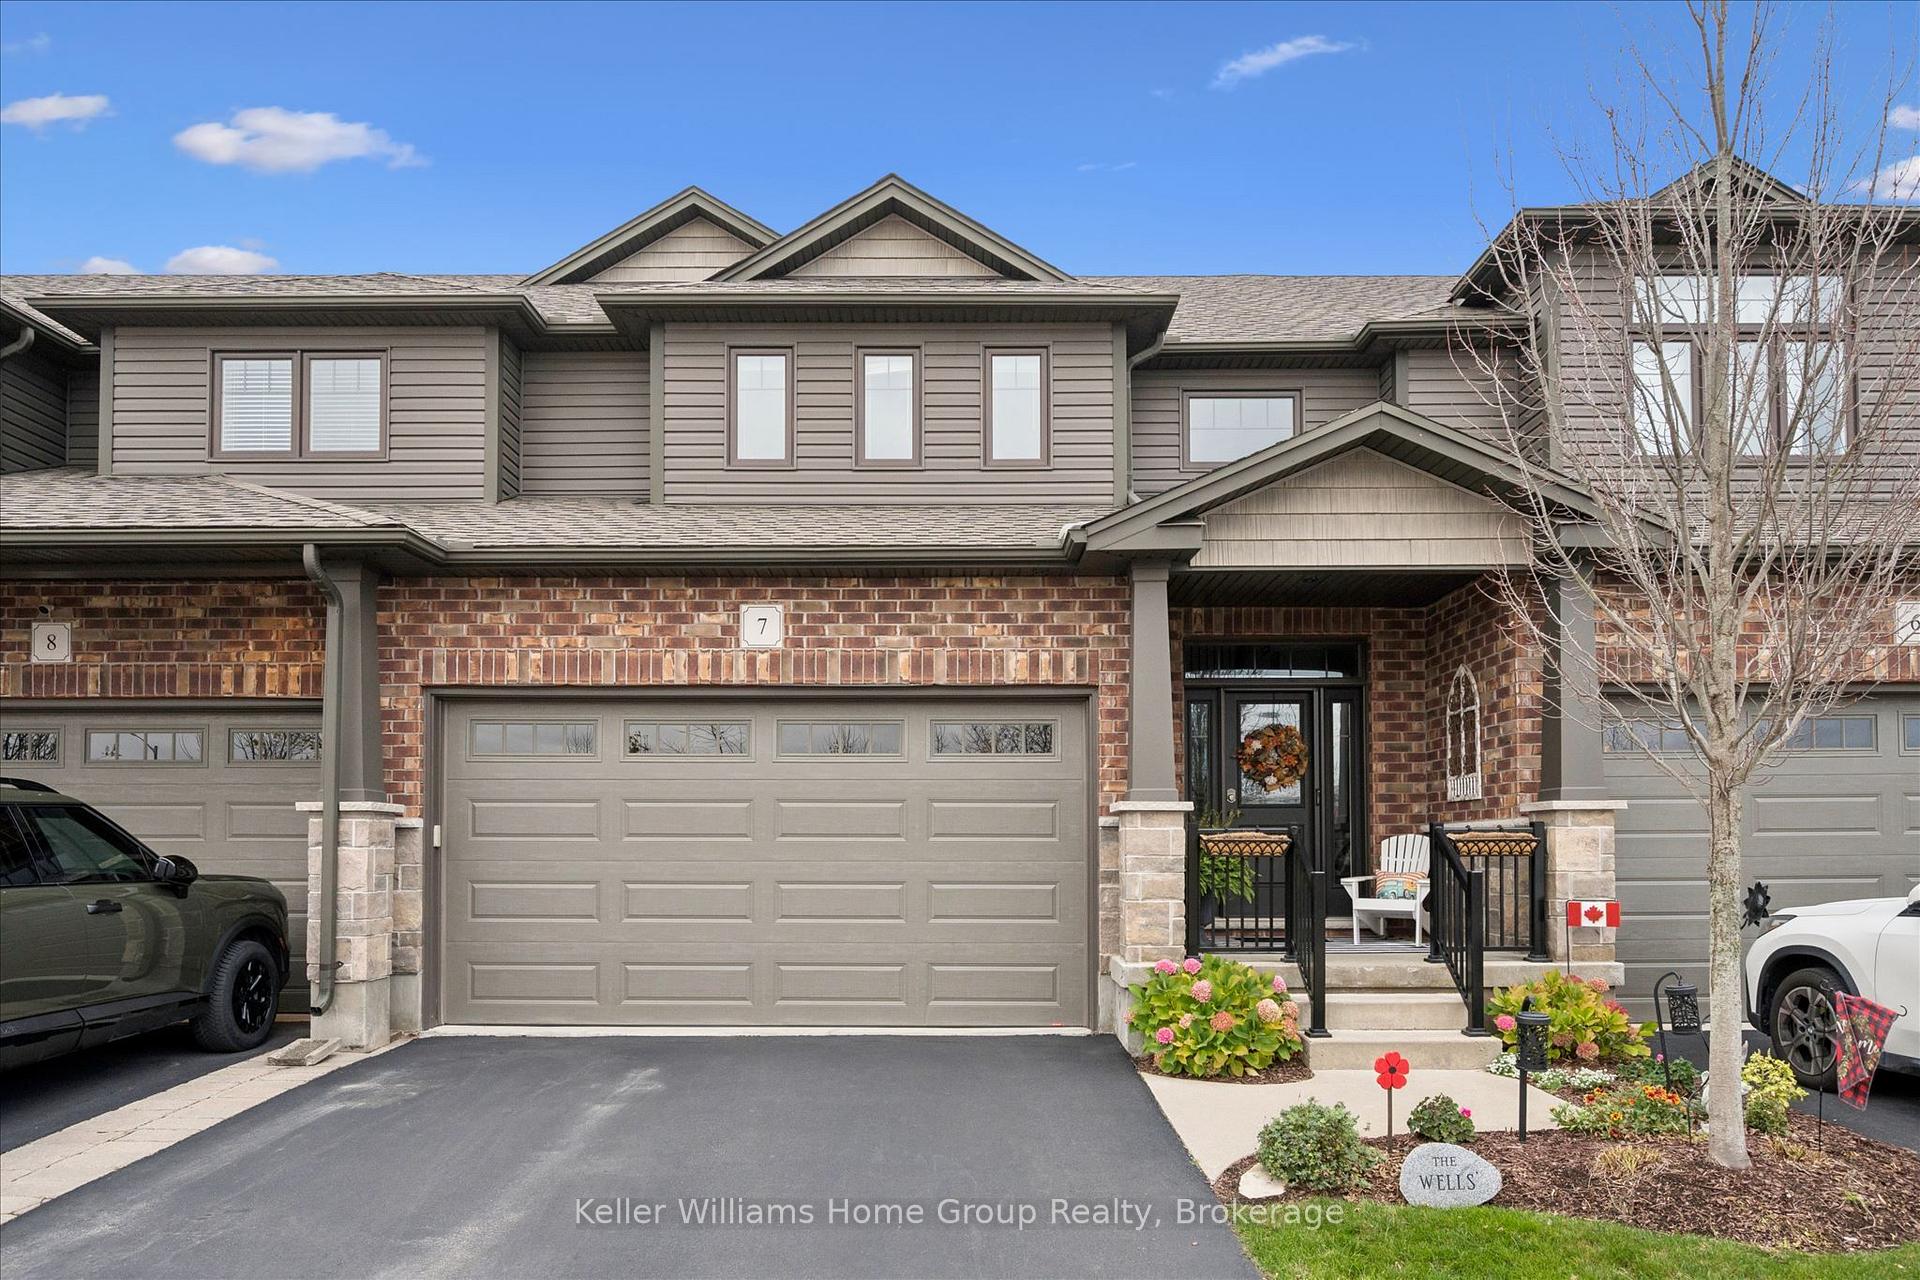
Unit 7, 254 Gosling Gardens
Unit 7, 254 Gosling Gardens
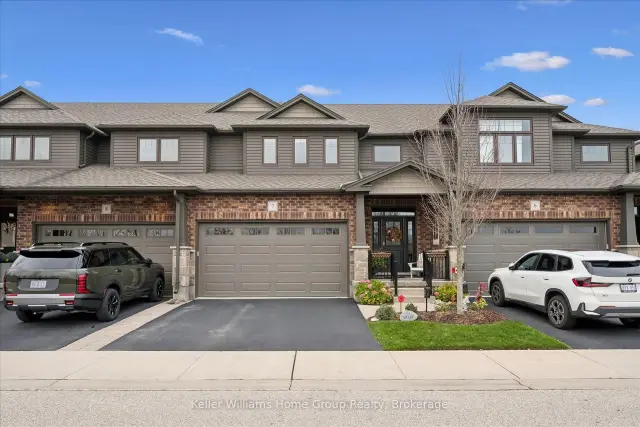
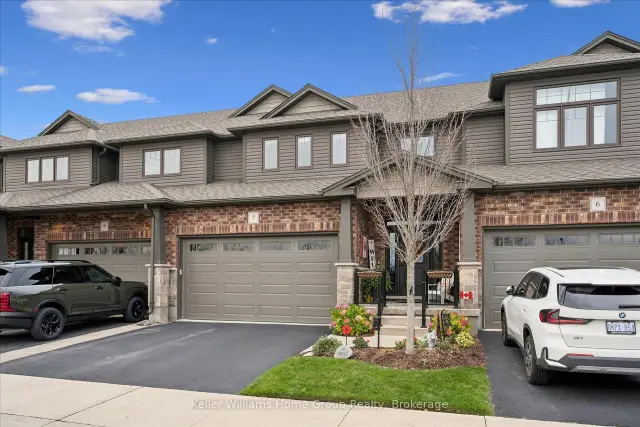
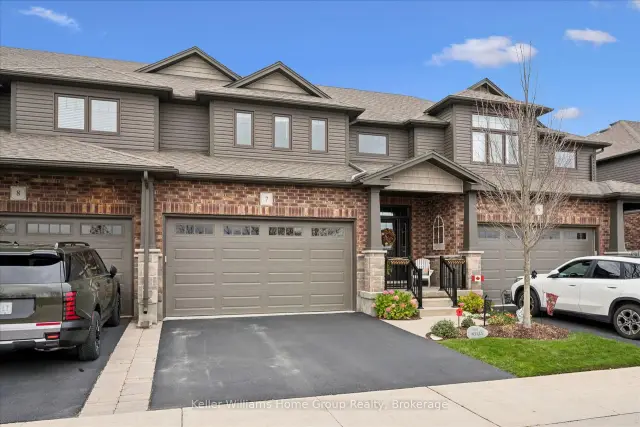
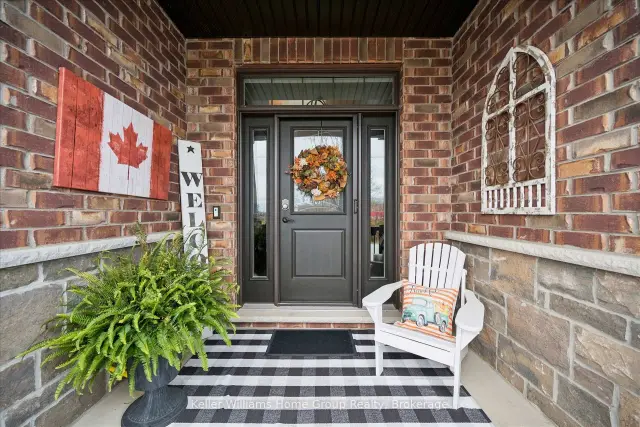 See all 43 photos
Facts and features
- BasementPart finished
- ExposureSouth
- LaundryIn-suite
- LockerNone
- Fireplace
- Central air
The homeCondo Townhouse, 2-storey, 2,000–2,249 sq ft
- TypeCondo Townhouse
- Style2-storey
- Living space2,000–2,249 sq ft
- BasementFull, partially finished
- ExposureSouth
InsideFireplace Yes, electric, In-suite laundry, Water softener
- FireplaceYes, electric
- LaundryIn-suite laundry
- FeaturesWater softener
- Rooms above ground14
- Bedrooms2
- Bathrooms3
- Kitchens1
- Family roomYes
OutsideBrick, Open
- ExteriorBrick
- BalconyOpen
Parking and locker4 Parking (2 garage + 2 drive), Attached, Parking type Owned
- Spaces4 Parking (2 garage + 2 drive)
- GarageAttached
- Parking typeOwned
- LockerNone
Building254 Gosling Gardens, Condo corporation 228, Pets Allowed
- Name254 Gosling Gardens
- Condo corporation228
- PetsAllowed
Heating, water and powerForced air, gas, Central air
- HeatingForced air, gas
- CoolingCentral air
Costs and taxesTaxes $6,560 a year, Condo fee $382 a month, Building insurance included, common elements included, parking included
- Taxes, 2026$6,560 a year
- Condo fee$382 a month
- Fee includesBuilding insurance included, common elements included, parking included
- HSTHST included in the price
- Rental itemsHot water heater
Included in the saleFridge, stove, washer, dryer, dishwasher, microwave, all window coverings and blinds, water softener, garage shelving, all existing light fixtures, garage door opener and remotes (2),, Basement fridge and freezer, all basement shelving, work bench, kayaks, tvs
- IncludedFridge, stove, washer, dryer, dishwasher, microwave, all window coverings and blinds, water softener, garage shelving, all existing light fixtures, garage door opener and remotes (2),
- Not includedBasement fridge and freezer, all basement shelving, work bench, kayaks, tvs
Listing detailsX14166722, For Sale, Nov 10, 2026
- MLS® numberX14166722
- StatusFor Sale
- Listed onNov 10, 2026
- Days on market10
- UpdatedNov 10, 2026
- Possession2027-01-13 / Flexible
- Occupied byOwner
- Listing brokerageKeller Williams Home Group Realty
About this home
Unit 7, 254 Gosling Gardens, Guelph (Clairfields/Hanlon Business Park), ON N1L 0M4
Welcome to 7-254 Gosling Gardens! This beautiful executive Thomasfield townhome has been lovingly cared for by the same owners since 2016. Located in Guelph's desirable south end, the location is hard to beat, with all the shops, restaurants and amenities at Gordon and Clair within walking distance, and the 401 just minutes away for commuters. Inside, a spacious foyer welcomes you into nearly 2,000 sq. ft. of well-designed living space. The main floor features a bright living room with electric fireplace, a separate dining area and a gorgeous kitchen with plenty of cabinetry, stainless steel appliances and a large island that's perfect for gathering around. Main-floor laundry, a powder room and access to the double-car garage add everyday convenience. Upstairs, you'll find two generous bedrooms, including a spacious primary suite with two walk-in closets and a 4-piece ensuite. The second bedroom also features a walk-in closet, while an additional 4-piece bathroom and a bright, open family room space provide plenty of flexibility for guests, relaxing or working from home.The basement is largely unfinished and provides many options, plenty of storage and a bathroom rough in for future finishing options. Outside, the covered patio is a wonderful spot to relax or entertain, overlooking the private, well maintained backyard. With its generous living space, thoughtful layout and unbeatable south-end convenience, this is a home that truly has plenty to offer. Don't miss it!
Book a viewing
Know more about 254 Gosling Gardens
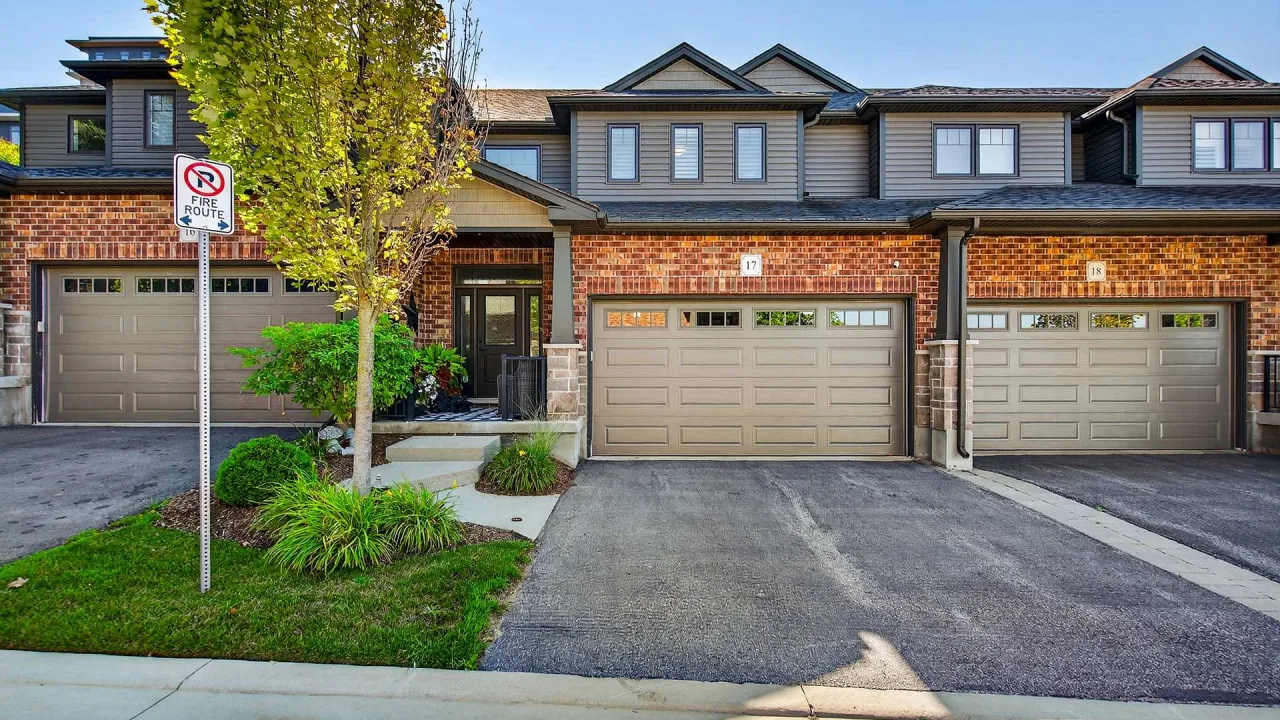
Condo building · 254 Gosling Gardens
254 Gosling Gardens is a condo. Right now 1 for sale is on the market here.
No similar units for sale in 254 Gosling Gardens right now.
Around this home
Daily convenience, out of 100, from the distances below
Schools nearby
School rating, out of 10.
Helpful calculators

Your HOMEH agent
"Priced 2% over the Hestimate. I would see it this week."