

Unit 64, 166 Deerpath Drive
Unit 64, 166 Deerpath Drive
 See all 49 photos
Facts and features
- BasementUnfinished
- Age of home0–5 years
- Price per sq ft~$561
- Water, sewerMunicipal
- Hardwood floors
- Central air
The homeFreehold Townhouse, 2-storey, Age 0–5 years
- TypeFreehold Townhouse
- Style2-storey
- Age0–5 years
- Living space1,100–1,500 sq ft
- BasementUnfinished
InsideCeramic, Hardwood, Water heater, water softener, Rooms above ground 9
- FlooringCeramic, Hardwood
- FeaturesWater heater, water softener
- Rooms above ground9
- Bedrooms3
- Bathrooms3
- Kitchens1
Outside and lotBrick, Asphalt shingle, Poured concrete
- ExteriorBrick
- RoofAsphalt shingle
- FoundationPoured concrete
- Size25.36 × 109.25 ft
Parking1 Garage, Attached
- Spaces1 Garage
- GarageAttached
Heating, water and powerForced air, gas, Central air, Municipal water
- HeatingForced air, gas
- CoolingCentral air
- WaterMunicipal water
- SewerMunicipal sewer
Costs and taxesTaxes $4,752 a year, HST included in the price, Hot water heater
- Taxes, 2026$4,752 a year
- HSTHST included in the price
- Rental itemsHot water heater
- Under contractTankless water heater
Included in the saleSs fridge, ss stove, ss dishwasher, ss range hood, clothes washer & clothes dryer., N/a
- IncludedSs fridge, ss stove, ss dishwasher, ss range hood, clothes washer & clothes dryer.
- Not includedN/a
Listing detailsX14167288, For Sale, Nov 10, 2026
- MLS® numberX14167288
- StatusFor Sale
- Listed onNov 10, 2026
- Days on market10
- UpdatedNov 10, 2026
- Possession60-89 days
- Occupied byOwner
- Listing brokerageRE/MAX EXCELLENCE REAL ESTATE
About this home
Unit 64, 166 Deerpath Drive, Guelph (Willow West/Sugarbush/West Acres), ON N1K 0E2
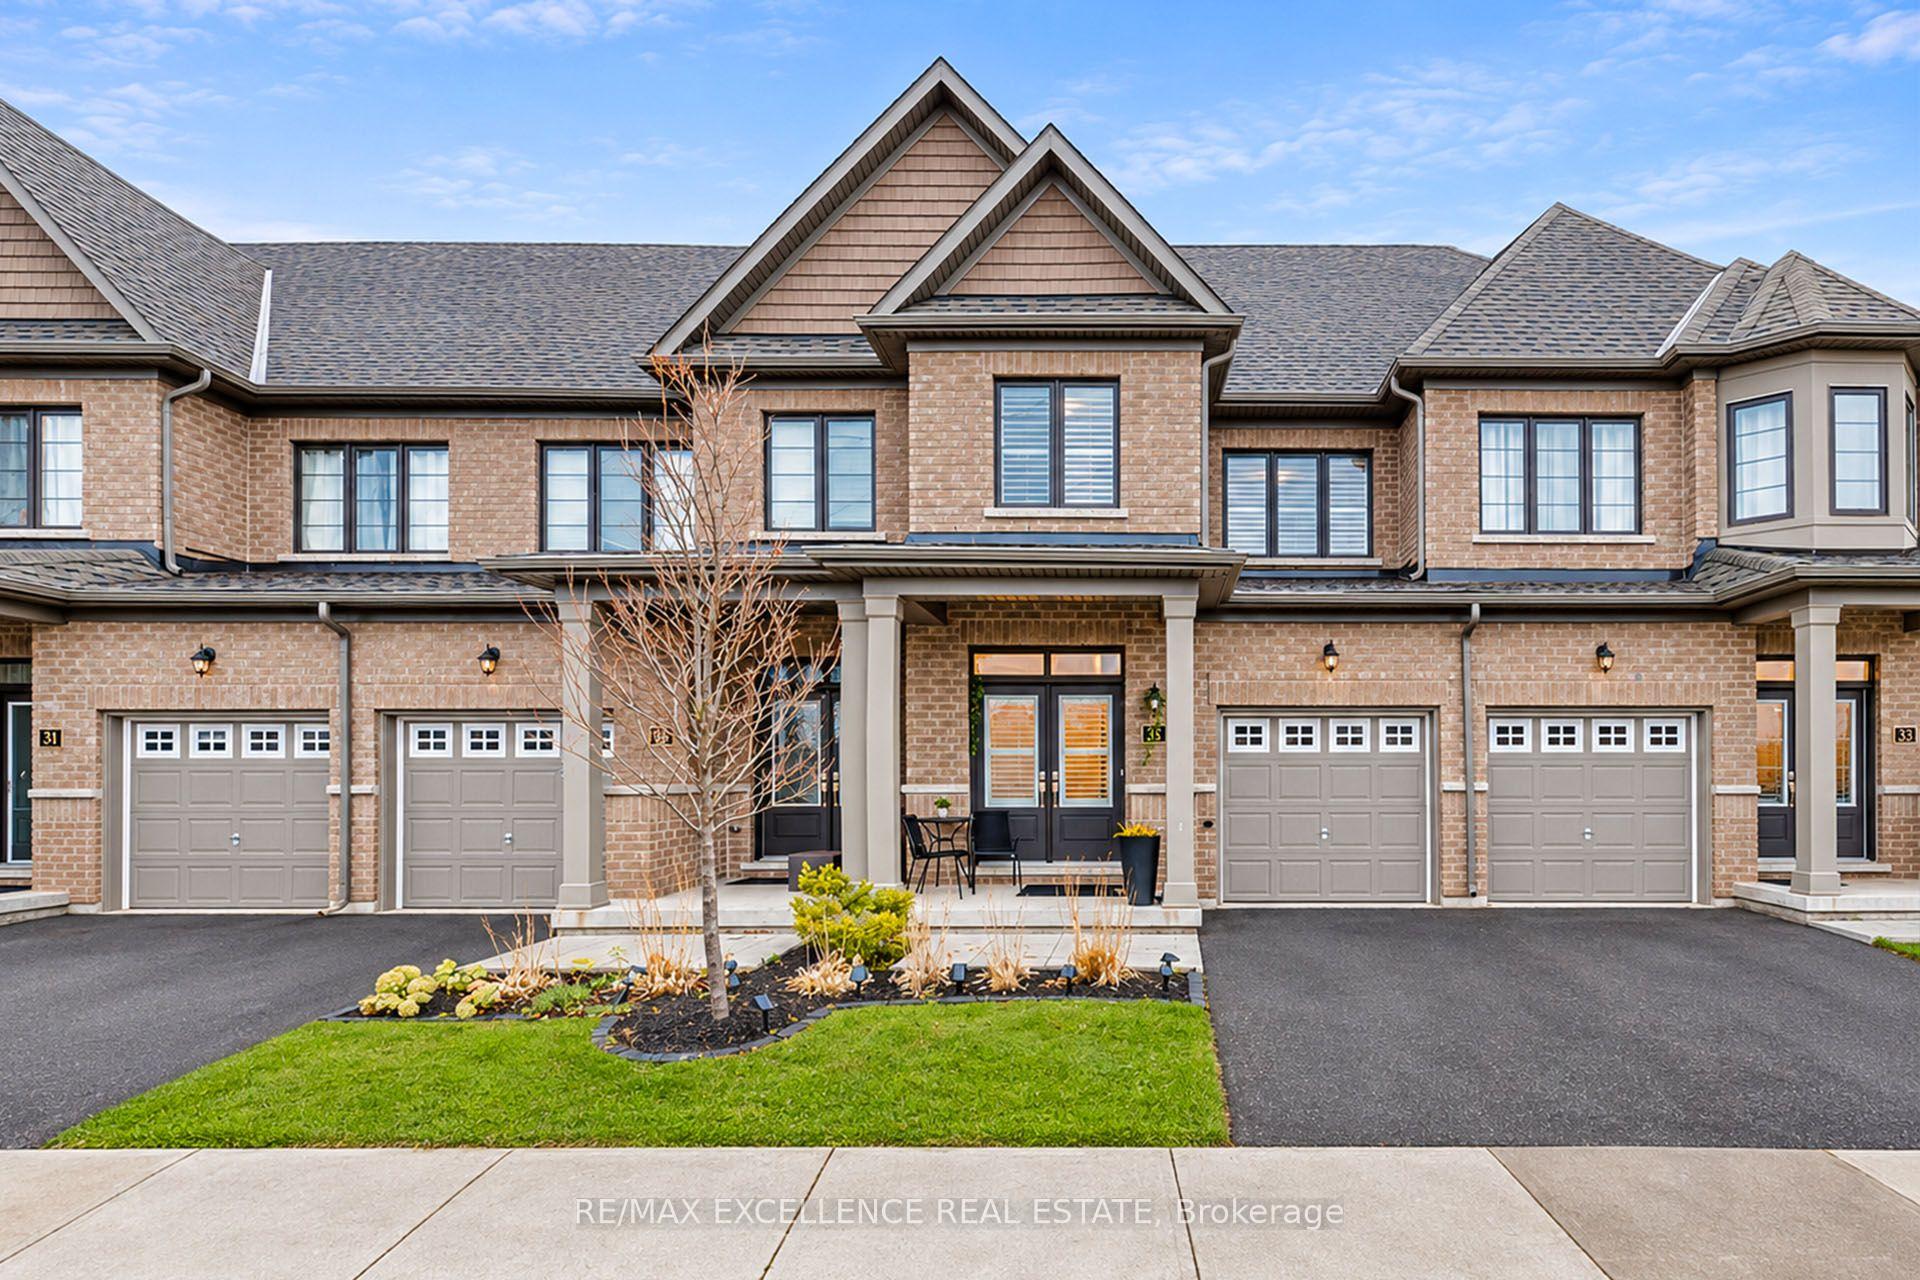
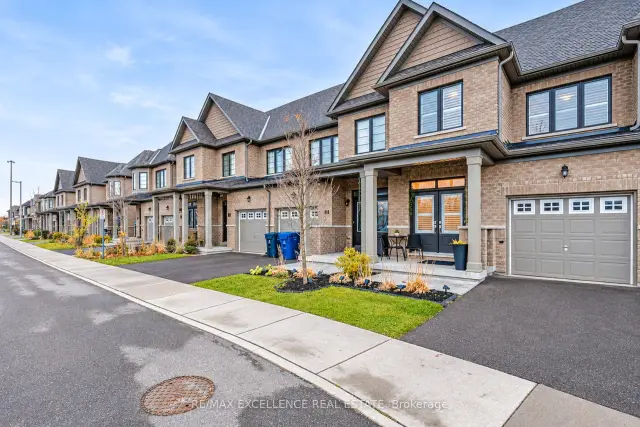
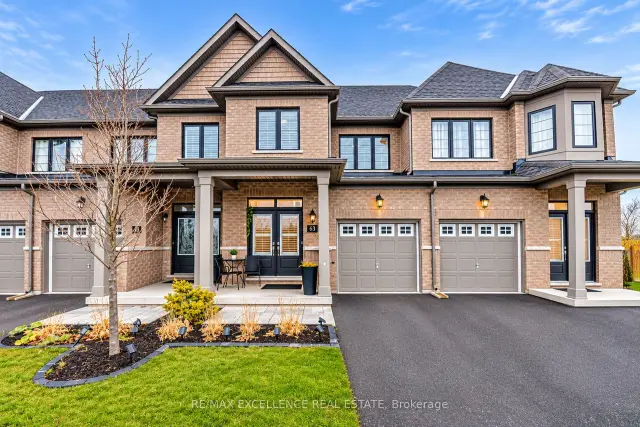
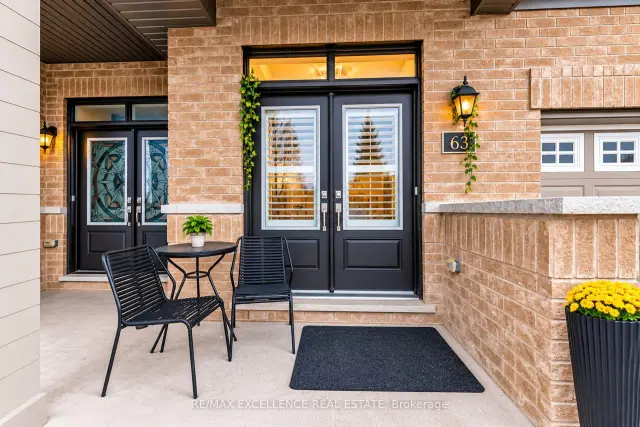
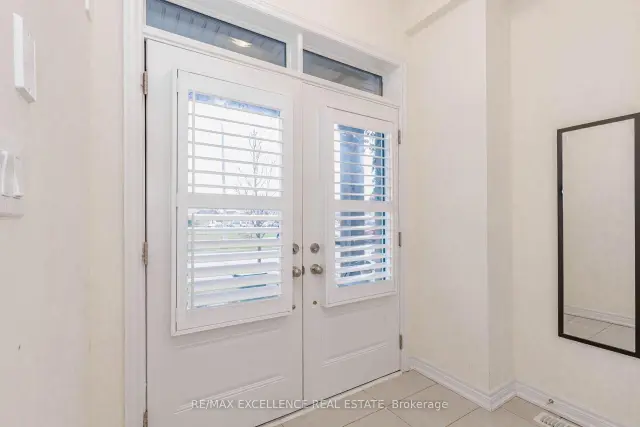
Modern Living, Thoughtful Design & Everyday Convenience - Welcome to 166 Deerpath Drive, Unit64! Built in 2022, this beautifully maintained 3-bedroom, 3-bathroom townhouse offers the perfect blend of contemporary style, comfort, and functionality in a convenient Guelph location. Step inside to discover a bright, open-concept main floor featuring impressive 9-foot ceilings, elegant hardwood flooring in the living room, and ceramic tile flooring in the foyer, kitchen, and breakfast area. The thoughtfully designed layout creates a seamless connection between the living, dining, and kitchen spaces, making it equally inviting for quiet evenings at home or entertaining family and friends. The modern kitchen features stainless steel appliances, while California shutters throughout add a refined finishing touch and timeless appeal. Upstairs, three generously sized bedrooms provide comfortable living space, including a welcoming primary retreat complete with a private ensuite and walk-in closet. Step outside toyour fully fenced backyard, featuring a concrete area that offers a low-maintenance setting forsummer BBQs, outdoor dining, or simply unwinding after a busy day. And when it comes tolocation, convenience is at your door step! Enjoy easy access to Costco, shopping, restaurants, parks, schools, and everyday essentials, all just minutes away. Whether you're purchasing your first home, making room for a growing family, or looking for a newer property in an established community, this home offers the space, style, and convenience to complement your lifestyle. A wonderful place to settle in and make lasting memories!
Book a viewing
Around this home
Daily convenience, out of 100, from the distances below
Schools nearby
School rating, out of 10.
Helpful calculators
Your HOMEH agent

"Priced 1% over the Hestimate. I would see it this week."