

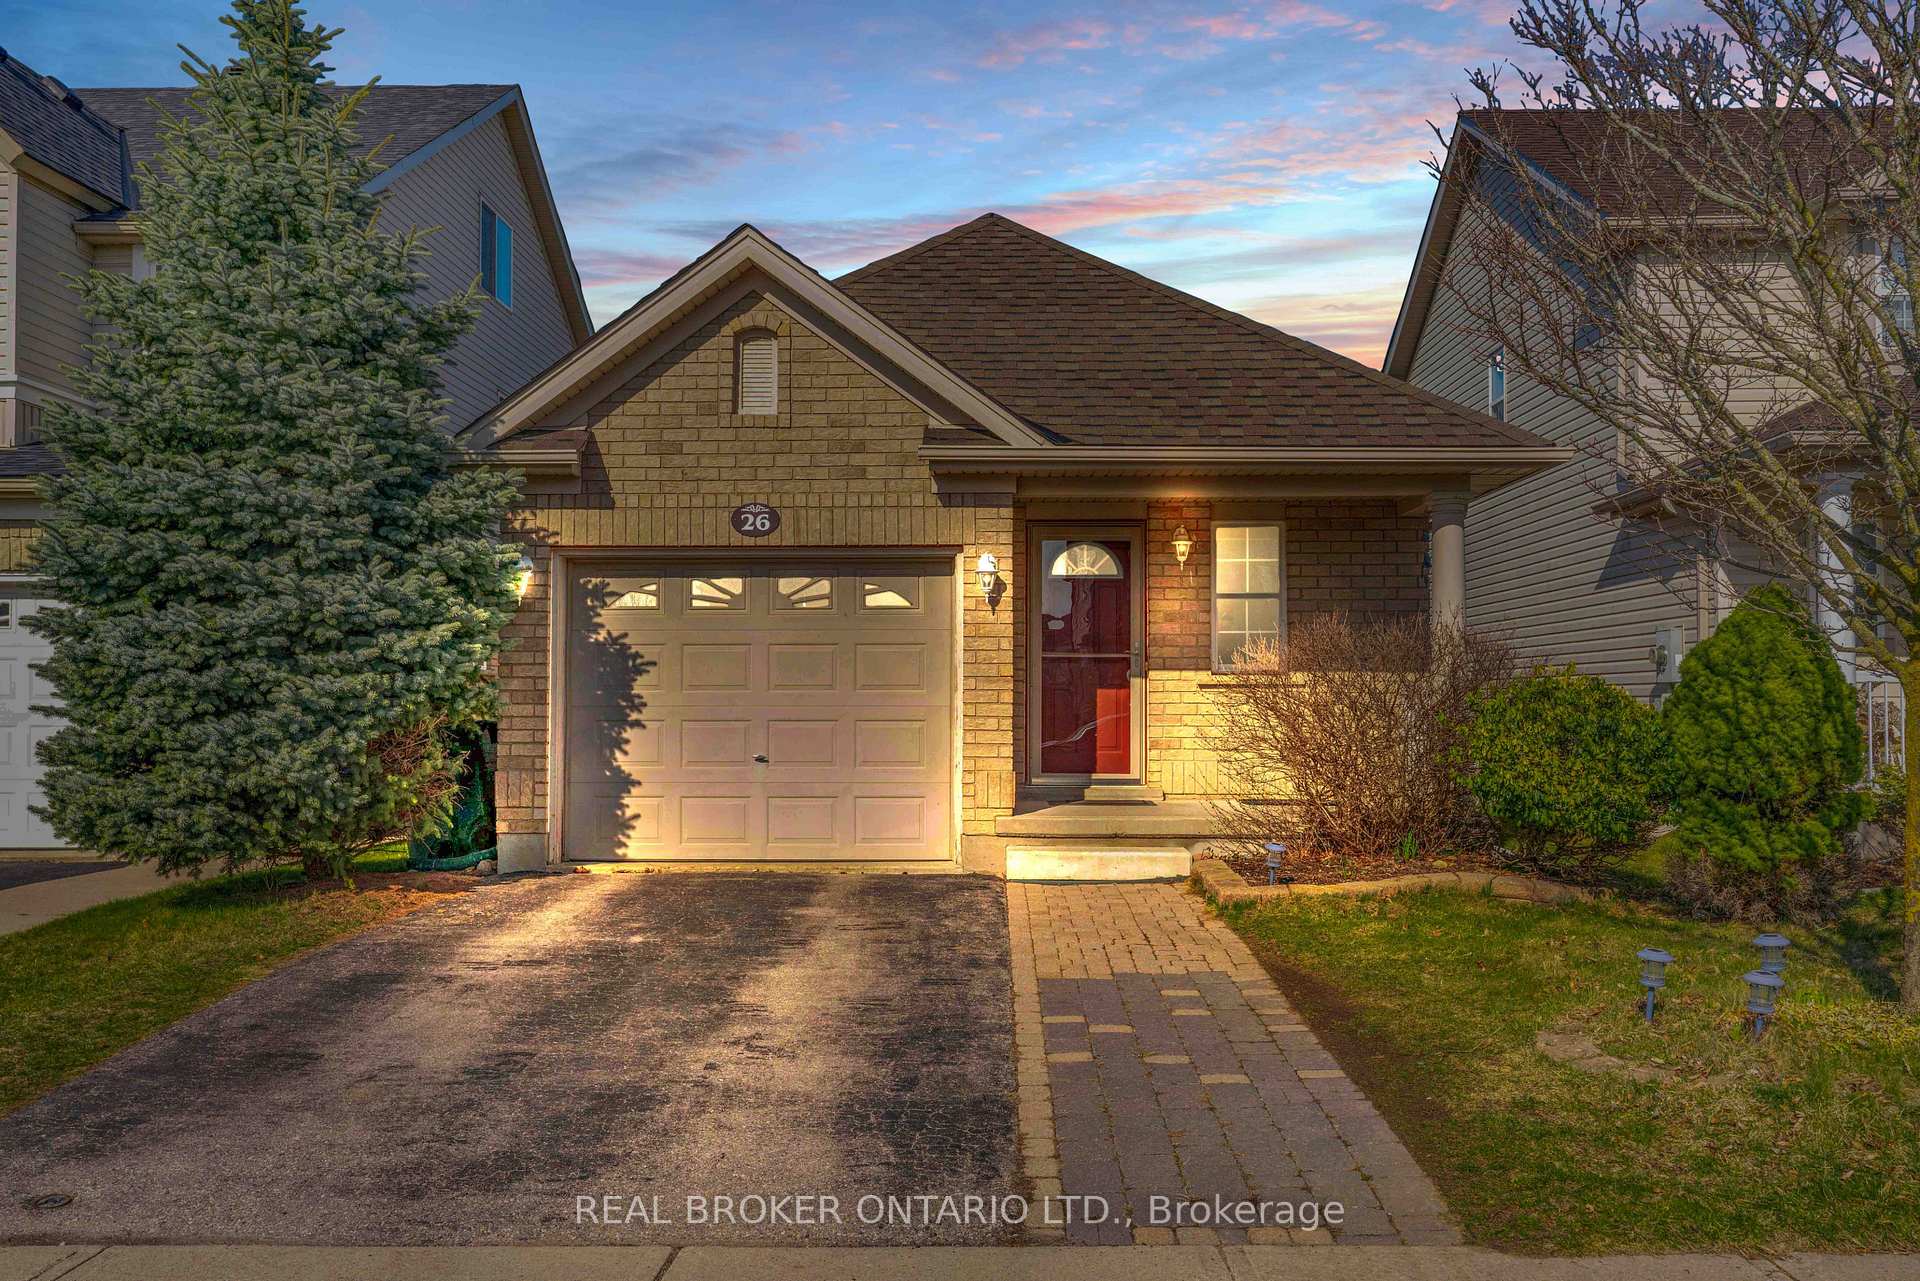
26 Sinclair Street
26 Sinclair Street
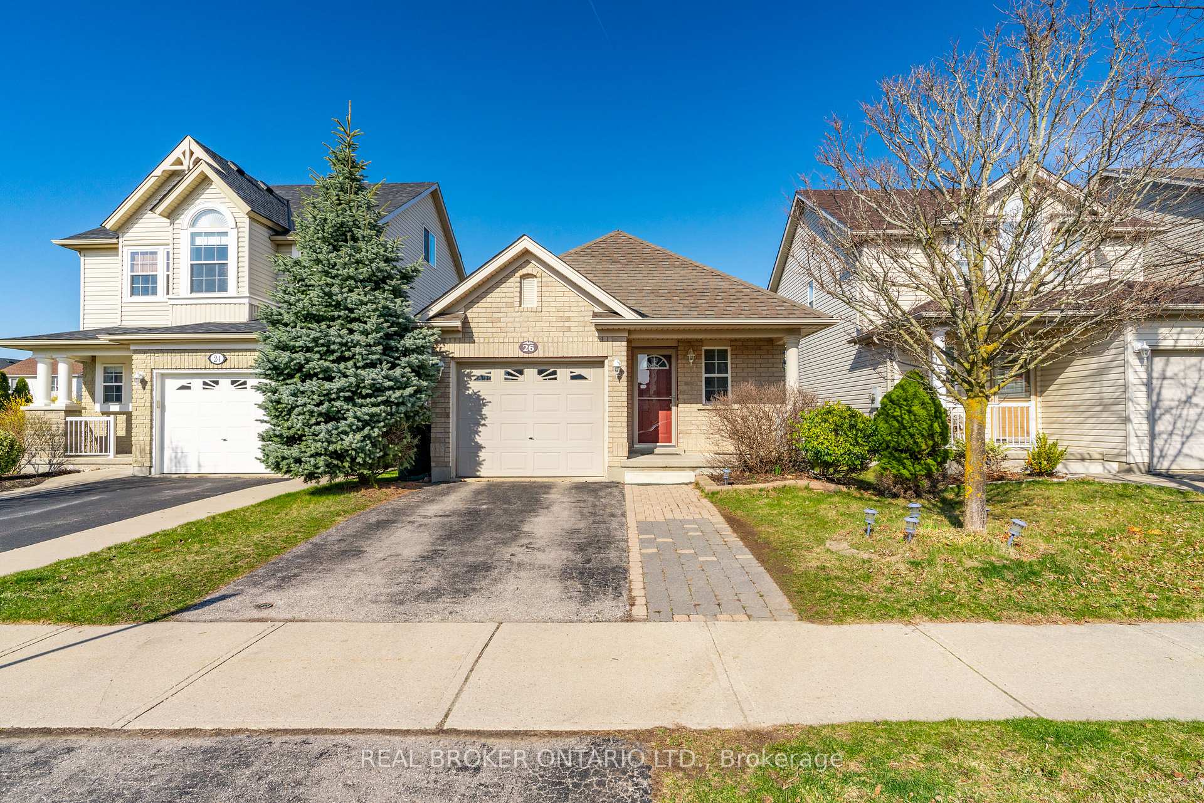
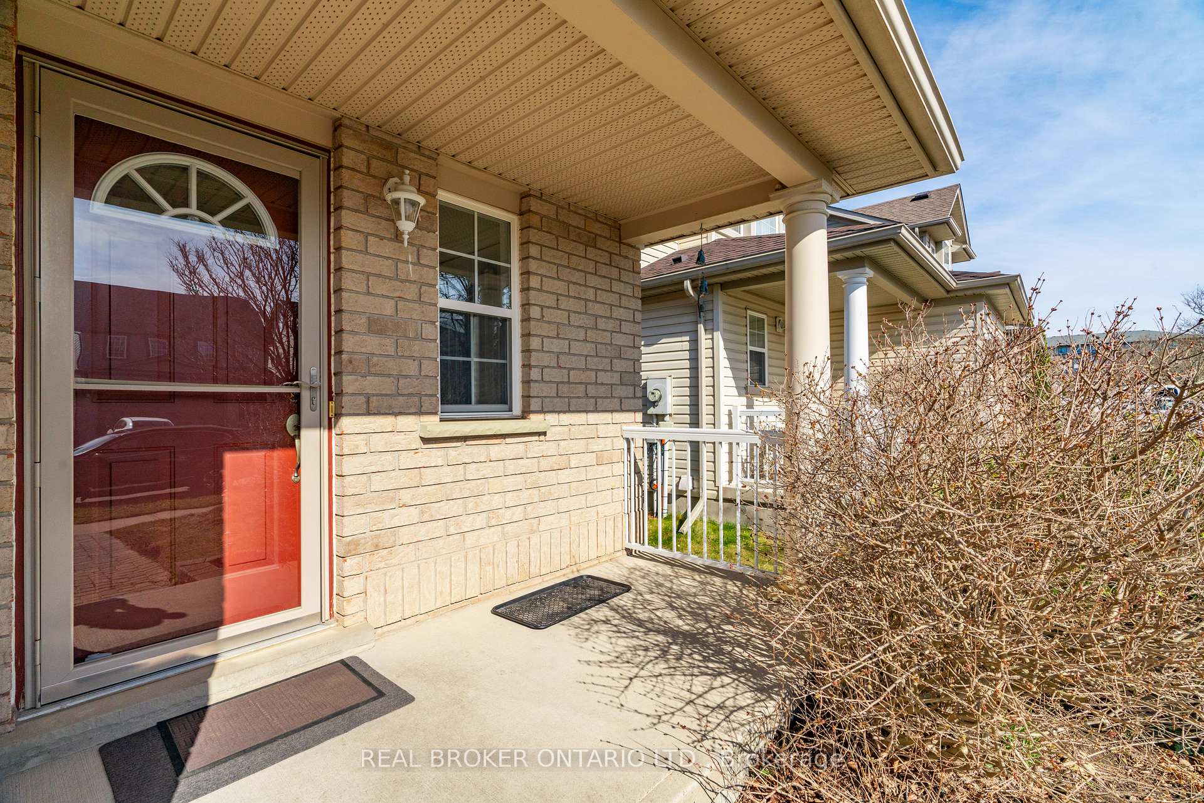
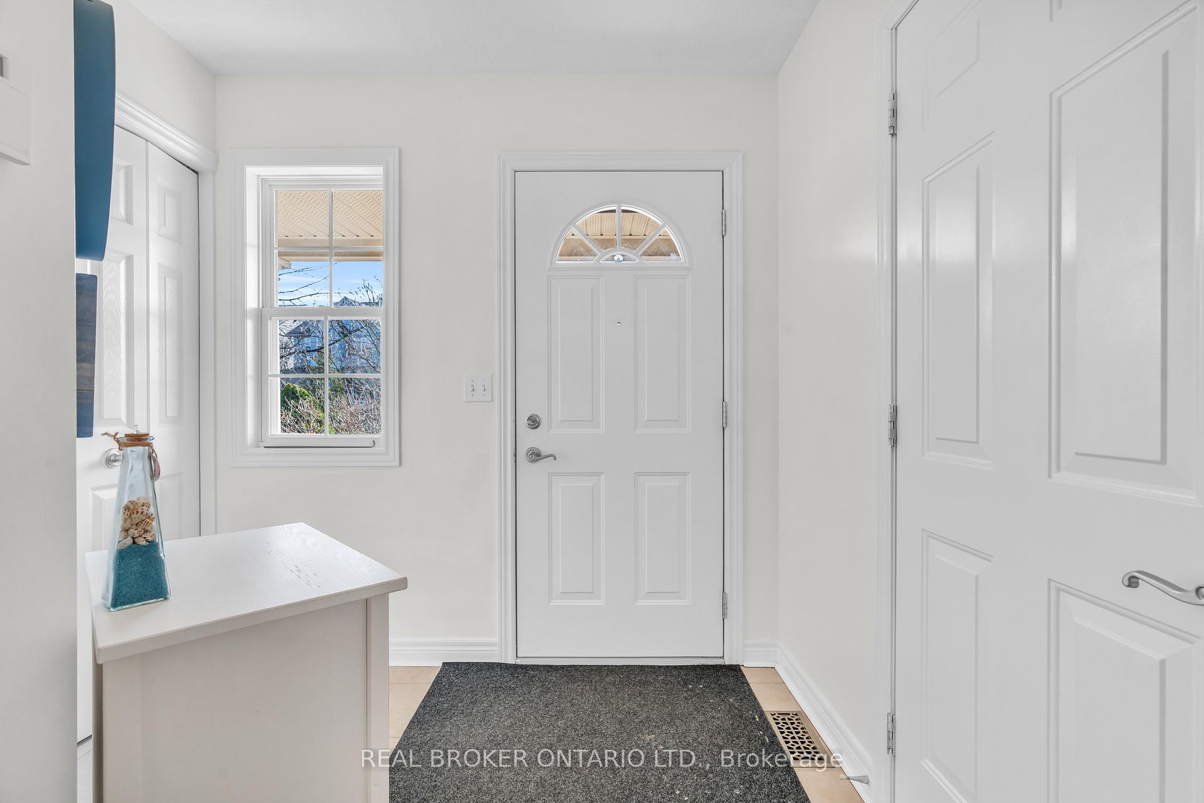
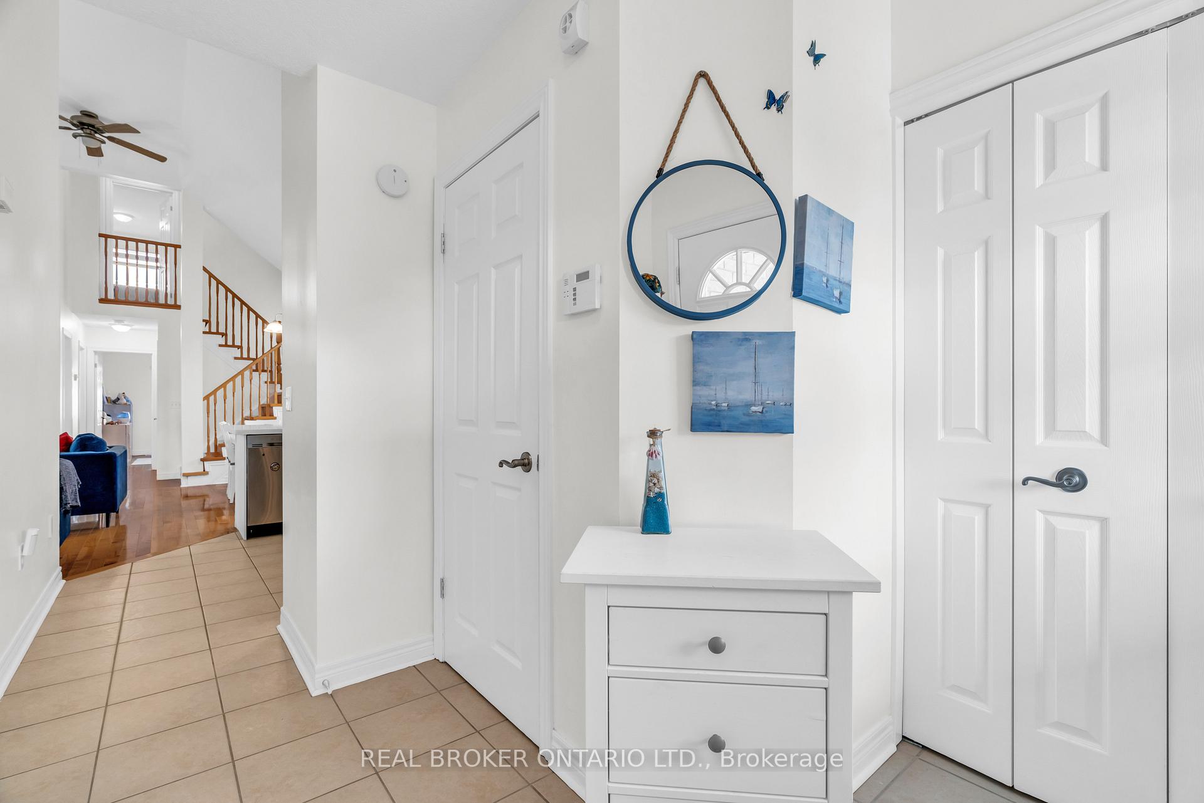 See all 20 photos
Property history
- $999,000ExpiredList: 2025-09-11|End: 2026-02-08|150 daysX12397539
- $1,049,000TerminatedList: 2025-05-08|End: 2025-09-10|125 daysX12135445
- $1,059,000TerminatedList: 2024-06-14|End: 2025-05-05|325 daysX8443238
Facts and features
- BasementFinished
- Water, sewerMunicipal
- HeatingForced air
- CoolingCentral air
- Fireplace
- Central air
The homeDetached, 2-storey, Full, finished
- Type: Detached
- Style: 2-storey
- Basement: Full, finished
InsideFireplace Yes, In-law capability, Smoke detector
- Fireplace: Yes
- Features: In-law capability
- Security: Smoke detector
- Rooms above ground: 15
- Bedrooms: 4
- Bathrooms: 3
- Kitchens: 1
- Family room: Yes
Outside and lotVinyl siding, brick, Asphalt shingle, Concrete
- Exterior: Vinyl siding, brick
- Roof: Asphalt shingle
- Foundation: Concrete
- Size: 30.18 × 108.27 ft
- Zoning: R1B
Parking1 Garage, Attached, Private double
- Spaces: 1 Garage
- Garage: Attached
- Driveway: Private double
Heating, water and powerForced air, other, Central air, Municipal water
- Heating: Forced air, other
- Cooling: Central air
- Water: Municipal water
- Sewer: Municipal sewer
Costs and taxesTaxes $5,002 a year, HST included in the price, Hot water heater
- Taxes, 2023: $5,002 a year
- HST: HST included in the price
- Rental items: Hot water heater
Included in the saleBuilt-in microwave, carbon monoxide detector, dishwasher, dryer, garage door opener, range hood, refrigerator, stove, washer
- Included: Built-in microwave, carbon monoxide detector, dishwasher, dryer, garage door opener, range hood, refrigerator, stove, washer
NearbyHospital, library, public transit, school bus route, school
- Close to: Hospital, library, public transit, school bus route, school
Listing detailsX8443238, Terminated, Jun 14, 2024
- MLS® number: X8443238
- Status: Terminated
- Listed on: Jun 14, 2024
- Days on market: 325
- Updated: May 5, 2025
- Possession: Flexible
- Occupied by: Owner
- Listing brokerage: REAL BROKER ONTARIO LTD.
About this home
26 Sinclair Street, Guelph (Pineridge/Westminster Woods), ON N1L 1R6
Welcome to your dream home in the heart of Guelph's sought-after south end! This stunning 4-bedroom, 3-bathroom bungaloft has been meticulously renovated to perfection, offering a harmonious blend of modern elegance and cozy comfort. Step inside to discover a bright and airy interior adorned with sleek white cabinetry and countertops in the recently renovated kitchen, complemented by all-new stainless steel appliances. The open-concept design fows seamlessly into the dining room and living area, boasting breathtaking cathedral ceilings that create a sense of grandeur and space. The main foor features two generously sized bedrooms, steps away from a full bathroom, making it convenient for guests or family members. You'll also fnd the laundry room, featuring brand new washer and dryer, adding to the convenience and comfort of this home. Upstairs, a versatile loft space serves as the fourth bedroom, offering privacy and fexibility. Adjacent to this bedroom is another bathroom, providing added convenience and comfort. Descend to the fully fnished basement, where another bedroom, bathroom, and convenient wet bar await. This space offers endless possibilities as an in-law suite, gym, entertainment haven or even extra ofce space! Step outside to relax and unwind on the newly constructed deck and fully fenced backyard, offering privacy and security for your enjoyment. Rest assured, with a recently redone roof and impeccable maintenance, this home is as worry-free as it is beautiful. Located in a vibrant and amenityrich neighborhood, you'll enjoy easy access to grocery stores, gyms, coffee shops, parks, schools and more. Plus, commuters will appreciate the proximity to the 401 for seamless travel. Don't miss your chance to experience luxury living at its fnest in this immaculate Guelph gem. Schedule your viewing today and make this dream home yours before it's gone!
Ask about this home
A HOMEH agent will answer your questions about this home.
Around this home
Daily convenience, out of 100, from the distances below
Schools nearby
School rating, out of 10.
Helpful calculators
Your HOMEH agent

"Priced 20% over the Hestimate. I would see it this week."