
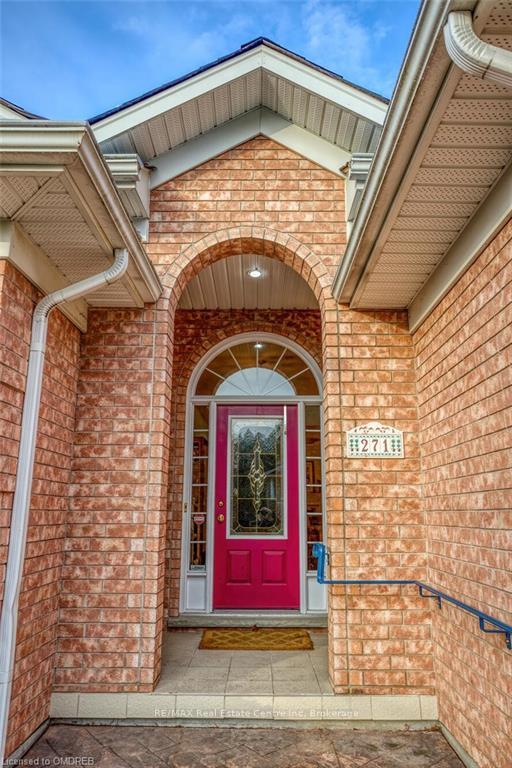
 See all 39 photos
Property history

This listing has ended. It is no longer available.
Property not available for sale or for rent.
Ask about this home
A HOMEH agent will answer your questions about this home.Ask HOMEH
About this home
Unit 5, 271 Riverview Place, Guelph
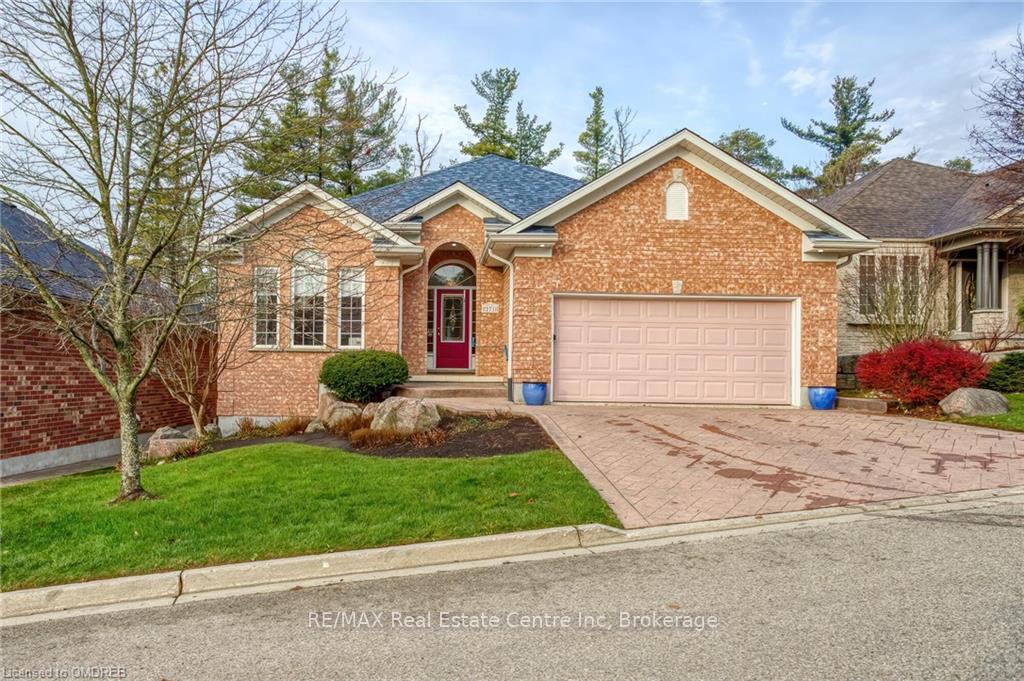
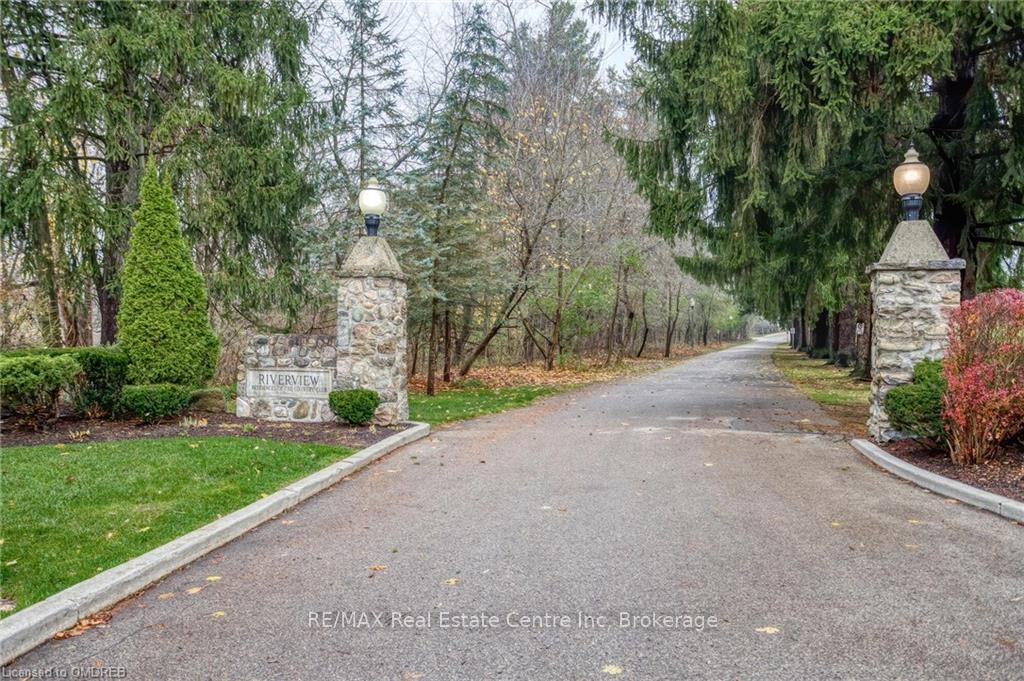
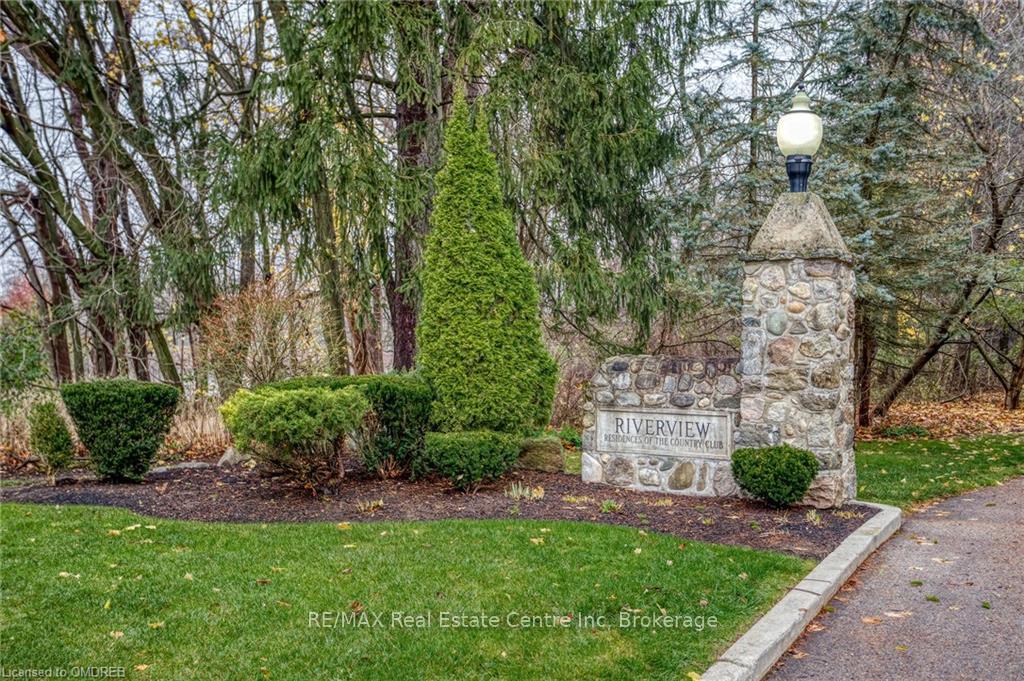
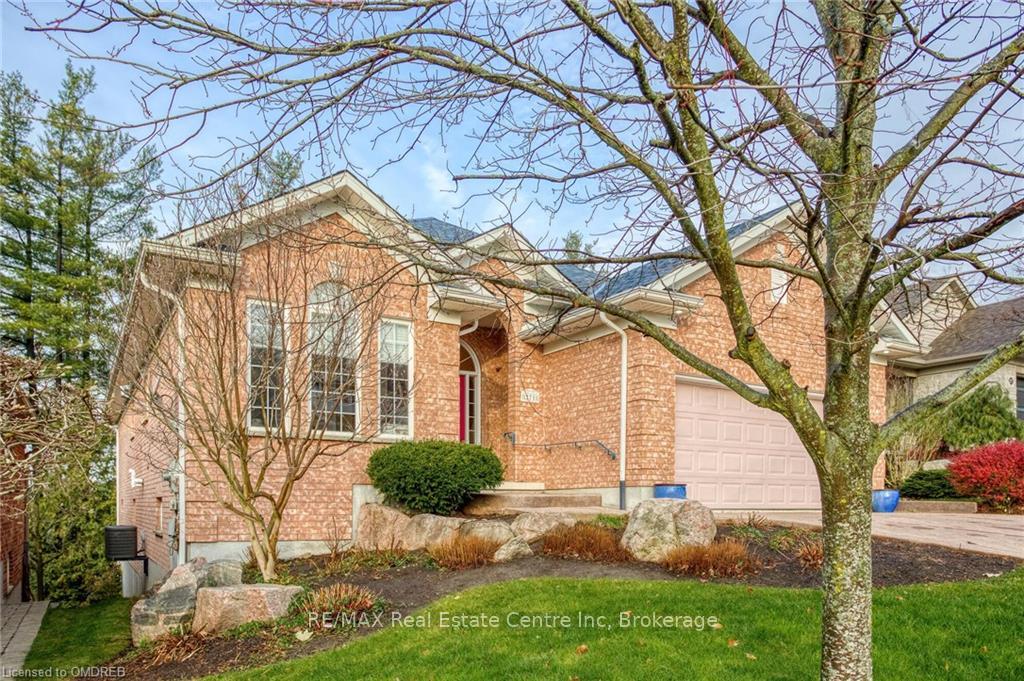
Welcome to 271 Riverview Place, where luxury meets tranquility meets entertainers delight, with a wonderfully versatile home. Pride of ownership is apparent in this one of a kind property that is located in a quiet, private community with just 22 homes, between The Guelph Country Club Golf Course and Riverside Park. This stunning home features a total of 6 bedrooms which can be used as a den, office, gym, hobby room, guest rooms, or more! Upon entering you'll find a welcoming foyer, an open concept living/dining room with fireplace, skylight and beautiful views of the ravine, as well as 2 walkouts to the upper deck. There is a large eat-in kitchen with ample cupboards, countertops and a pantry. Three bedrooms (the master with walk in closet and a serene spa bath), another 4 piece and a main floor laundry with garage access. The lower level has another 3 bedrooms, a 4 piece bath, a walkout to another deck with stunning views, and a 7 seat theatre room that also has its own bar area! Don't forget the secret entrance to a large storage / utility room and cold room. Add a double car garage plus room for 2 more cars in the drive, along with landscaping and snow removal services, and you have a wonderful place to call home.
Facts & features
Ask about this home
A HOMEH agent will answer your questions about this home.
Rooms
100 rooms · 3 bathrooms
- Dining room16′5″ × 16′263 sq.ft.
- Kitchen18′4″ × 13′9″252 sq.ft.
- Breakfast16′3″ × 13′9″223 sq.ft.
- Primary bedroom25′6″ × 14′2″361 sq.ft.
- Bedroom11′8″ × 10′5″121 sq.ft.
- Bedroom12′5″ × 11′8″145 sq.ft.
- Bathroom—
- Foyer12′1″ × 8′97 sq.ft.
- Bathroom—
- Living room14′3″ × 15′5″220 sq.ft.
- Dining room16′5″ × 16′263 sq.ft.
- Kitchen18′4″ × 13′9″252 sq.ft.
- Breakfast16′3″ × 13′9″223 sq.ft.
- Primary bedroom25′6″ × 14′2″361 sq.ft.
- Bedroom11′8″ × 10′5″121 sq.ft.
- Bedroom12′5″ × 11′8″145 sq.ft.
- Bathroom—
- Foyer12′1″ × 8′97 sq.ft.
- Bathroom—
- Living room14′3″ × 15′5″220 sq.ft.
- Dining room16′5″ × 16′263 sq.ft.
- Kitchen18′4″ × 13′9″252 sq.ft.
- Breakfast16′3″ × 13′9″223 sq.ft.
- Primary bedroom25′6″ × 14′2″361 sq.ft.
- Bedroom11′8″ × 10′5″121 sq.ft.
- Bedroom12′5″ × 11′8″145 sq.ft.
- Bathroom—
- Foyer12′1″ × 8′97 sq.ft.
- Bathroom—
- Living room14′3″ × 15′5″220 sq.ft.
- Dining room16′5″ × 16′263 sq.ft.
- Kitchen18′4″ × 13′9″252 sq.ft.
- Breakfast16′3″ × 13′9″223 sq.ft.
- Primary bedroom25′6″ × 14′2″361 sq.ft.
- Bedroom11′8″ × 10′5″121 sq.ft.
- Bedroom12′5″ × 11′8″145 sq.ft.
- Bathroom—
- Foyer12′1″ × 8′97 sq.ft.
- Bathroom—
- Living room14′3″ × 15′5″220 sq.ft.
- Dining room16′5″ × 16′263 sq.ft.
- Kitchen18′4″ × 13′9″252 sq.ft.
- Breakfast16′3″ × 13′9″223 sq.ft.
- Primary bedroom25′6″ × 14′2″361 sq.ft.
- Bedroom11′8″ × 10′5″121 sq.ft.
- Bedroom12′5″ × 11′8″145 sq.ft.
- Bathroom—
- Foyer12′1″ × 8′97 sq.ft.
- Bathroom—
- Living room14′3″ × 15′5″220 sq.ft.
- Dining room16′5″ × 16′263 sq.ft.
- Kitchen18′4″ × 13′9″252 sq.ft.
- Breakfast16′3″ × 13′9″223 sq.ft.
- Primary bedroom25′6″ × 14′2″361 sq.ft.
- Bedroom11′8″ × 10′5″121 sq.ft.
- Bedroom12′5″ × 11′8″145 sq.ft.
- Bathroom—
- Foyer12′1″ × 8′97 sq.ft.
- Bedroom25′11″ × 14′6″376 sq.ft.
- Bedroom18′10″ × 13′11″262 sq.ft.
- Bedroom12′5″ × 11′1″138 sq.ft.
- Bathroom—
- Media room24′8″ × 16′4″403 sq.ft.
- Other12′1″ × 7′5″90 sq.ft.
- Utility room28′7″ × 19′10″567 sq.ft.
- Cold room/cantina7′7″ × 7′5″56 sq.ft.
- Bedroom25′11″ × 14′6″376 sq.ft.
- Bedroom18′10″ × 13′11″262 sq.ft.
- Bedroom12′5″ × 11′1″138 sq.ft.
- Bathroom—
- Media room24′8″ × 16′4″403 sq.ft.
- Other12′1″ × 7′5″90 sq.ft.
- Utility room28′7″ × 19′10″567 sq.ft.
- Cold room/cantina7′7″ × 7′5″56 sq.ft.
- Bedroom25′11″ × 14′6″376 sq.ft.
- Bedroom18′10″ × 13′11″262 sq.ft.
- Bedroom12′5″ × 11′1″138 sq.ft.
- Bathroom—
- Media room24′8″ × 16′4″403 sq.ft.
- Other12′1″ × 7′5″90 sq.ft.
- Utility room28′7″ × 19′10″567 sq.ft.
- Cold room/cantina7′7″ × 7′5″56 sq.ft.
- Bedroom25′11″ × 14′6″376 sq.ft.
- Bedroom18′10″ × 13′11″262 sq.ft.
- Bedroom12′5″ × 11′1″138 sq.ft.
- Bathroom—
- Media room24′8″ × 16′4″403 sq.ft.
- Other12′1″ × 7′5″90 sq.ft.
- Utility room28′7″ × 19′10″567 sq.ft.
- Cold room/cantina7′7″ × 7′5″56 sq.ft.
- Bedroom25′11″ × 14′6″376 sq.ft.
- Bedroom18′10″ × 13′11″262 sq.ft.
- Bedroom12′5″ × 11′1″138 sq.ft.
- Bathroom—
- Media room24′8″ × 16′4″403 sq.ft.
- Other12′1″ × 7′5″90 sq.ft.
- Utility room28′7″ × 19′10″567 sq.ft.
- Cold room/cantina7′7″ × 7′5″56 sq.ft.
- Bedroom25′11″ × 14′6″376 sq.ft.
- Bedroom18′10″ × 13′11″262 sq.ft.
Around this home
Listing details
Helpful tools
Your HOMEH agent
"I would see it this week."
Ask HOMEH about this home
Price, neighbourhood, monthly cost. Ask anything.
HOMEH Intelligent Agent is an AI, not a licensed representative. Check anything important with your agent.