
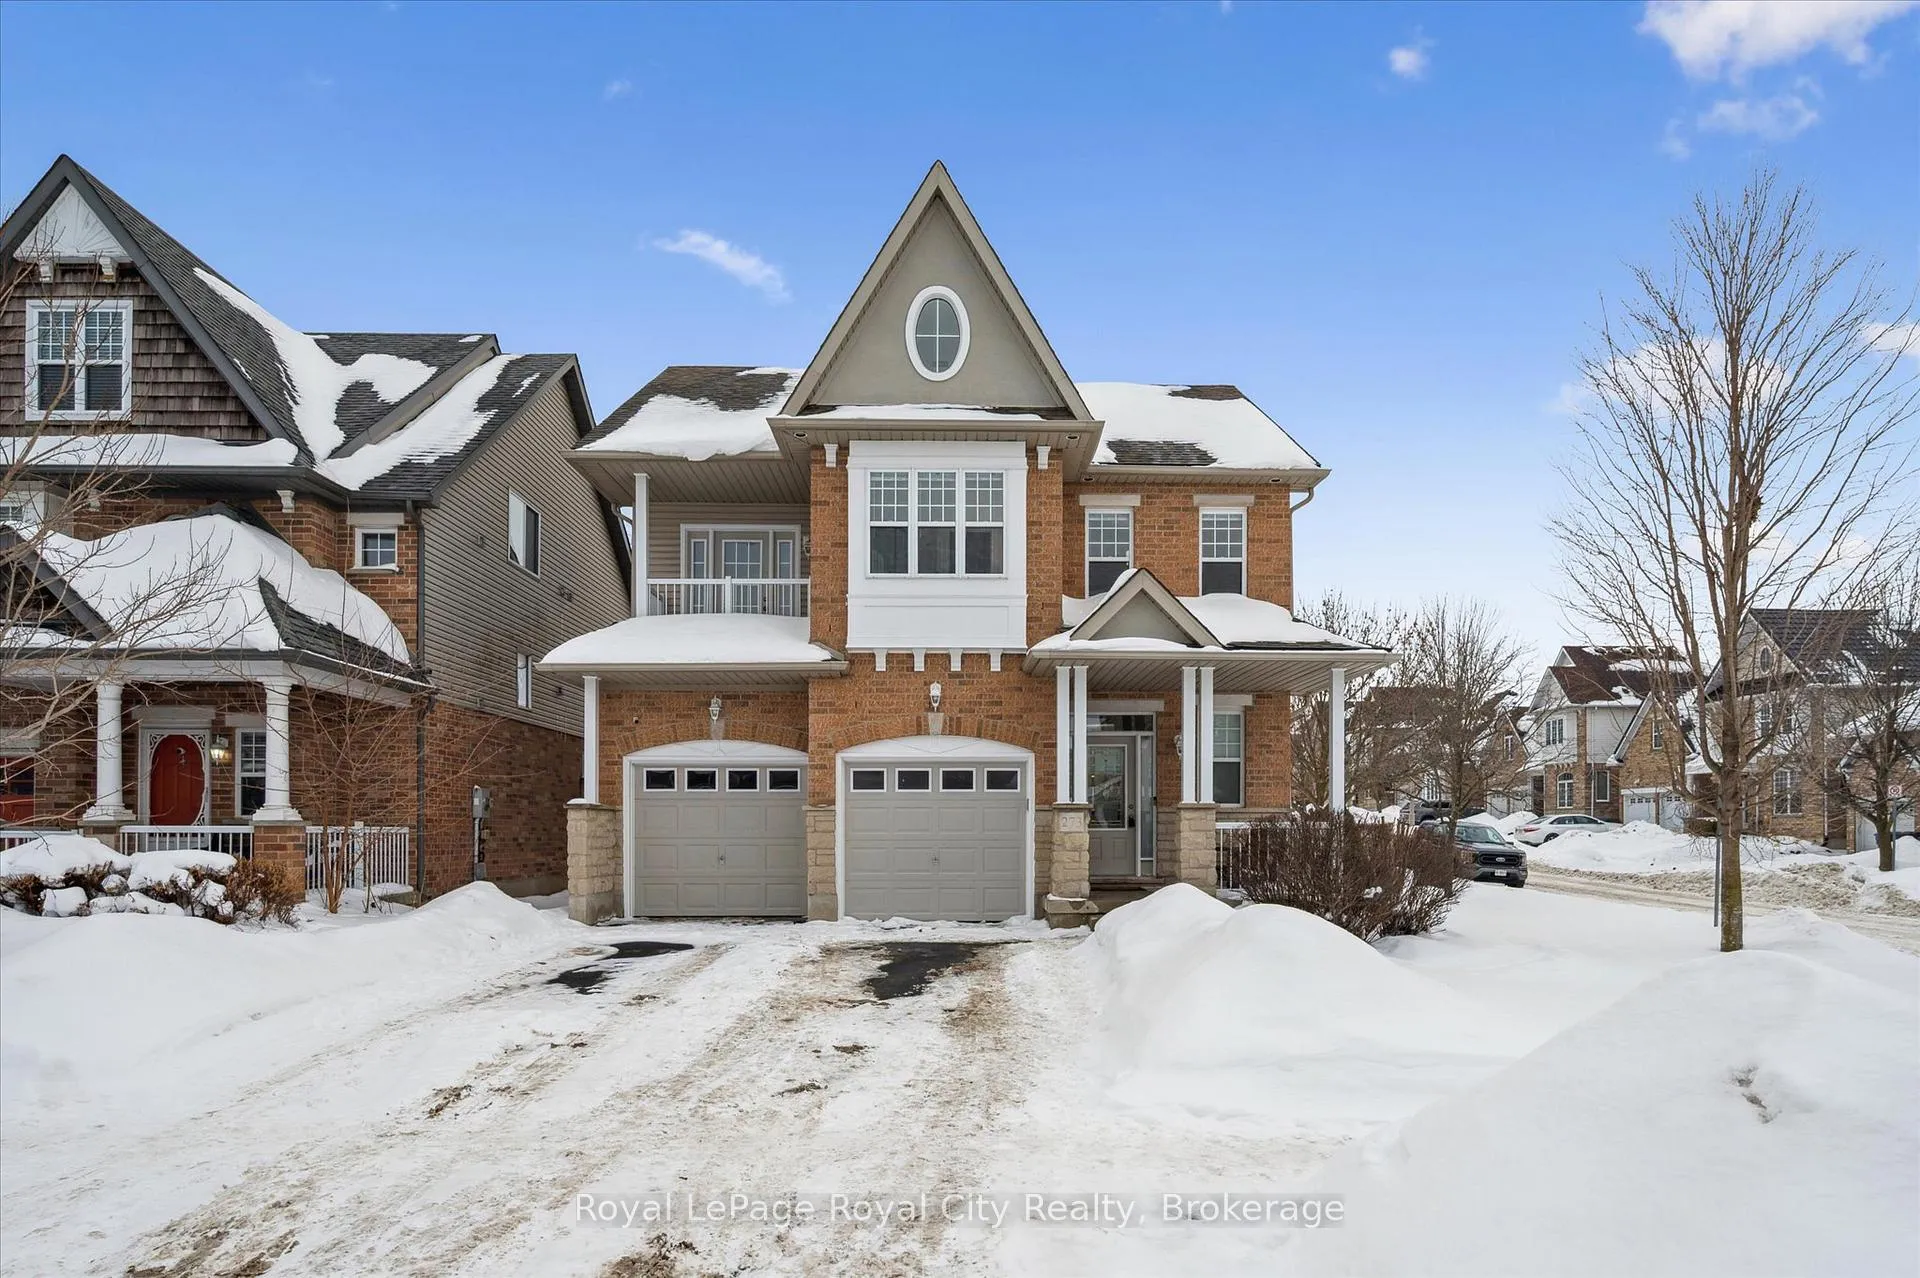
273 Carrington Drive
Guelph (Kortright West)273 Carrington Drive
Guelph (Kortright West)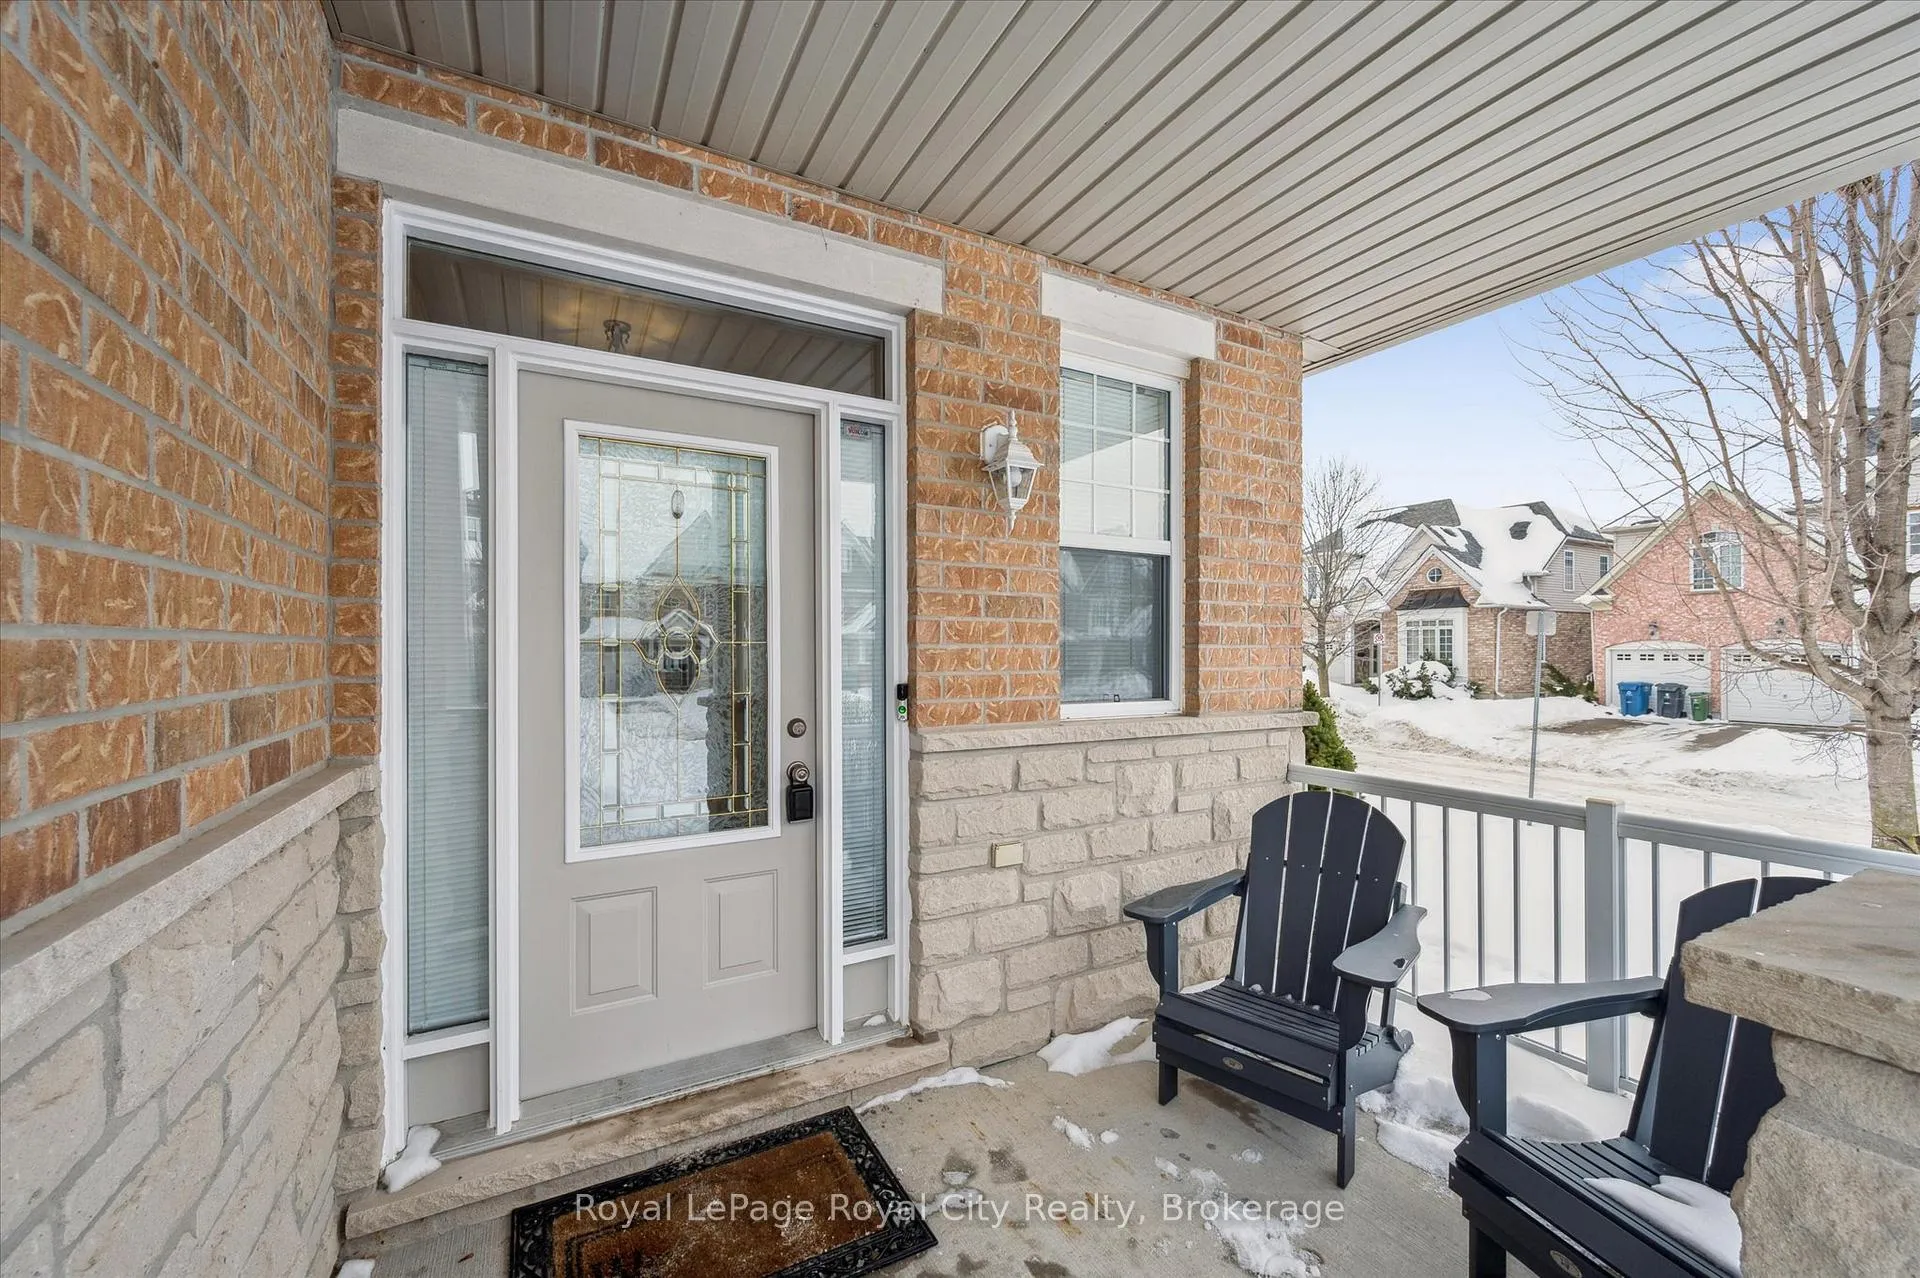
 See all 50 photos
Property history

This listing has ended. It is no longer available.
Property not available for sale or for rent.
Ask about this home
A HOMEH agent will answer your questions about this home.Ask HOMEH
About this home
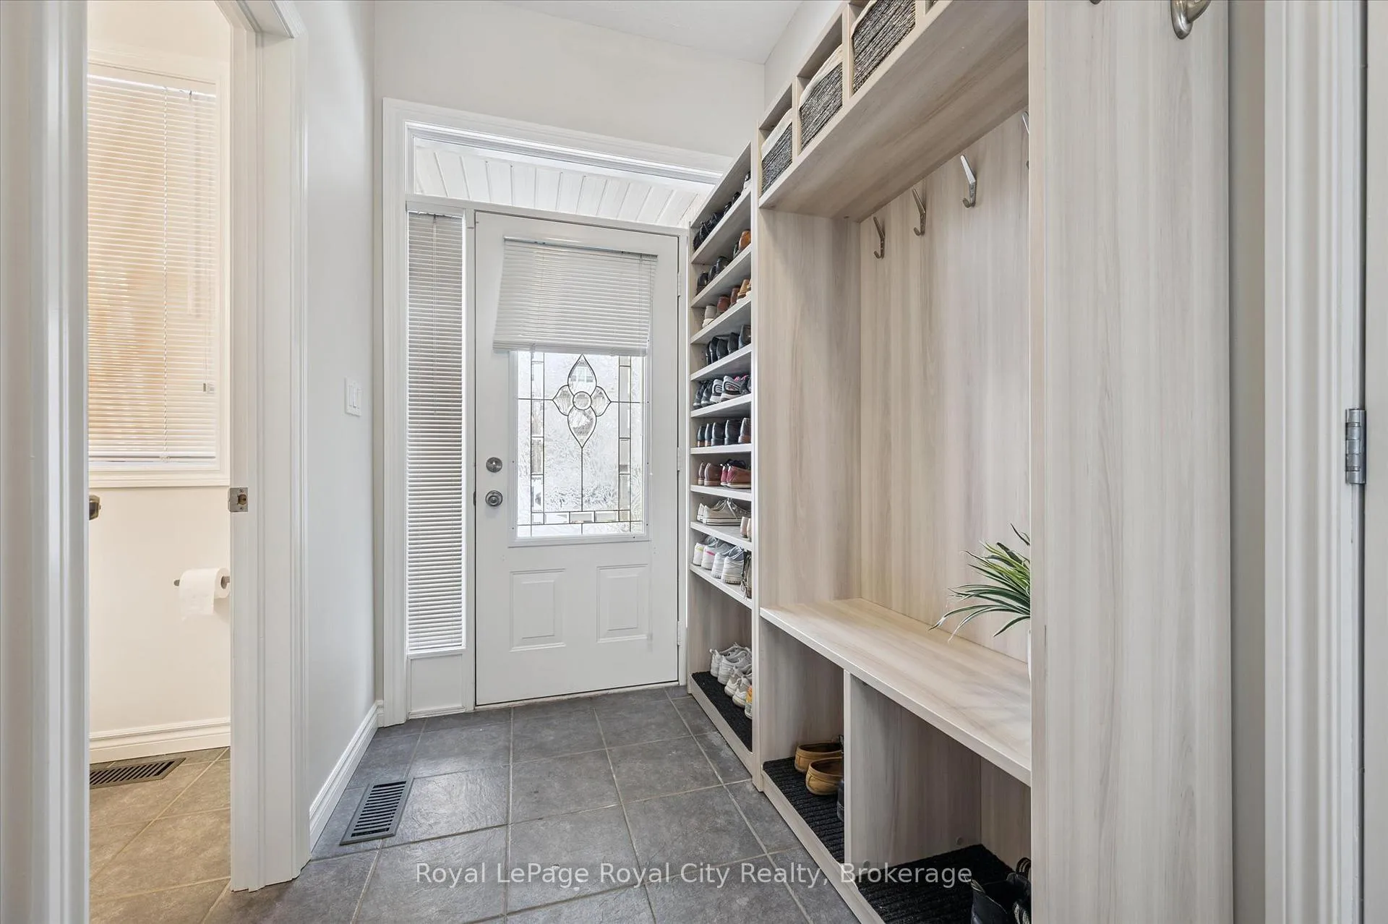
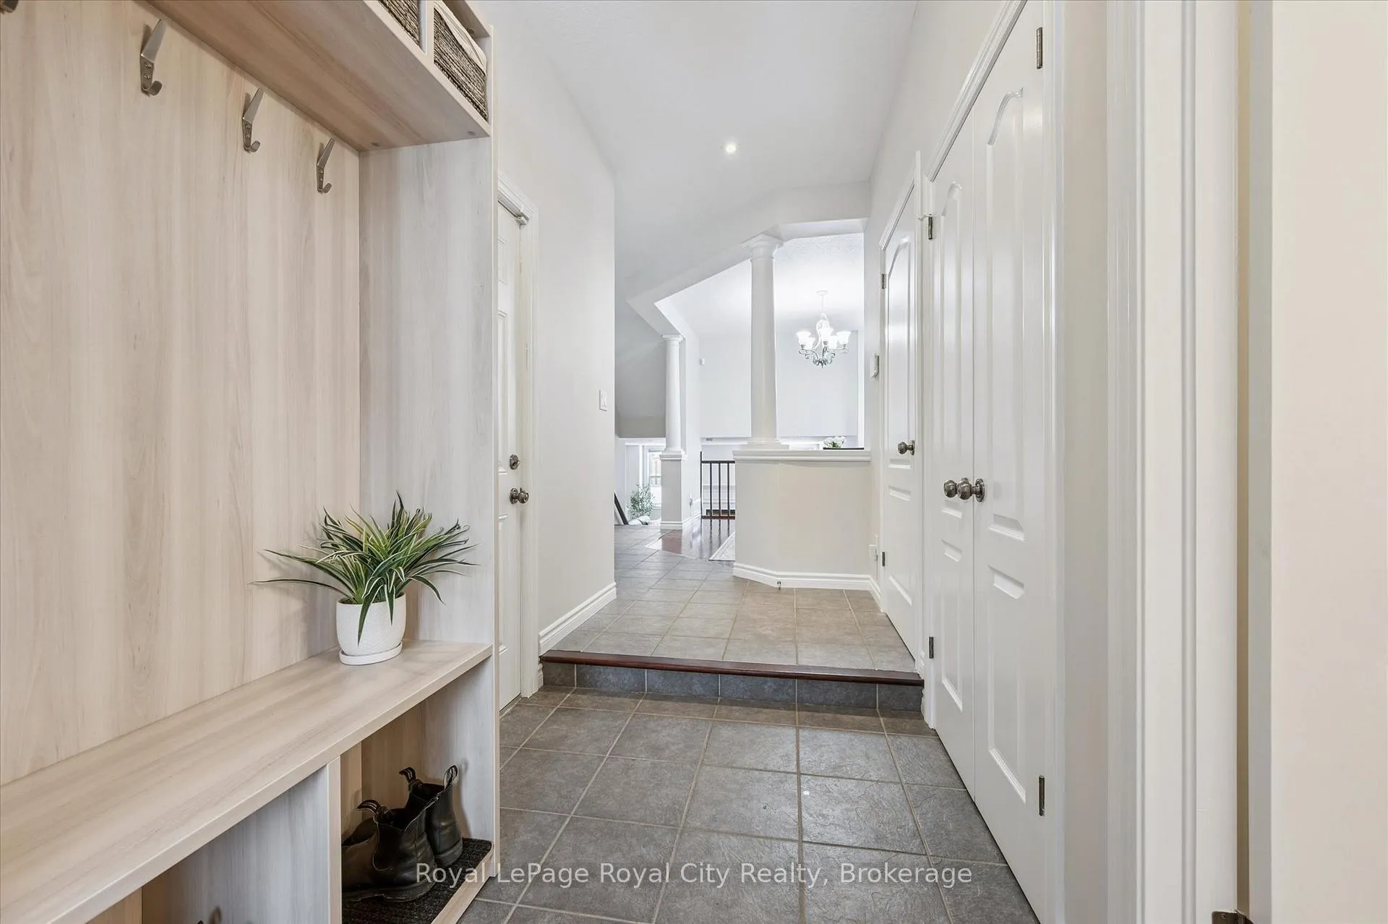
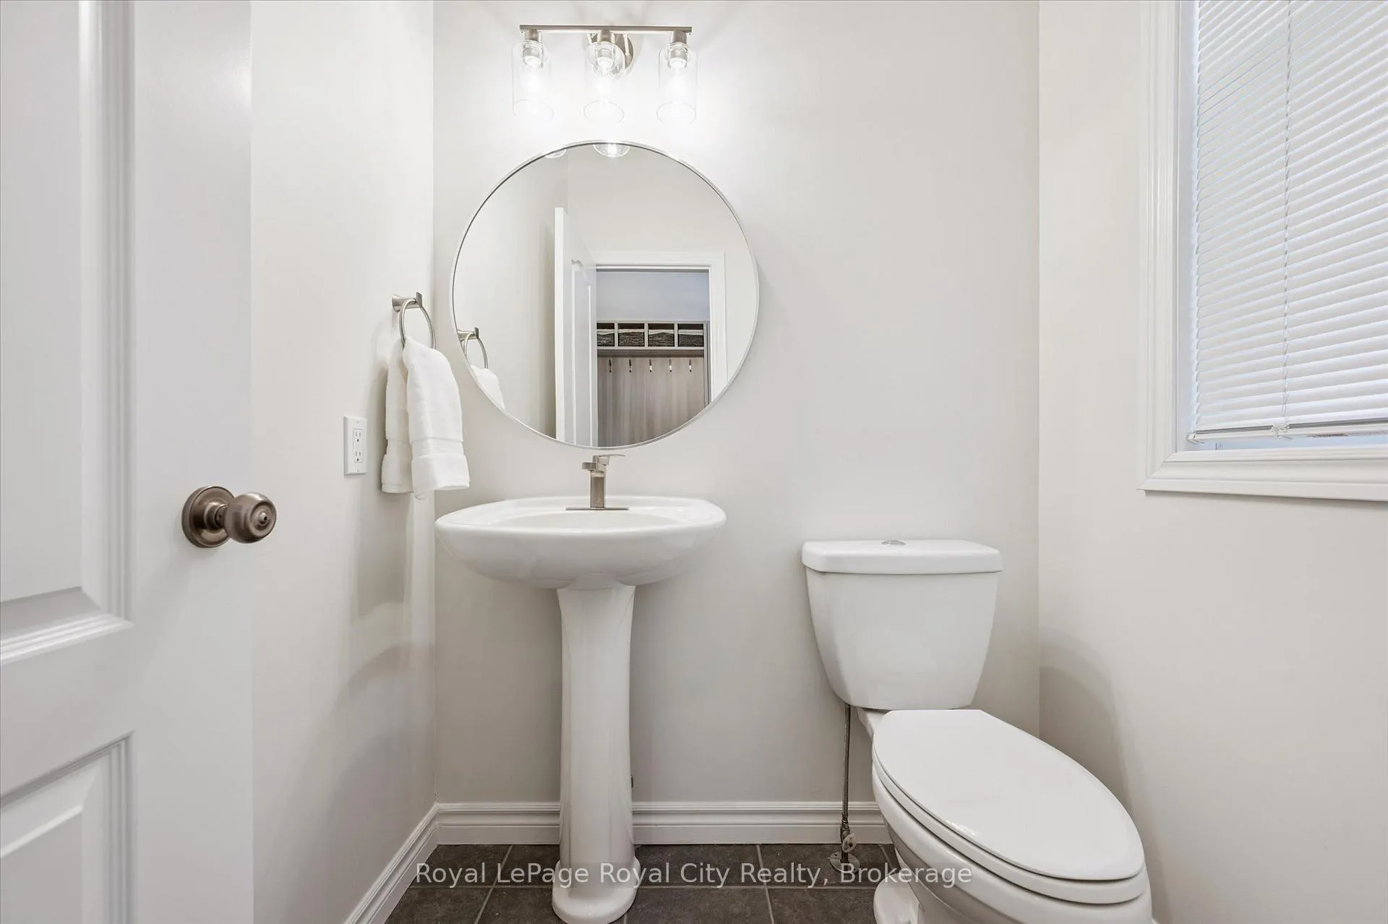
Beautifully updated Terra View former model home set on a desirable corner lot in sought-after Kortright West. This 4+1 bedroom, 3.5 bathroom home offers a thoughtfully designed floor plan that truly works for modern family living. The attractive brick and stone exterior welcomes you into a bright foyer complete with a coat closet, custom built-in storage, convenient powder room, and main floor laundry. Rich hardwood flooring flows into the formal dining room - an inviting space for hosting holidays and special gatherings. The refreshed eat-in kitchen features granite countertops, stainless steel appliances, and updated finishes, while the bright breakfast area walks out to the rear yard, creating a seamless connection between indoor and outdoor living. Just steps away, the cozy lower-level living room with fireplace is the perfect place to unwind. Upstairs, the spacious family room with walkout to a private balcony offers incredible flexibility for movie nights, a playroom, or a quiet retreat. The generous primary suite includes a walk-in closet and dedicated ensuite with a newly updated shower. Three additional bedrooms share a beautifully renovated family bathroom complete with new quartz countertops and modern fixtures. The finished basement expands your living space even further with a fifth bedroom, a full bathroom, and a versatile bonus area ideal for a home office, gym, or recreation space. Outside, the fully fenced backyard is a private oasis. Spend summer days by the inground pool, relax in the hot tub, or entertain friends and family on the patio. Recent updates include new basement flooring, a full basement bathroom renovation, a new primary ensuite shower, new quartz countertops, sinks and faucets in the main bath and ensuite, a kitchen and powder room refresh, and fresh paint throughout. Ideally located close to Hartsland Market Square, parks, schools, and public transit, this is the home your family has been waiting for.
Facts & features
Ask about this home
A HOMEH agent will answer your questions about this home.
Rooms
19 rooms · 4 bathrooms
- Bathroom4′10″ × 5′4″26 sq.ft.
- Breakfast10′4″ × 7′10″80 sq.ft.
- Dining room11′11″ × 13′9″164 sq.ft.
- Foyer5′4″ × 9′4″50 sq.ft.
- Kitchen14′ × 10′8″149 sq.ft.
- Laundry4′10″ × 9′1″44 sq.ft.
- Family room15′10″ × 15′6″246 sq.ft.
- Bathroom9′3″ × 7′5″69 sq.ft.
- Bathroom9′2″ × 5′4″49 sq.ft.
- Bedroom12′4″ × 14′4″176 sq.ft.
- Bedroom13′1″ × 10′8″140 sq.ft.
- Bedroom9′2″ × 9′5″86 sq.ft.
- Primary bedroom16′3″ × 14′8″238 sq.ft.
- Living room15′7″ × 14′8″228 sq.ft.
- Bathroom5′ × 10′1″50 sq.ft.
- Bedroom9′10″ × 15′3″150 sq.ft.
- Other15′9″ × 11′6″182 sq.ft.
- Utility room11′8″ × 6′6″76 sq.ft.
- Other4′3″ × 10′2″43 sq.ft.
Around this home
Schools nearby
School rating, out of 10.
Listing details
Helpful tools
Your HOMEH agent
"I would see it this week."
Ask HOMEH about this home
Price, neighbourhood, monthly cost. Ask anything.
HOMEH Intelligent Agent is an AI, not a licensed representative. Check anything important with your agent.